$555,000
Résidence Unifamiliale à Elgin
- 4 Chambres
- 3 SdB
- 2,717 Sqft
- 10,032 Sqft lot
- Mis à jour: Août 19
- Source: Midwest Real Estate Data (MRED) MLS#12736661
À propos de la propriété
La description a été traduite automatiquement.
La description est affichée dans la langue d'origine.
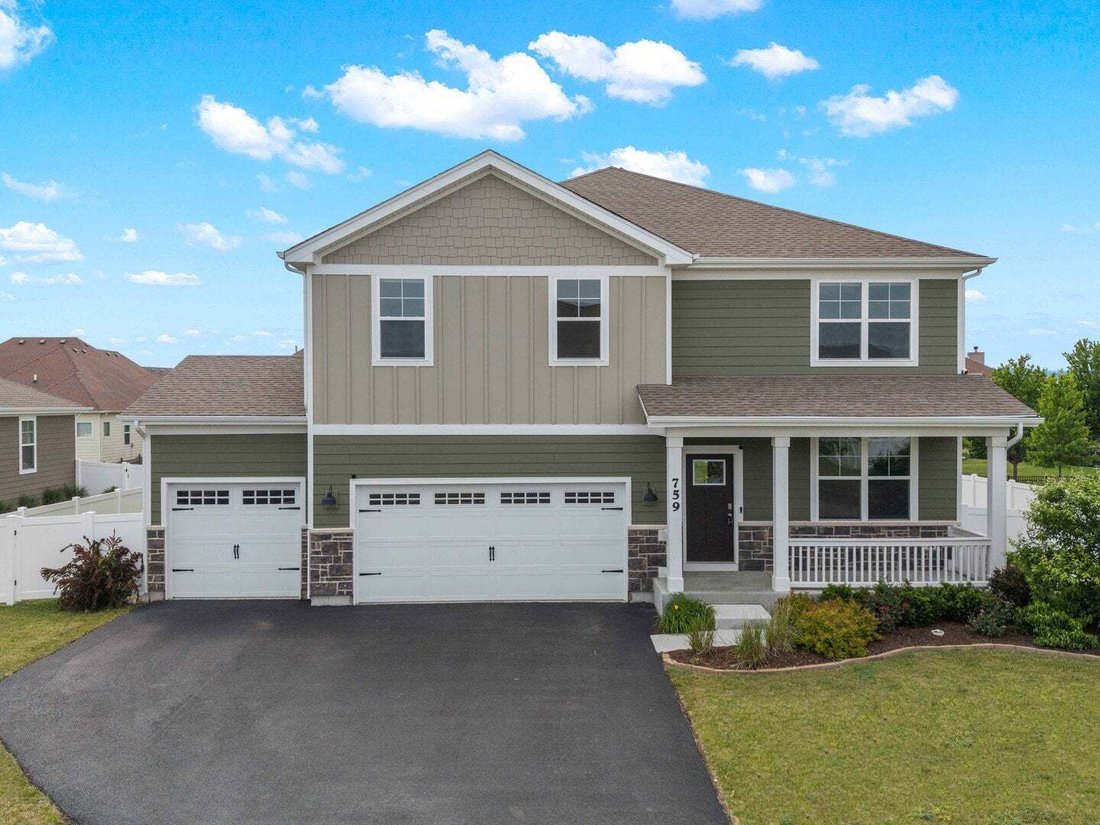
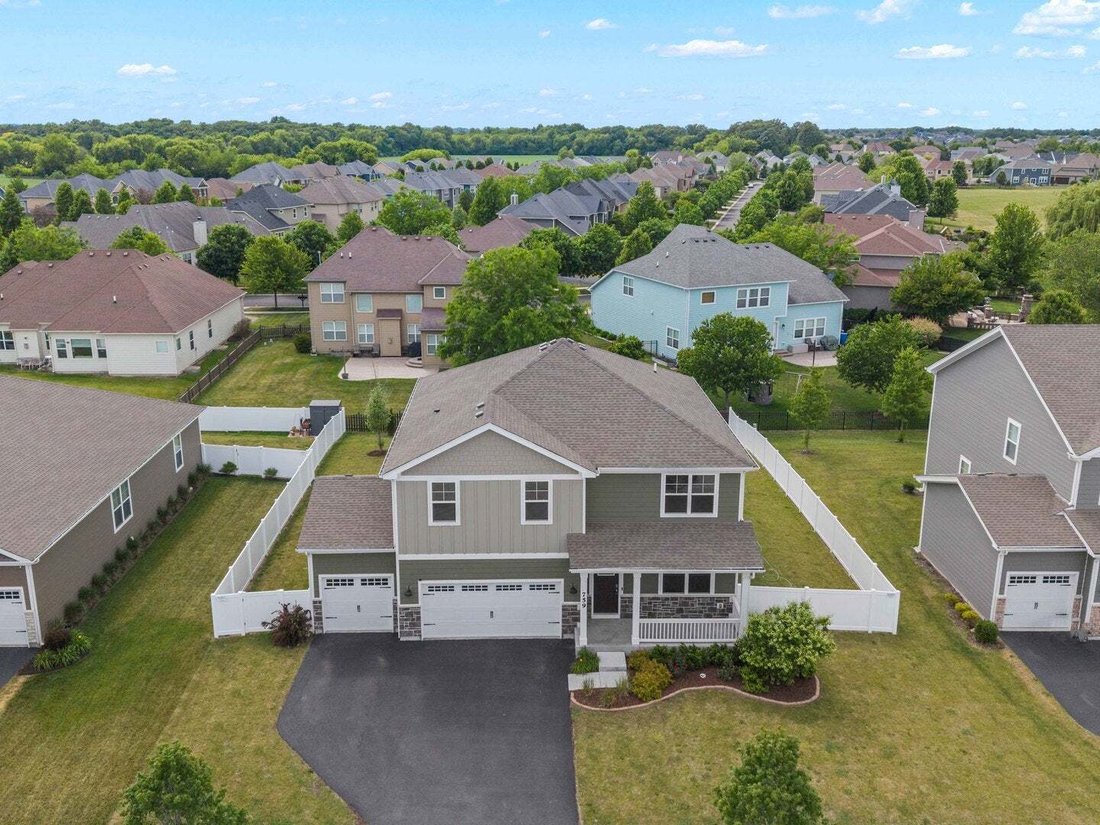
Welcome to 759 Kentshire Circle in the sought-after Highland Woods community of Elgin! This stunning Henley model offers over 3,000 square feet of thoughtfully designed living space, featuring 4 spacious bedrooms, 2.5 baths, a private first-floor den, 3-car garage, and a full basement ready for your finishing touches. Step inside to discover an open-concept floor plan with 9-foot ceilings and abun
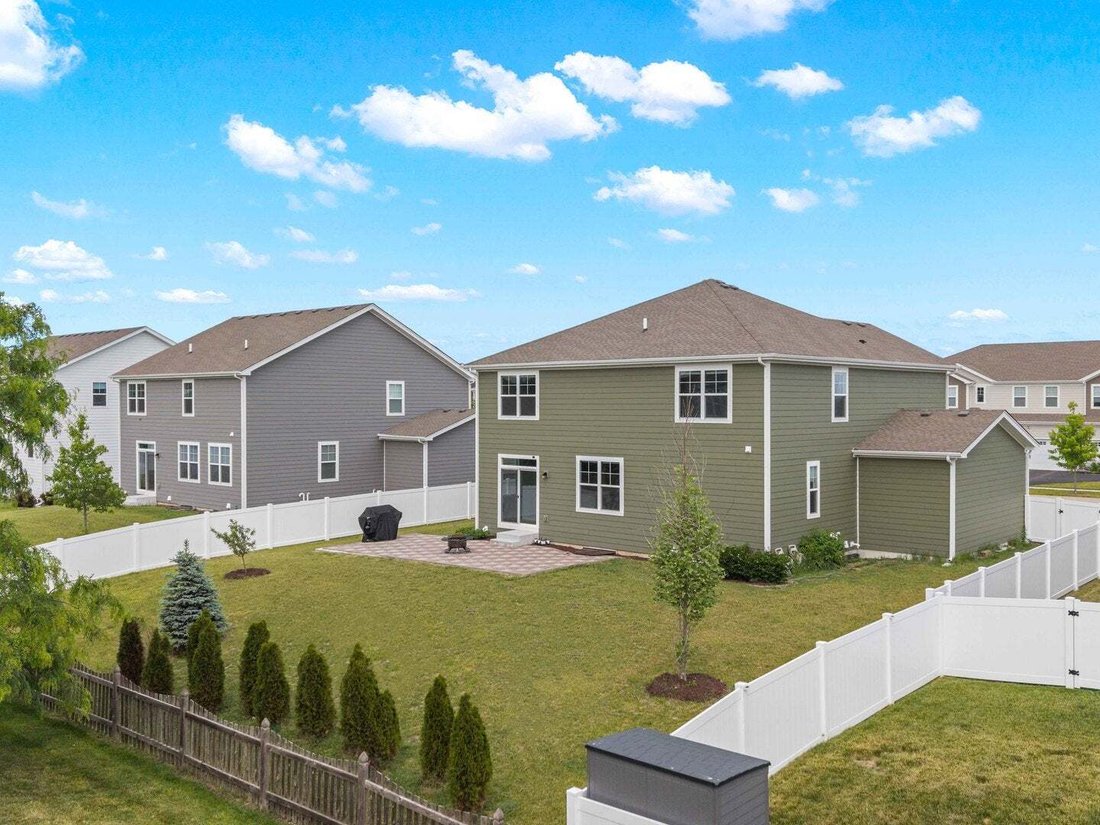
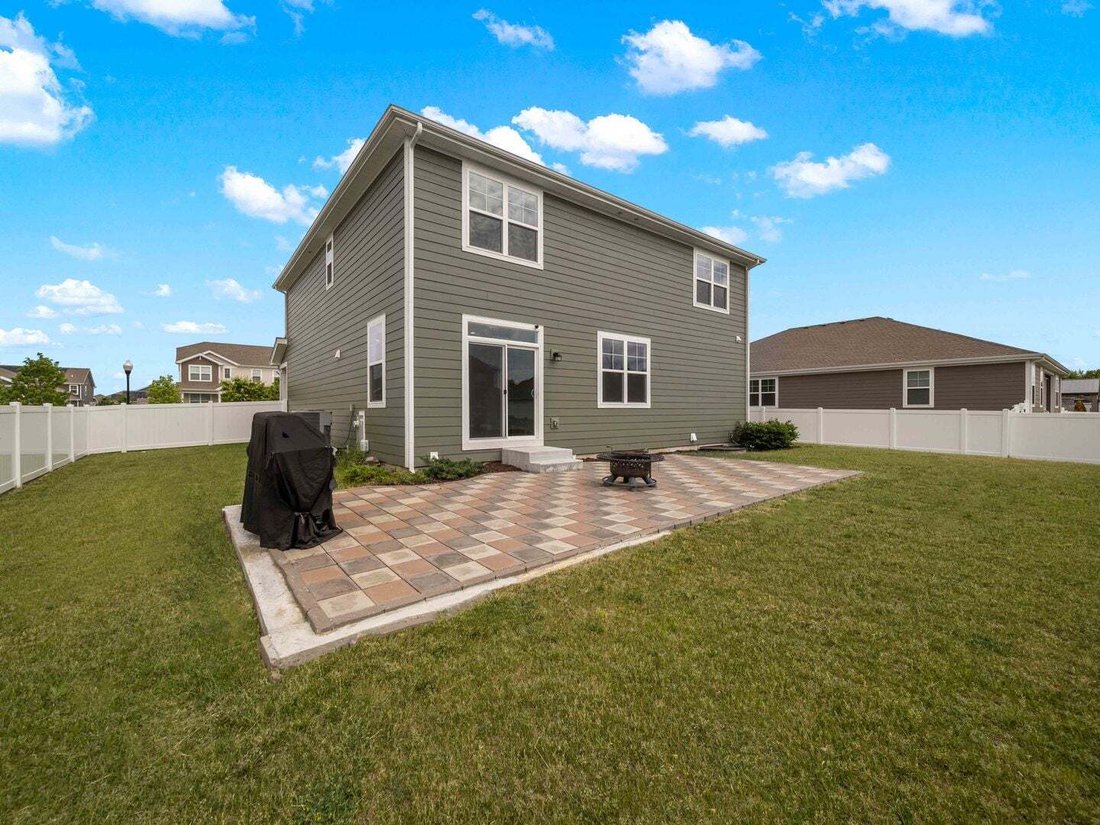
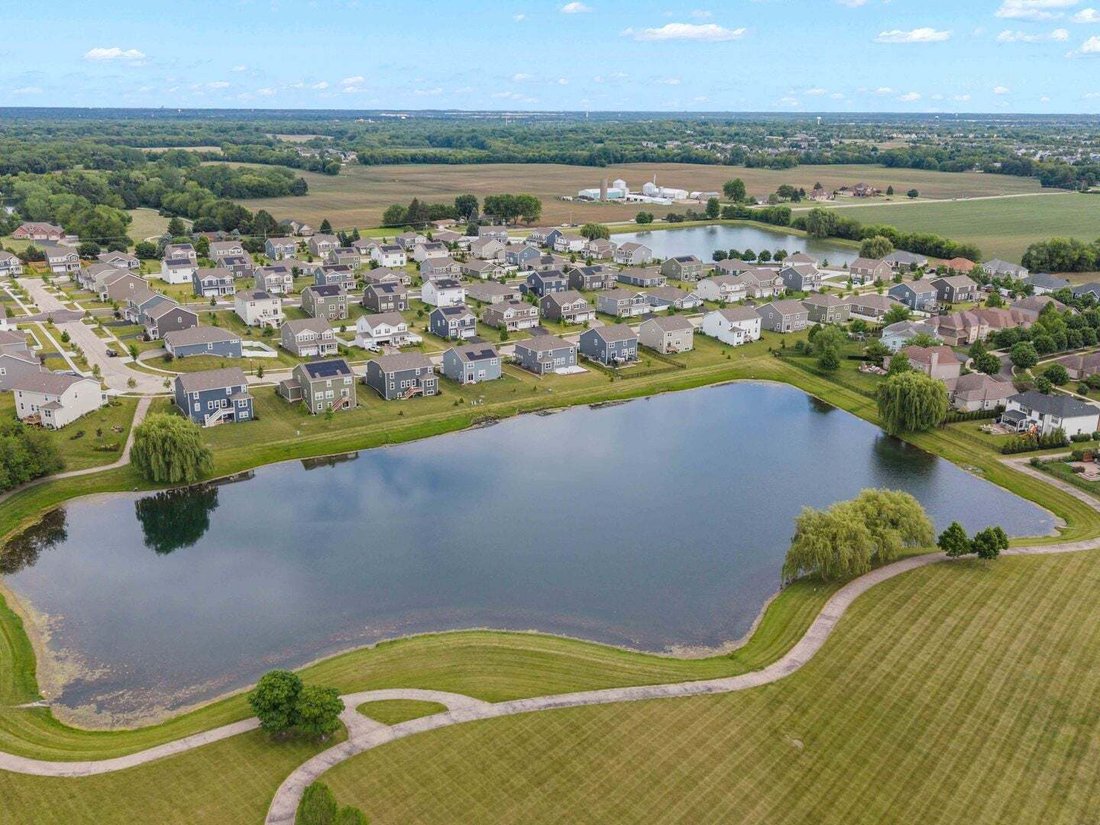
Welcome to 759 Kentshire Circle in the sought-after Highland Woods community of Elgin! This stunning Henley model offers over 3,000 square feet of thoughtfully designed living space, featuring 4 spacious bedrooms, 2.5 baths, a private first-floor den, 3-car garage, and a full basement ready for your finishing touches. Step inside to discover an open-concept floor plan with 9-foot ceilings and abundant natural light throughout. The chef-inspired kitchen is the heart of the home, showcasing a large center island with seating, 42” designer white cabinetry with crown molding, soft-close doors and drawers, quartz countertops, stainless steel appliances, a walk-in pantry, and luxury vinyl plank flooring. The kitchen flows seamlessly into the expansive family room, creating the perfect space for everyday living and entertaining. Conveniently located off the garage entry, you’ll find a powder room and oversized walk-in closet, providing an ideal drop zone for coats, shoes, and daily essentials. Upstairs, a versatile loft offers endless possibilities for a media room, home office, playroom, or additional living space. The luxurious primary suite features a massive walk-in closet and a spa-inspired private bath complete with dual raised-height vanities, a walk-in shower with floor-to-ceiling ceramic tile, built-in shower seat, and clear glass doors. Three additional bedrooms, a full hall bath, second-floor laundry, and abundant storage space complete the upper level. Residents of Highland Woods enjoy an exceptional lifestyle with resort-style amenities, including a clubhouse, fitness center, 25-meter pool, resort pool with water slide and splash park, basketball and tennis courts, sand volleyball courts, over 5 miles of walking trails, 7 parks and playgrounds, an 18-acre lake, picnic areas, and open green spaces. Located within the highly rated Burlington District 301 schools, including an elementary school conveniently located within the community. This home also features America’s Smart Home Technology package, allowing you to control and monitor your home from anywhere using your smartphone, tablet, or computer. Integrated smart-home features provide comfort, convenience, security, and seamless connectivity to today’s smart devices. Experience modern living, exceptional amenities, and a vibrant community-all in one incredible home.
-
Type de propriété
Maison
-
Année de construction
2023
-
Prix/pied²
$204
Caractéristiques
- Garage
- Dressing
- Cuisine ouverte
- Piscine
- Basket
- Moderne
- Terrain de jeu
- Centre de remise en forme / Fitness
- Terrain de tennis
Caractéristiques
Lot
Intérieur
- Haut plafond
- Bureau
- Îlot de cuisine
- Buanderie
- Cuisine ouverte
- Sous-sol
- Dressing
- Centre de remise en forme / Fitness
Outdoor
- Piscine
- Garage
- Terrain de jeu
- Terrain de tennis
- Basket
Explorez le secteur
759 Kentshire Circle, Plato Center, Illinois, États-Unis
Voir sur Google Maps
Prix par sqft
Faible
Élevé
Inscrit il y a 10 mois
Vous vous êtes renseigné sur ce bien
L'agent vous contactera bientôt par
Publié par
1
Annonces
2025
Inscrit
Réserver une visite avec the agent
Choisissez une date et si vous souhaitez une visite virtuelle ou en personne avec l’agent.
Date préférée
Type de visite
Dernière mise à jour
Août 19
Première mise en ligne
Aug 19
Référence de l’annonce
12736661
Statut de l’annonce
Based on information submitted to the MLS GRID as of2026. All data is obtained from various sources and may not have been verified by broker or MLS GRID. Supplied Open House Information is subject to change without notice. All information should be independently reviewed and verified for accuracy. Properties may or may not be listed by the office/agent presenting the information.
Propriétés similaires à proximité
Nouvelles annonces à Plato Center



Explorez plus de biens à vendre
Plato Center, IL, États-Unis Recherches populaires
- Propriétés avec Cuisine ouverte à Plato Center, IL, États-Unis
- Propriétés avec Terrain de tennis à Plato Center, IL, États-Unis
- Constructions neuves propriétés à Plato Center, IL, États-Unis
- Vue panoramique / panoramique propriétés à Plato Center, IL, États-Unis
- Vue sur la mer propriétés à Plato Center, IL, États-Unis
- Propriétés avec Cinéma à Plato Center, IL, États-Unis
- Au bord de l’eau propriétés à Plato Center, IL, États-Unis
- Propriétés avec Bibliothèque à Plato Center, IL, États-Unis
- Lotissement sécurisé propriétés à Plato Center, IL, États-Unis
- Vue sur le lac propriétés à Plato Center, IL, États-Unis
Guides et histoires connexes
La confiance des plus grands courtiers du monde
Les agents des propriétés les plus exceptionnelles du monde publient sur JamesEdition.
- Des annonces de Sotheby's, Christie's, BARNES et Engel & Völkers
- Chaque annonce est vérifiée avant sa mise en ligne
- Contactez directement des agents vérifiés
En continuant, vous acceptez nos Conditions et notre Politique de confidentialité.
brokerages we
partnered with
partnered with