$749,000
Résidence Unifamiliale à Elgin
- 3 Chambres
- 2 SdB
- 2,481 Sqft
- Mis à jour: Juillet 25
- Source: Midwest Real Estate Data (MRED) MLS#12714334
À propos de la propriété
La description a été traduite automatiquement.
La description est affichée dans la langue d'origine.
One of the Most Coveted Homesites in Bowes Creek Country Club. Perfectly positioned on one of the community’s premier lots, this exceptional ranch residence offers breathtaking panoramic views overlooking a tranquil lake with the beautifully manicured 3rd green of Bowes Creek Golf Course beyond. From peaceful mornings watching the sunrise over the water to spectacular evening sunsets, this extraor
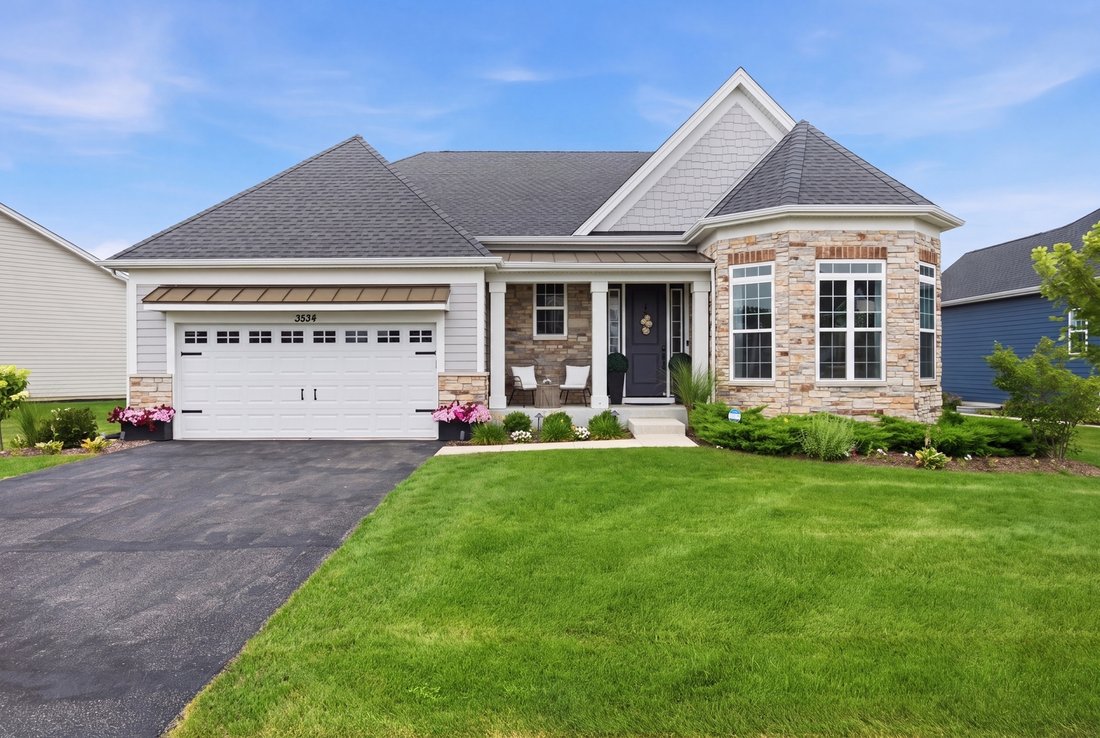
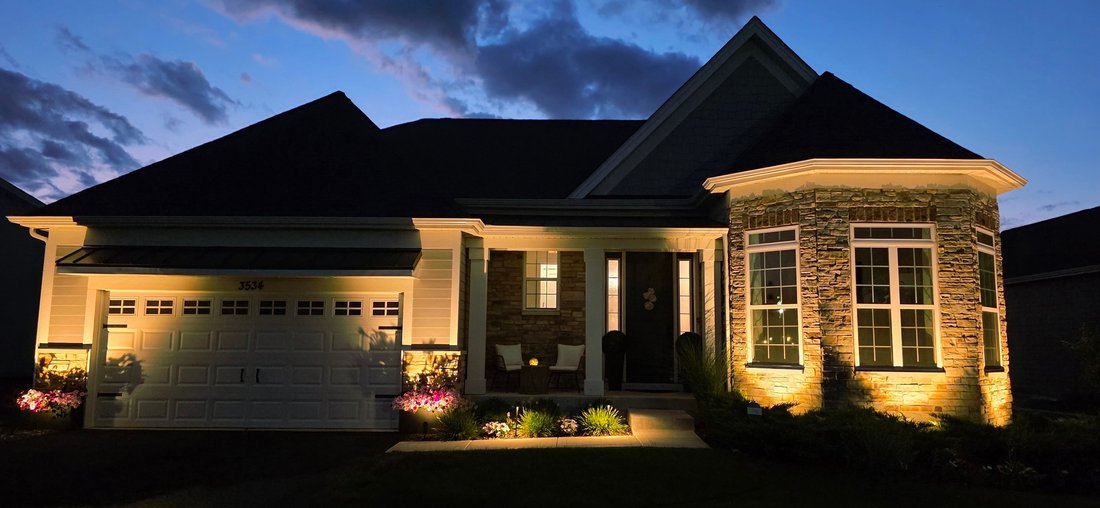
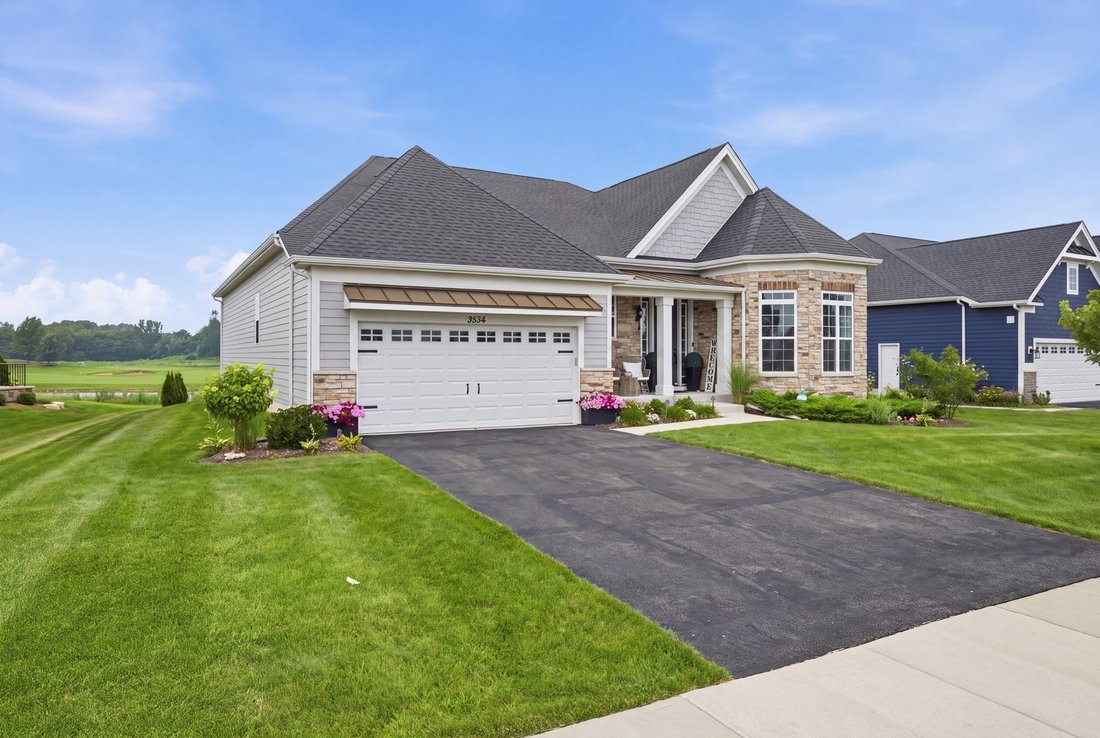
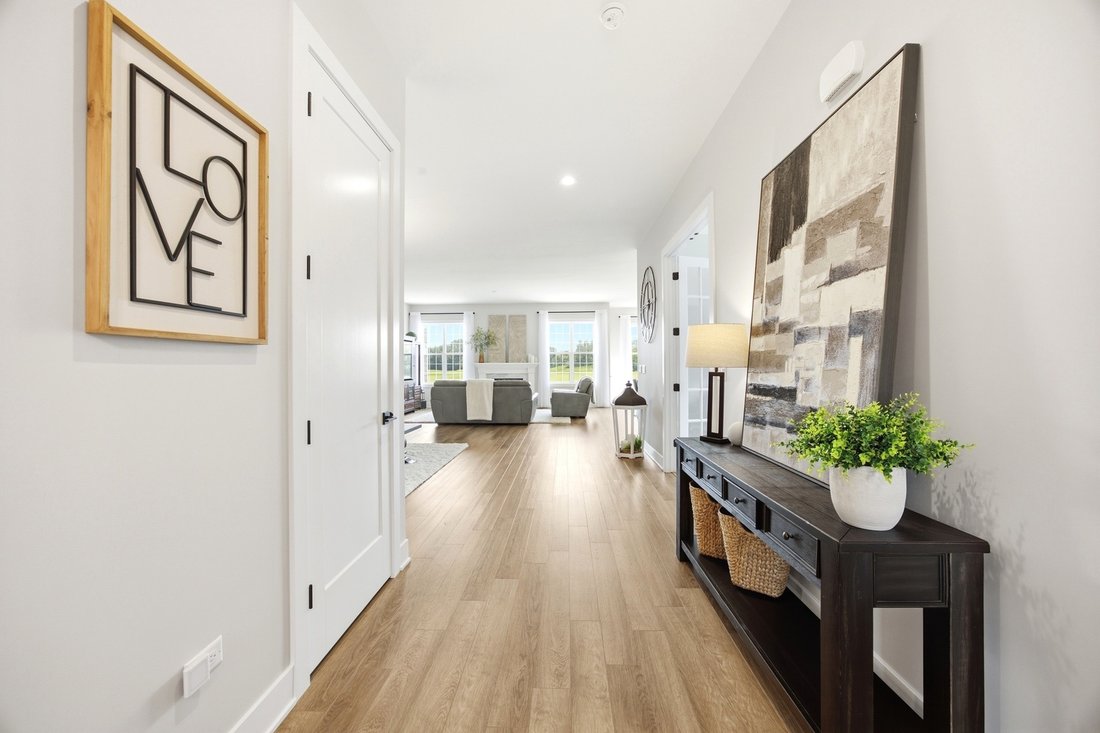
One of the Most Coveted Homesites in Bowes Creek Country Club. Perfectly positioned on one of the community’s premier lots, this exceptional ranch residence offers breathtaking panoramic views overlooking a tranquil lake with the beautifully manicured 3rd green of Bowes Creek Golf Course beyond. From peaceful mornings watching the sunrise over the water to spectacular evening sunsets, this extraordinary setting is one that simply cannot be duplicated. The timeless Country Manor elevation, enhanced by stone accents and an inviting covered front porch, creates a warm and elegant first impression. Inside, sophisticated design and effortless living come together in an expansive open floor plan where a dramatic wall of windows frames the stunning scenery and fills the home with natural light. At the heart of the home is a beautifully appointed gourmet kitchen designed for both everyday living and memorable entertaining. The extended layout showcases an oversized quartz island, ceiling-height custom cabinetry, premium stainless steel appliances, built-in wall oven and microwave, electric cooktop, apron-front sink, designer tile backsplash, pantry, and an expanded breakfast area that seamlessly connects to the outdoor living space. Step outside to a professionally designed patio surrounded by extensive landscaping, creating the perfect setting to relax, entertain, or simply take in the unmatched lake and golf course views. Every inch of the outdoor space has been thoughtfully planned to complement the home’s remarkable setting. The luxurious primary suite is a true retreat, thoughtfully expanded to maximize both comfort and views. Dual walk-in closets and a spa-inspired bath featuring floor-to-ceiling designer tile, oversized frameless glass shower, dual quartz vanities, premium Kohler fixtures, and a private water closet create an atmosphere worthy of a luxury resort. A private office with elegant French doors provides the perfect space for working from home, while the spacious secondary bedroom and convenient first-floor laundry offer exceptional flexibility for family and guests. The additional bedroom features a dramatic triangle window showcasing incredible views, and two oversized walk-in closets provide abundant storage rarely found in a ranch-style home. The deep-pour basement features an additional foot of ceiling height, a bathroom rough-in, and endless possibilities to create the lower level of your dreams while still offering substantial storage space. Showcasing approximately $190,000 in premium builder and owner upgrades, this home features the highly sought-after Borden Country Manor elevation, premium homesite, extended kitchen and primary suite, luxury plank flooring, designer fireplace, quartz countertops throughout, upgraded lighting, whole-house humidifier, advanced HVAC filtration system, recessed lighting throughout, low-voltage upgrades, electric vehicle charging with two 220-volt outlets in the garage, painted garage walls and ceilings, and countless thoughtfully selected finishes that elevate every room. Homes of this caliber are defined by more than exceptional finishes-they are defined by irreplaceable locations. Combining timeless architecture, quality craftsmanship, luxury upgrades, and one of the most spectacular water and golf course views in Bowes Creek Country Club, this is a rare opportunity to own a truly extraordinary home. A home of this quality. A view beyond compare. A lifestyle you’ll never want to leave. Welcome Home.
-
Type de propriété
Maison
-
Année de construction
2022
-
Prix/pied²
$301
Caractéristiques
- Garage
- Dressing
- Cheminée
- Espace de vie extérieur
- Vue panoramique / panoramique
- Laveuse sécheuse
- Haut plafond
- Bureau
- Buanderie
Caractéristiques
Lot
Intérieur
- Haut plafond
- Bureau
- Cheminée
- Laveuse sécheuse
- Buanderie
- Sous-sol
- Dressing
Outdoor
- Garage
- Espace de vie extérieur
Explorez le secteur
3534 Crosswater Court, Plato Center, Illinois, États-Unis
Voir sur Google Maps
Prix par sqft
Faible
Élevé
Inscrit il y a 7 mois
Vous vous êtes renseigné sur ce bien
L'agent vous contactera bientôt par
Publié par
2
Annonces
2026
Inscrit
Réserver une visite avec the agent
Choisissez une date et si vous souhaitez une visite virtuelle ou en personne avec l’agent.
Date préférée
Type de visite
Dernière mise à jour
Juillet 25
Première mise en ligne
Jul 24
Référence de l’annonce
12714334
Statut de l’annonce
Active under contract
Based on information submitted to the MLS GRID as of2026. All data is obtained from various sources and may not have been verified by broker or MLS GRID. Supplied Open House Information is subject to change without notice. All information should be independently reviewed and verified for accuracy. Properties may or may not be listed by the office/agent presenting the information.
Propriétés similaires à proximité
Nouvelles annonces à Plato Center

Explorez plus de biens à vendre
Plato Center, IL, États-Unis Recherches populaires
- Propriétés avec Cuisine ouverte à Plato Center, IL, États-Unis
- Propriétés avec Terrain de tennis à Plato Center, IL, États-Unis
- Constructions neuves propriétés à Plato Center, IL, États-Unis
- Vue sur la mer propriétés à Plato Center, IL, États-Unis
- Vue panoramique / panoramique propriétés à Plato Center, IL, États-Unis
- Au bord de l’eau propriétés à Plato Center, IL, États-Unis
- Propriétés avec Cinéma à Plato Center, IL, États-Unis
- Rénové propriétés à Plato Center, IL, États-Unis
- Vue sur le lac propriétés à Plato Center, IL, États-Unis
- Lotissement sécurisé propriétés à Plato Center, IL, États-Unis
- Propriétés avec Bibliothèque à Plato Center, IL, États-Unis
Guides et histoires connexes
La confiance des plus grands courtiers du monde
Les agents des propriétés les plus exceptionnelles du monde publient sur JamesEdition.
- Des annonces de Sotheby's, Christie's, BARNES et Engel & Völkers
- Chaque annonce est vérifiée avant sa mise en ligne
- Contactez directement des agents vérifiés
En continuant, vous acceptez nos Conditions et notre Politique de confidentialité.
brokerages we
partnered with
partnered with