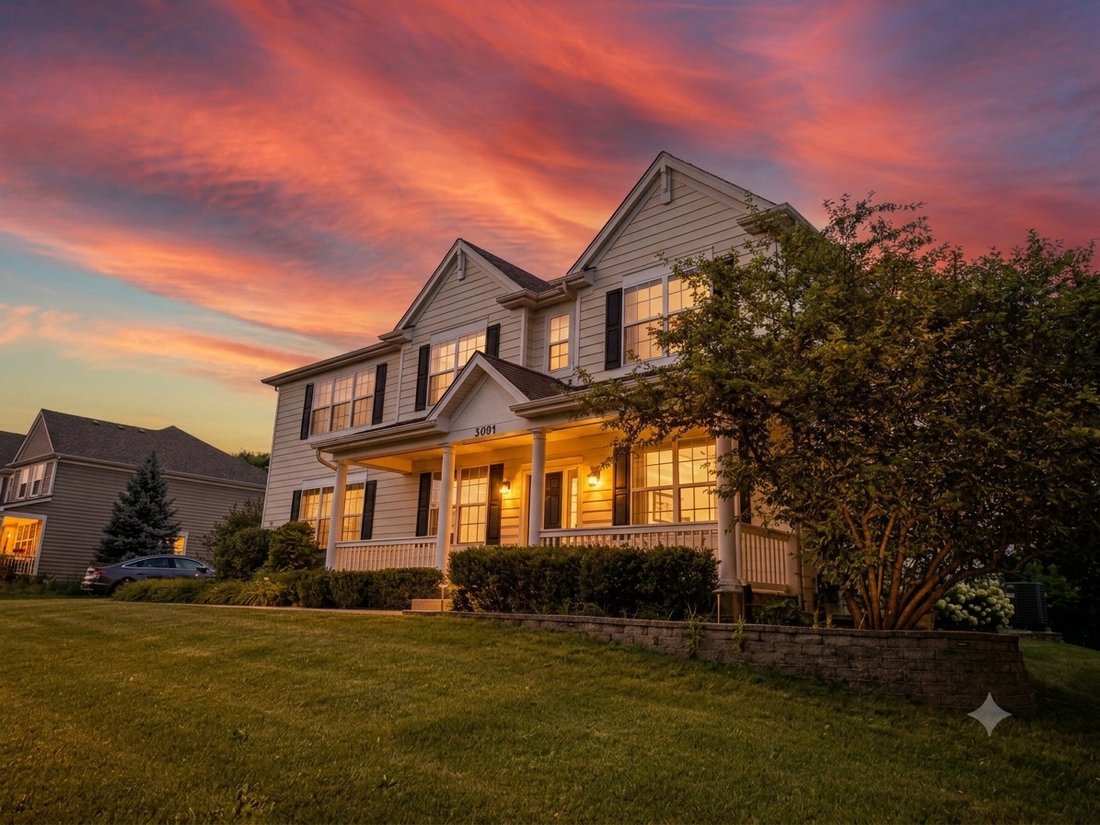
$589,900
Résidence Unifamiliale à Elgin
- 4 Chambres
- 3 SdB
- 3,552 Sqft
- 22,652 Sqft lot
- Mis à jour: Juillet 23
- Source: Midwest Real Estate Data (MRED) MLS#12713506
À propos de la propriété
La description a été traduite automatiquement.
La description est affichée dans la langue d'origine.
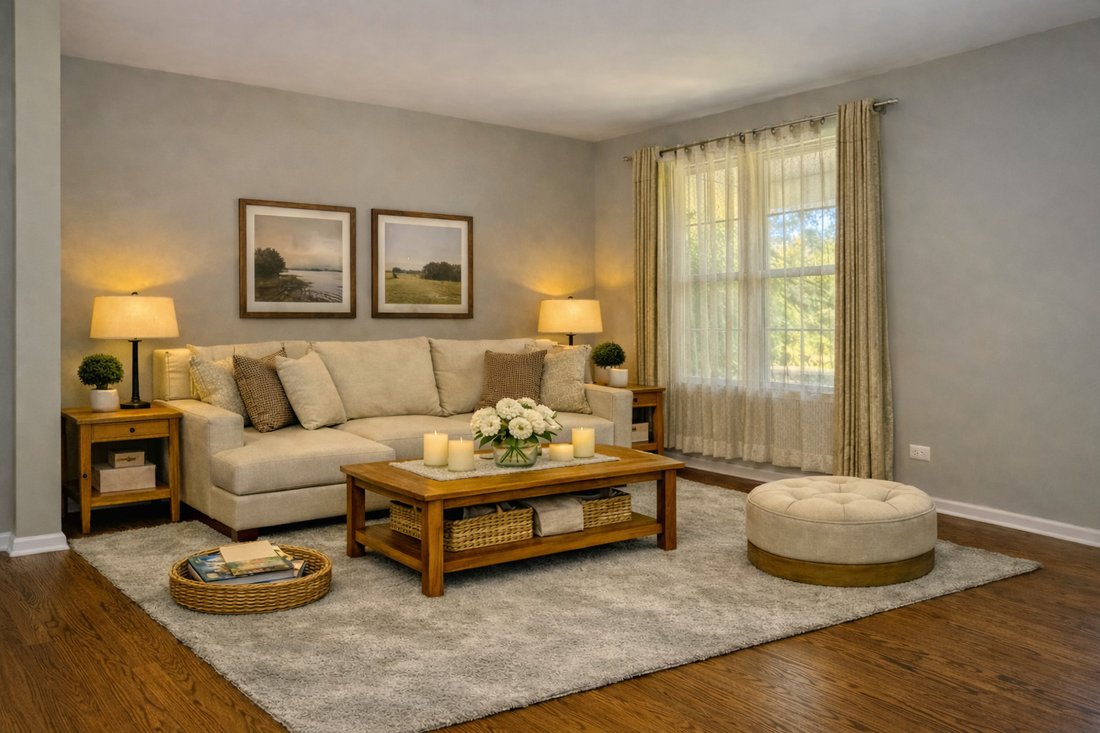
Welcome to this beautifully updated home in the highly desired Providence community of Elgin, where treelined streets, neighborhood parks, and a true sense of community set the tone for everyday living. We made some updates to ensure its truly move in ready! We heard the feedback! We made this home even better! Thoughtfully enhanced by the sellers, this home now features Freshly repainted in a neu
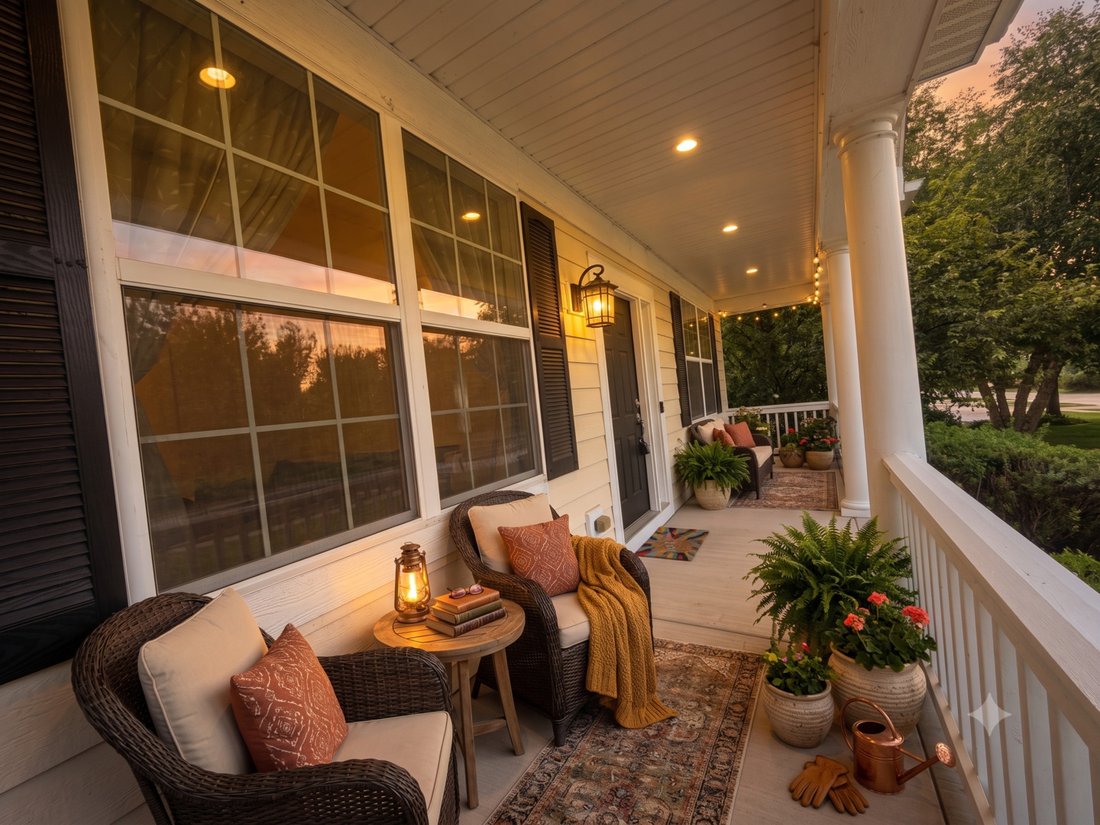
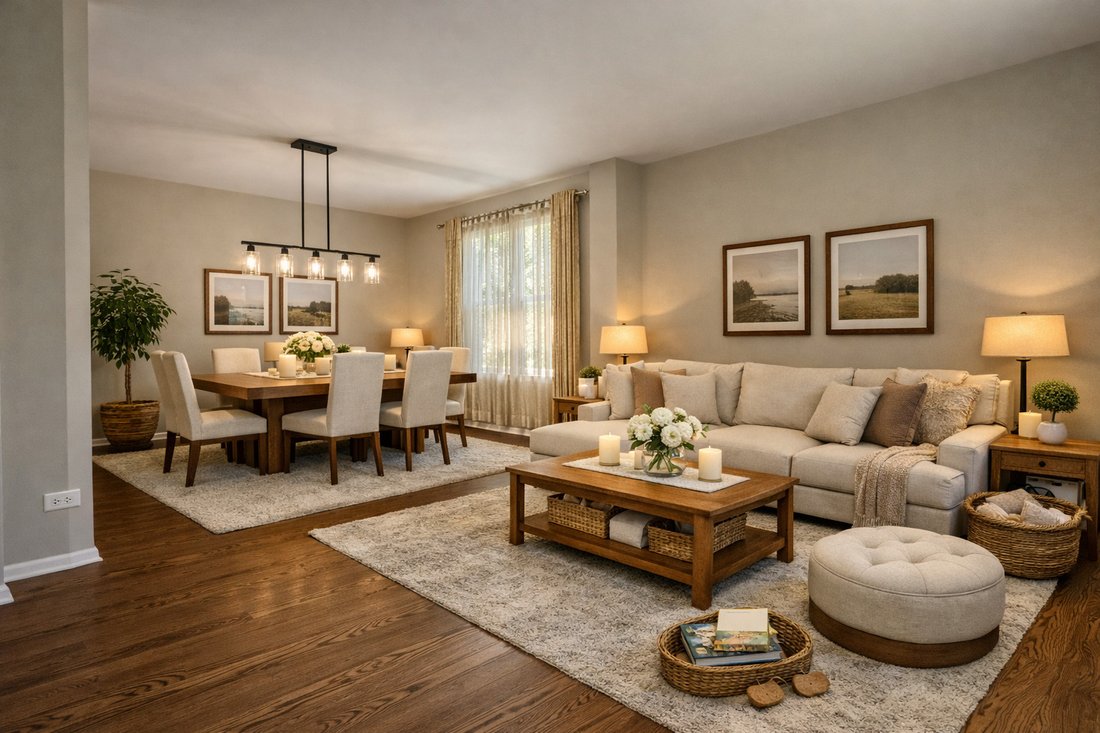
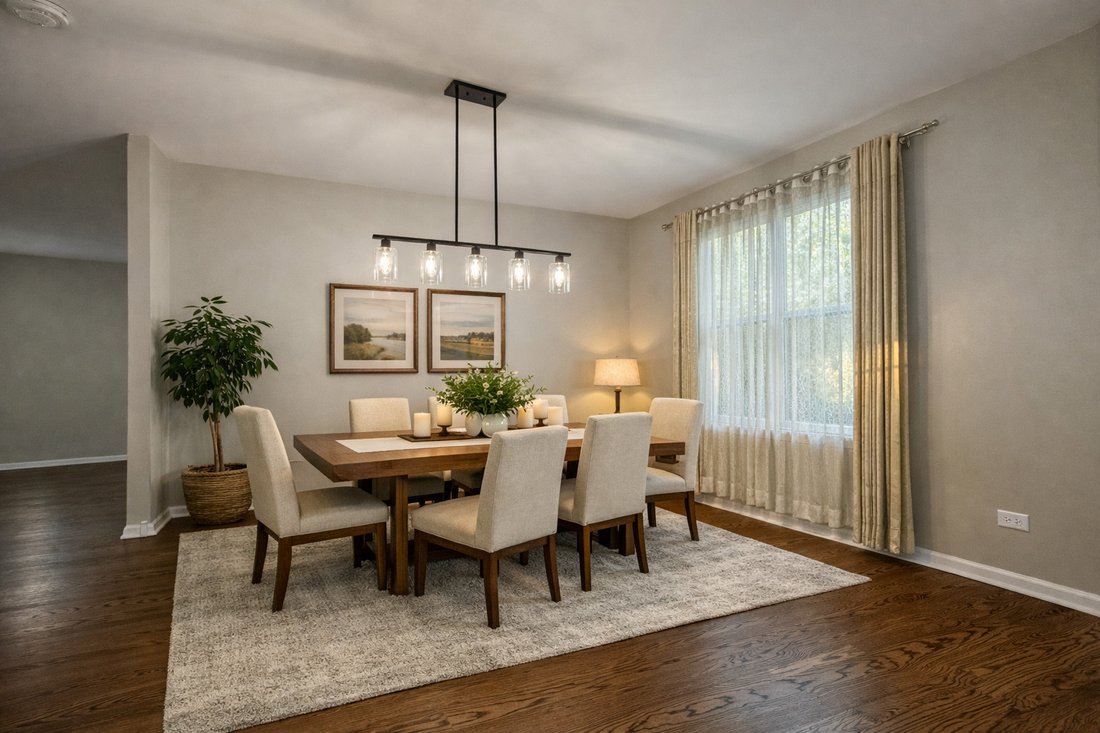
Welcome to this beautifully updated home in the highly desired Providence community of Elgin, where treelined streets, neighborhood parks, and a true sense of community set the tone for everyday living. We made some updates to ensure its truly move in ready! We heard the feedback! We made this home even better! Thoughtfully enhanced by the sellers, this home now features Freshly repainted in a neutral color, new bath flooring, new lighting, new luxury wood flooring throughout the entire second level and hardwood flooring across most of the main level, creating a seamless, elevated feel from the moment you step inside. The main level offers sun-filled living spaces, generous room sizes, and a flowing layout ideal for both daily comfort and entertaining. The newer hardwood floors add warmth and sophistication throughout the living, dining, and kitchen areas. At the heart of the home, the Gourmet Chef’s kitchen impresses with abundant cabinetry, premium finishes, and an open design that connects beautifully to the main living spaces. Soaring ceilings further enhance the bright, airy atmosphere. With nearly 3,600 square feet, the second floor provides exceptional space, including an expansive Owner’s Suite with a huge walkin closet and private ensuite, three additional spacious bedrooms, and a large loft perfect for a second family room, play area, or home office. The new luxury flooring continues throughout, delivering a cohesive, modern aesthetic. A full basement with bath rough-in offers endless potential for future expansion. A 3car garage and premier lot location add convenience, storage, and a beautiful setting. The home also offers a semi private backyard setting with paver patio, tree lined view and relaxing moments! Residents of Providence enjoy scenic walking paths, multiple parks, and a close-knit neighborhood atmosphere. In addition, this home is also in the highly sought after D301 Burlington School District. With mins to shopping, ease of commuting, Local shops and restaurants - This home offers the whole package and is priced to sell & quick Close!
-
Type de propriété
Maison
-
Année de construction
2013
-
Prix/pied²
$166
Caractéristiques
- Garage
- Dressing
- Cheminée
- Terrain de tennis
- Haut plafond
- Sous-sol
Explorez le secteur
3091 Long Common Parkway, Plato Center, Illinois, États-Unis
Voir sur Google Maps
Prix par sqft
Faible
Élevé
Inscrit il y a 9 mois
Vous vous êtes renseigné sur ce bien
L'agent vous contactera bientôt par
Publié par
11
Annonces
2025
Inscrit
Réserver une visite avec the agent
Choisissez une date et si vous souhaitez une visite virtuelle ou en personne avec l’agent.
Date préférée
Type de visite
Dernière mise à jour
Juillet 23
Première mise en ligne
Jul 23
Référence de l’annonce
12713506
Statut de l’annonce
Active under contract
Based on information submitted to the MLS GRID as of2026. All data is obtained from various sources and may not have been verified by broker or MLS GRID. Supplied Open House Information is subject to change without notice. All information should be independently reviewed and verified for accuracy. Properties may or may not be listed by the office/agent presenting the information.
Propriétés similaires à proximité
Nouvelles annonces à Plato Center

Explorez plus de biens à vendre
Plato Center, IL, États-Unis Recherches populaires
- Propriétés avec Cuisine ouverte à Plato Center, IL, États-Unis
- Propriétés avec Terrain de tennis à Plato Center, IL, États-Unis
- Constructions neuves propriétés à Plato Center, IL, États-Unis
- Vue sur la mer propriétés à Plato Center, IL, États-Unis
- Vue panoramique / panoramique propriétés à Plato Center, IL, États-Unis
- Au bord de l’eau propriétés à Plato Center, IL, États-Unis
- Propriétés avec Cinéma à Plato Center, IL, États-Unis
- Rénové propriétés à Plato Center, IL, États-Unis
- Vue sur le lac propriétés à Plato Center, IL, États-Unis
- Lotissement sécurisé propriétés à Plato Center, IL, États-Unis
- Propriétés avec Bibliothèque à Plato Center, IL, États-Unis
Guides et histoires connexes
La confiance des plus grands courtiers du monde
Les agents des propriétés les plus exceptionnelles du monde publient sur JamesEdition.
- Des annonces de Sotheby's, Christie's, BARNES et Engel & Völkers
- Chaque annonce est vérifiée avant sa mise en ligne
- Contactez directement des agents vérifiés
En continuant, vous acceptez nos Conditions et notre Politique de confidentialité.
brokerages we
partnered with
partnered with