$519,000
Résidence Unifamiliale à Elgin
- 4 Chambres
- 4 SdB
- 3,130 Sqft
- Mis à jour: Hier
- Source: Midwest Real Estate Data (MRED) MLS#12703976
À propos de la propriété
La description a été traduite automatiquement.
La description est affichée dans la langue d'origine.
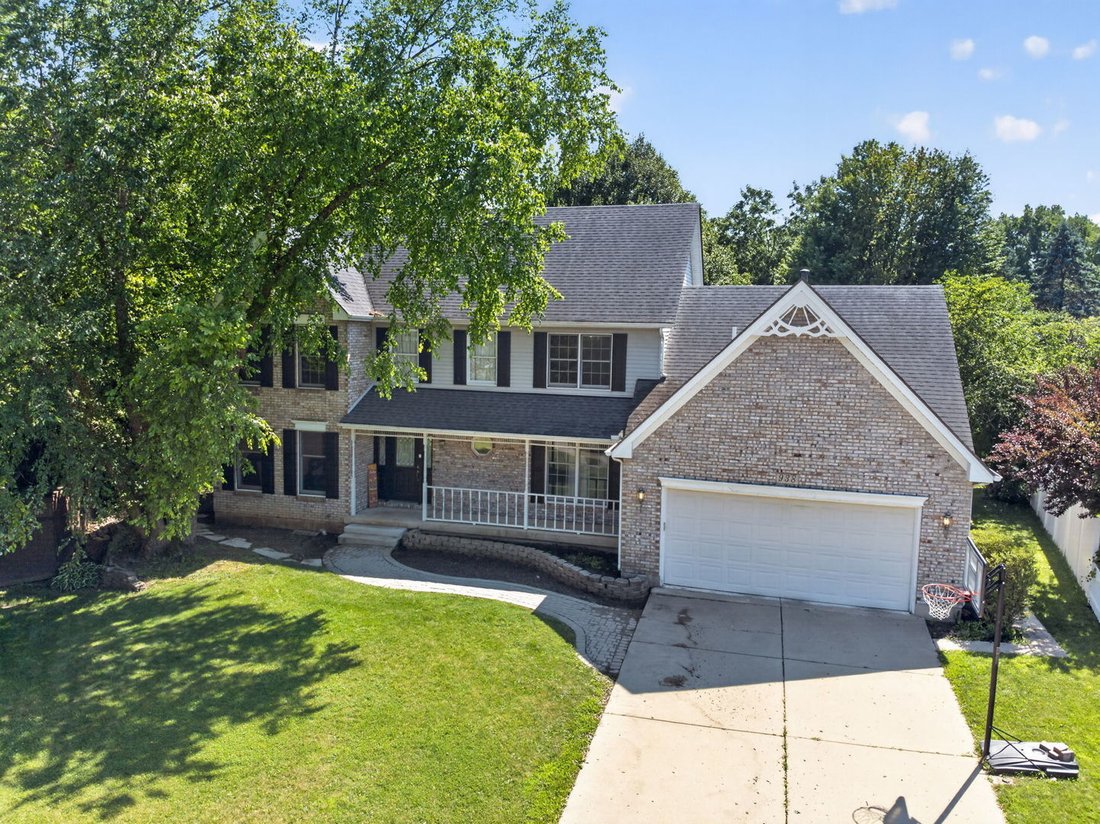
*Now Offered at $519,000 - $5,000 Seller Credit + Assumable Loan Option with low interest rate! Welcome to 938 Stonehaven Ct, an impressive traditional home nestled on a quiet cul-de-sac in the highly sought-after Highland Glen subdivision of west Elgin. From the inviting covered front porch to the beautifully landscaped setting surrounded by mature trees, this exceptional home offers an outstandi
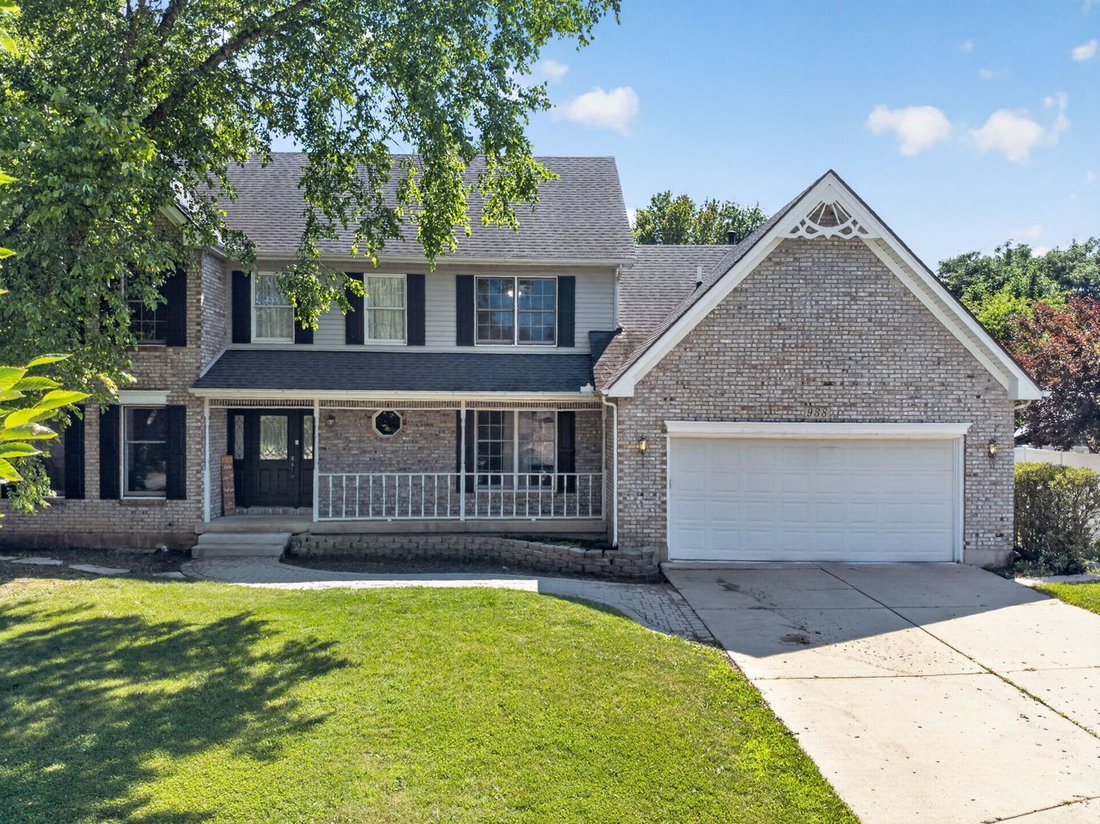
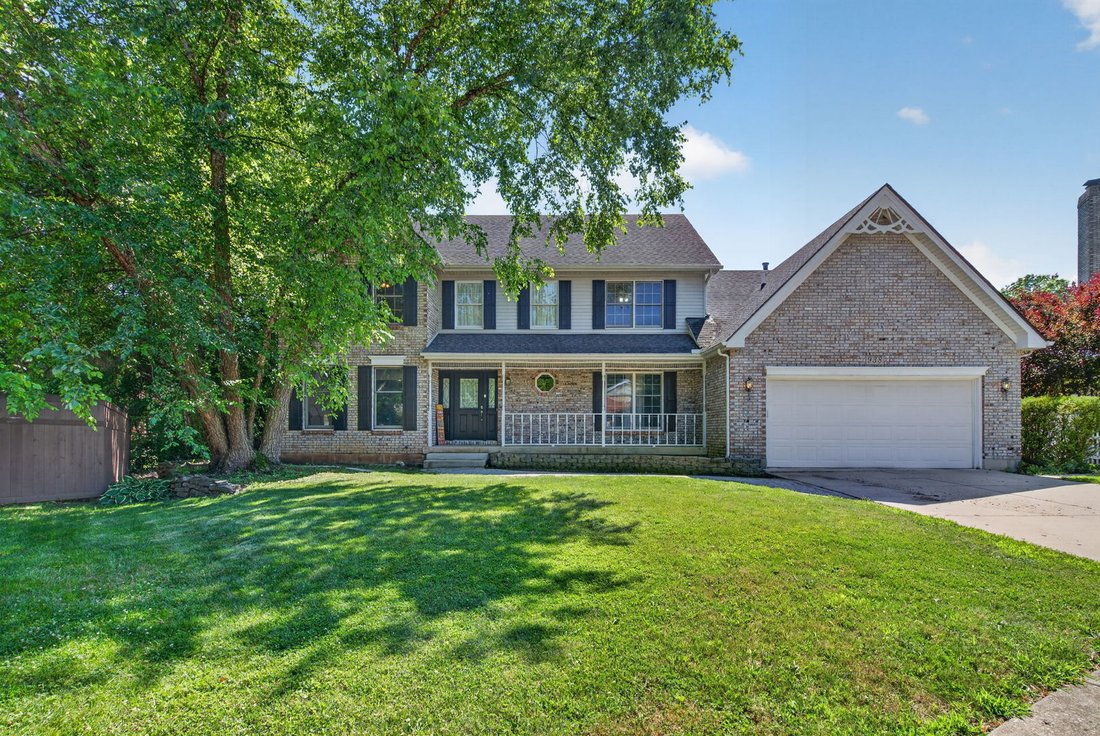
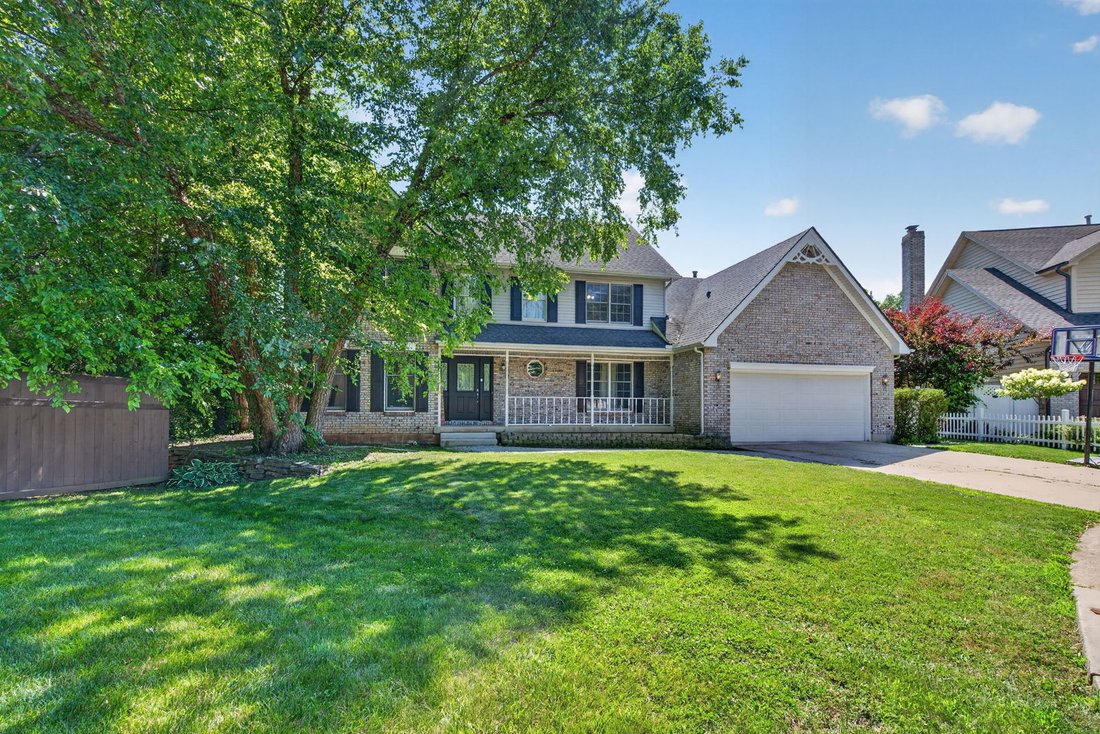
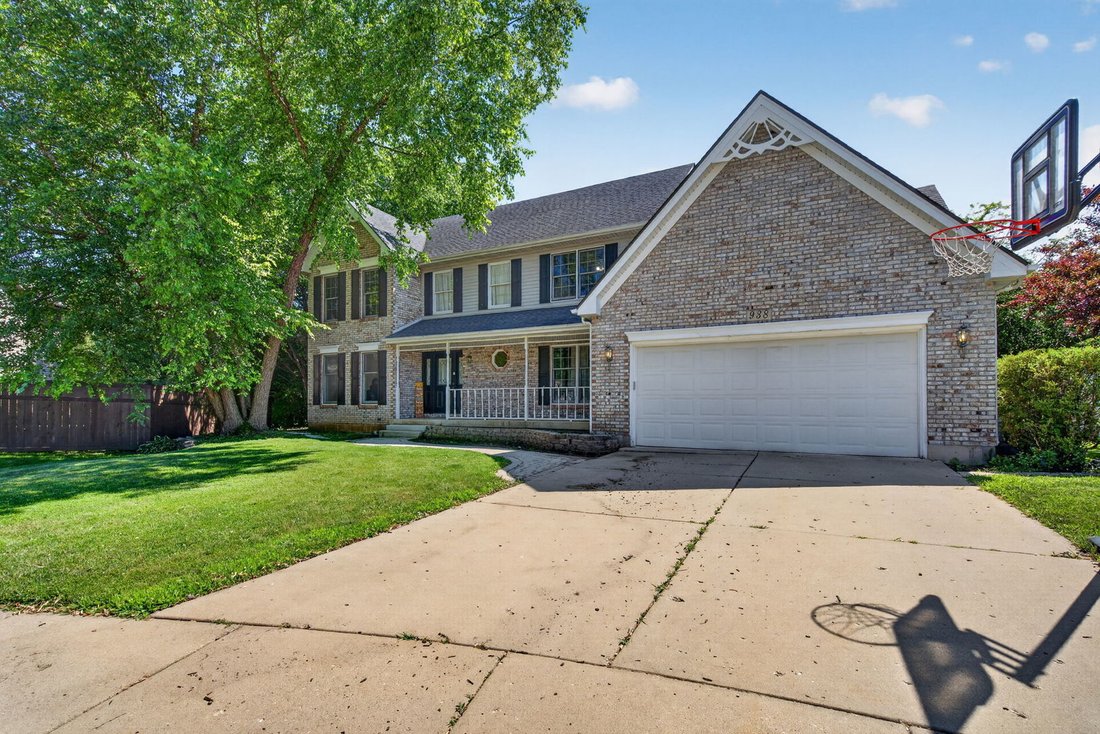
*Now Offered at $519,000 - $5,000 Seller Credit + Assumable Loan Option with low interest rate! Welcome to 938 Stonehaven Ct, an impressive traditional home nestled on a quiet cul-de-sac in the highly sought-after Highland Glen subdivision of west Elgin. From the inviting covered front porch to the beautifully landscaped setting surrounded by mature trees, this exceptional home offers an outstanding combination of timeless elegance, spacious living, and everyday comfort. Boasting over 3,130 square feet of thoughtfully designed living space above grade, plus a beautifully finished basement, this remarkable home features 4 spacious bedrooms on the upper level, 2 additional finished bedrooms in the basement, 3.5 bathrooms, and an attached 2-car garage. Step through the front door into a breathtaking two-story foyer highlighted by soaring cathedral ceilings that fill the home with natural light and create an unforgettable first impression. The flowing floor plan offers generously proportioned rooms designed for both entertaining and everyday living. The elegant formal living room offers abundant space for gathering with family and guests, while the formal dining room showcases beautiful hardwood flooring and provides the perfect setting for holiday dinners and special occasions. The warm and inviting family room is truly the heart of the home, featuring a striking floor-to-ceiling brick fireplace, custom wet bar, and distinctive arched windows that add character, architectural charm, and an abundance of natural light. Designed with both beauty and functionality in mind, the spacious kitchen features gleaming hardwood floors, granite countertops, stainless steel appliances, an oversized center island, abundant cabinetry, two pantry closets, and a built-in planning desk. Whether preparing everyday meals or entertaining a crowd, this kitchen offers exceptional space and convenience. Just beyond the kitchen, relax in the screened porch while enjoying peaceful views of the mature trees and private backyard. The oversized laundry room offers extensive cabinetry for storage, a utility sink, and convenient exterior access to the backyard. Retreat upstairs to the spacious primary suite featuring an elegant tray ceiling, a walk-in closet plus an additional closet, and a private bath complete with a whirlpool tub, double vanity, and a large separate shower. Three additional generously sized bedrooms with large walk-in closets provide comfortable accommodations for family members or guests. The finished basement dramatically expands the home’s living space and features two additional finished bedrooms, a full bathroom, a second brick fireplace, wet bar, expansive recreation area, a game room, exercise room, and abundant storage - creating the ultimate space for entertaining, relaxing, and everyday enjoyment. Perfectly located for today’s lifestyle, this exceptional home offers convenient access to everything the area has to offer. Just minutes from Interstate 90, commuting to Chicago and surrounding communities is effortless. Sherman Oaks Hospital and St. Joseph Hospital are both nearby, while Randall Road offers an extensive selection of shopping, restaurants, grocery stores, and everyday conveniences. Outdoor enthusiasts will appreciate the nearby parks, forest preserves, walking and biking trails, and several outstanding golf courses, providing year-round recreational opportunities. This Highland Glen residence offers the perfect blend of comfort, convenience, and location in one of Elgin’s most desirable neighborhoods!
-
Type de propriété
Maison
-
Année de construction
1991
-
Prix/pied²
$165
Caractéristiques
- Garage
- Dressing
- Cheminée
- Foyer
- Salle de jeux
- Laveuse sécheuse
- Bar
- Buanderie
- Sous-sol
Explorez le secteur
938 Stonehaven Court, Plato Center, Illinois, États-Unis
Voir sur Google Maps
Prix par sqft
Faible
Élevé
Inscrit il y a 9 mois
Vous vous êtes renseigné sur ce bien
L'agent vous contactera bientôt par
Publié par
8
Annonces
2025
Inscrit
Réserver une visite avec the agent
Choisissez une date et si vous souhaitez une visite virtuelle ou en personne avec l’agent.
Date préférée
Type de visite
Dernière mise à jour
Hier
Première mise en ligne
Jul 15
Référence de l’annonce
12703976
Statut de l’annonce
Based on information submitted to the MLS GRID as of2026. All data is obtained from various sources and may not have been verified by broker or MLS GRID. Supplied Open House Information is subject to change without notice. All information should be independently reviewed and verified for accuracy. Properties may or may not be listed by the office/agent presenting the information.
Propriétés similaires à proximité
Nouvelles annonces à Plato Center

Explorez plus de biens à vendre
Plato Center, IL, États-Unis Recherches populaires
- Propriétés avec Cuisine ouverte à Plato Center, IL, États-Unis
- Propriétés avec Terrain de tennis à Plato Center, IL, États-Unis
- Constructions neuves propriétés à Plato Center, IL, États-Unis
- Vue sur la mer propriétés à Plato Center, IL, États-Unis
- Vue panoramique / panoramique propriétés à Plato Center, IL, États-Unis
- Au bord de l’eau propriétés à Plato Center, IL, États-Unis
- Propriétés avec Cinéma à Plato Center, IL, États-Unis
- Rénové propriétés à Plato Center, IL, États-Unis
- Vue sur le lac propriétés à Plato Center, IL, États-Unis
- Lotissement sécurisé propriétés à Plato Center, IL, États-Unis
- Propriétés avec Bibliothèque à Plato Center, IL, États-Unis
Guides et histoires connexes
La confiance des plus grands courtiers du monde
Les agents des propriétés les plus exceptionnelles du monde publient sur JamesEdition.
- Des annonces de Sotheby's, Christie's, BARNES et Engel & Völkers
- Chaque annonce est vérifiée avant sa mise en ligne
- Contactez directement des agents vérifiés
En continuant, vous acceptez nos Conditions et notre Politique de confidentialité.
brokerages we
partnered with
partnered with