
$560,200
Chalet Venta Alicante
- 6 Chambres
- 4 SdB
- 6,028 Sqft
- 1.36 Ac lot
- Mis à jour: Avril 13
- 3
À propos de la propriété
La description a été traduite automatiquement.
La description est affichée dans la langue d'origine.

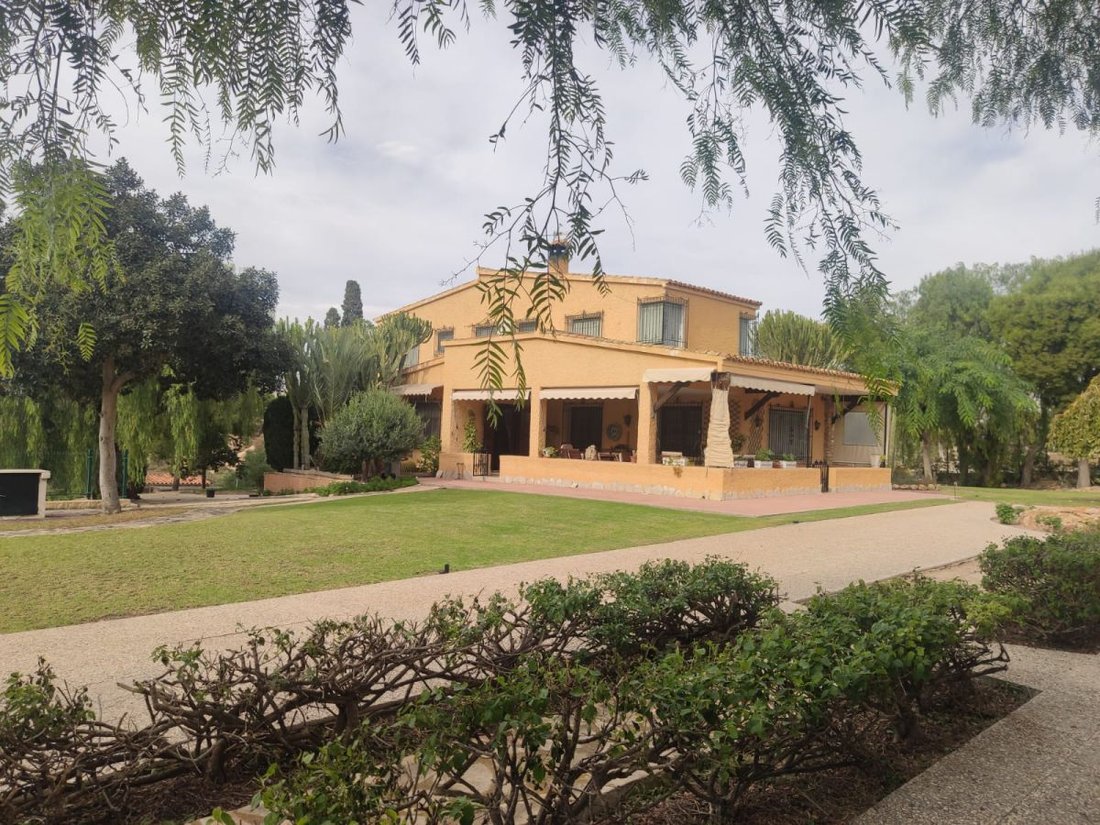
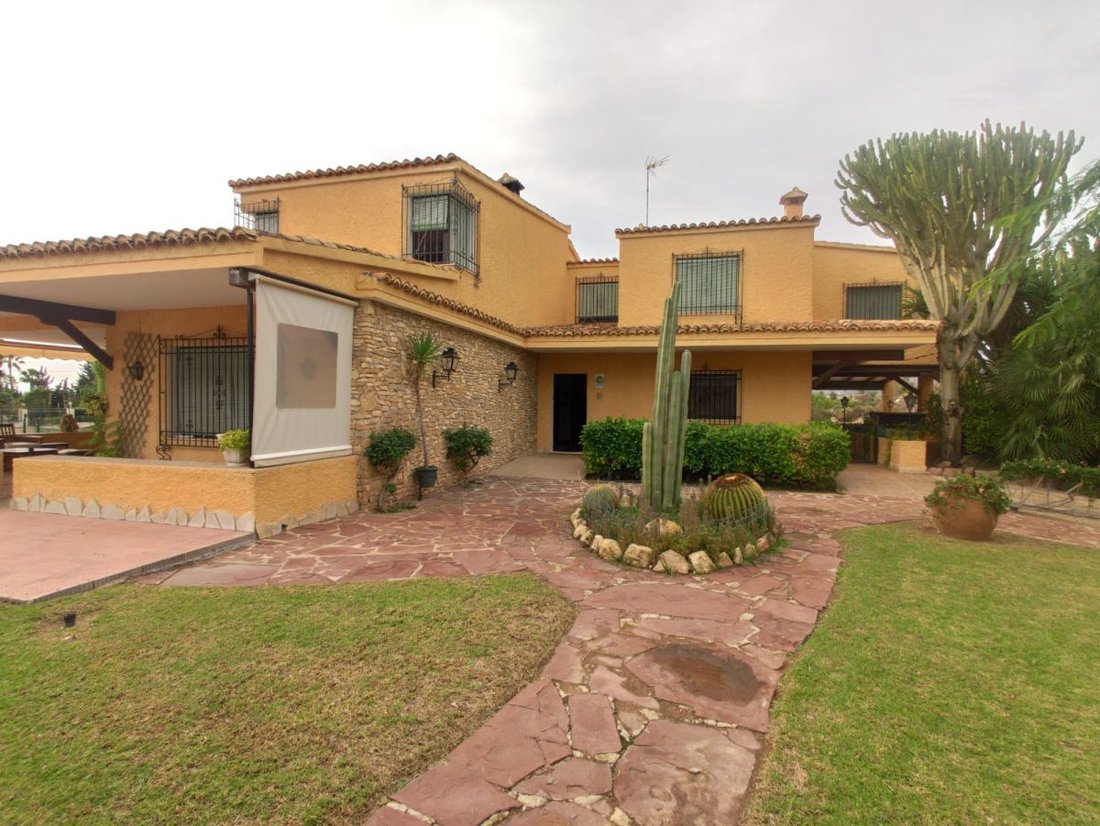
Stately country house, built in an urban area, on a 5,500 m2 plot, just minutes from the city center and 20 km from the beach.
The main house has 580 m2 divided over three floors.
The main floor is accessed through a large entrance hall leading to different areas:
- A cozy living room with a fireplace and air conditioning, opening onto a magnificent and spacious covered porch
The main house has 580 m2 divided over three floors.
The main floor is accessed through a large entrance hall leading to different areas:
- A cozy living room with a fireplace and air conditioning, opening onto a magnificent and spacious covered porch
Stately country house, built in an urban area, on a 5,500 m2 plot, just minutes from the city center and 20 km from the beach.
The main house has 580 m2 divided over three floors.
The main floor is accessed through a large entrance hall leading to different areas:
- A cozy living room with a fireplace and air conditioning, opening onto a magnificent and spacious covered porch divided into different spaces with beautiful views of the estate.
- A large, bright, and spacious lounge of about 60 m2.
- An elegant office decorated with wooden bookshelves and a guest toilet.
- A bright and spacious kitchen with a pantry and laundry area.
From the kitchen, you access the service area, which includes:
- A living room or work area.
- A double bedroom.
- A full bathroom.
This area also opens onto a large terrace with mountain views, ideal for elderly people who should avoid stairs.
The first floor is well laid out with:
- Five double bedrooms.
- Three bathrooms.
All bedrooms have large windows and built-in wardrobes. The master bedroom is a suite with a private terrace.
The entire house has propane gas heating and ceramic floors, large windows, and faces all four directions, allowing plenty of natural light throughout the day.
The basement floor includes:
- A large multipurpose room (bedroom, study, workshop, etc.).
- A cellar lounge with a fireplace and a large dining table for parties.
- A guest toilet.
- A garage for two cars with automated doors.
- A pump room and boiler.
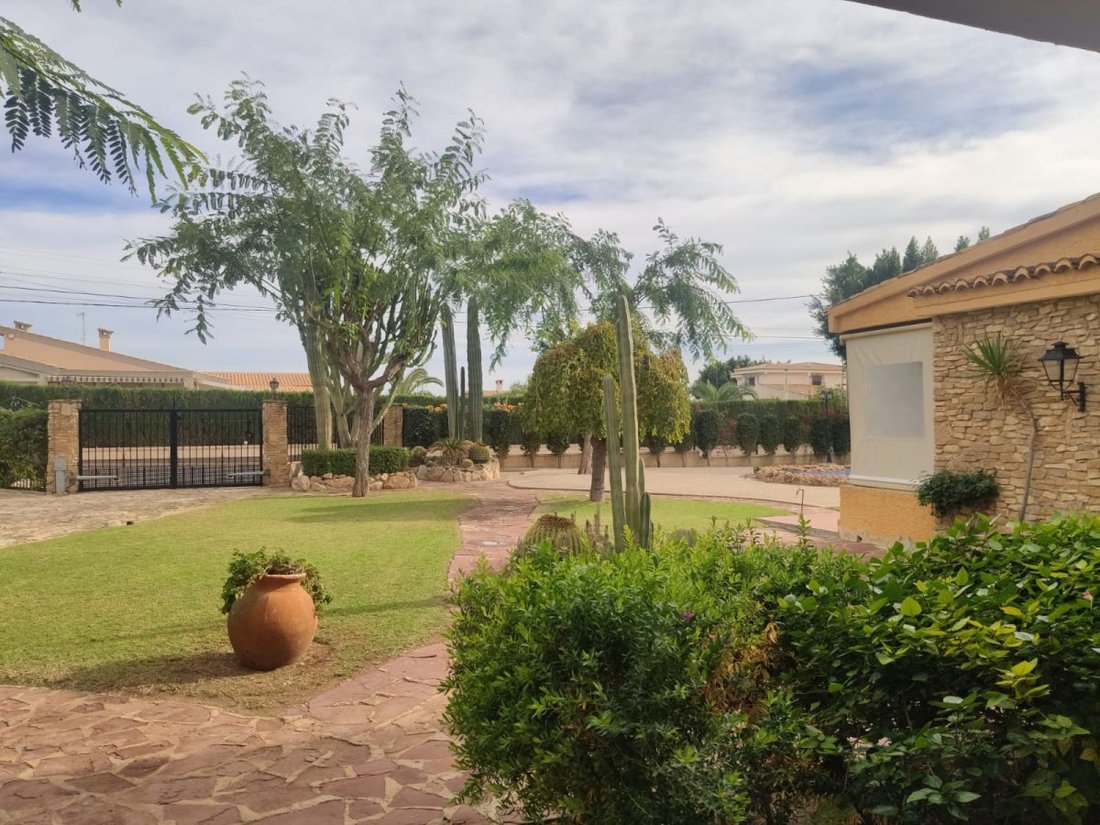
The nearly square estate is landscaped, wooded, and illuminated. It is divided into different zones:
- Pool area with barbecue.
- A beautiful pine grove.
- Garden with automatic irrigation.
- Area with fruit trees and vegetable garden.
- Tennis court with changing rooms.
- An area with facilities for animals if desired (dogs, chickens, etc.).
- Outdoor parking for two cars.
Don’t hesitate... Let’s go visit it!
The main house has 580 m2 divided over three floors.
The main floor is accessed through a large entrance hall leading to different areas:
- A cozy living room with a fireplace and air conditioning, opening onto a magnificent and spacious covered porch divided into different spaces with beautiful views of the estate.
- A large, bright, and spacious lounge of about 60 m2.
- An elegant office decorated with wooden bookshelves and a guest toilet.
- A bright and spacious kitchen with a pantry and laundry area.
From the kitchen, you access the service area, which includes:
- A living room or work area.
- A double bedroom.
- A full bathroom.
This area also opens onto a large terrace with mountain views, ideal for elderly people who should avoid stairs.
The first floor is well laid out with:
- Five double bedrooms.
- Three bathrooms.
All bedrooms have large windows and built-in wardrobes. The master bedroom is a suite with a private terrace.
The entire house has propane gas heating and ceramic floors, large windows, and faces all four directions, allowing plenty of natural light throughout the day.
The basement floor includes:
- A large multipurpose room (bedroom, study, workshop, etc.).
- A cellar lounge with a fireplace and a large dining table for parties.
- A guest toilet.
- A garage for two cars with automated doors.
- A pump room and boiler.
The nearly square estate is landscaped, wooded, and illuminated. It is divided into different zones:
- Pool area with barbecue.
- A beautiful pine grove.
- Garden with automatic irrigation.
- Area with fruit trees and vegetable garden.
- Tennis court with changing rooms.
- An area with facilities for animals if desired (dogs, chickens, etc.).
- Outdoor parking for two cars.
Don’t hesitate... Let’s go visit it!
-
Type de propriété
Chalet
-
Année de construction
1980
-
Prix/pied²
$92
Caractéristiques
- Jardin
- Piscine
- Terrasse
- Cheminée
- Terrain de tennis
- Porte
- Bureau
- Espace de vie extérieur
- Îlot de cuisine
Caractéristiques
Intérieur
- Haut plafond
- Bureau
- Cheminée
- Climatisation
- Îlot de cuisine
Outdoor
- Terrasse
- Piscine
- Terrain de tennis
- Espace de vie extérieur
- Porte
- Jardin
Explorez le secteur
Camino Partida LLano San José, 10, Elche/Elx, Polígonos - Llano san Jose, Valence, Espagne
Voir sur Google Maps
Prix par sqft
Faible
Élevé
Inscrit il y a 3 ans
Vous vous êtes renseigné sur ce bien
L'agent vous contactera bientôt par
Publié par
4
Annonces
2023
Inscrit
Réserver une visite avec the agent
Choisissez une date et si vous souhaitez une visite virtuelle ou en personne avec l’agent.
Date préférée
Type de visite
Dernière mise à jour
Avril 13
Première mise en ligne
Mai 17, 2023
Référence de l’annonce
5421542141
Propriétés similaires à proximité
Nouvelles annonces à Elche




Explorez plus de biens à vendre
Elche, Valence, Espagne types de propriétés
Elche, Valence, Espagne Recherches populaires
- Vue sur la mer propriétés à Elche, Valence, Espagne
- Vue sur la ville propriétés à Elche, Valence, Espagne
- Lotissement sécurisé propriétés à Elche, Valence, Espagne
- Constructions neuves propriétés à Elche, Valence, Espagne
- Propriétés avec Bibliothèque à Elche, Valence, Espagne
- Bord de Mer propriétés à Elche, Valence, Espagne
- Propriétés avec Vignoble / Cave à Elche, Valence, Espagne
- Plage propriétés à Elche, Valence, Espagne
- Propriétés avec Piscine intérieure à Elche, Valence, Espagne
Elche, Valence, Espagne Quartiers
Guides et histoires connexes
La confiance des plus grands courtiers du monde
Les agents des propriétés les plus exceptionnelles du monde publient sur JamesEdition.
- Des annonces de Sotheby's, Christie's, BARNES et Engel & Völkers
- Chaque annonce est vérifiée avant sa mise en ligne
- Contactez directement des agents vérifiés
En continuant, vous acceptez nos Conditions et notre Politique de confidentialité.