$548,140
Résidence Unifamiliale À Elburn
- 4 Chambres
- 3 SdB
- 2,612 Sqft
- Mis à jour: Septembre 24
- Source: Midwest Real Estate Data (MRED) MLS#12767702
À propos de la propriété
La description a été traduite automatiquement.
La description est affichée dans la langue d'origine.
2027 SPRING DELIVERY! * INCENTIVES AVAILABLE! * HOMESITE # 0119 Introducing the Galveston, a beautifully crafted home that balances modern design with everyday functionality. This expansive two-story layout offers four bedrooms, two-and-a-half bathrooms, and a private study-perfect for working from home or managing daily tasks with ease. The main level features a formal living room and separate di
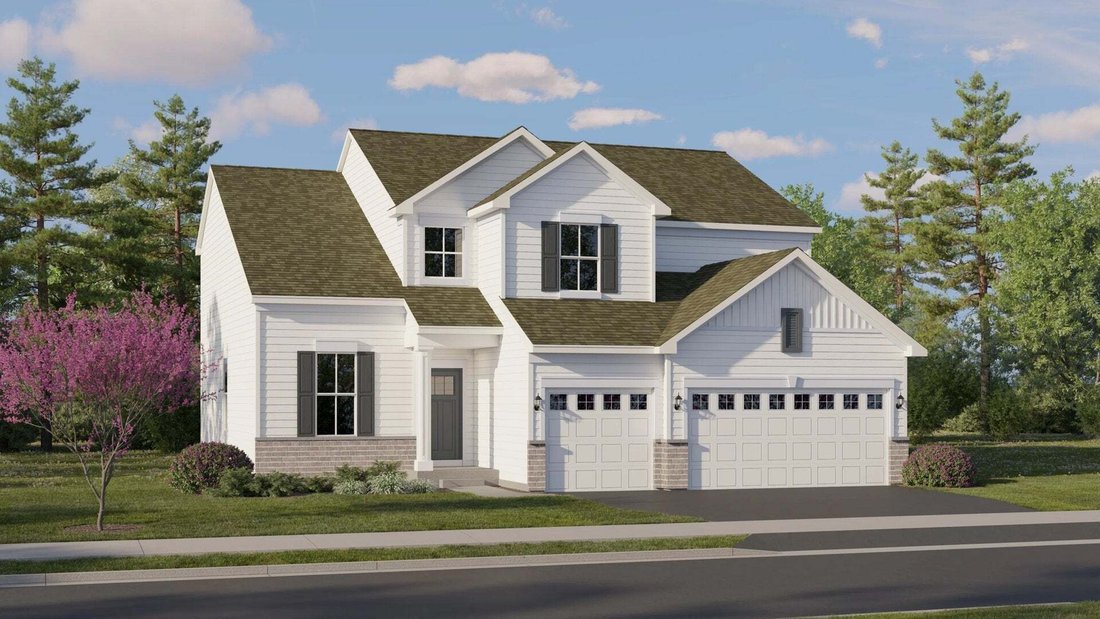
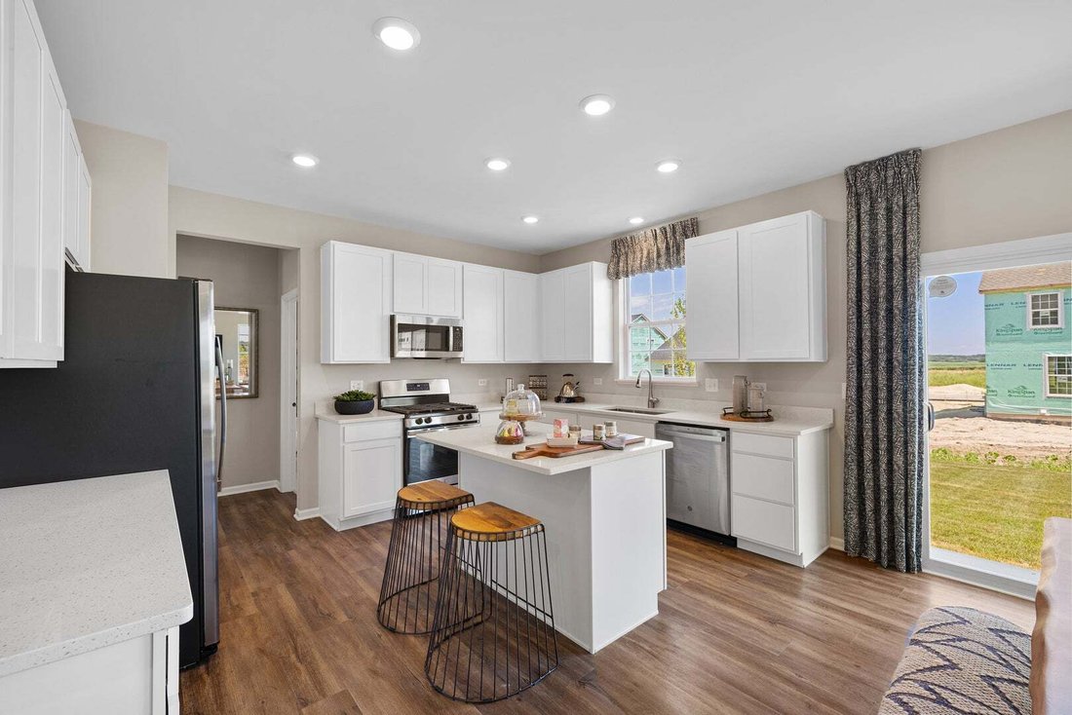
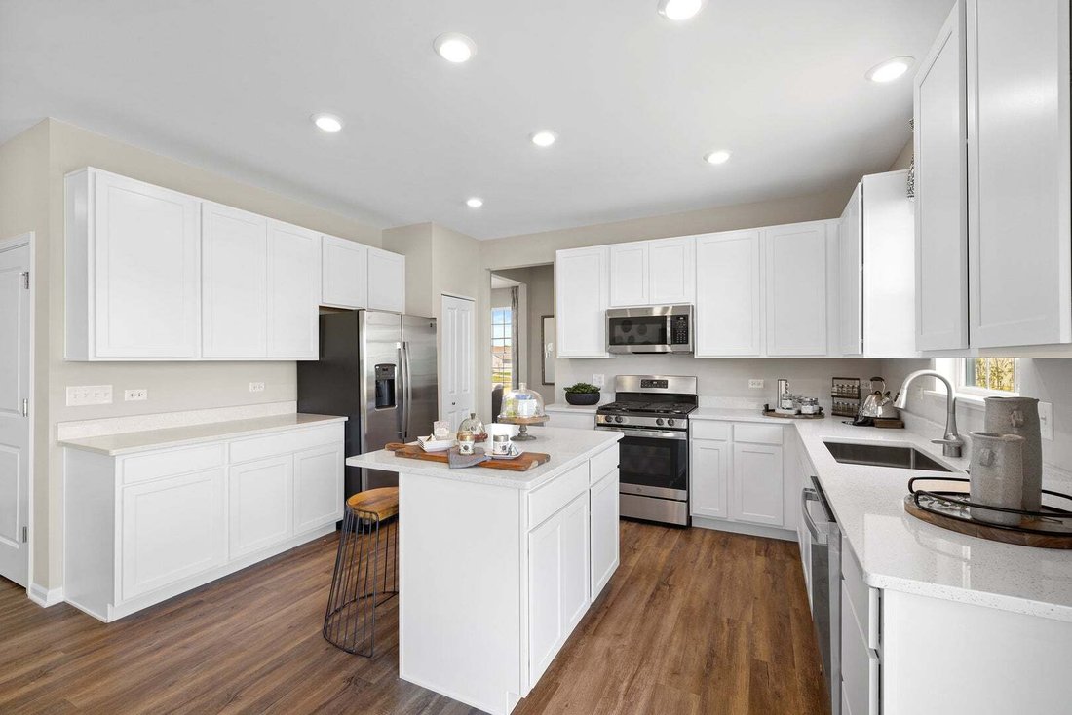
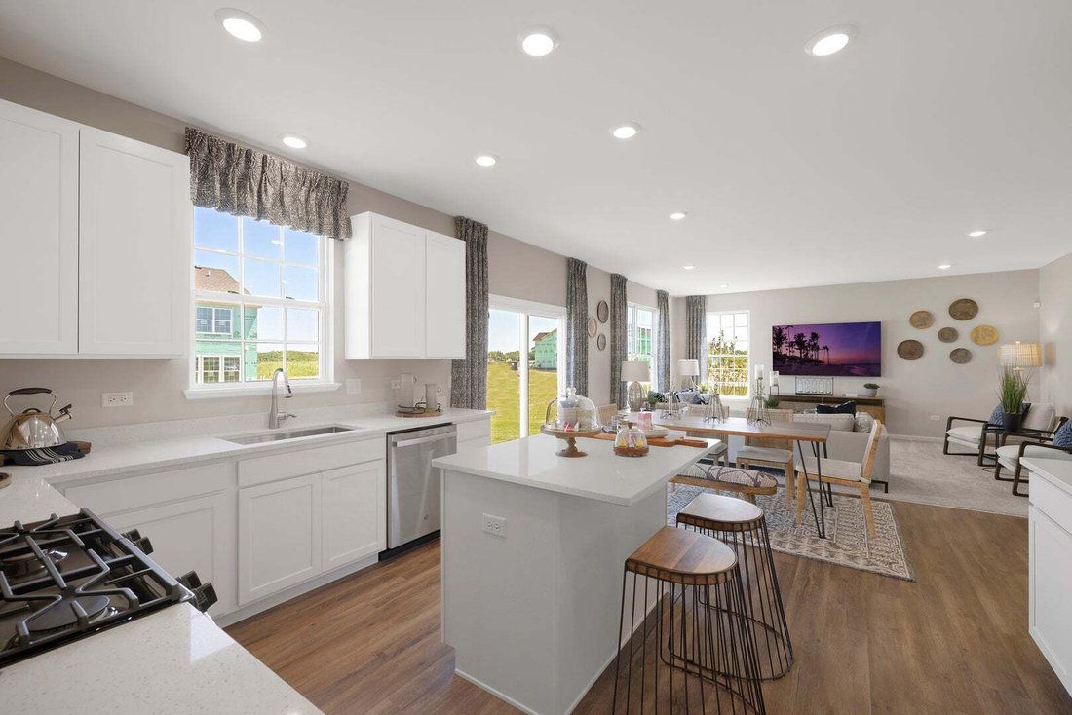
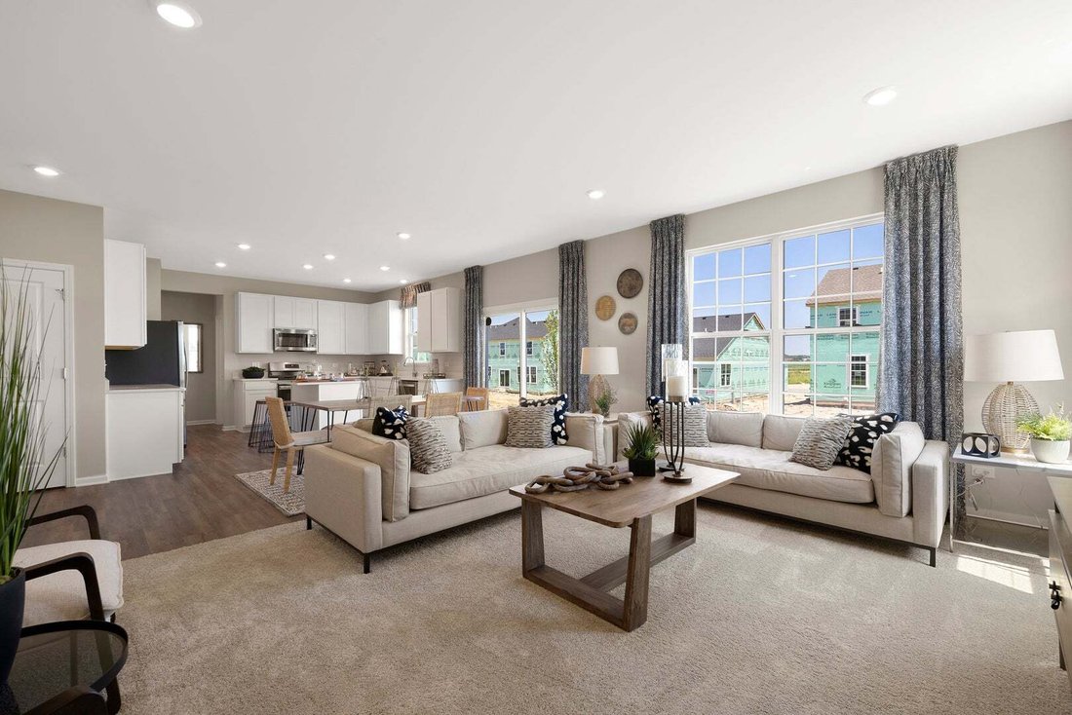
2027 SPRING DELIVERY! * INCENTIVES AVAILABLE! * HOMESITE # 0119 Introducing the Galveston, a beautifully crafted home that balances modern design with everyday functionality. This expansive two-story layout offers four bedrooms, two-and-a-half bathrooms, and a private study-perfect for working from home or managing daily tasks with ease. The main level features a formal living room and separate dining room, creating defined spaces for entertaining, while the open-concept family room flows effortlessly into the breakfast area and chef-inspired kitchen. The kitchen is the heart of the home, showcasing stainless steel appliances, sleek 42” cabinetry, quartz countertops, and a large center island ideal for meal prep or casual dining. A first-floor laundry room adds everyday convenience, and luxury vinyl plank flooring enhances the warm, inviting atmosphere throughout the main living areas. Upstairs, the owner’s suite offers a spacious retreat with a walk-in closet and spa-style bathroom featuring double sinks and a deluxe shower. Three additional bedrooms share a full bath, while the full basement provides endless opportunities for customization. A standard THREE-car garage completes this well-appointed home. Exterior will be DRIFTWOOD color siding with RIPLEY color brick. (pic for reference ONLY) *Photos are not this actual home* Discover your new home at Blackberry Creek, 16 acres of open space with interconnected pathways, and a central park with pickleball courts, a picnic pavilion, playground, and green space. Enjoy views of a 3.5-acre pond, with additional ponds throughout. The community is conveniently located near downtown Elburn, just 0.5 miles from Kaneland Blackberry Creek Elementary School, 1.5 miles from the Metra station, and minutes from I-88 for easy commuting.
-
Type de propriété
Maison
-
Année de construction
2026
-
Prix/pied²
$209
Caractéristiques
- Garage
- Dressing
- Cuisine ouverte
- Terrain de jeu
- Sous-sol
- Îlot de cuisine
- Buanderie
Explorez le secteur
1316 Morris Way, Kaneville, Illinois, États-Unis
Voir sur Google Maps
Prix par sqft
Faible
Élevé
Inscrit il y a 11 mois
Vous vous êtes renseigné sur ce bien
L'agent vous contactera bientôt par
Publié par
158
Annonces
2025
Inscrit
Réserver une visite avec the agent
Choisissez une date et si vous souhaitez une visite virtuelle ou en personne avec l’agent.
Date préférée
Type de visite
HomeSmart Connect LLC - Arlington Height
Arlington Height, Illinois, United States
Voir le profil de l’agence
Dernière mise à jour
Septembre 24
Première mise en ligne
Septembre 24
Référence de l’annonce
12767702
Statut de l’annonce
Based on information submitted to the MLS GRID as of2026. All data is obtained from various sources and may not have been verified by broker or MLS GRID. Supplied Open House Information is subject to change without notice. All information should be independently reviewed and verified for accuracy. Properties may or may not be listed by the office/agent presenting the information.
Propriétés similaires à proximité
Nouvelles annonces à Kaneville


Explorez plus de biens à vendre
Kaneville, IL, États-Unis types de propriétés
Kaneville, IL, États-Unis Recherches populaires
- Propriétés avec Cuisine ouverte à Kaneville, IL, États-Unis
- Propriétés avec Jardin à Kaneville, IL, États-Unis
- Constructions neuves propriétés à Kaneville, IL, États-Unis
- Moderne propriétés à Kaneville, IL, États-Unis
- Lotissement sécurisé propriétés à Kaneville, IL, États-Unis
- Vue sur la mer propriétés à Kaneville, IL, États-Unis
Guides et histoires connexes
La confiance des plus grands courtiers du monde
Les agents des propriétés les plus exceptionnelles du monde publient sur JamesEdition.
- Des annonces de Sotheby's, Christie's, BARNES et Engel & Völkers
- Chaque annonce est vérifiée avant sa mise en ligne
- Contactez directement des agents vérifiés
En continuant, vous acceptez nos Conditions et notre Politique de confidentialité.
brokerages we
partnered with
partnered with