$750,000
Maison Unifamiliale Individuelle Elbert
- 4 Chambres
- 3 SdB
- 3,591 Sqft
- 2.5 Ac lot
- Mis à jour: Octobre 30
- MLS#7880459
À propos de la propriété
La description a été traduite automatiquement.
La description est affichée dans la langue d'origine.
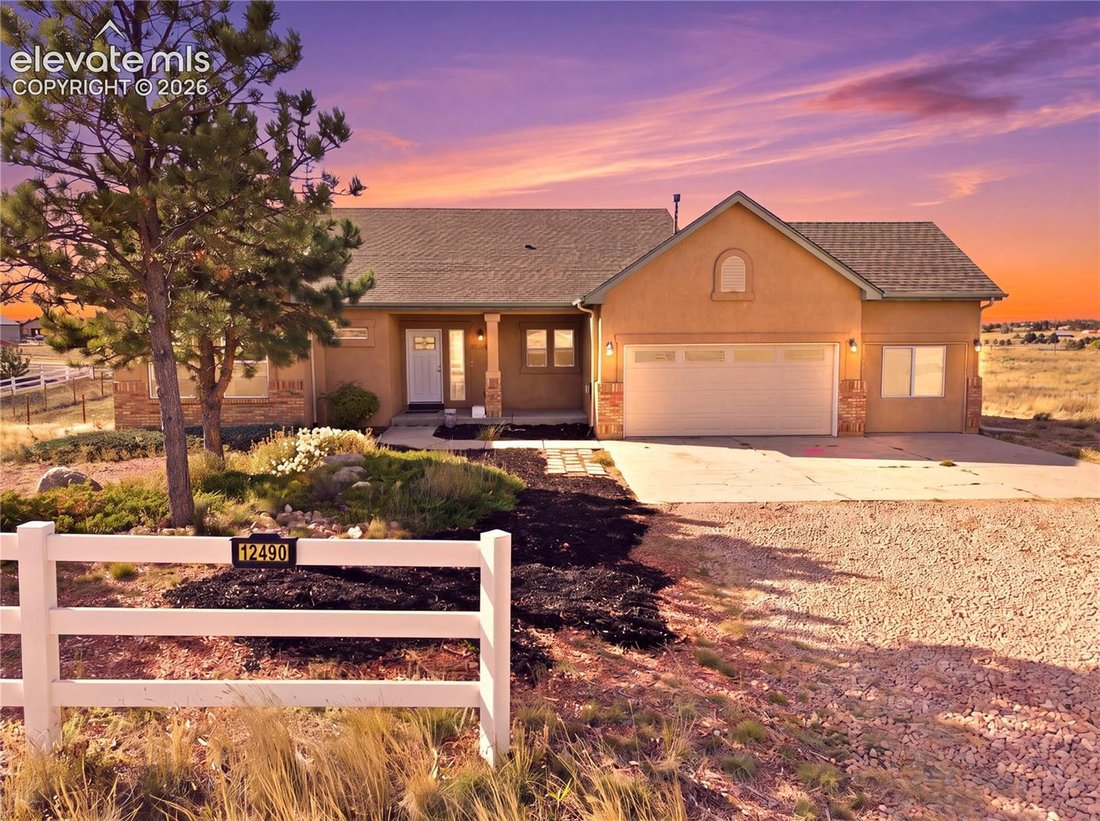
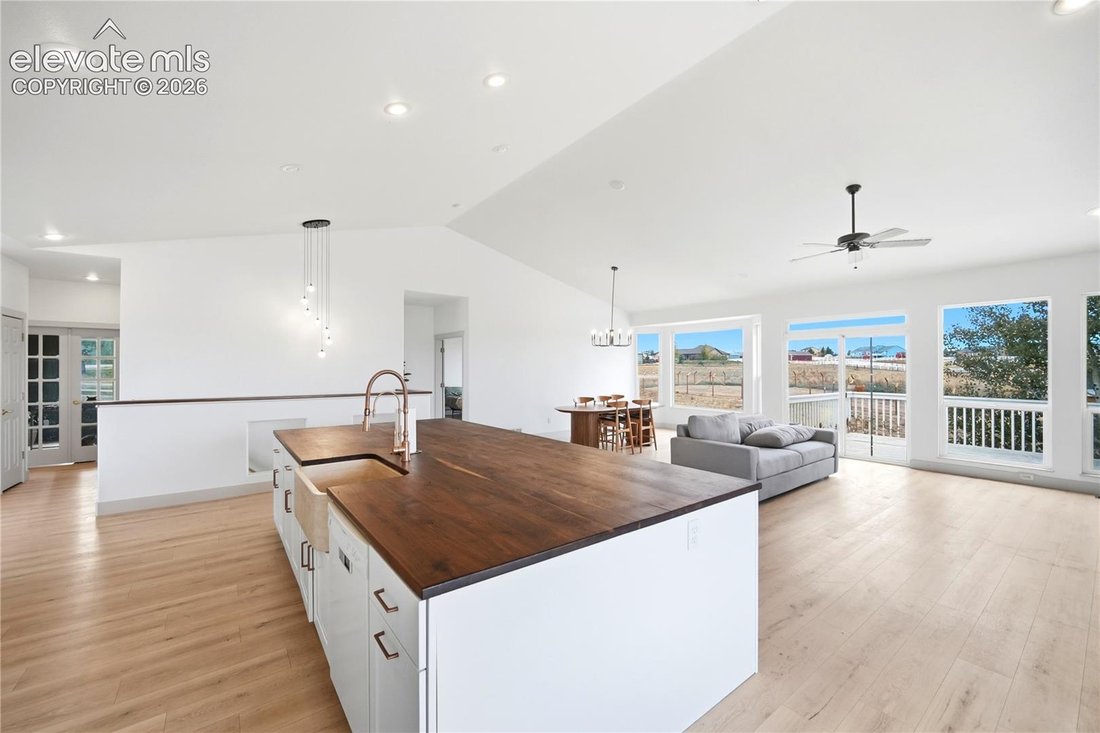
Looking for that perfect ranch floor plan in Elbert with a Pikes Peak view? This is it! Originally built as the Vantage Homes model, this home has been fully refreshed by its current owners with new LVP flooring, new baseboards, fresh paint, custom walnut countertops, updated light fixtures and newly added barns. You get the builder’s showcase layout and finishes, restored and ready for its next c
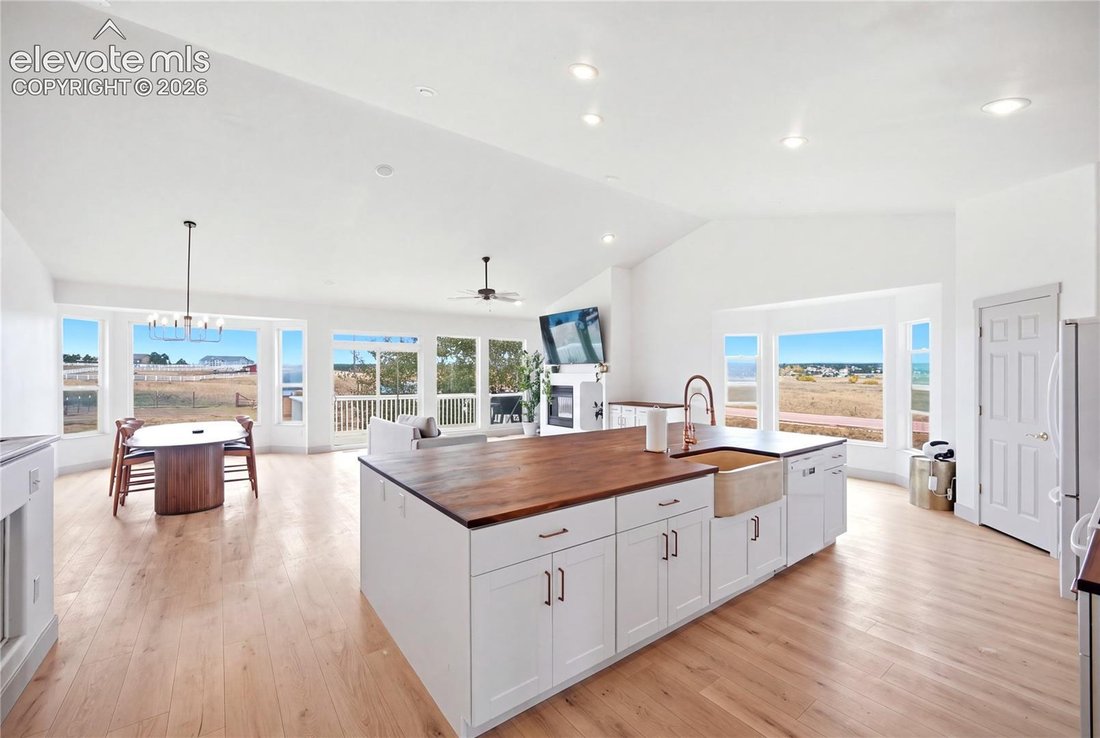
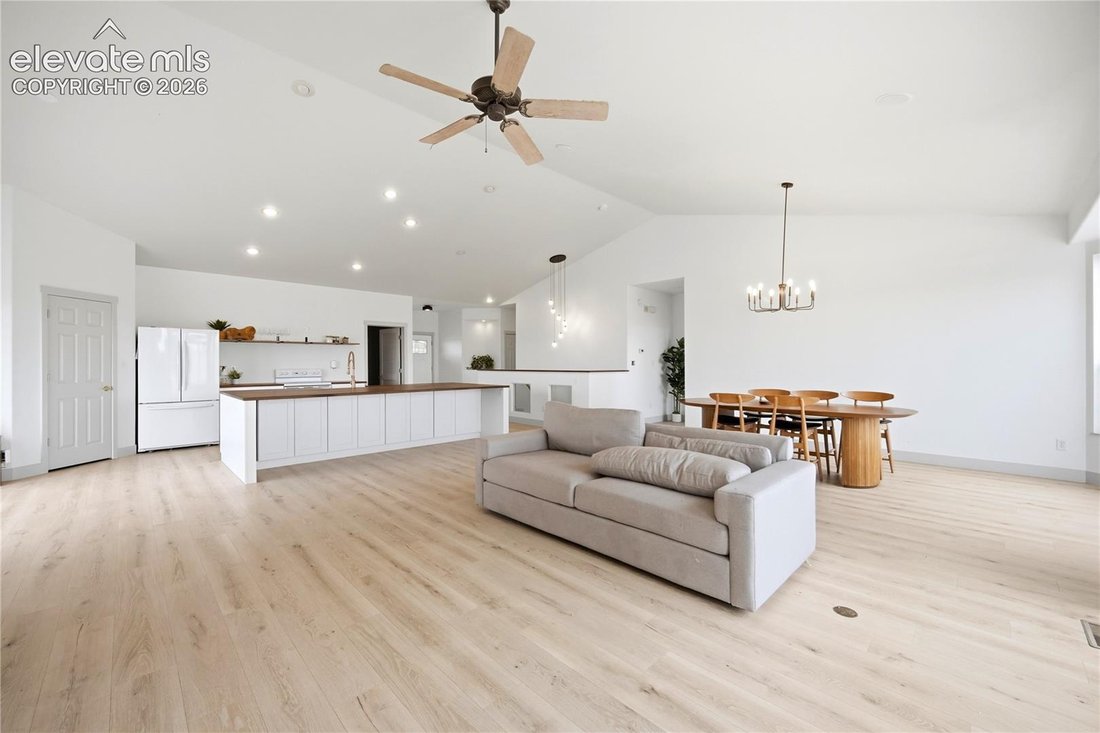
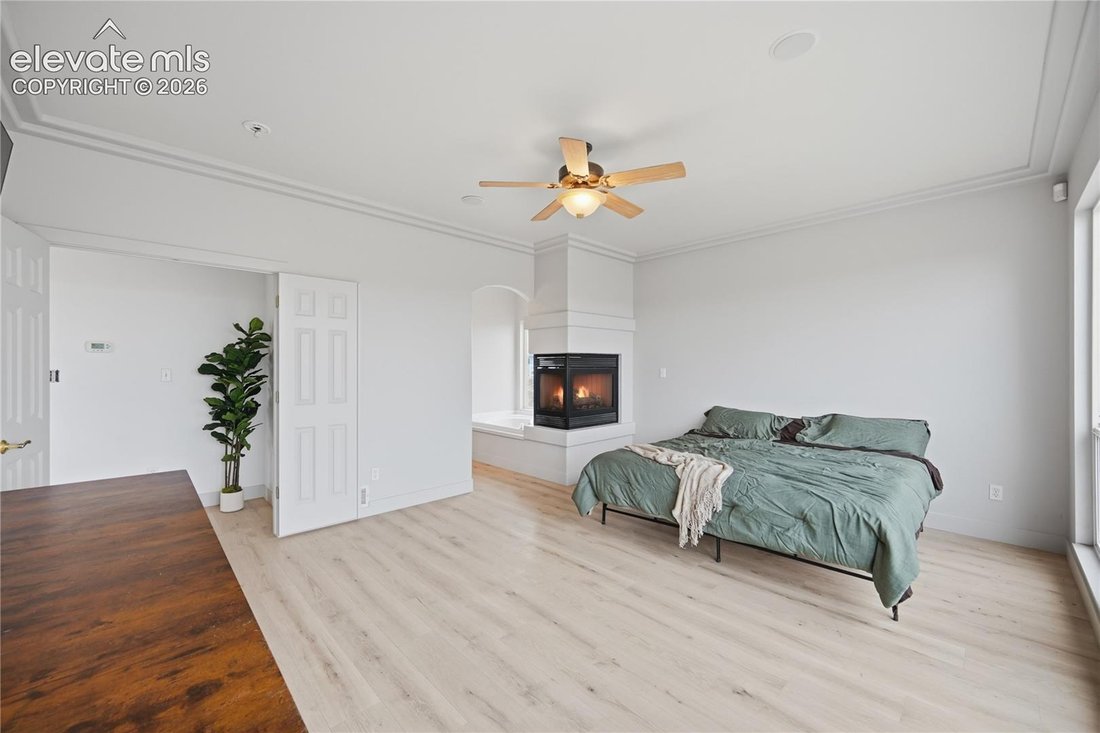
Looking for that perfect ranch floor plan in Elbert with a Pikes Peak view? This is it! Originally built as the Vantage Homes model, this home has been fully refreshed by its current owners with new LVP flooring, new baseboards, fresh paint, custom walnut countertops, updated light fixtures and newly added barns. You get the builder’s showcase layout and finishes, restored and ready for its next chapter. Boasting 4,072 square feet, 4 bedrooms plus a dedicated office, 3 baths, 3 fireplaces, central AC and a 3-car garage that is heated and cooled. One garage bay is currently used as an office and would also make a great workshop. Situated on a sprawling 2.5-acre lot, it offers the perfect blend of privacy and convenience to amenities. Zoned for horses and other animals, outbuildings and RVs, with barns already in place and a fenced area for animals, it’s ready for your equestrian passions, livestock or storage. Just 2 minutes from the state-of-the-art 45-acre Latigo Trails Equestrian Center, with events, horse boarding, indoor and outdoor arenas, an onsite restaurant and retail shops. No HOA. The expansive great room was designed for entertaining, with floor-to-ceiling windows that bring in views and natural light, vaulted ceilings, a fireplace and a walk-out to the back deck. The primary suite features a 5-piece bath, walk-in closet and a 3-sided gas fireplace. The main level also offers a second bedroom and a dedicated office with French doors that could easily serve as a fifth bedroom. The open kitchen has a huge wrap-around island, pantry, eating nook and tons of cabinet and counter space. Formal dining features vaulted ceilings and architectural niches. The finished walk-out lower level includes a huge family room with a wet bar, plus two more bedrooms and a full bath, ideal for guests.
-
Type de propriété
Maison
-
Année de construction
2001
-
Prix/pied²
$208
Caractéristiques
- Cheminée
- Garage
- Dressing
- Vue sur la montagne
- Équestre
- Cuisine ouverte
- Rénové
- Climatisation
- Vie privée
Caractéristiques
Lot
- Vue sur la montagne
- Vie privée
- Équestre
- Rénové
Intérieur
- Haut plafond
- Bureau
- Cheminée
- Climatisation
- Îlot de cuisine
- Bar
- Cuisine ouverte
- Sous-sol
- Dressing
Outdoor
- Garage
Explorez le secteur
12490 Lonesome Pine Trail, Elbert, CO 80106, Colorado, États-Unis
Voir sur Google Maps
Prix par sqft
Faible
Élevé
Inscrit il y a 5 ans
Vous vous êtes renseigné sur ce bien
L'agent vous contactera bientôt par
Publié par
29
Annonces
2022
Inscrit
Réserver une visite avec the agent
Choisissez une date et si vous souhaitez une visite virtuelle ou en personne avec l’agent.
Date préférée
Type de visite

Downtown Colorado Springs
25 N. Spruce Street, Suite 200, 80905, Colorado Springs, United States
Voir le profil de l’agence
Dernière mise à jour
Octobre 30
Première mise en ligne
Octobre 30
Référence de l’annonce
2173898131028462
Statut de l’annonce
Propriétés similaires à proximité
Nouvelles annonces à Colorado


Explorez plus de biens à vendre
Colorado, États-Unis Villes
- Maisons à vendre à Comté d'Arapahoe, CO, États-Unis
- Maisons à vendre à Boulder, CO, États-Unis
- Maisons à vendre à Fort Collins, CO, États-Unis
- Maisons à vendre à Colorado Springs, CO, États-Unis
- Maisons à vendre à Castle Rock, CO, États-Unis
- Maisons à vendre à Evergreen, CO, États-Unis
- Maisons à vendre à 80455, CO, États-Unis
- Maisons à vendre à Berthoud, CO, États-Unis
- Maisons à vendre à 80304, CO, États-Unis
- Maisons à vendre à Longmont, CO, États-Unis
- Maisons à vendre à Aurora, CO, États-Unis
- Maisons à vendre à 81611, CO, États-Unis
- Maisons à vendre à Aspen, CO, États-Unis
- Maisons à vendre à Steamboat Springs, CO, États-Unis
- Maisons à vendre à 80487, CO, États-Unis
- Maisons à vendre à 81657, CO, États-Unis
- Maisons à vendre à Vail, CO, États-Unis
- Maisons à vendre à Avon, CO, États-Unis
- Maisons à vendre à 80424, CO, États-Unis
- Maisons à vendre à Breckenridge, CO, États-Unis
Colorado, États-Unis types de propriétés
- Maisons à vendre à Colorado, États-Unis
- appartements à vendre à Colorado, États-Unis
- Maisons de ville à vendre à Colorado, États-Unis
- Campagne à vendre à Colorado, États-Unis
- Corps de ferme à vendre à Colorado, États-Unis
- Appartements à vendre à Colorado, États-Unis
- Villas à vendre à Colorado, États-Unis
- Coopératives à vendre à Colorado, États-Unis
- Maisons de campagne à vendre à Colorado, États-Unis
Colorado, États-Unis Recherches populaires
- Propriétés avec Jardin à Colorado, États-Unis
- Vue sur la montagne propriétés à Colorado, États-Unis
- Propriétés avec Terrasse à Colorado, États-Unis
- Propriétés avec Centre de remise en forme / Fitness à Colorado, États-Unis
- Vue panoramique / panoramique propriétés à Colorado, États-Unis
- Rénové propriétés à Colorado, États-Unis
- Propriétés avec Ascenseur à Colorado, États-Unis
- Équestre propriétés à Colorado, États-Unis
- Propriétés avec Sauna à Colorado, États-Unis
- Vue sur la ville propriétés à Colorado, États-Unis
- Au bord de l’eau propriétés à Colorado, États-Unis
- Lotissement sécurisé propriétés à Colorado, États-Unis
- Entrée et sortie à ski propriétés à Colorado, États-Unis
- Front de rivière propriétés à Colorado, États-Unis
- Propriétés avec Bibliothèque à Colorado, États-Unis
- Vue sur le lac propriétés à Colorado, États-Unis
- Au bord du lac propriétés à Colorado, États-Unis
- Colline propriétés à Colorado, États-Unis
- Propriétés avec Piscine intérieure à Colorado, États-Unis
- Haute altitude propriétés à Colorado, États-Unis
- Propriétés avec Vignoble / Cave à Colorado, États-Unis
- Manoir propriétés à Colorado, États-Unis
- Propriétés avec Aéroport privé à Colorado, États-Unis
- Propriétés avec Héliport à Colorado, États-Unis
- Plage propriétés à Colorado, États-Unis
- Vue sur l’océan propriétés à Colorado, États-Unis
Guides et histoires connexes
La confiance des plus grands courtiers du monde
Les agents des propriétés les plus exceptionnelles du monde publient sur JamesEdition.
- Des annonces de Sotheby's, Christie's, BARNES et Engel & Völkers
- Chaque annonce est vérifiée avant sa mise en ligne
- Contactez directement des agents vérifiés
En continuant, vous acceptez nos Conditions et notre Politique de confidentialité.
brokerages we
partnered with
partnered with