$846,554
Villa Unique À Elani
- 3 Chambres
- 3 SdB
- 1,992 Sqft
- 16,146 Sqft lot
- Mis à jour: Août 14, 2024
- 8
À propos de la propriété
La description a été traduite automatiquement.
La description est affichée dans la langue d'origine.
Description : L’opportunité s’est présentée d’acquérir une villa extrêmement unique située en Grèce. Cette superbe villa est située près de la ville de Mykonos et a été classée parmi les 20 meilleures villas des îles grecques. La taille totale de la villa est de 302 mètres carrés et le terrain est de 2000 m². La villa se compose de 3 étages. La villa a généré un flux constant de revenus au co
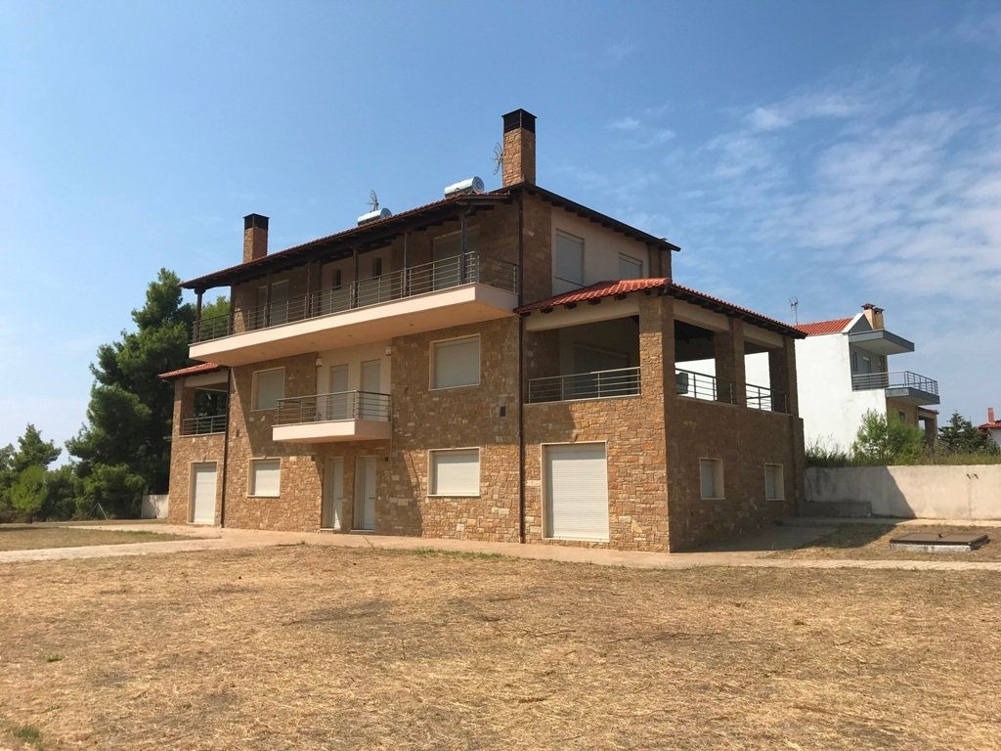
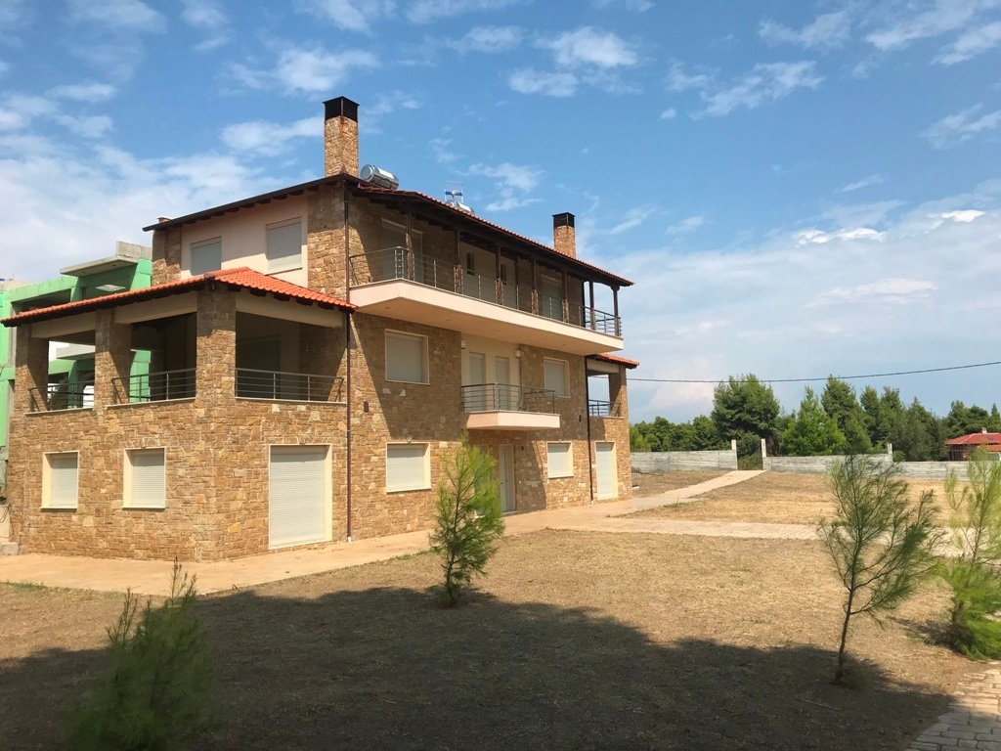
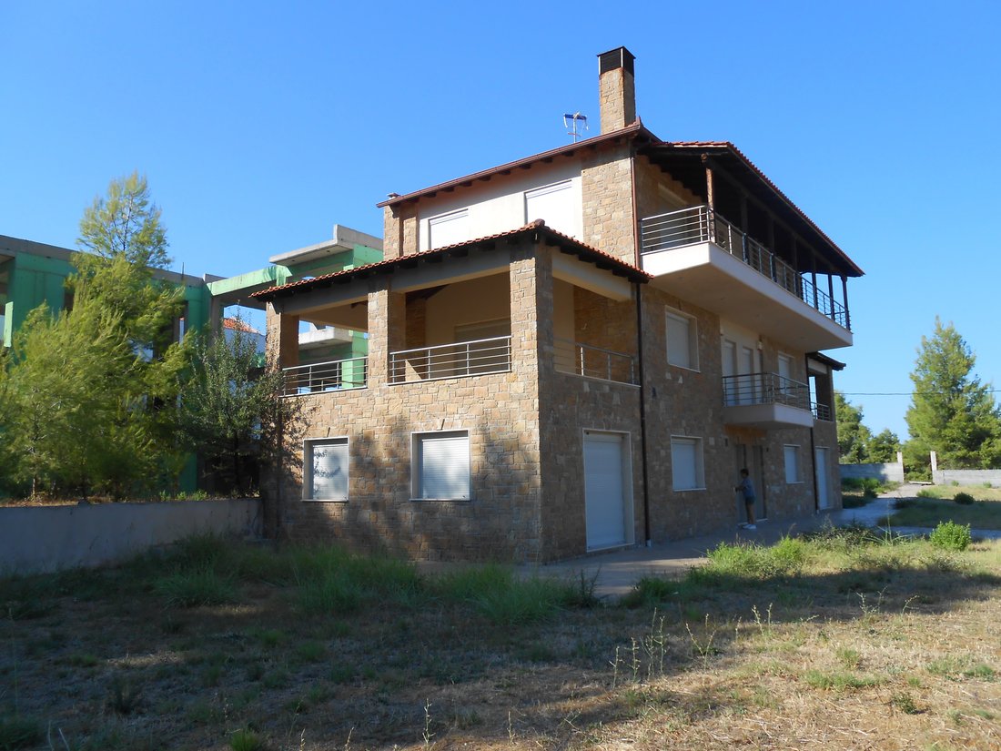
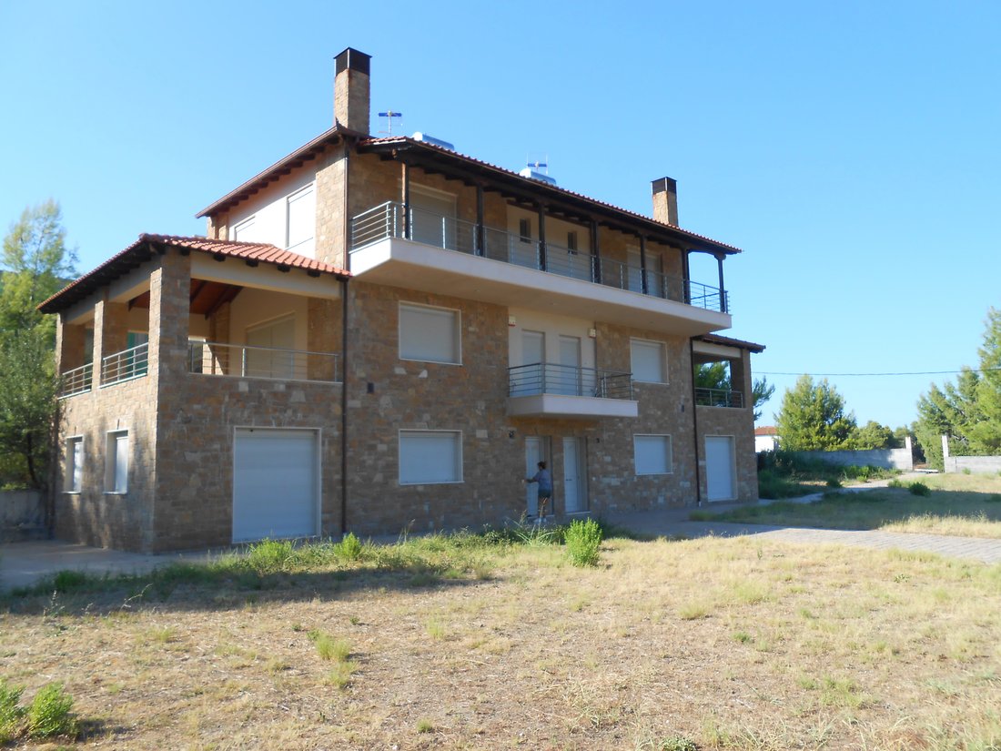
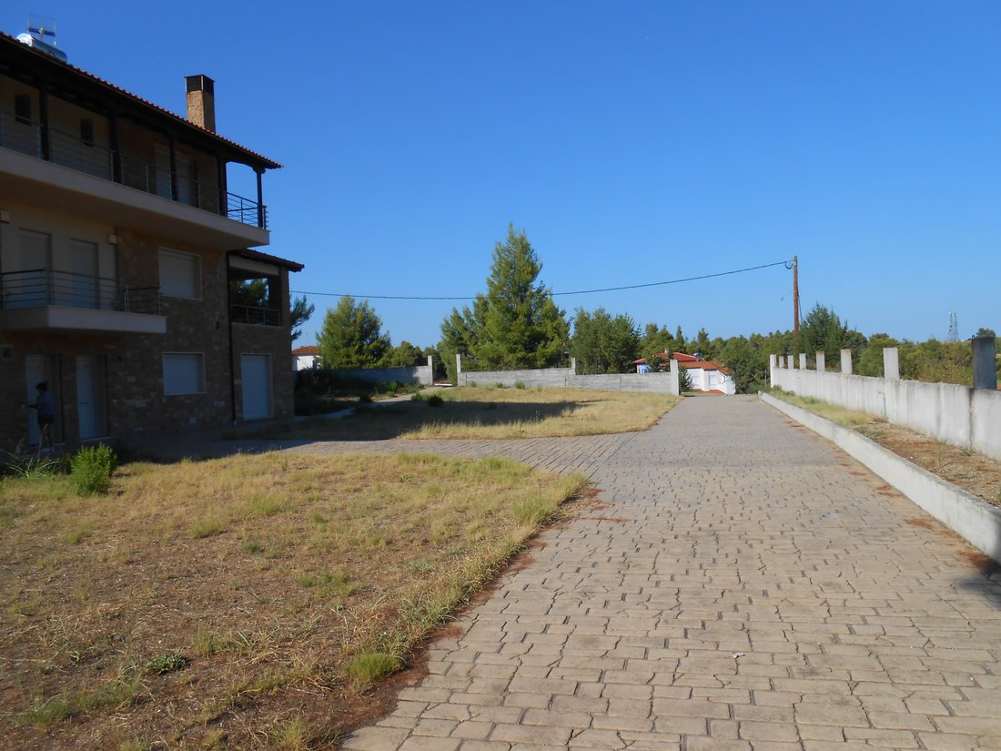
Two houses (same) with an area of 185m2 built on three (3) levels with the price of each one at 750,000 euros.
Price negotiable when buying both as a package.
Distance from the sea 1800m.
View on both sides of the 1st leg of Halkidiki as the residences are
built on a hill (Aegean Sea on one side and sea between
1st and 2nd leg on the other hand).
Ground floor, 1
Description : L’opportunité s’est présentée d’acquérir une villa extrêmement unique située en Grèce. Cette superbe villa est située près de la ville de Mykonos et a été classée parmi les 20 meilleures villas des îles grecques. La taille totale de la villa est de 302 mètres carrés et le terrain est de 2000 m². La villa se compose de 3 étages. La villa a généré un flux constant de revenus au cours des 20 dernières années. C’est une excellente opportunité d’investissement car elle a rapporté 130 000€ à 160 000€ avant la COVID. • 6 chambres spacieuses • 6 salles de bain **Récemment rénovée avec un magnifique décor blanc • Vue imprenable sur la mer • Immense piscine privée • Jardin privé • Parking pouvant accueillir jusqu’à 4 voitures La villa est une opportunité d’investissement car elle génère actuellement des revenus annuels élevés en raison de son caractère unique impressionnant et du fait qu’elle est située dans l’une des micro-localités économiques les plus dynamiques de Grèce
Two houses (same) with an area of 185m2 built on three (3) levels with the price of each one at 750,000 euros.
Price negotiable when buying both as a package.
Distance from the sea 1800m.
View on both sides of the 1st leg of Halkidiki as the residences are
built on a hill (Aegean Sea on one side and sea between
1st and 2nd leg on the other hand).
Ground floor, 1st floor, 2nd floor.
All levels habitable. There is nothing underground.
The houses are built with the latest technology construction materials from
in terms of insulation, strength and anti-seismic performance.
The exterior surfaces of the houses are mostly covered
with Lakkoma stone, internationally known for its excellent anti-corrosion resistance
as well as for color stability and temperature and sound
insulation. The rest of the visible exterior surfaces have been clad and
painted with materials resistant to moisture and corrosion.
The construction materials of the ceramic roofs are particularly careful for durability
them in humid conditions.
For this reason the choice of the woods that make up
the frame of the central tile roof as well as the peripheral roofs
of balconies is equivalent to the materials used in
marine vessel construction industry.
The external as well as the internal railings are made of inox material (material
anti-corrosive and anti-rust with proven long-term durability).
External frames (doors and windows) made of aluminium, double glazing for
excellent temperature and sound insulation. All frames also feature
reclining capabilities and insect screens.
Interior of houses: (description of one house, the same applies to the other)
Ground floor: 1 bedroom, living room-dining room-kitchen joined in a ”C” shape, 1
full bathroom and a storage room.
1st floor: a single living room with an energy fireplace, 1 WC, a very
large balcony in continuation of the living room with canopy the same as the roof and
stone-built peripheral seats, a small balcony. All balconies
they have taps and outlets.
2nd floor: 1 large bedroom (master bedroom) with wardrobe space, 1
also large bedroom and a full bathroom.
2) On the ceiling of the 2nd floor hall, between the bedrooms and the bathroom
there is a special folding ladder, which is collected inside the roof,
leading to the inside of the roof.
Floors: tile with resistance to frost conditions (with the same tiles are
coated and the floors of the balconies both for durability and for
better aesthetic harmonization of interior and exterior spaces).
Bathrooms: 2 full bathrooms with high quality tiles and sanitary ware, built in
showers, bathroom furniture (ground floor and 2nd floor) as well as 1 WC on the 1st
floor, complete with its bathroom furniture.
Kitchen: Kitchen with wood in a natural decapé shade. Figure ”P”. Electric
appliances of the Miele company (electric ceramic hobs, baking oven and
refrigerator).
Internal doors: Wooden in a natural decoupage shade.
Internal marble staircase (with the same marble are also made
frames of external frames) with rounded corners of steps
for safety reasons from accidents. Highly aesthetic marble with
embedded fossilized seashells which are evident in many
points from the imprint they have left in time. Inox bars same as the
externally.
Heating: Energy fireplace of high design and performance. Its main body
fireplace is located on the 1st floor and with special bellows the heat is transferred
air to the remaining levels of the house.
The facilities for installing air conditioners are also ready.
Installations and complete security alarm bodies.
Plumbing installations:
There is a full water supply but for safety reasons during the summer
months has been done outside the area of the habitable house and inside the yard
underground space in which are located:
2 tanks (one for each house) with a capacity of 5000 liters.
2 electronic pressure generators that carry out the transport
of water from the tanks to the houses (respectively)
1 electronic pressure switch which is activated automatically in case
forget to open the water supply to the tanks and they overflow.
The water is pushed from the underground space that houses the tanks in the garden.
There is a valve system on the outside of the house, next to the water meters
with which the choice is made manually whether the house will take water from the
”HYDRATION” or from the reservoirs.
All plumbing installations have been made with materials that follow them
rules of maximum health protection.
In the yard of the house and at the maximum distance from the houses are:
collectors installed underground that accept the drainage
outdoor shower.
The exterior floors in the courtyards are finished and lined with special
cement mortar of high aesthetics and durability.
-
Type de propriété
Villa
-
Étages
3
-
Année de construction
2013
-
Prix/pied²
$425
-
Émissions
A
-
Consommation
A
Caractéristiques
- Jardin
- Piscine
- Terrasse
- Garage
- Bord de Mer
- Plage
- Salle de jeux
- Terrain de jeu
- Vue sur la mer
Caractéristiques
Lot
- Vue panoramique / panoramique
- Vue sur la mer
- Plage
- Vue sur la montagne
- Vue sur la mer
- Bord de Mer
- Vie privée
- Haute altitude
- Constructions neuves
- Immobilier d’investissement
- Rénové
- Moderne
Intérieur
- Haut plafond
- Cheminée
- Climatisation
- Bar
- Buanderie
- Salle de jeux
- Cuisine ouverte
Outdoor
Explorez le secteur
Elani, 63077, Greece
Voir sur Google Maps
Prix par sqft
Faible
Élevé
Inscrit il y a 5 ans
Vous vous êtes renseigné sur ce bien
L'agent vous contactera bientôt par
Publié par
27
Annonces
2021
Inscrit
Réserver une visite avec the agent
Choisissez une date et si vous souhaitez une visite virtuelle ou en personne avec l’agent.
Date préférée
Type de visite
Dernière mise à jour
Août 14, 2024
Première mise en ligne
Juillet 11, 2023
Référence de l’annonce
DPR-1639
Propriétés similaires à proximité
Nouvelles annonces à Kassandra





Explorez plus de biens à vendre
Kassandra, Macedonia and Thrace, Grèce types de propriétés
- Villas à vendre à Kassandra, Macedonia and Thrace, Grèce
- Maisons à vendre à Kassandra, Macedonia and Thrace, Grèce
- Appartements à vendre à Kassandra, Macedonia and Thrace, Grèce
- Campagne à vendre à Kassandra, Macedonia and Thrace, Grèce
- Maisons de ville à vendre à Kassandra, Macedonia and Thrace, Grèce
- appartements à vendre à Kassandra, Macedonia and Thrace, Grèce
- Successions à vendre à Kassandra, Macedonia and Thrace, Grèce
- Maisons de campagne à vendre à Kassandra, Macedonia and Thrace, Grèce
- Chalets à vendre à Kassandra, Macedonia and Thrace, Grèce
Kassandra, Macedonia and Thrace, Grèce Recherches populaires
- Vue panoramique / panoramique propriétés à Kassandra, Macedonia and Thrace, Grèce
- Vue sur la mer propriétés à Kassandra, Macedonia and Thrace, Grèce
- Vue sur le lac propriétés à Kassandra, Macedonia and Thrace, Grèce
- Propriétés avec Terrasse à Kassandra, Macedonia and Thrace, Grèce
- Propriétés avec Bar à Kassandra, Macedonia and Thrace, Grèce
- Propriétés avec Salle de jeux à Kassandra, Macedonia and Thrace, Grèce
- Propriétés avec Bureau à Kassandra, Macedonia and Thrace, Grèce
- Propriétés avec Ascenseur à Kassandra, Macedonia and Thrace, Grèce
- Vue sur la ville propriétés à Kassandra, Macedonia and Thrace, Grèce
- Vue sur la montagne propriétés à Kassandra, Macedonia and Thrace, Grèce
- Propriétés avec Jardin à Kassandra, Macedonia and Thrace, Grèce
- Propriétés avec Cuisine extérieure à Kassandra, Macedonia and Thrace, Grèce
- Vue sur un golfe propriétés à Kassandra, Macedonia and Thrace, Grèce
- Duplex propriétés à Kassandra, Macedonia and Thrace, Grèce
- Côtières propriétés à Kassandra, Macedonia and Thrace, Grèce
- Lotissement sécurisé propriétés à Kassandra, Macedonia and Thrace, Grèce
- Vie privée propriétés à Kassandra, Macedonia and Thrace, Grèce
- Haute altitude propriétés à Kassandra, Macedonia and Thrace, Grèce
- Au bord de l’eau propriétés à Kassandra, Macedonia and Thrace, Grèce
- Colline propriétés à Kassandra, Macedonia and Thrace, Grèce
- Immobilier d’investissement propriétés à Kassandra, Macedonia and Thrace, Grèce
- Moderne propriétés à Kassandra, Macedonia and Thrace, Grèce
- Équestre propriétés à Kassandra, Macedonia and Thrace, Grèce
- Constructions neuves propriétés à Kassandra, Macedonia and Thrace, Grèce
- Propriétés avec Centre de remise en forme / Fitness à Kassandra, Macedonia and Thrace, Grèce
- Propriétés avec Sauna à Kassandra, Macedonia and Thrace, Grèce
- Propriétés avec Hammam à Kassandra, Macedonia and Thrace, Grèce
- Propriétés avec Bibliothèque à Kassandra, Macedonia and Thrace, Grèce
- Propriétés avec Climatisation à Kassandra, Macedonia and Thrace, Grèce
- Le front de mer propriétés à Kassandra, Macedonia and Thrace, Grèce
- Propriétés avec Cave à vins à Kassandra, Macedonia and Thrace, Grèce
- Propriétés avec Jacuzzi à Kassandra, Macedonia and Thrace, Grèce
- Propriétés avec Cheminée à Kassandra, Macedonia and Thrace, Grèce
- Propriétés avec Piscine à Kassandra, Macedonia and Thrace, Grèce
- Propriétés avec Garage à Kassandra, Macedonia and Thrace, Grèce
- Propriétés avec Balcon à Kassandra, Macedonia and Thrace, Grèce
- Propriétés avec Terrain de tennis à Kassandra, Macedonia and Thrace, Grèce
- Bord de Mer propriétés à Kassandra, Macedonia and Thrace, Grèce
- Manoir propriétés à Kassandra, Macedonia and Thrace, Grèce
- Propriétés avec Plage privée à Kassandra, Macedonia and Thrace, Grèce
- Propriétés avec Cuisine ouverte à Kassandra, Macedonia and Thrace, Grèce
- Rénové propriétés à Kassandra, Macedonia and Thrace, Grèce
- Propriétés avec Cinéma à Kassandra, Macedonia and Thrace, Grèce
- Au bord du lac propriétés à Kassandra, Macedonia and Thrace, Grèce
- Front de rivière propriétés à Kassandra, Macedonia and Thrace, Grèce
- Plage propriétés à Kassandra, Macedonia and Thrace, Grèce
- Propriétés avec Piscine intérieure à Kassandra, Macedonia and Thrace, Grèce
- Vue sur la mer propriétés à Kassandra, Macedonia and Thrace, Grèce
- Vue sur l’océan propriétés à Kassandra, Macedonia and Thrace, Grèce
Kassandra, Macedonia and Thrace, Grèce Quartiers
- Maisons à vendre à Kriopighi, Kassandra, Macedonia and Thrace
- Maisons à vendre à Afytos, Kassandra, Macedonia and Thrace
- Maisons à vendre à Moles Kalives, Kassandra, Macedonia and Thrace
- Maisons à vendre à Possidi, Kassandra, Macedonia and Thrace
- Maisons à vendre à Elani, Kassandra, Macedonia and Thrace
- Maisons à vendre à Fourka, Kassandra, Macedonia and Thrace
- Maisons à vendre à Sani, Kassandra, Macedonia and Thrace
- Maisons à vendre à Kallithéa, Kassandra, Macedonia and Thrace
- Maisons à vendre à Siviri, Kassandra, Macedonia and Thrace
- Maisons à vendre à Elani Villas, Kassandra, Macedonia and Thrace
- Maisons à vendre à Nea Fokea, Kassandra, Macedonia and Thrace
- Maisons à vendre à Skala Fourkas, Kassandra, Macedonia and Thrace
- Maisons à vendre à Kalandra, Kassandra, Macedonia and Thrace
- Maisons à vendre à Lefki Peristera, Kassandra, Macedonia and Thrace
- Maisons à vendre à Oikismos Karamixail, Kassandra, Macedonia and Thrace
- Maisons à vendre à Oikismos Ypallilon A.P.Th., Kassandra, Macedonia and Thrace
- Maisons à vendre à Sani Forest, Kassandra, Macedonia and Thrace
- Maisons à vendre à Kaloutsikos, Greece
Guides et histoires connexes
La confiance des plus grands courtiers du monde
Les agents des propriétés les plus exceptionnelles du monde publient sur JamesEdition.
- Des annonces de Sotheby's, Christie's, BARNES et Engel & Völkers
- Chaque annonce est vérifiée avant sa mise en ligne
- Contactez directement des agents vérifiés
En continuant, vous acceptez nos Conditions et notre Politique de confidentialité.