$959,099
Maison De Designer Andalou Dans Le Centre D'el Puerto De Santa María
- 4 Chambres
- 4 SdB
- 3,144 Sqft
- 2
À propos de la propriété
La description a été traduite automatiquement.
La description est affichée dans la langue d'origine.
Au cœur historique de El Puerto de Santa María, cette maison datant d’environ 1900 offre une interprétation personnelle et contemporaine de l’architecture andalouse. Conçue initialement par son propriétaire comme atelier de peinture, elle s’est transformée en une habitation pensée pour partager, recevoir et profiter sans hâte.
Entièrement rénovée en 2012, elle conserve les murs extérieurs
Entièrement rénovée en 2012, elle conserve les murs extérieurs
In the historical heart of El Puerto de Santa María, this house from around 1900 offers a personal and contemporary interpretation of Andalusian architecture. Initially conceived by its owner as a painting studio, it eventually transformed into a home designed for sharing, welcoming, and enjoying at leisure.
Completely renovated in 2012, it retains the external walls and those surrounding
Completely renovated in 2012, it retains the external walls and those surrounding
Au cœur historique de El Puerto de Santa María, cette maison datant d’environ 1900 offre une interprétation personnelle et contemporaine de l’architecture andalouse. Conçue initialement par son propriétaire comme atelier de peinture, elle s’est transformée en une habitation pensée pour partager, recevoir et profiter sans hâte.
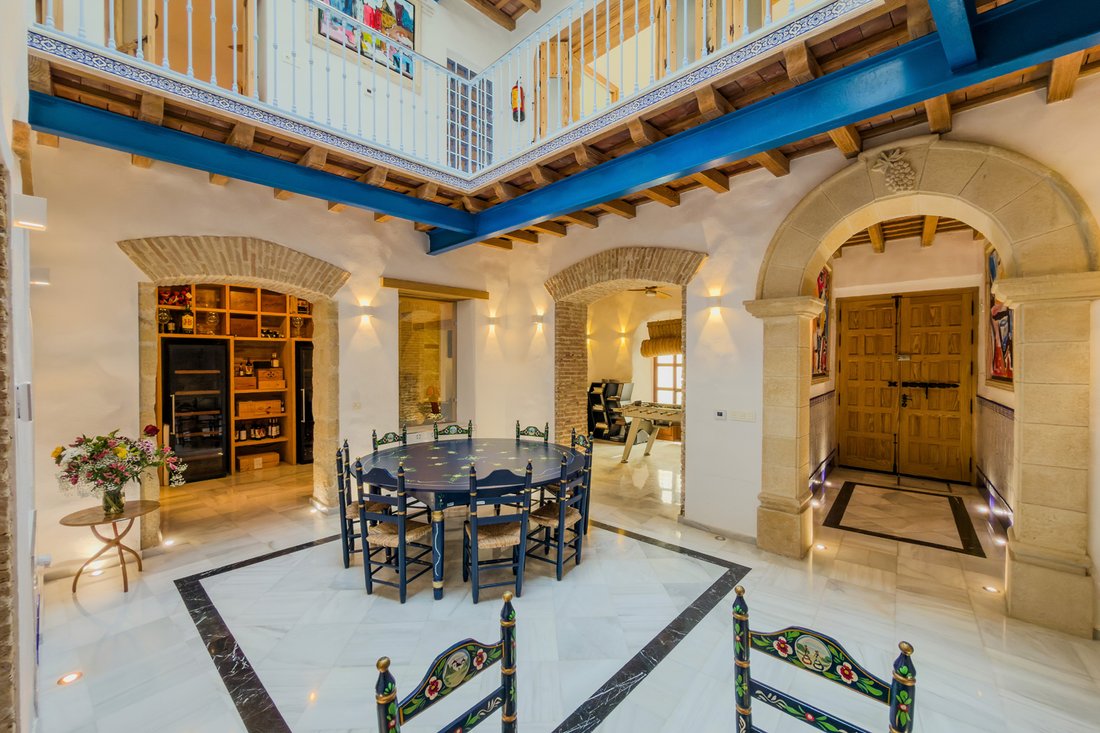
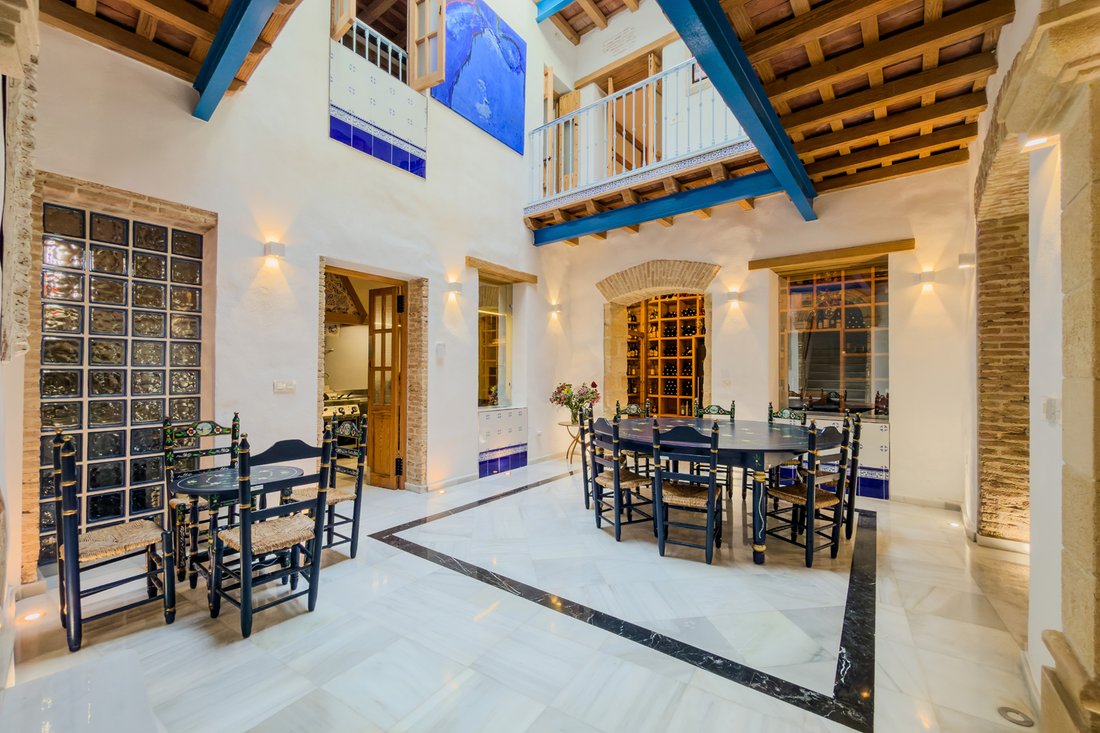
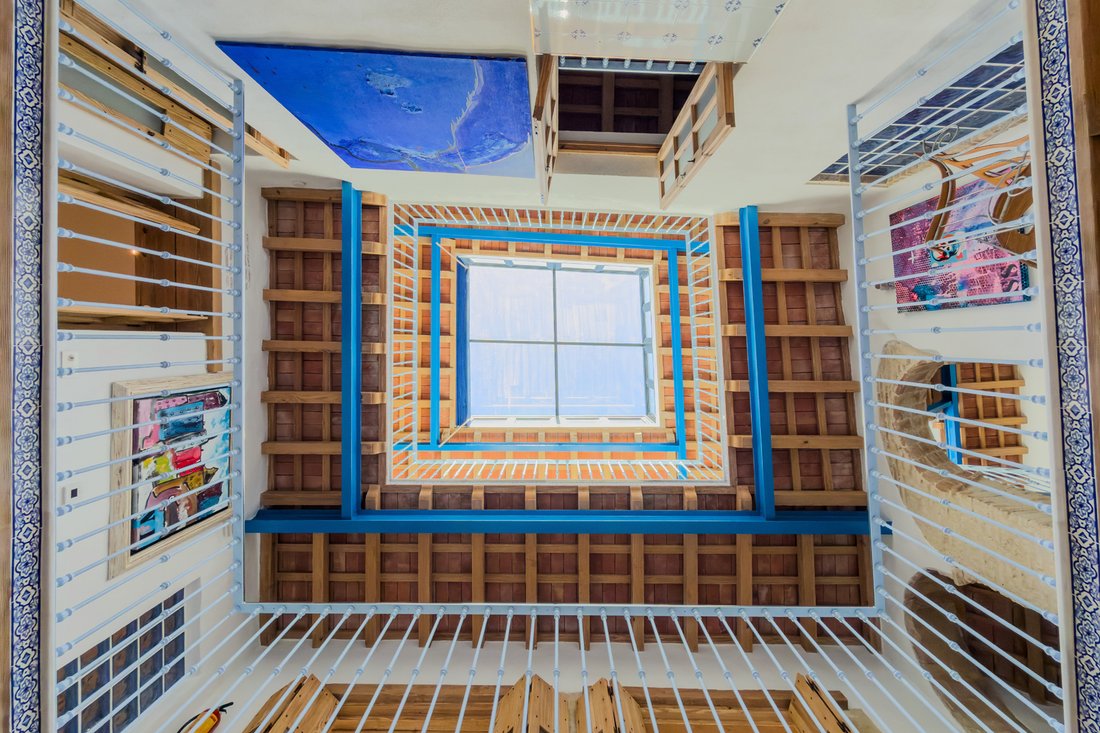
Entièrement rénovée en 2012, elle conserve les murs extérieurs et ceux entourant le patio intérieur. Ses 325 mètres carrés construits sont organisés sur trois étages, avec des espaces s’articulant autour d’une grande verrière. La lumière zénithale parcourt la maison et accompagne une sélection soignée de matériaux : pierre ostionera, marbre blanc, bois de pinotea, terre cuite et acier.
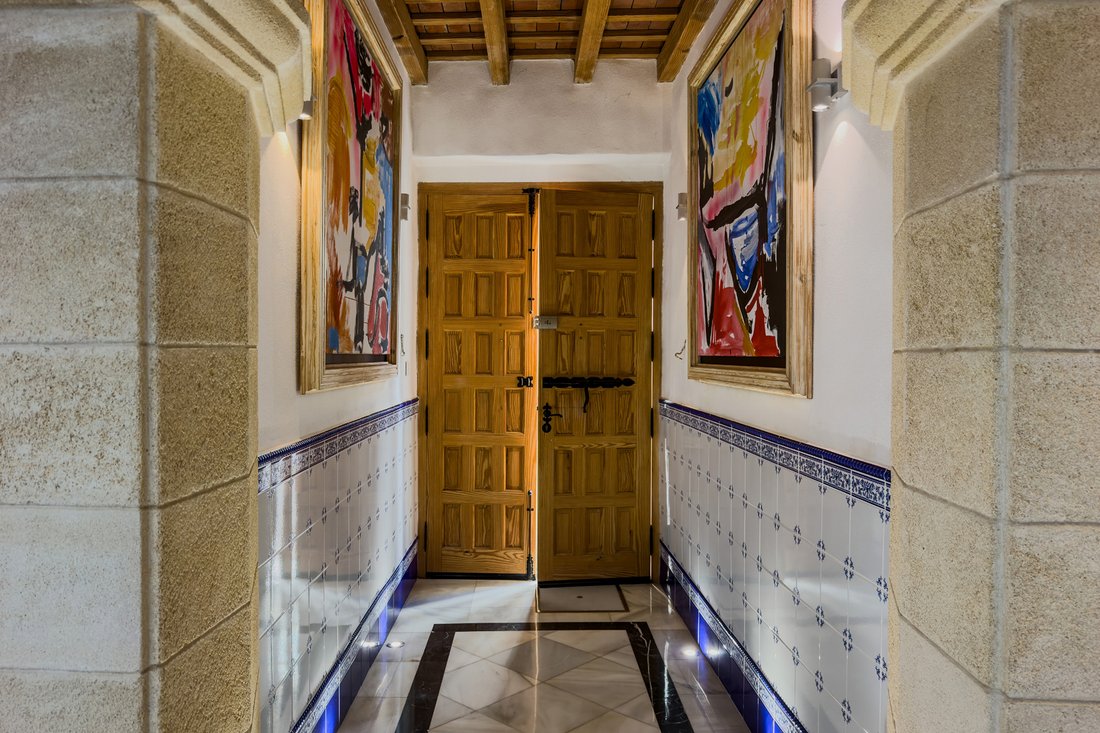
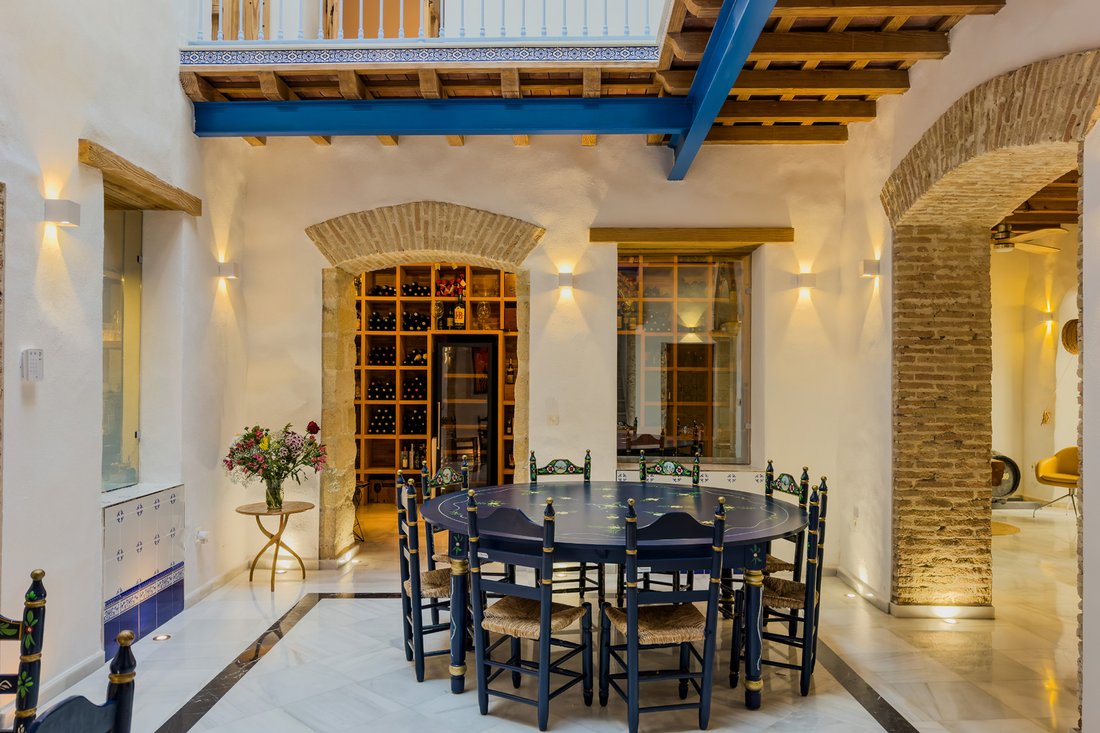
Le caractère historique coexiste avec des détails de forte personnalité. Les poutres en acier bleu contrastent avec les tons miel du bois et la chaleur de la pierre ; les verres aux tons bleus apportent profondeur et une touche sophistiquée. L’éclairage indirect, intégré à différents endroits de la maison, rehausse les textures et crée une atmosphère intime, particulièrement à la tombée de la nuit.
La maison dispose de quatre chambres doubles, dont trois avec dressing, ainsi que d’un salon, salle à manger et cuisine. La distribution se complète avec cave, salle de jeux, vestibule et espaces auxiliaires. Elle comprend également une buanderie, un cellier ou débarras, un chauffage par le sol et des fenêtres extérieures en aluminium avec double vitrage.
En haut, deux terrasses offrent différentes façons de profiter de l’extérieur. L’une entoure la verrière ; l’autre, plus isolée, est accessible par un escalier en colimaçon en fer forgé. De là, on apprécie les vues latérales sur la Prioral, aux bâtiments de la rue Santa Lucía et à sa tour de guet du XVe siècle.
In the historical heart of El Puerto de Santa María, this house from around 1900 offers a personal and contemporary interpretation of Andalusian architecture. Initially conceived by its owner as a painting studio, it eventually transformed into a home designed for sharing, welcoming, and enjoying at leisure.
Completely renovated in 2012, it retains the external walls and those surrounding the inner courtyard. Its 325 square meters built are organized over three floors, with spaces that unfold around a large skylight. The overhead light travels through the house and accompanies a carefully selected range of materials: oyster stone, white marble, pine wood, terracotta, and steel.
The historical character coexists with details of marked personality. The blue steel beams contrast with the honey tones of the wood and the warmth of the stone; blue-tinted glass adds depth and a sophisticated touch. Indirect lighting, integrated at various points in the house, enhances the textures and creates an intimate atmosphere, especially at dusk.
The house features four double bedrooms, three of them with dressing rooms, in addition to a living room, dining room, and kitchen. The layout is completed with a wine cellar, game room, foyer, and auxiliary spaces. It also has a laundry area, pantry or storage room, underfloor heating, and exterior aluminum windows with double glazing.
At the top, two terraces offer different ways to enjoy the outdoors. One surrounds the skylight; the other, more secluded, is accessed via a wrought iron spiral staircase. From here, there are side views of the Priory, the buildings on Santa Lucía street, and its 15th-century watchtower.
This singular property where traditional architecture, light, and an expressive combination of materials create a unique setting. A home for those who appreciate art, beauty, and shared living.
-
Type de propriété
Maison
-
Année de construction
1900
-
Prix/pied²
$305
Caractéristiques
- Terrasse
- Moderne
- Salle de jeux
- Cave à vins
- Rénové
- Jacuzzi
- Buanderie
- Vie privée
- Haut plafond
Caractéristiques
Lot
- Vie privée
- Rénové
- Moderne
Intérieur
- Haut plafond
- Climatisation
- Jacuzzi
- Buanderie
- Salle de jeux
- Cave à vins
Outdoor
- Terrasse
- Balcon
- Piscine
Explorez le secteur
El Puerto de Santa María, 11500, Spain
Voir sur Google Maps
Prix par sqft
Faible
Élevé
Located in El Puerto de Santa María, this property offers easy access to Cádiz Airport (25 min) and Cádiz train station (15 min), connecting you to regional hubs. Nearby, enjoy the historic Castle of San Marcos and Michelin-starred dining. The area is rich in culture, beaches, and golf clubs, offering a balanced lifestyle. Prestigious international and private schools are within a short drive, making it ideal for families seeking luxury with convenient amenities.
Voir à proximité
Attractions
Écoles
Jerez Airport (Aeropuerto de Jerez)
Airport
25 min
El Puerto de Santa María Train Station
Train Station
5 min
Puerto Sherry Marina
Port / Marina
7 min
Castle of San Marcos
Culture & Heritage
5 min
Golf Alcaidesa Links
Golf & Country Clubs
35 min
Casa Bigote Restaurant
Dining & Wine
7 min
Bodegas Osborne Winery
Dining & Wine
10 min
Valdelagrana Beach
Outdoor & Nature
10 min
British College of Cádiz
International School
22 min
Colegio San Luis Gonzaga
Private School
8 min
IES Castillo de Luna
Public School
7 min
Inscrit il y a 8 mois
Vous vous êtes renseigné sur ce bien
L'agent vous contactera bientôt par
Publié par
8
Annonces
2026
Inscrit
Réserver une visite avec María Jesús Núñez
Choisissez une date et si vous souhaitez une visite virtuelle ou en personne avec l’agent.
Date préférée
Type de visite

Spain Sotheby's International Realty
Av. de Fuentebravía, km 1, 7, 11500, El Puerto de Santa Maria, Cádiz, Spain
Voir le profil de l’agence
Dernière mise à jour
Octobre 22
Première mise en ligne
Octobre 20
Lien de l’annonce
Référence de l’annonce
GLBZGY
Propriétés similaires à proximité
Nouvelles annonces à El Puerto de Santa María
Explorez plus de biens à vendre
El Puerto de Santa María, Andalousie, Espagne types de propriétés
- Chalets à vendre à El Puerto de Santa María, Andalousie, Espagne
- Villas à vendre à El Puerto de Santa María, Andalousie, Espagne
- Appartements à vendre à El Puerto de Santa María, Andalousie, Espagne
- Campagne à vendre à El Puerto de Santa María, Andalousie, Espagne
- Penthouses à vendre à El Puerto de Santa María, Andalousie, Espagne
El Puerto de Santa María, Andalousie, Espagne Recherches populaires
- Vue sur la montagne propriétés à El Puerto de Santa María, Andalousie, Espagne
- Au bord de l’eau propriétés à El Puerto de Santa María, Andalousie, Espagne
- Colline propriétés à El Puerto de Santa María, Andalousie, Espagne
- Équestre propriétés à El Puerto de Santa María, Andalousie, Espagne
- Constructions neuves propriétés à El Puerto de Santa María, Andalousie, Espagne
- Propriétés avec Garage à El Puerto de Santa María, Andalousie, Espagne
- Manoir propriétés à El Puerto de Santa María, Andalousie, Espagne
Guides et histoires connexes
La confiance des plus grands courtiers du monde
Les agents des propriétés les plus exceptionnelles du monde publient sur JamesEdition.
- Des annonces de Sotheby's, Christie's, BARNES et Engel & Völkers
- Chaque annonce est vérifiée avant sa mise en ligne
- Contactez directement des agents vérifiés
En continuant, vous acceptez nos Conditions et notre Politique de confidentialité.