$4,053,510
Villa D'auteur Avec Vue Sur La Méditerranée Villa Design Avec Vue Sur La Méditerranée
- 6 Chambres
- 9 SdB
- 12,239 Sqft
- 1.02 Ac lot
- Mis à jour: Hier
- 2
À propos de la propriété
La description a été traduite automatiquement.
La description est affichée dans la langue d'origine.
Located in one of the most prestigious residential areas around Sagunto, this exceptional villa was fully renovated in 2025 and is in perfect condition. Designed by the renowned architect Rafael Tamarit Pitarch, it sits on a plot of over 4,000 m² with more than 1,000 m² of built space.
Its architecture is notable for distinctive semicircular spaces, designed to open the home to the landsc
Its architecture is notable for distinctive semicircular spaces, designed to open the home to the landsc
Located in one of the most prestigious residential areas around Sagunto, this exceptional villa was fully renovated in 2025 and is in perfect condition. Designed by the renowned architect Rafael Tamarit Pitarch, it sits on a plot of over 4,000 m² with more than 1,000 m² of built space.
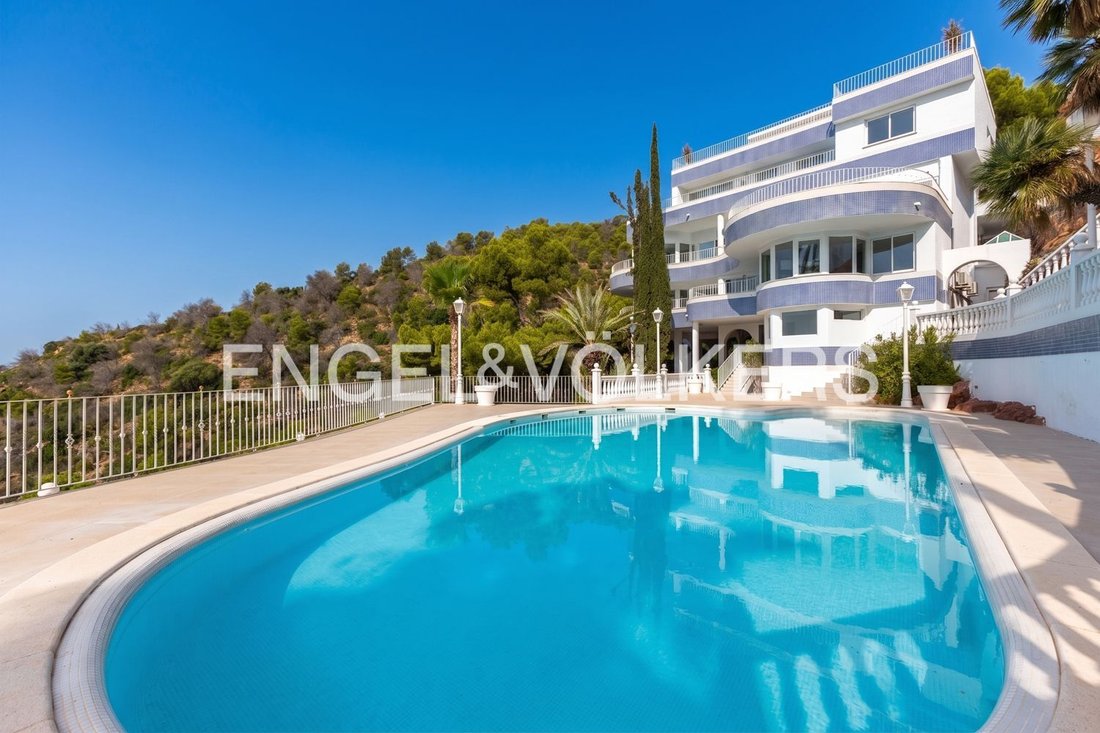
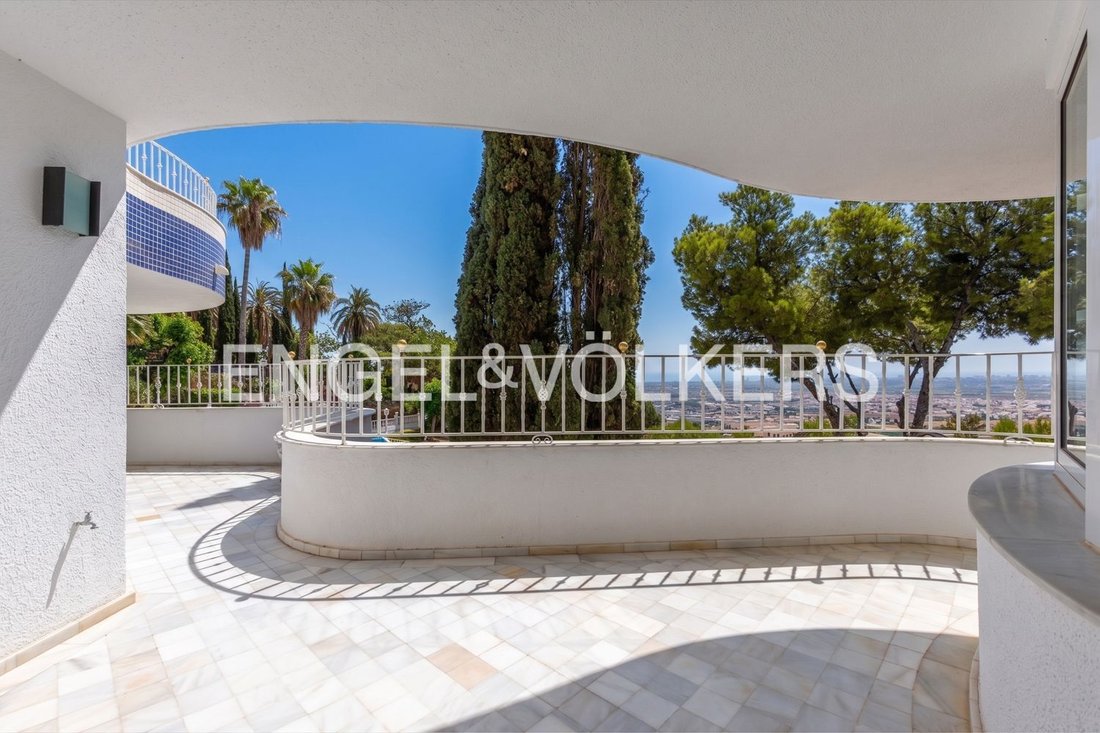
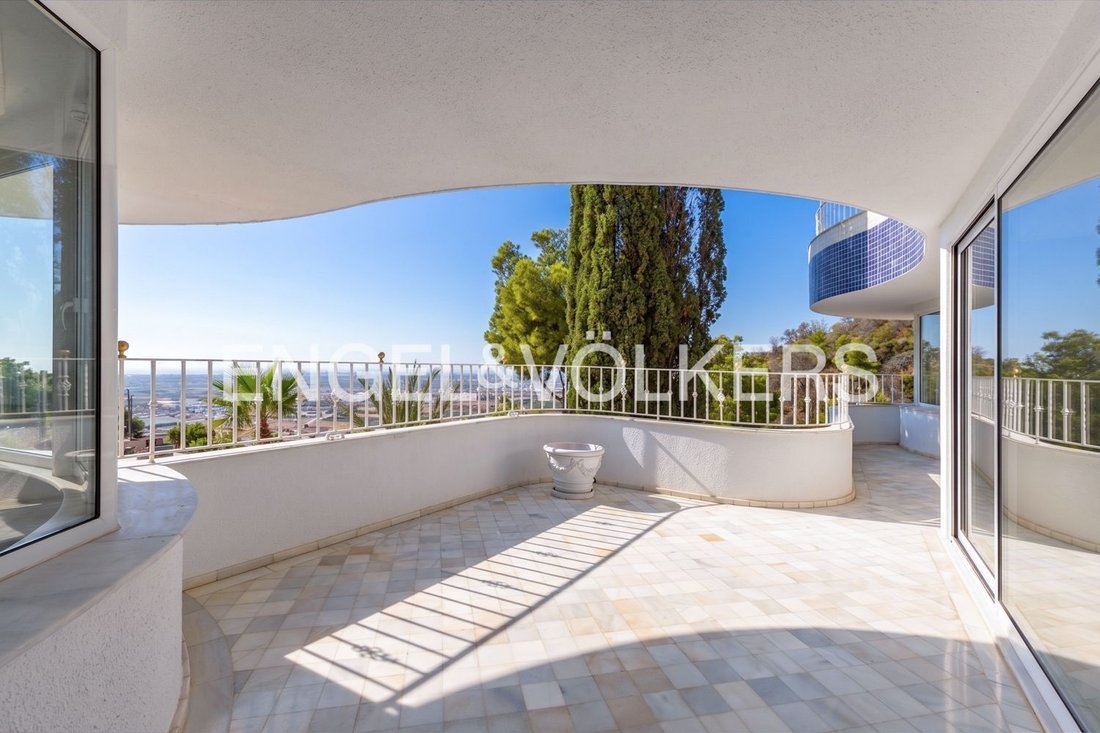
Its architecture is notable for distinctive semicircular spaces, designed to open the home to the landscape and offer privileged views of the Sierra Calderona and the Mediterranean Sea from nearly every point on the property.
The façade, clad with exclusive tiles from the historic Nolla factory, gives the villa a unique and timeless identity. Inside, spaciousness, natural light, and a carefully planned layout separate the areas for entertaining, relaxation, work, and leisure.
The property features an elevator serving all floors, an independent staff apartment, and up to four kitchens tailored to the diverse needs of a residence of this size. Amenities include aerothermal technology for domestic hot water and heating via independent radiators, solar panels, air conditioning, a water softener, home automation, and a 24-hour security alarm system.
One of its major attractions is the ability to offer various wellness and leisure spaces with complete privacy. The home includes a full private wellness area with a sauna, Turkish bath, and massage room.
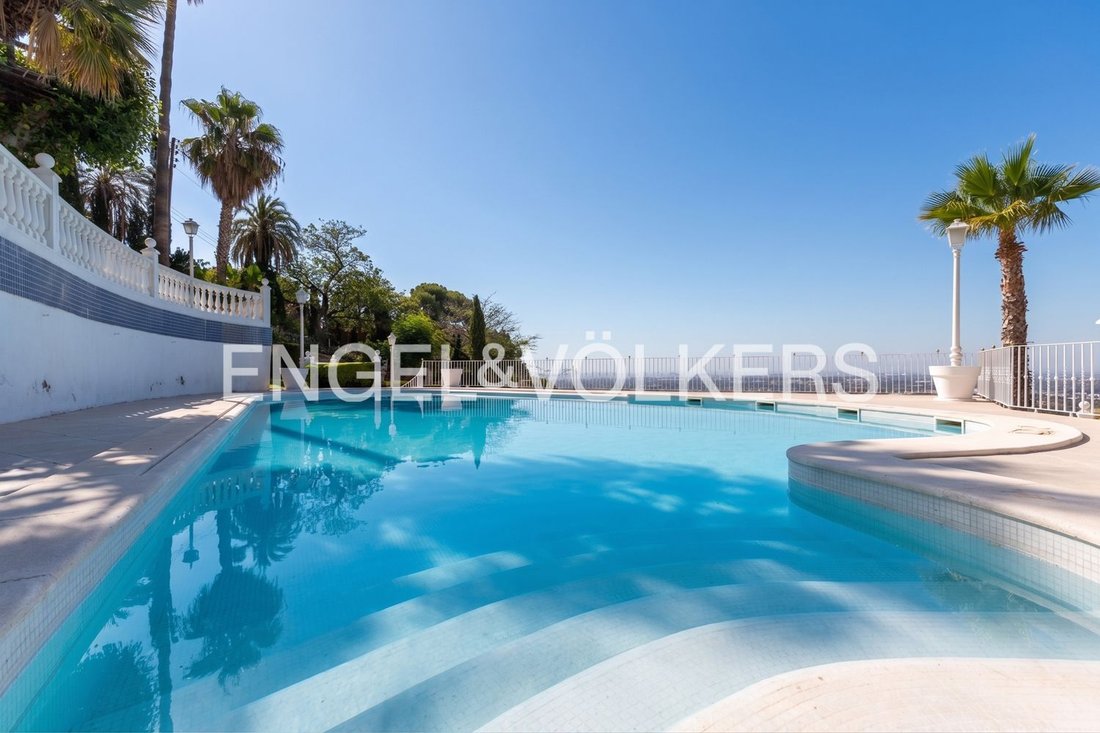
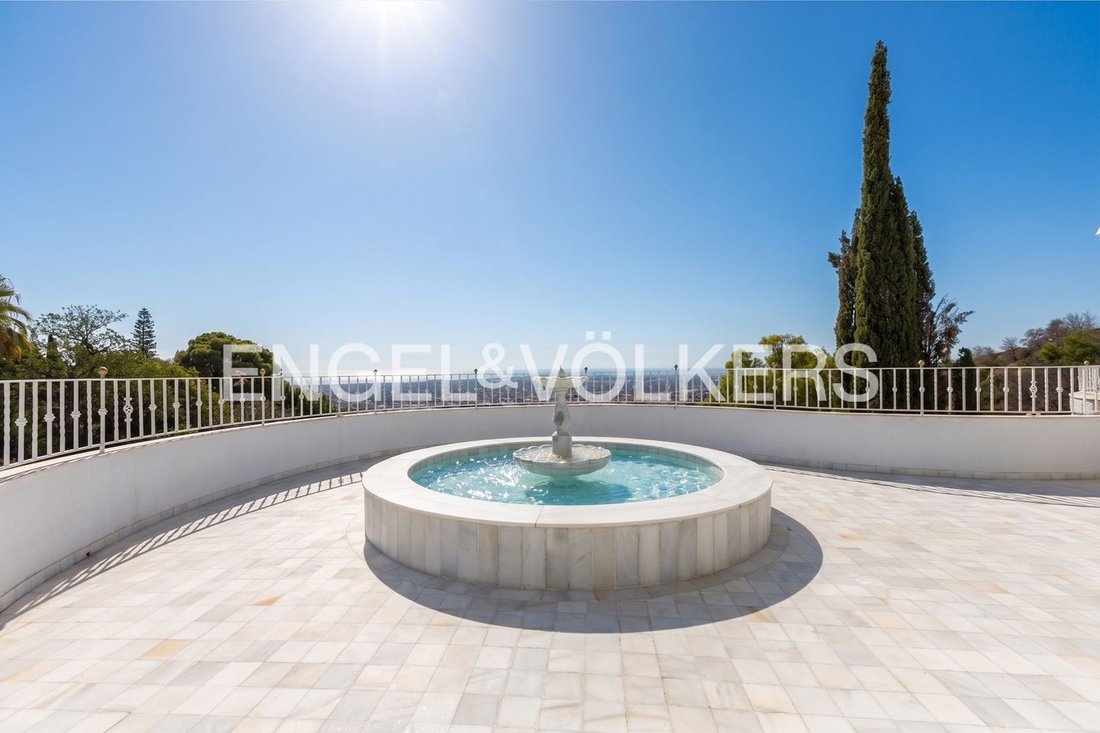
The exterior serves as a natural extension of the residence. The private saltwater pool integrates into a mature garden featuring a separate waterfall, an elegant peristyle or landscaped courtyard for hot days, a barbecue area, and multiple settings to enjoy the surroundings.
The sports area includes a frontón court, which can be converted into a padel court to suit the future owner’s preferences.
At the top, a rooftop with a support area provides additional space to enjoy the views and entertain guests in a more informal, independent setting.
Key features:
- Over 1,000 m² built space
- Over 4,000 m² plot
- Architecture by Rafael Tamarit Pitarch
- Views of Sierra Calderona and the Mediterranean
- Façade with Nolla tiles
- Elevator
- Four kitchens
- Library
- Wine cellar
- Games room
- Landscaped peristyle with small lake
- Saltwater pool
- Separate waterfall
- Private wellness area
- Frontón court convertible to padel court
- Barbecue area
- Rooftop
- Independent staff apartment
- Aerothermal heating
- Solar panels
- Home automation
- Air conditioning
- Security system
An exceptional-scale residence where architecture, landscape, privacy, and amenities coexist naturally.
This property is aimed at a buyer who values architecture, privacy, scale, and qualities rarely found in a conventional home.
Located in the exclusive residential area of Monte Picayo, Sagunto, this property enjoys a privileged position between the Sierra Calderona and the Mediterranean, with excellent connections to Valencia and the beaches of the Valencian coast. Sagunto is currently undergoing significant economic and urban transformation, driven by major industrial and logistics projects such as Parc Sagunt and the establishment of PowerCo’s gigafactory. These developments are strengthening the municipality’s position as a new hub of activity along the Mediterranean corridor.
This evolution is generating growing residential and investment interest in the area, especially among those seeking unique properties in an established environment with growth potential.
Additional features:
- Study
- Separate sanitary facilities
- Built-in kitchen
- Fixed furniture
- Built-in wardrobe and cupboards
- Doorman
- Furnished
- BBQ area
- Tennis court
- Garden irrigation
- Children’s playground
- Partial and split air conditioning
- Views: green, mountain, open, water
- Outdoor private spaces
Its architecture is notable for distinctive semicircular spaces, designed to open the home to the landscape and offer privileged views of the Sierra Calderona and the Mediterranean Sea from nearly every point on the property.
The façade, clad with exclusive tiles from the historic Nolla factory, gives the villa a unique and timeless identity. Inside, spaciousness, natural light, and a carefully planned layout separate the areas for entertaining, relaxation, work, and leisure.
The property features an elevator serving all floors, an independent staff apartment, and up to four kitchens tailored to the diverse needs of a residence of this size. Amenities include aerothermal technology for domestic hot water and heating via independent radiators, solar panels, air conditioning, a water softener, home automation, and a 24-hour security alarm system.
One of its major attractions is the ability to offer various wellness and leisure spaces with complete privacy. The home includes a full private wellness area with a sauna, Turkish bath, and massage room.
The exterior serves as a natural extension of the residence. The private saltwater pool integrates into a mature garden featuring a separate waterfall, an elegant peristyle or landscaped courtyard for hot days, a barbecue area, and multiple settings to enjoy the surroundings.
The sports area includes a frontón court, which can be converted into a padel court to suit the future owner’s preferences.
At the top, a rooftop with a support area provides additional space to enjoy the views and entertain guests in a more informal, independent setting.
Key features:
- Over 1,000 m² built space
- Over 4,000 m² plot
- Architecture by Rafael Tamarit Pitarch
- Views of Sierra Calderona and the Mediterranean
- Façade with Nolla tiles
- Elevator
- Four kitchens
- Library
- Wine cellar
- Games room
- Landscaped peristyle with small lake
- Saltwater pool
- Separate waterfall
- Private wellness area
- Frontón court convertible to padel court
- Barbecue area
- Rooftop
- Independent staff apartment
- Aerothermal heating
- Solar panels
- Home automation
- Air conditioning
- Security system
An exceptional-scale residence where architecture, landscape, privacy, and amenities coexist naturally.
This property is aimed at a buyer who values architecture, privacy, scale, and qualities rarely found in a conventional home.
Located in the exclusive residential area of Monte Picayo, Sagunto, this property enjoys a privileged position between the Sierra Calderona and the Mediterranean, with excellent connections to Valencia and the beaches of the Valencian coast. Sagunto is currently undergoing significant economic and urban transformation, driven by major industrial and logistics projects such as Parc Sagunt and the establishment of PowerCo’s gigafactory. These developments are strengthening the municipality’s position as a new hub of activity along the Mediterranean corridor.
This evolution is generating growing residential and investment interest in the area, especially among those seeking unique properties in an established environment with growth potential.
Additional features:
- Study
- Separate sanitary facilities
- Built-in kitchen
- Fixed furniture
- Built-in wardrobe and cupboards
- Doorman
- Furnished
- BBQ area
- Tennis court
- Garden irrigation
- Children’s playground
- Partial and split air conditioning
- Views: green, mountain, open, water
- Outdoor private spaces
-
Type de propriété
Villa
-
Étages
5
-
Année de construction
1968
-
Prix/pied²
$331
-
Émissions
B
-
Consommation
B
Caractéristiques
- Jardin
- Piscine
- Cheminée
- Vue sur la mer
- Bibliothèque
- Cave à vins
- Terrain de tennis
- Sauna
- Terrain de jeu
Caractéristiques
Lot
- Vue sur la montagne
- Vue sur la mer
- Vie privée
- Immobilier d’investissement
- Rénové
Intérieur
- Cheminée
- Climatisation
- Cuisinière à gaz
- Jacuzzi
- Bar
- Sauna
- Cave à vins
- Ascenseur
- Bibliothèque
- Comptoirs en pierre
Outdoor
- Balcon
- Piscine
- Terrain de jeu
- Terrain de tennis
- Jardin
Explorez le secteur
Monte Picayo, Sagunto, 46500, Spain
Voir sur Google Maps
Prix par sqft
Faible
Élevé
Inscrit il y a 3 ans
Vous vous êtes renseigné sur ce bien
L'agent vous contactera bientôt par
Publié par
2715
Annonces
2023
Inscrit
Réserver une visite avec the agent
Choisissez une date et si vous souhaitez une visite virtuelle ou en personne avec l’agent.
Date préférée
Type de visite
Dernière mise à jour
Hier
Première mise en ligne
Juillet 29
Référence de l’annonce
I-04A8U5-W-04A8U5
Propriétés similaires à proximité
Nouvelles annonces à Sagonte





Explorez plus de biens à vendre
Sagonte, Valence, Espagne types de propriétés
Sagonte, Valence, Espagne Recherches populaires
- Vue sur la mer propriétés à Sagonte, Valence, Espagne
- Propriétés avec Cuisine extérieure à Sagonte, Valence, Espagne
- Lotissement sécurisé propriétés à Sagonte, Valence, Espagne
- Au bord de l’eau propriétés à Sagonte, Valence, Espagne
- Immobilier d’investissement propriétés à Sagonte, Valence, Espagne
- Constructions neuves propriétés à Sagonte, Valence, Espagne
- Propriétés avec Hammam à Sagonte, Valence, Espagne
- Propriétés avec Bibliothèque à Sagonte, Valence, Espagne
- Manoir propriétés à Sagonte, Valence, Espagne
- Rénové propriétés à Sagonte, Valence, Espagne
- Plage propriétés à Sagonte, Valence, Espagne
- Propriétés avec Piscine intérieure à Sagonte, Valence, Espagne
Guides et histoires connexes
La confiance des plus grands courtiers du monde
Les agents des propriétés les plus exceptionnelles du monde publient sur JamesEdition.
- Des annonces de Sotheby's, Christie's, BARNES et Engel & Völkers
- Chaque annonce est vérifiée avant sa mise en ligne
- Contactez directement des agents vérifiés
En continuant, vous acceptez nos Conditions et notre Politique de confidentialité.