$932,800
Maison Unifamiliale Individuelle El Paso
- 5 Chambres
- 5 SdB
- 3,392 Sqft
- 12,197 Sqft lot
- Mis à jour: Aujourd'hui
- MLS#952744
À propos de la propriété
La description a été traduite automatiquement.
La description est affichée dans la langue d'origine.
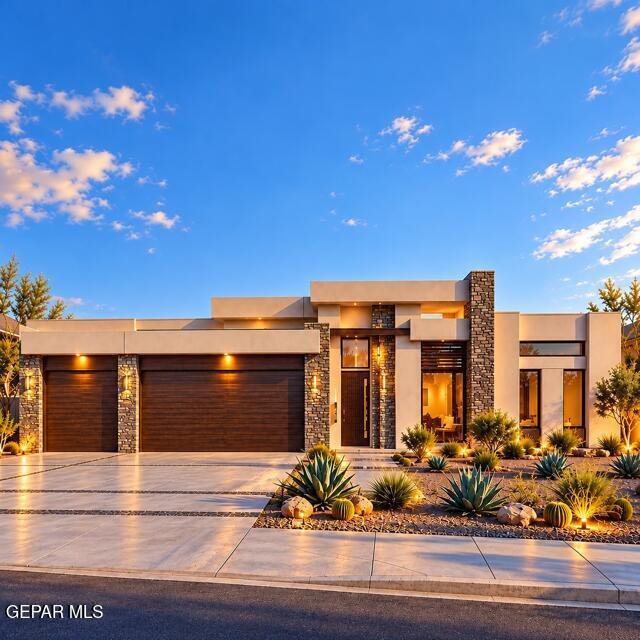
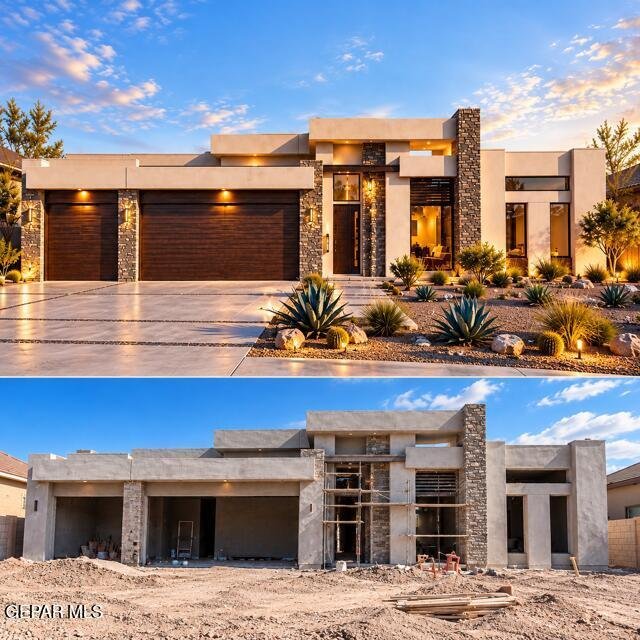
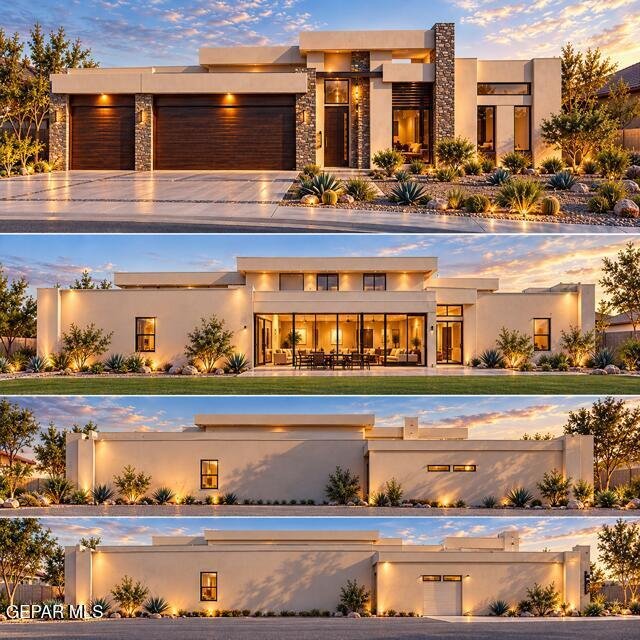
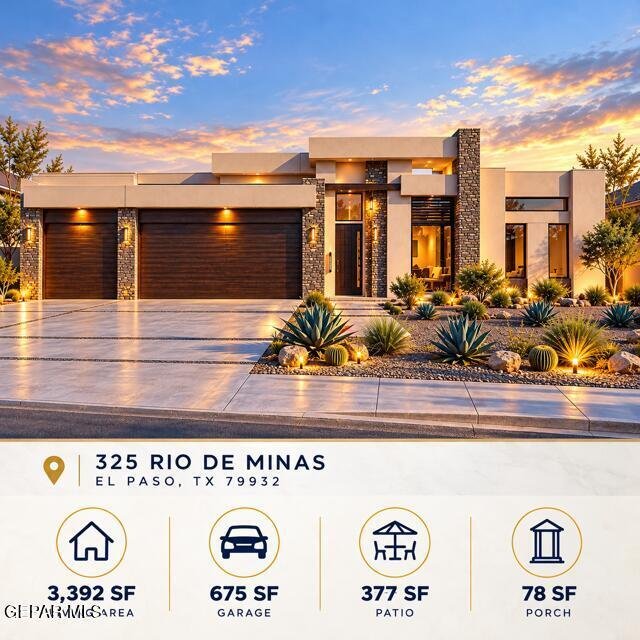
EXPERIENCE CONTEMPORARY LUXURY IN WEST EL PASO! Discover this stunning new construction home offering 3,392 square feet of thoughtfully designed living space, where modern architecture meets comfort and sophistication. Featuring 4 spacious bedrooms, 4.5 bathrooms, and a 3-car garage, this exceptional residence showcases clean architectural lines, an inviting open-concept floor plan, and beautifull
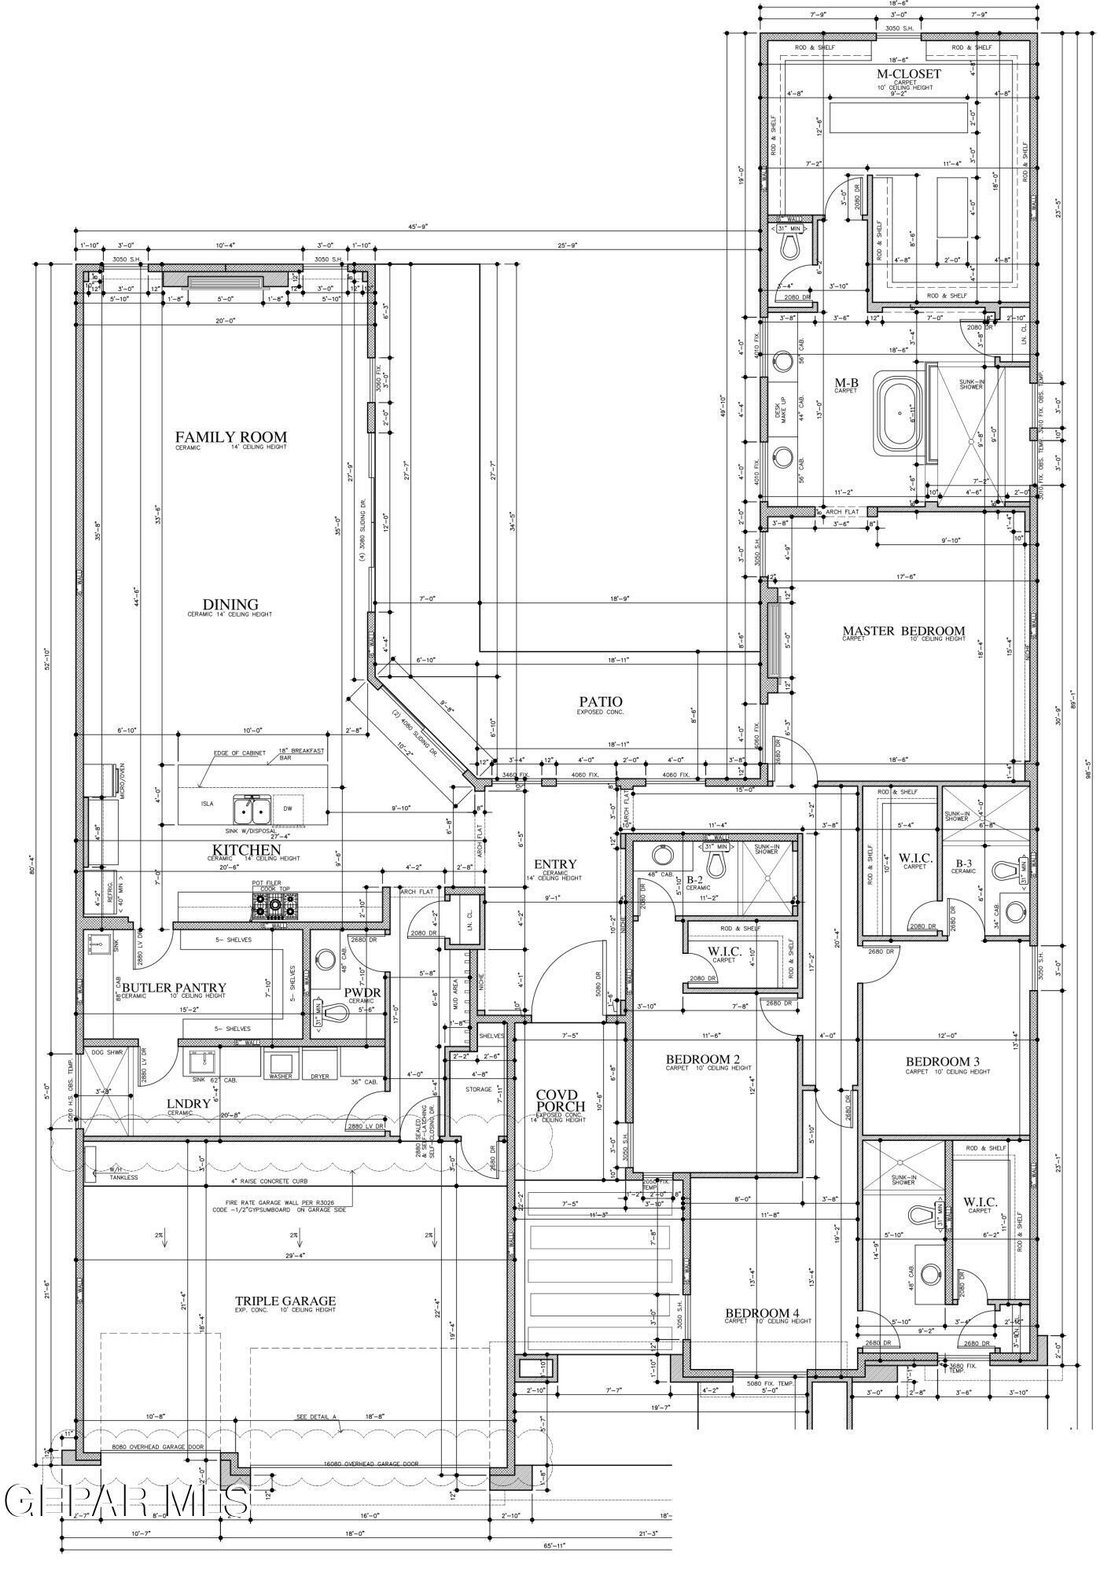
EXPERIENCE CONTEMPORARY LUXURY IN WEST EL PASO! Discover this stunning new construction home offering 3,392 square feet of thoughtfully designed living space, where modern architecture meets comfort and sophistication. Featuring 4 spacious bedrooms, 4.5 bathrooms, and a 3-car garage, this exceptional residence showcases clean architectural lines, an inviting open-concept floor plan, and beautifully designed spaces ideal for both everyday living and entertaining. The expansive living and dining areas flow seamlessly into a contemporary kitchen complemented by a convenient butler’s pantry. The private primary suite offers a spacious retreat with a luxurious bathroom and generous walk-in closet. Enjoy the patio space, perfect for outdoor relaxation and entertaining, along with a welcoming covered entry. With its distinctive contemporary design, spacious layout, and attention to detail, this home offers an exceptional opportunity to enjoy modern living in West El Paso. Your next chapter begins here. Welcome home!
-
Type de propriété
Maison
-
Année de construction
2028
-
Prix/pied²
$275
Caractéristiques
- Garage
- Dressing
- Moderne
- Cuisine ouverte
- Constructions neuves
Explorez le secteur
325 Rio de Minas Drive, El Paso, TX 79932, Fort Bliss, Texas, États-Unis
Voir sur Google Maps
Prix par sqft
Faible
Élevé
Inscrit il y a 7 mois
Vous vous êtes renseigné sur ce bien
L'agent vous contactera bientôt par
Publié par
2
Annonces
2026
Inscrit
Réserver une visite avec Luis Portugal
Choisissez une date et si vous souhaitez une visite virtuelle ou en personne avec l’agent.
Date préférée
Type de visite

Dernière mise à jour
Aujourd'hui
Première mise en ligne
Octobre 13
Licence de l’agent
#0645050
Référence de l’annonce
2169009716739278
Statut de l’annonce
Propriétés similaires à proximité
Nouvelles annonces à Fort Bliss

Explorez plus de biens à vendre
Fort Bliss, TX, États-Unis types de propriétés
Guides et histoires connexes
La confiance des plus grands courtiers du monde
Les agents des propriétés les plus exceptionnelles du monde publient sur JamesEdition.
- Des annonces de Sotheby's, Christie's, BARNES et Engel & Völkers
- Chaque annonce est vérifiée avant sa mise en ligne
- Contactez directement des agents vérifiés
En continuant, vous acceptez nos Conditions et notre Politique de confidentialité.
brokerages we
partnered with
partnered with