
$1,085,558
El Dosel : Élégance Côtière À Cullera
- 4 Chambres
- 3 SdB
- 3,370 Sqft
- 5,382 Sqft lot
- Mis à jour: Avril 23
- 1
À propos de la propriété
La description a été traduite automatiquement.
La description est affichée dans la langue d'origine.
Résidence unifamiliale contemporaine construite en béton armé apparent, cette maison est située à Playa del Dosel, l’un des quartiers résidentiels les plus paisibles et les plus réputés de Cullera, apprécié pour son intimité, son environnement naturel et sa proximité de la mer. Située sur un terrain de 500 m² et construite en 2008, la propriété offre 390 m² de surface construite et 313 m² de surfa
A contemporary single‑family residence built in exposed reinforced concrete, this home is set in Playa del Dosel, one of Cullera’s most peaceful and highly regarded residential areas, appreciated for its privacy, natural surroundings, and proximity to the sea. Situated on a 500 m² plot and built in 2008, the property offers 390 m² of constructed area and 313 m² of usable space, combining structura
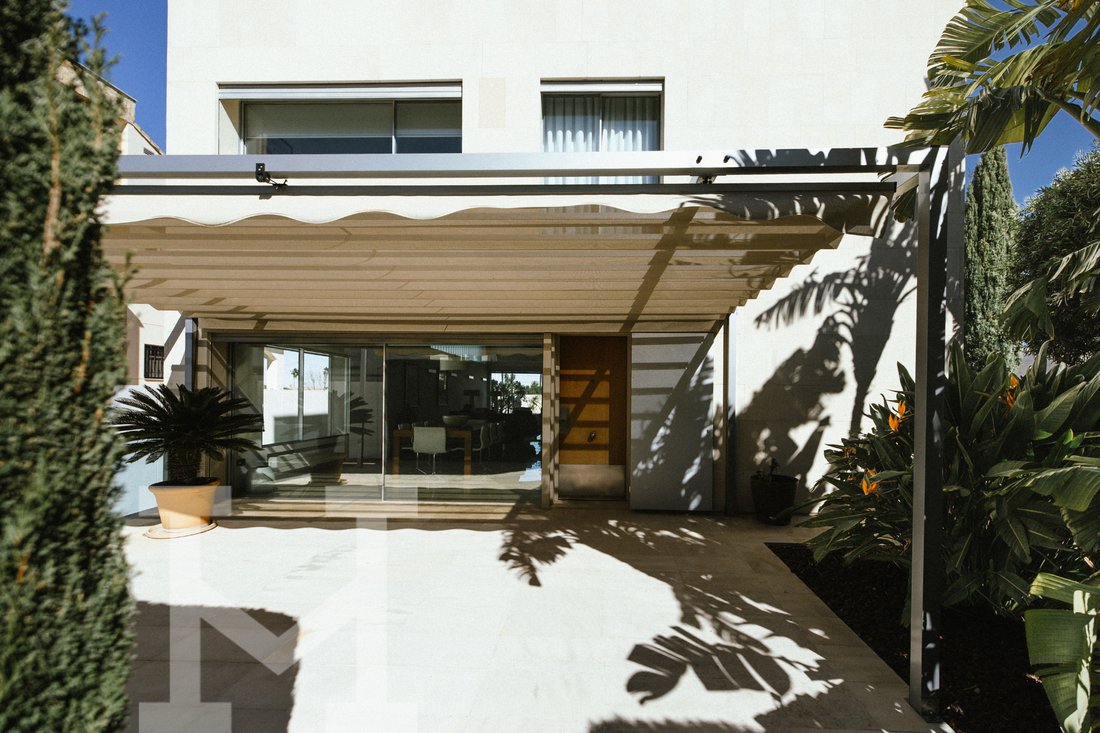
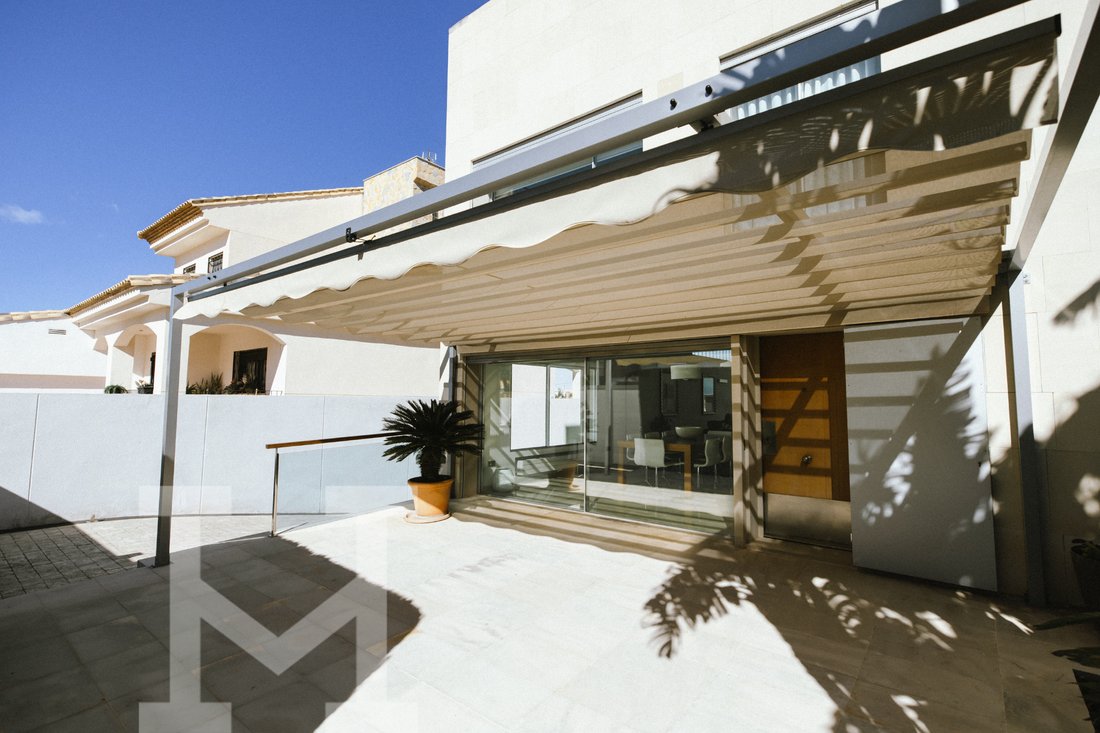
Résidence unifamiliale contemporaine construite en béton armé apparent, cette maison est située à Playa del Dosel, l’un des quartiers résidentiels les plus paisibles et les plus réputés de Cullera, apprécié pour son intimité, son environnement naturel et sa proximité de la mer. Située sur un terrain de 500 m² et construite en 2008, la propriété offre 390 m² de surface construite et 313 m² de surface utilisable, alliant solidité structurelle et approche architecturale qui améliore la lumière, l’ouverture et une relation harmonieuse avec l’extérieur.
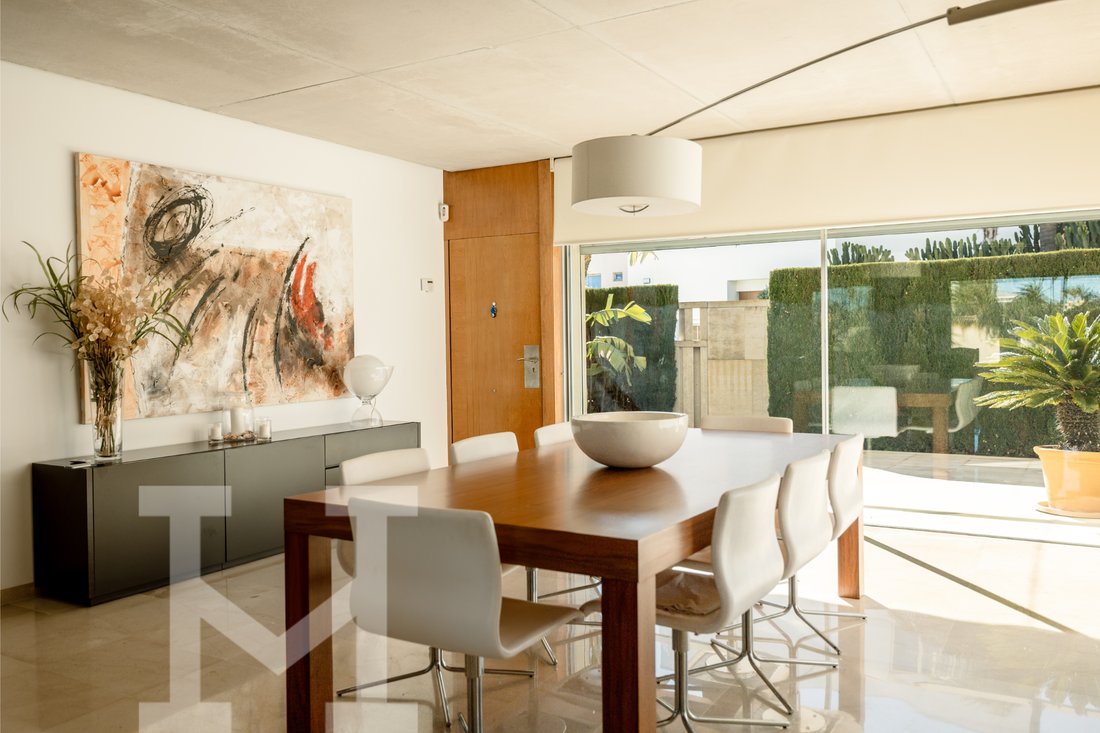
Le rez-de-chaussée est organisé autour d’un spacieux salon-salle à manger à double hauteur, où de grandes fenêtres s’ouvrent directement sur le jardin et créent une sensation continue de volume et d’équilibre. Un foyer à cassette doté d’un système de biomasse assure un chauffage efficace et crée une atmosphère chaleureuse et accueillante.
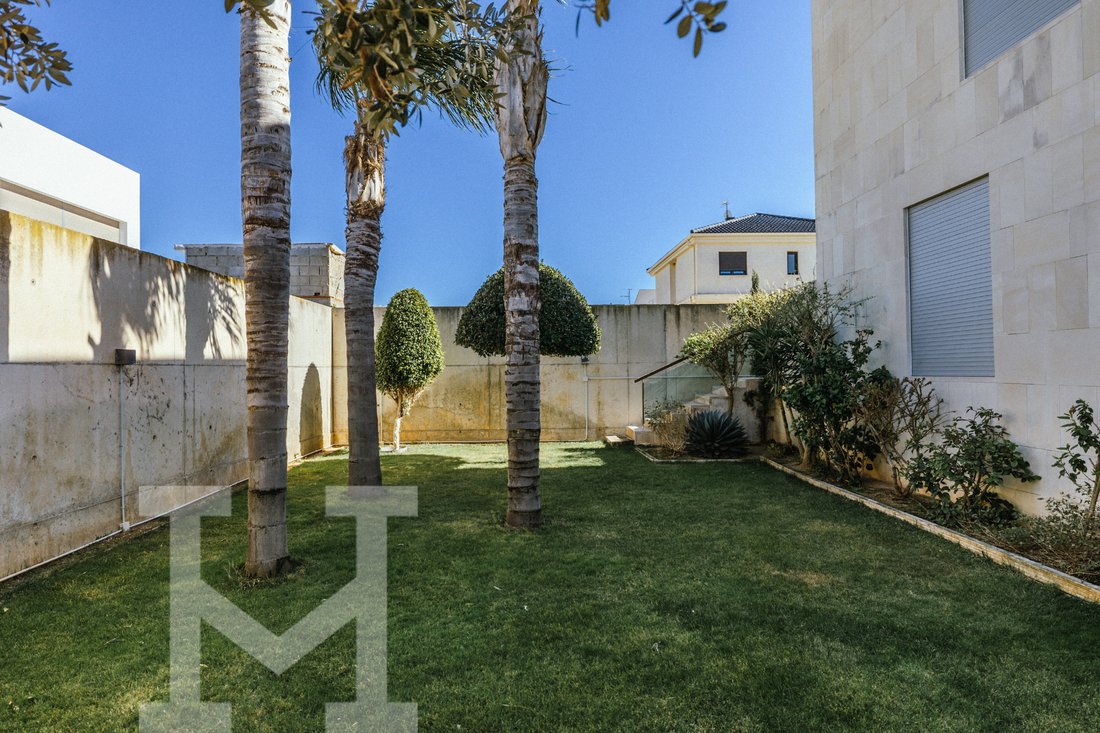
À ce niveau, la chambre principale aux dimensions généreuses comprend une salle de bains privative et une grande armoire intégrée conçue pour le confort et la praticité au quotidien. La cuisine indépendante, entièrement équipée d’appareils Siemens et Liebherr, suit un aménagement fonctionnel et bien pensé. Des toilettes pour invités et un point d’accès secondaire, offrant plus d’intimité, complètent cet étage. Entourant la maison, le jardin forme un environnement extérieur cohérent avec une végétation mature, des sièges et une douche extérieure idéale après le retour de la plage.
Le premier étage abrite trois chambres supplémentaires. Deux sont de grandes chambres doubles dotées d’une salle de bains privative, de placards intégrés et d’une excellente lumière naturelle grâce à leur double orientation. La troisième pièce, actuellement utilisée comme espace de lecture ou d’espace de travail, s’ouvre visuellement sur le salon principal, ajoutant de la profondeur et une continuité spatiale. Au niveau supérieur, une terrasse solarium privée à plusieurs niveaux offre une vue dégagée et un aperçu de la mer, créant ainsi des espaces extérieurs distincts dans un contexte d’intimité totale.
Le niveau inférieur comprend un sous-sol spacieux avec un garage pour plusieurs véhicules, ainsi que des zones de stockage et des installations techniques garantissant organisation et efficacité. La propriété est vendue entièrement meublée et équipée, avec des finitions haut de gamme, un chauffage central électrique, un système d’adoucissement de l’eau et une ventilation transversale qui améliore le confort thermique naturel tout au long de l’année.
Si vous souhaitez explorer davantage cette propriété ou organiser une visite privée, nous serons ravis de vous aider.
Le rez-de-chaussée est organisé autour d’un spacieux salon-salle à manger à double hauteur, où de grandes fenêtres s’ouvrent directement sur le jardin et créent une sensation continue de volume et d’équilibre. Un foyer à cassette doté d’un système de biomasse assure un chauffage efficace et crée une atmosphère chaleureuse et accueillante.
À ce niveau, la chambre principale aux dimensions généreuses comprend une salle de bains privative et une grande armoire intégrée conçue pour le confort et la praticité au quotidien. La cuisine indépendante, entièrement équipée d’appareils Siemens et Liebherr, suit un aménagement fonctionnel et bien pensé. Des toilettes pour invités et un point d’accès secondaire, offrant plus d’intimité, complètent cet étage. Entourant la maison, le jardin forme un environnement extérieur cohérent avec une végétation mature, des sièges et une douche extérieure idéale après le retour de la plage.
Le premier étage abrite trois chambres supplémentaires. Deux sont de grandes chambres doubles dotées d’une salle de bains privative, de placards intégrés et d’une excellente lumière naturelle grâce à leur double orientation. La troisième pièce, actuellement utilisée comme espace de lecture ou d’espace de travail, s’ouvre visuellement sur le salon principal, ajoutant de la profondeur et une continuité spatiale. Au niveau supérieur, une terrasse solarium privée à plusieurs niveaux offre une vue dégagée et un aperçu de la mer, créant ainsi des espaces extérieurs distincts dans un contexte d’intimité totale.
Le niveau inférieur comprend un sous-sol spacieux avec un garage pour plusieurs véhicules, ainsi que des zones de stockage et des installations techniques garantissant organisation et efficacité. La propriété est vendue entièrement meublée et équipée, avec des finitions haut de gamme, un chauffage central électrique, un système d’adoucissement de l’eau et une ventilation transversale qui améliore le confort thermique naturel tout au long de l’année.
Si vous souhaitez explorer davantage cette propriété ou organiser une visite privée, nous serons ravis de vous aider.
A contemporary single‑family residence built in exposed reinforced concrete, this home is set in Playa del Dosel, one of Cullera’s most peaceful and highly regarded residential areas, appreciated for its privacy, natural surroundings, and proximity to the sea. Situated on a 500 m² plot and built in 2008, the property offers 390 m² of constructed area and 313 m² of usable space, combining structural solidity with an architectural approach that enhances light, openness, and a seamless relationship with the outdoors.
The main floor is organised around a spacious double‑height living and dining area, where large windows open directly onto the garden and create a continuous sense of volume and balance. A cassette‑style fireplace with a biomass system provides efficient heating and a warm, inviting atmosphere.
On this level, the generously sized primary bedroom includes an en‑suite bathroom and a large built‑in wardrobe designed for comfort and everyday practicality. The independent kitchen, fully equipped with Siemens and Liebherr appliances, follows a functional and well‑resolved layout. A guest toilet and a secondary access point—offering additional privacy—complete this floor. Surrounding the home, the garden forms a cohesive outdoor environment with mature vegetation, seating areas, and an outdoor shower ideal after returning from the beach.
The first floor accommodates three additional rooms. Two are large double bedrooms with en‑suite bathrooms, built‑in wardrobes, and excellent natural light thanks to their dual orientation. The third room, currently used as a reading or workspace, opens visually onto the main living area, adding depth and spatial continuity. At the top level, a private multi‑level solarium terrace offers open views and a glimpse of the sea, creating distinct outdoor settings in a context of total privacy.
The lower level features a spacious basement with a garage for several vehicles, along with storage areas and technical installations that ensure organisation and efficiency. The property is sold fully furnished and equipped, with premium finishes, electric central heating, a water‑softening system, and cross‑ventilation that enhances natural thermal comfort throughout the year.
If you would like to explore this property further or arrange a private visit, we will be pleased to assist you.
The main floor is organised around a spacious double‑height living and dining area, where large windows open directly onto the garden and create a continuous sense of volume and balance. A cassette‑style fireplace with a biomass system provides efficient heating and a warm, inviting atmosphere.
On this level, the generously sized primary bedroom includes an en‑suite bathroom and a large built‑in wardrobe designed for comfort and everyday practicality. The independent kitchen, fully equipped with Siemens and Liebherr appliances, follows a functional and well‑resolved layout. A guest toilet and a secondary access point—offering additional privacy—complete this floor. Surrounding the home, the garden forms a cohesive outdoor environment with mature vegetation, seating areas, and an outdoor shower ideal after returning from the beach.
The first floor accommodates three additional rooms. Two are large double bedrooms with en‑suite bathrooms, built‑in wardrobes, and excellent natural light thanks to their dual orientation. The third room, currently used as a reading or workspace, opens visually onto the main living area, adding depth and spatial continuity. At the top level, a private multi‑level solarium terrace offers open views and a glimpse of the sea, creating distinct outdoor settings in a context of total privacy.
The lower level features a spacious basement with a garage for several vehicles, along with storage areas and technical installations that ensure organisation and efficiency. The property is sold fully furnished and equipped, with premium finishes, electric central heating, a water‑softening system, and cross‑ventilation that enhances natural thermal comfort throughout the year.
If you would like to explore this property further or arrange a private visit, we will be pleased to assist you.
-
Type de propriété
Chalet
-
Étages
2
-
Année de construction
2008
-
Prix/pied²
$322
-
Émissions
E
-
Consommation
F
Caractéristiques
- Jardin
- Terrasse
- Garage
- Cheminée
- Lotissement sécurisé
- Vue sur la mer
- Moderne
- Côtières
- Plan d’étage 2D
Caractéristiques
Lot
Intérieur
- Cheminée
- Climatisation
- Sous-sol
Outdoor
- Terrasse
- Stationnement
- Garage
- Porte
- Jardin
Explorez le secteur
46408 El Dosel, València, Spain, Cullera, Valence, Espagne
Voir sur Google Maps
Prix par sqft
Faible
Élevé
Inscrit il y a 4 ans
Vous vous êtes renseigné sur ce bien
L'agent vous contactera bientôt par
Publié par
27
Annonces
2022
Inscrit
Réserver une visite avec the agent
Choisissez une date et si vous souhaitez une visite virtuelle ou en personne avec l’agent.
Date préférée
Type de visite
Dernière mise à jour
Avril 23
Première mise en ligne
Mars 25
Référence de l’annonce
V33
Propriétés similaires à proximité
Nouvelles annonces à Cullera




Explorez plus de biens à vendre
Cullera, Valence, Espagne Recherches populaires
- Vue sur le lac propriétés à Cullera, Valence, Espagne
- Propriétés avec Salle de jeux à Cullera, Valence, Espagne
- Vue sur la ville propriétés à Cullera, Valence, Espagne
- Propriétés avec Cuisine extérieure à Cullera, Valence, Espagne
- Lotissement sécurisé propriétés à Cullera, Valence, Espagne
- Moderne propriétés à Cullera, Valence, Espagne
- Propriétés avec Sauna à Cullera, Valence, Espagne
- Le front de mer propriétés à Cullera, Valence, Espagne
- Propriétés avec Vignoble / Cave à Cullera, Valence, Espagne
- Manoir propriétés à Cullera, Valence, Espagne
- Propriétés avec Cinéma à Cullera, Valence, Espagne
- Plage propriétés à Cullera, Valence, Espagne
- Vue sur la mer propriétés à Cullera, Valence, Espagne
- Vue sur l’océan propriétés à Cullera, Valence, Espagne
Guides et histoires connexes
La confiance des plus grands courtiers du monde
Les agents des propriétés les plus exceptionnelles du monde publient sur JamesEdition.
- Des annonces de Sotheby's, Christie's, BARNES et Engel & Völkers
- Chaque annonce est vérifiée avant sa mise en ligne
- Contactez directement des agents vérifiés
En continuant, vous acceptez nos Conditions et notre Politique de confidentialité.