$1,949,000
Maison Unifamiliale Individuelle De 4 Chambres
- 4 Chambres
- 5 SdB
- 5,286 Sqft
- 20,038 Sqft lot
- Mis à jour: Septembre 24
- MLS#226024085
À propos de la propriété
La description a été traduite automatiquement.
La description est affichée dans la langue d'origine.
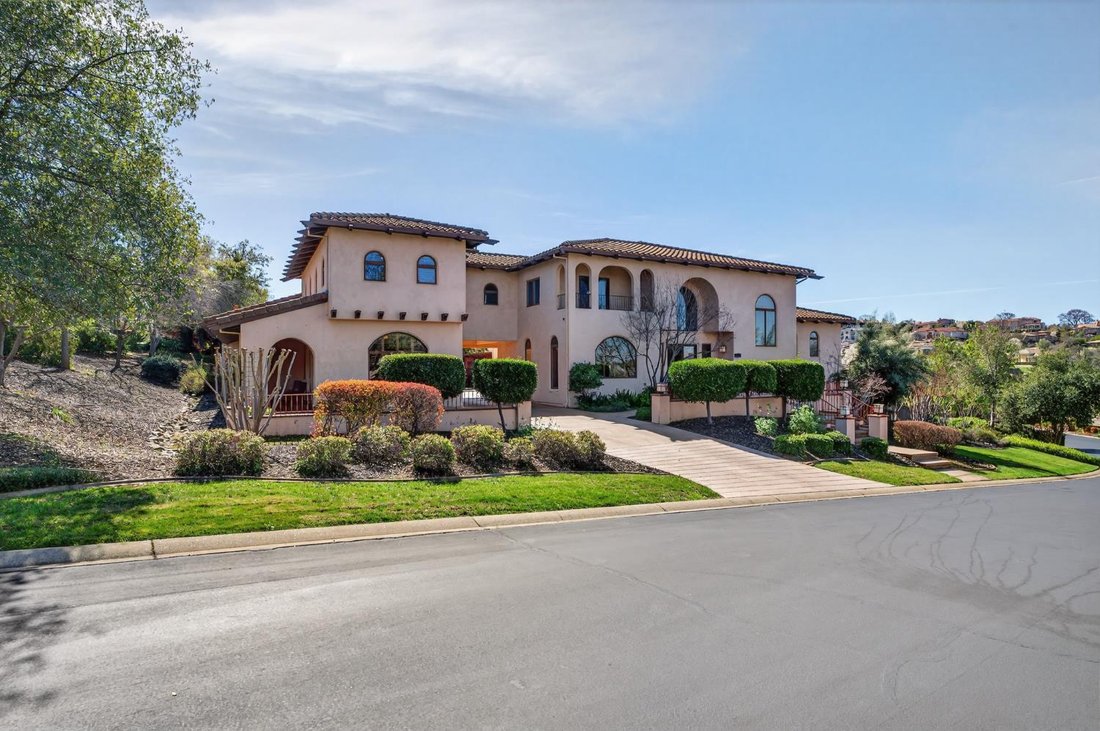
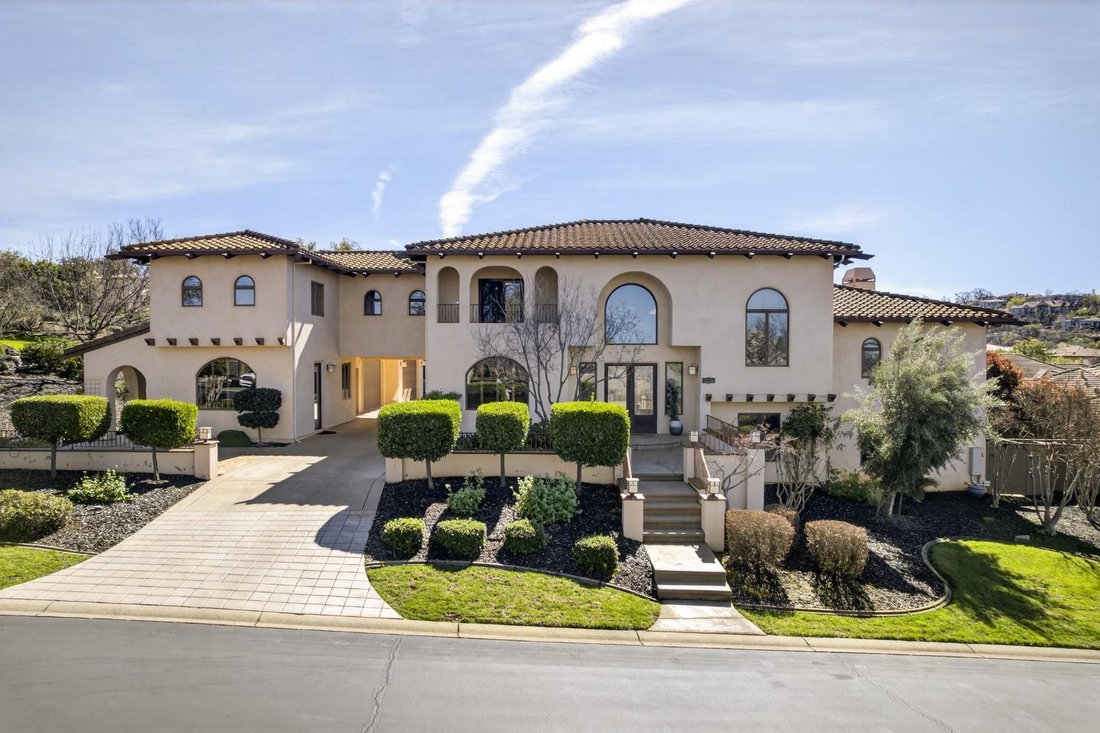
Located behind the prestigious guard gates of Serrano Golf & Country Club, this exceptional Mission-style estate offers approximately 5,286 square feet of refined living space on a nearly half-acre corner lot with lush landscaping and remarkable privacy. Featuring 5-6 bedrooms and 5.5 bathrooms, the home showcases timeless architecture with a dramatic two-story foyer, hand-carved wood beams, s
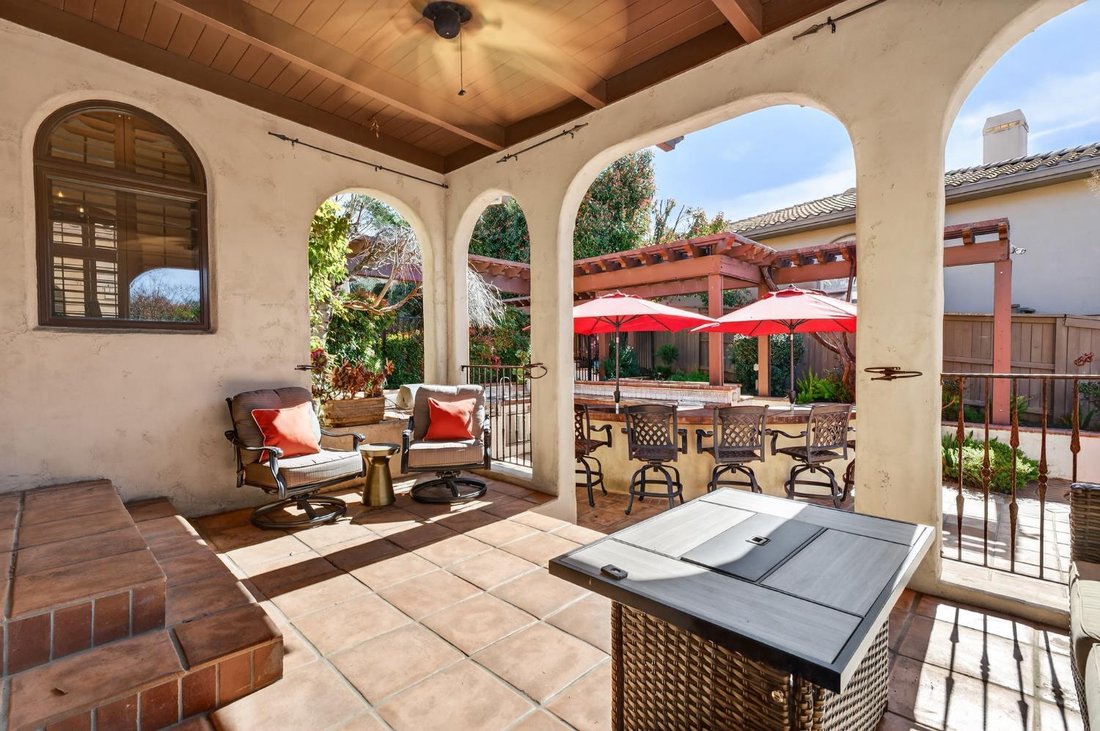
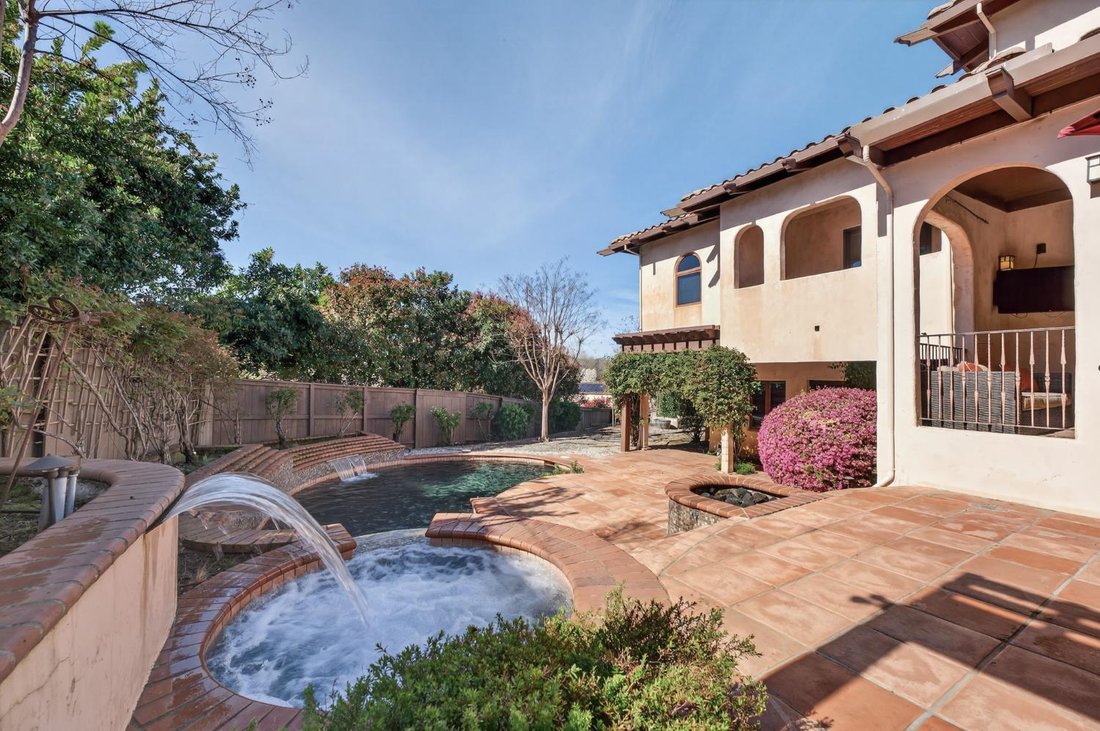
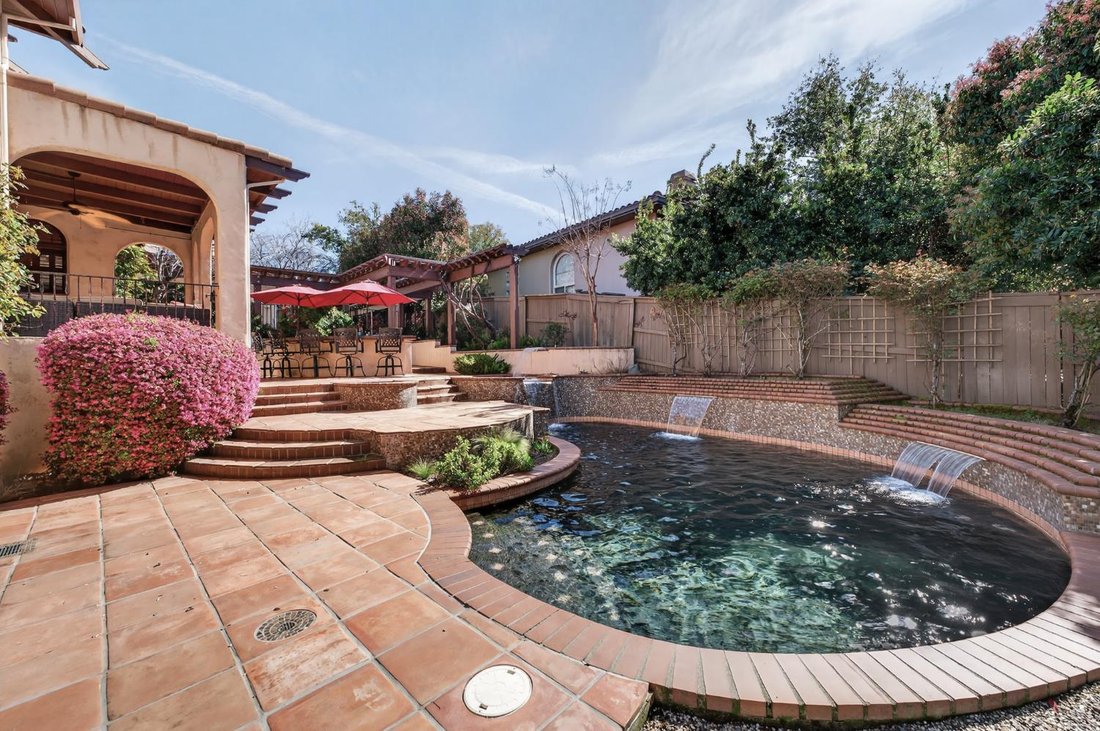
Located behind the prestigious guard gates of Serrano Golf & Country Club, this exceptional Mission-style estate offers approximately 5,286 square feet of refined living space on a nearly half-acre corner lot with lush landscaping and remarkable privacy. Featuring 5-6 bedrooms and 5.5 bathrooms, the home showcases timeless architecture with a dramatic two-story foyer, hand-carved wood beams, soaring vaulted ceilings, and multiple fireplaces including the family room and primary suite. Elegant formal spaces include a raised sitting room perfect for a piano and a formal dining room, while the expansive family room seamlessly connects to the outdoor living areas. The chef’s kitchen is both warm and functional, featuring terracotta flooring, a large center island, dining nook, Wolf range, built-in refrigerator, and abundant cabinetry, all filled with natural light. The luxurious primary suite offers a private balcony, fireplace, dual walk-in closets including a custom dressing-room style closet, and a spa-inspired bath with soaking tub, walk-in shower, and dual vanities. Secondary bedrooms and multiple bonus spaces provide flexibility for family living and entertaining, including a game room with wet bar, billiards room, and a unique cigar lounge. The resort-style backyard is designed for entertaining with a swimming pool and spa, expansive tile patios, outdoor kitchen with built-in BBQ, side burners, dining bar, and fire pit. A detached guest house with kitchenette, full bathroom, and private patio offers ideal accommodations for guests or multigenerational living. Additional highlights include owned solar, a four-car garage plus golf cart garage, expansive motor court, and ample guest parking.
-
Type de propriété
Maison
-
Année de construction
1997
-
Prix/pied²
$368
Caractéristiques
- Piscine
- Garage
- Cheminée
- Foyer
- Salle de jeux
- Cuisine extérieure
- Stationnement
- Balcon
- Bar
Caractéristiques
Lot
- Vie privée
Intérieur
- Cheminée
- Bar
- Salle de jeux
Outdoor
- Balcon
- Stationnement
- Foyer
- Piscine
- Garage
- Cuisine extérieure
Explorez le secteur
4505 Echo Springs Circle, El Dorado Hills, CA 95762, Californie, États-Unis
Voir sur Google Maps
Prix par sqft
Faible
Élevé
Inscrit il y a 6 ans
Vous vous êtes renseigné sur ce bien
L'agent vous contactera bientôt par
Publié par
4
Annonces
2021
Inscrit
Réserver une visite avec Stephani Menser
Choisissez une date et si vous souhaitez une visite virtuelle ou en personne avec l’agent.
Date préférée
Type de visite

Coldwell Banker Realty - El Dorado Hills
4370 Town Center Blvd Ste 270, 95762, El Dorado Hills, California, United States
Voir le profil de l’agence
Dernière mise à jour
Septembre 24
Première mise en ligne
Mars 23
Référence de l’annonce
f28jqm
Propriétés similaires à proximité
Nouvelles annonces à El Dorado Hills






Explorez plus de biens à vendre
El Dorado Hills, CA, États-Unis types de propriétés
El Dorado Hills, CA, États-Unis Recherches populaires
- Propriétés avec Piscine à El Dorado Hills, CA, États-Unis
- Vue panoramique / panoramique propriétés à El Dorado Hills, CA, États-Unis
- Moderne propriétés à El Dorado Hills, CA, États-Unis
- Propriétés avec Terrasse à El Dorado Hills, CA, États-Unis
- Vue sur la ville propriétés à El Dorado Hills, CA, États-Unis
- Au bord du lac propriétés à El Dorado Hills, CA, États-Unis
- Vue sur un golfe propriétés à El Dorado Hills, CA, États-Unis
- Vue sur la rivière propriétés à El Dorado Hills, CA, États-Unis
- Manoir propriétés à El Dorado Hills, CA, États-Unis
- Immobilier d’investissement propriétés à El Dorado Hills, CA, États-Unis
Guides et histoires connexes
La confiance des plus grands courtiers du monde
Les agents des propriétés les plus exceptionnelles du monde publient sur JamesEdition.
- Des annonces de Sotheby's, Christie's, BARNES et Engel & Völkers
- Chaque annonce est vérifiée avant sa mise en ligne
- Contactez directement des agents vérifiés
En continuant, vous acceptez nos Conditions et notre Politique de confidentialité.
brokerages we
partnered with
partnered with