Manoir De Luxe De Cinq Étages À Ekali
- 5 Chambres
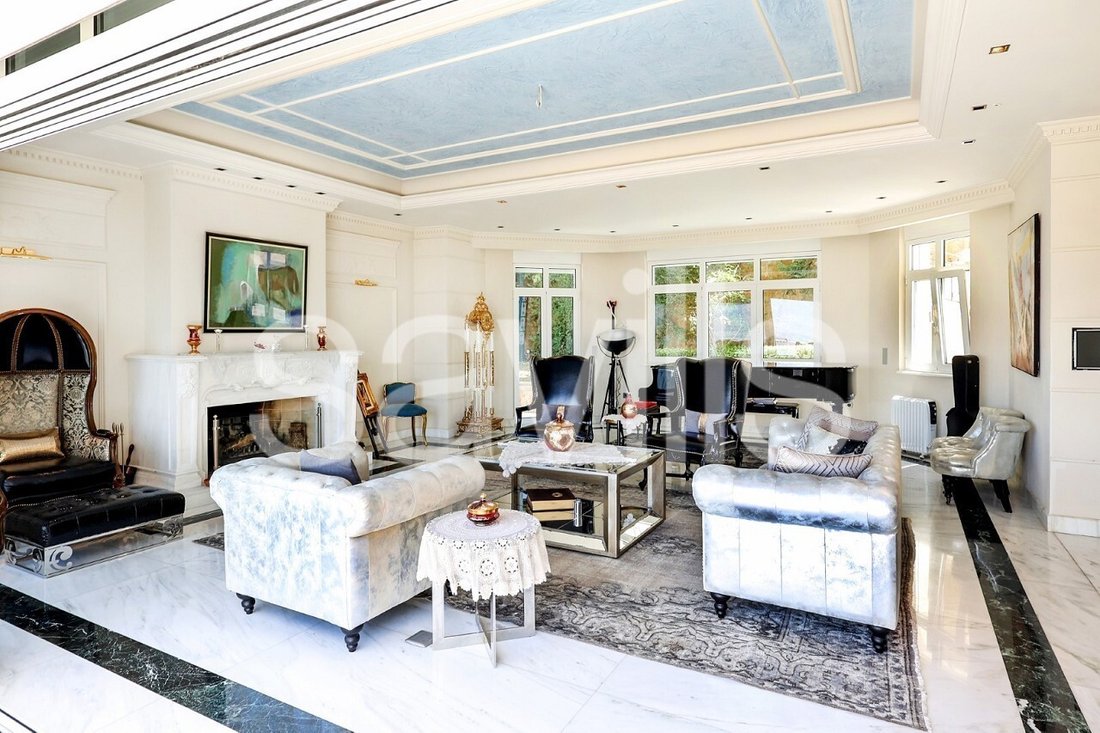
- 5 SdB
- 13,832 Sqft
- 9,753 Sqft lot
- Mis à jour: Mai 20
- 5
À propos de la propriété
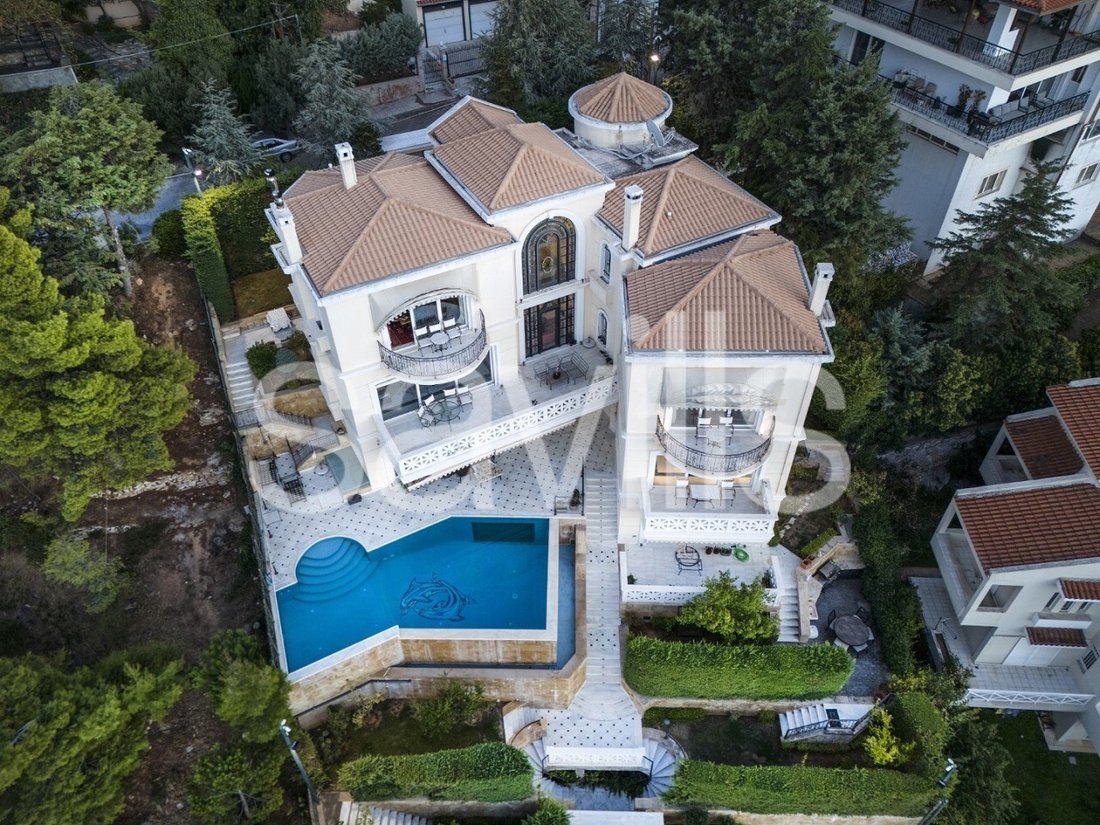
Propriété privée, terrain à deux faces (côtés est et ouest), de 906 m². La superficie totale est de 1 285,27 m² et est structurée sur cinq étages avec les départements correspondants, comme analysé ci-dessous :
Le 1er étage avec une entrée de plain-pied se compose d’un grand hall avec escalier central
Great located property offering amazing views and spacious living areas
Privately-owned property, two-sided plot (east & west sides), measuring 906 sqm. Total surface area is 1,285.27 sqm and is structured on five floors with corresponding departments, as analyzed below:
The 1st floor with a ground-level entrance, consists of an large hall with the central stairca
Propriété privée, terrain à deux faces (côtés est et ouest), de 906 m². La superficie totale est de 1 285,27 m² et est structurée sur cinq étages avec les départements correspondants, comme analysé ci-dessous :
Le 1er étage avec une entrée de plain-pied se compose d’un grand hall avec escalier central et ascenseur, d’une salle de sport, d’une piscine intérieure d’environ 21,00 m² avec un salon et sa salle des machines entièrement opérationnelle, d’un sauna, d’un hammam et de sanitaires auxiliaires, d’une salle de prière, de trois salles de stockage, d’une chambre du personnel avec une salle de bain intérieure et d’un parking fermé et spacieux pour quatre (4) voitures. Par le hall d’entrée doté d’un plafond à voûte croisée qui repose sur des piliers circulaires, vous pouvez accéder aux zones principales du niveau.
Le 2ème étage se compose d’un hall d’entrée avec escalier central et ascenseur, d’une cuisine entièrement équipée, d’un salon-salle à manger décloisonné (salle de banquet) avec cheminée et cave à vin, d’une salle de bain auxiliaire, d’une chambre d’enfants avec une salle de bain privée reliée à la zone correspondante de l’étage supérieur par un escalier, d’une buanderie et d’une salle d’appareils électromécaniques contenant une chaudière, un réservoir à mazout et un générateur automatique de 150 cuves qui prend en charge les besoins en électricité de l’ensemble de la résidence en cas de « une panne de courant »
Le 3ème étage se compose d’un hall d’entrée avec escalier central et ascenseur, d’une cuisine entièrement équipée avec débarras, d’un salon - salle à manger décloisonné avec cheminée et accès au rez-de-chaussée à la piscine extérieure, d’une salle de bain auxiliaire, d’une chambre d’enfants avec salle de bain privée et escalier intérieur, d’une chambre principale avec salle de bain privée.
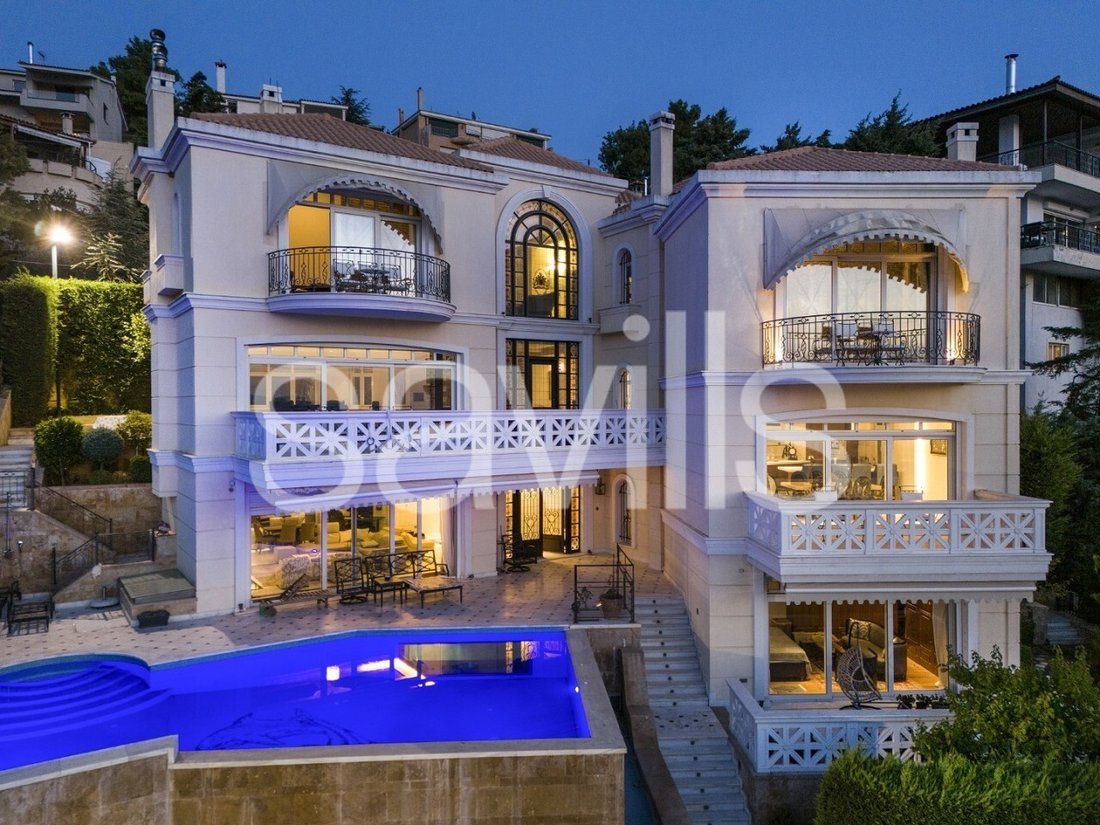
Le 4ème étage se compose d’un hall d’entrée avec escalier central et ascenseur, d’un salon décloisonné avec cheminée - coin table de billard - cuisine entièrement équipée - salle à manger et d’une salle de bain auxiliaire. Le point d’entrée du foyer et, de là, des parties intérieures de la maison est une double porte surmontée d’un arc d’une hauteur totale de six mètres et d’un escalier semi-circulaire en marbre. Depuis le salon, on a accès à un grand balcon avec vue directe sur la piscine extérieure et une vue imprenable sur le bassin de l’Attique. Au niveau inférieur, après avoir traversé la table de billard, on accède à la cuisine ouverte entièrement équipée, puis à la salle à manger.
Le 5e étage se compose d’un hall d’entrée avec escalier central et ascenseur, d’un salon décloisonné - salle à manger - bureau avec cheminée, d’une salle de bain auxiliaire, d’une chambre avec salle de bain privée et d’une chambre principale avec une salle de bain et deux dressings. Depuis l’escalier central, on accède au salon et à la chambre par un balcon intérieur donnant sur le hall d’entrée situé en contrebas. Le salon et la chambre principale disposent de balcons spacieux avec des sols en marbre blanc, des balustrades en métal ornées et offrent une vue imprenable sur Athènes, le Pirée et le mont Parnitha.
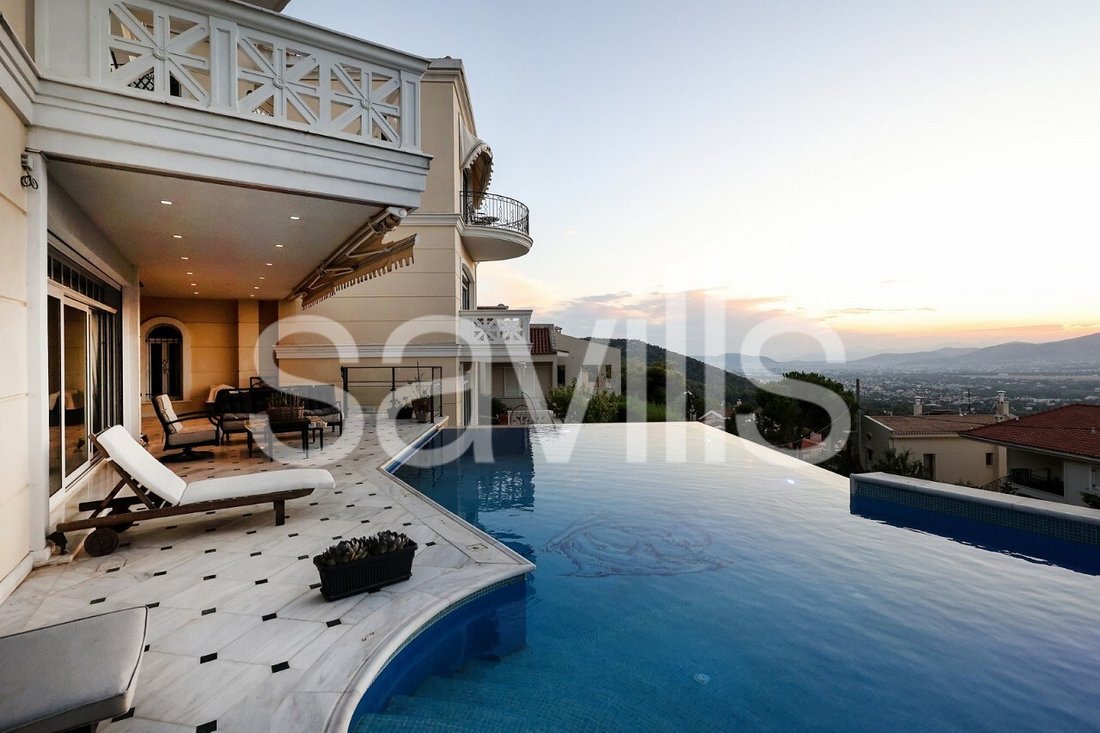
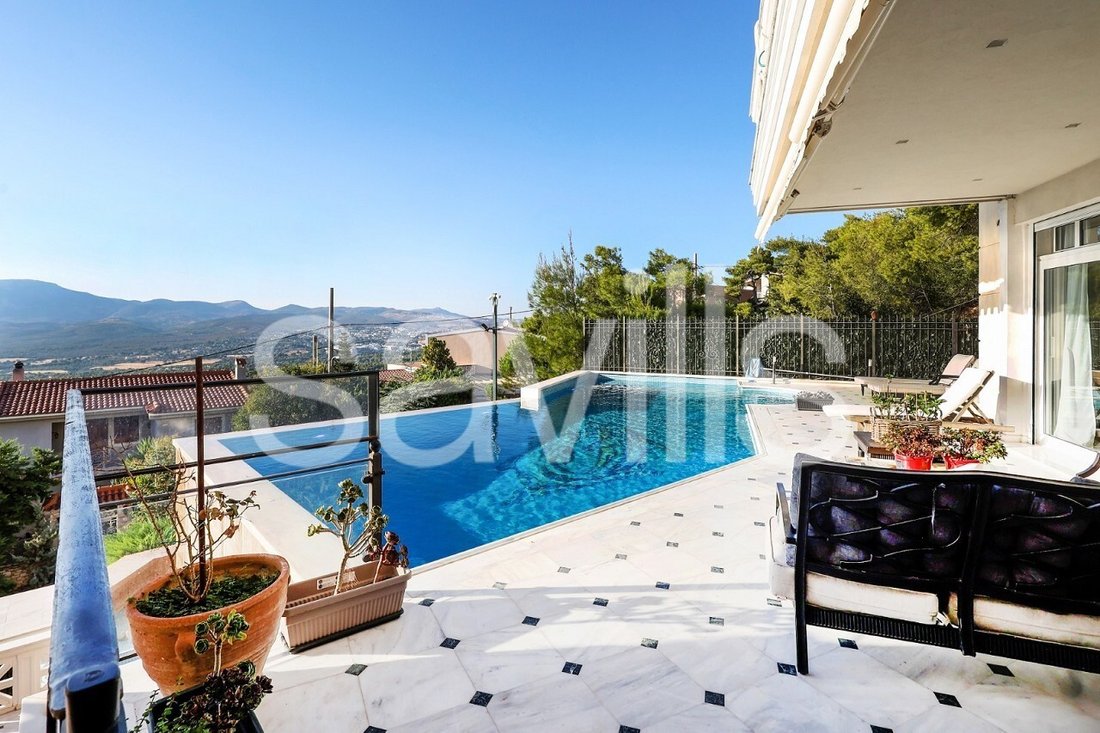
Les environs de la résidence comprennent une piscine extérieure à débordement de [informations cachées] m², en pleine activité, soutenue par les installations et les machines nécessaires. Il dispose également d’un barbecue extérieur intégré (bbq) et de jardins plantés à différents niveaux qui communiquent avec des escaliers en marbre en marbre blanc du Pentélique. Les murs de soutènement et les trois entrées extérieures de la résidence sont en béton armé et revêtus de marbre beige de Californie, tandis qu’ils sont complétés par des éléments métalliques solides d’une qualité, d’un design et d’une construction exceptionnels.
Great located property offering amazing views and spacious living areas
Privately-owned property, two-sided plot (east & west sides), measuring 906 sqm. Total surface area is 1,285.27 sqm and is structured on five floors with corresponding departments, as analyzed below:
The 1st floor with a ground-level entrance, consists of an large hall with the central staircase and elevator, a gym, an indoor swimming pool of approximately 21,00 sqm with a living room and its fully operational engine room, a sauna, a hammam and auxiliary sanitary areas, a prayer room, three storage rooms, a staff bedroom with an indoor bathroom and a closed, spacious parking area for four (4) cars. Through the foyer with a cross-vault ceiling that rests on circular pillars, you can access the main areas of the level.
The 2nd floor consists of an entrance hall with the central staircase and elevator, a fully furnished kitchen, an open-plan living room – dining room (banquet hall) with a fireplace and a wine cellar, an auxiliary bathroom, a children’s bedroom with a private bathroom that is connected to the corresponding area on the upper floor with a staircase, a utility room (laundry room) and an electromechanical fixture room containing a boiler, an oil tank and an automatic 150 Vat generator which takes over the electricity needs of the entire, residence in the event of a power outage’
The 3rd floor consists of an entrance hall with the central staircase and elevator, a fully furnished kitchen with storage room, an open-plan living room - dining room with fireplace and ground-floor access to the outdoor pool, an auxiliary bathroom, a children’s bedroom with a private bathroom and an internal staircase, a master bedroom with a private bathroom.
The 4th floor consists of an entrance hall with the central staircase and an elevator, an open-plan living room with a fireplace - pool table area - fully furnished kitchen – dining room and an auxiliary bathroom. The point of entry to the foyer and thence to the interior parts of the house is a double door with an overlying arch of a total height of six meters and a semicircular, marble staircase.
From the parlor, one has access to a large balcony with direct view of the outdoor pool and an unlimited views of the Attica basin.
On a lower level, after crossing the billiard table area, one meets the fully equipped, open kitchen and then, the dining area.
The 5th floor consists of an entrance hall with the central staircase and an elevator, an open-plan sitting room - dining room - office with a fireplace, an auxiliary bathroom, a bedroom with a private bathroom, and a master bedroom with a bathroom and two walk-in closets. From the central staircase, one is led through an indoor balcony overlooking the foyer below, to the sitting room and the guest room. The sitting room and the master bedroom have spacious balconies with white marble floors, ornate metal-made railings and offer unobstructed view of Athens, Piraeus and Mount Parnitha.
The surrounding area of the residence includes an outdoor overflow swimming pool of [hidden information] sqm, in full operation, supported by the necessary facilities and machinery. lt also has a built-in outdoor barbecue (bbq) and planted gardens on various levels that communicate with marble stairs made of white Pentelic marble. Both the retaining walls and the three external entrances to the residence are made of reinforced concrete and lined with beige California marble while they are complemented by solid metal elements of exceptional quality, design and construction.
-
Type de propriété
Villa
-
Prix/pied²
$558
Caractéristiques
Lot
- Vue panoramique / panoramique
- Vue sur la montagne
- Vue sur la ville
- Manoir
Intérieur
- Haut plafond
- Cheminée
- Jacuzzi
- Sauna
- Cave à vins
- Ascenseur
- Cuisine ouverte
- Piscine intérieure
- Comptoirs en pierre
- Hammam
- Dressing
- Centre de remise en forme / Fitness
Outdoor
- Balcon
- Stationnement
- Piscine
- Garage
- Jardin
Explorez le secteur

L'agent vous contactera bientôt par
Publié par
Réserver une visite avec Stefania Tsokali
Choisissez une date et si vous souhaitez une visite virtuelle ou en personne avec l’agent.

Propriétés similaires à proximité
Nouvelles annonces à Ekali



Explorez plus de biens à vendre
Ekali, Attique, Grèce types de propriétés
Ekali, Attique, Grèce Recherches populaires
- Lotissement sécurisé propriétés à Ekali, Attique, Grèce
- Propriétés avec Sauna à Ekali, Attique, Grèce
- Propriétés avec Hammam à Ekali, Attique, Grèce
- Propriétés avec Cave à vins à Ekali, Attique, Grèce
- Propriétés avec Garage à Ekali, Attique, Grèce
- Propriétés avec Héliport à Ekali, Attique, Grèce
- Manoir propriétés à Ekali, Attique, Grèce
- Propriétés avec Piscine intérieure à Ekali, Attique, Grèce
- Vue sur la mer propriétés à Ekali, Attique, Grèce
Guides et histoires connexes
La confiance des plus grands courtiers du monde
Les agents des propriétés les plus exceptionnelles du monde publient sur JamesEdition.
- Des annonces de Sotheby's, Christie's, BARNES et Engel & Völkers
- Chaque annonce est vérifiée avant sa mise en ligne
- Contactez directement des agents vérifiés
En continuant, vous acceptez nos Conditions et notre Politique de confidentialité.