$1,173,837
Gele Helmbloem 20 6245 Te Eijsden
- 4 Chambres
- 1 SdB
- 2,304 Sqft
- 3,800 Sqft lot
- Mis à jour: Aujourd'hui
À propos de la propriété
La description a été traduite automatiquement.
La description est affichée dans la langue d'origine.
Exclusive, exceptionally spacious living in Eijsden.
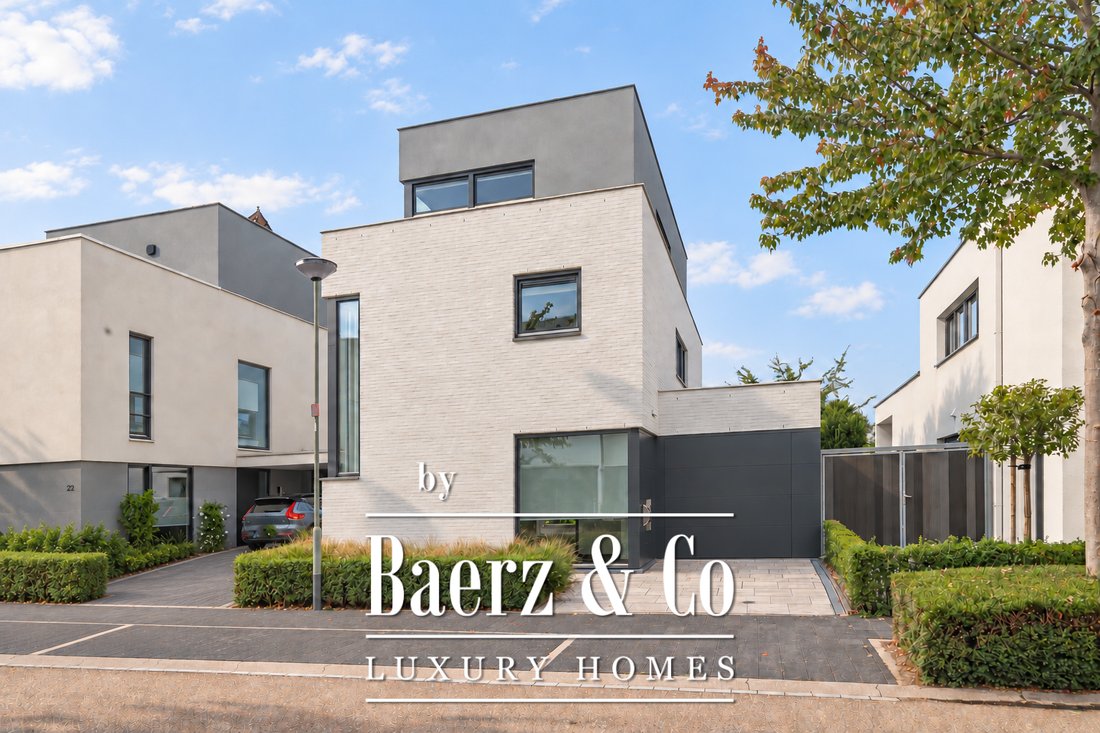
Welcome to Gele Helmbloem 20 in Eijsden: a spacious, modern single-family home completed in 2017, where high-quality finishes, an exceptional amount of living space, and modern living comfort come together perfectly.
This stylish, move-in-ready family home immediately stands out for its generous dimensions and comprehensive ame
Welcome to Gele Helmbloem 20 in Eijsden: a spacious, modern single-family home completed in 2017, where high-quality finishes, an exceptional amount of living space, and modern living comfort come together perfectly.
This stylish, move-in-ready family home immediately stands out for its generous dimensions and comprehensive ame
Exclusive, exceptionally spacious living in Eijsden.
Welcome to Gele Helmbloem 20 in Eijsden: a spacious, modern single-family home completed in 2017, where high-quality finishes, an exceptional amount of living space, and modern living comfort come together perfectly.
This stylish, move-in-ready family home immediately stands out for its generous dimensions and comprehensive amenities. A bright living room of approximately 58 m², four spacious bedrooms, one bathroom with the potential for a second en-suite bathroom, a garage, and an impressive multifunctional basement of approximately 119 m² offer a level of space that is rarely found.
The home is also exceptionally well-equipped in terms of comfort and sustainability. It features an A+ energy efficiency rating, 18 solar panels, HR++ glazing, and underfloor heating on all floors that can be controlled individually for each room. All exterior and interior painting was completed in 2026. The backyard offers optimal privacy, partly due to the unobstructed view. As a result, the home combines luxurious living comfort with energy efficiency and a future-proof design.
The location is also a major plus. Various amenities, such as shops, restaurants, and schools, are within walking distance. In addition, Eijsden is known for its charming terraces along the Maas River, where you can enjoy the beautiful views and a lively atmosphere.
LAYOUT
Basement:
A definite highlight of this home is the multifunctional basement, which spans approximately 119 m². This space is fully finished and painted, equipped with underfloor heating and mechanical ventilation, and features a comfortable ceiling height of approximately 2.35 meters.
The basement is currently divided into three separate rooms measuring 74 m², 27 m², and 18 m² respectively, offering a wide range of possibilities. Consider, for example, a fitness room, home theater, playroom, hobby room, or additional storage space.
This effectively creates an entire additional living level, giving the home a distinct advantage in terms of space.
Ground Floor:
The spacious entryway leads into the foyer, which provides access to the restroom, the utility closet, the staircase, and the living room. The foyer is fully equipped with spotlights and wall lighting.
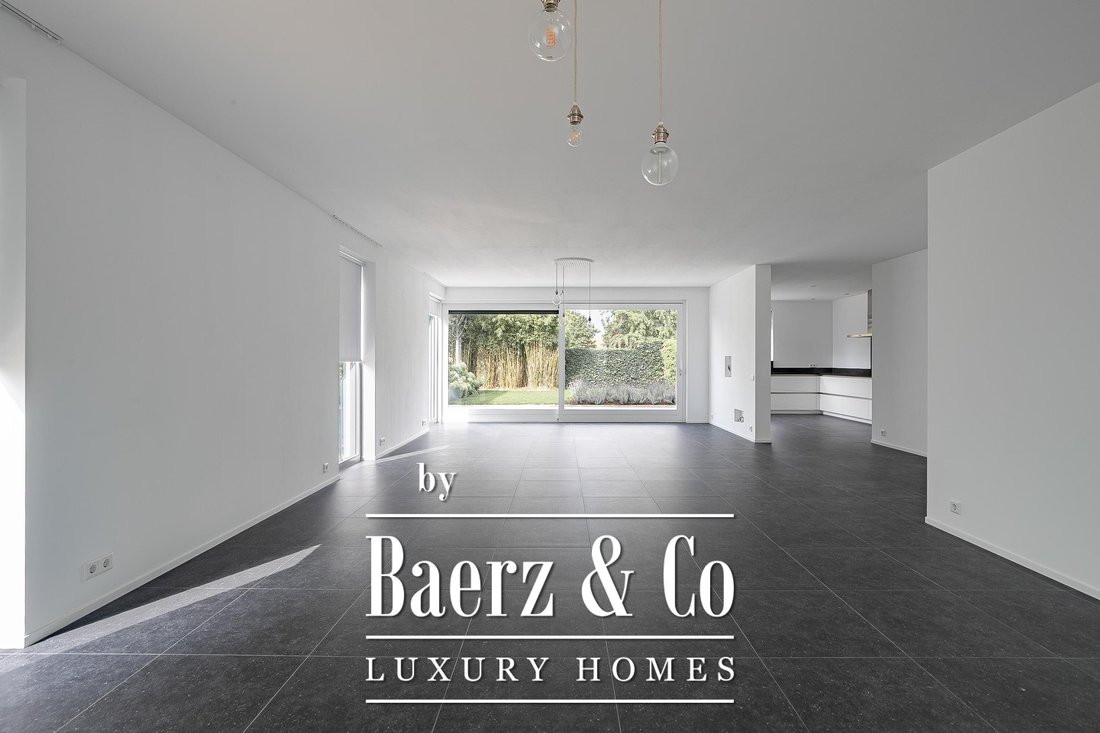
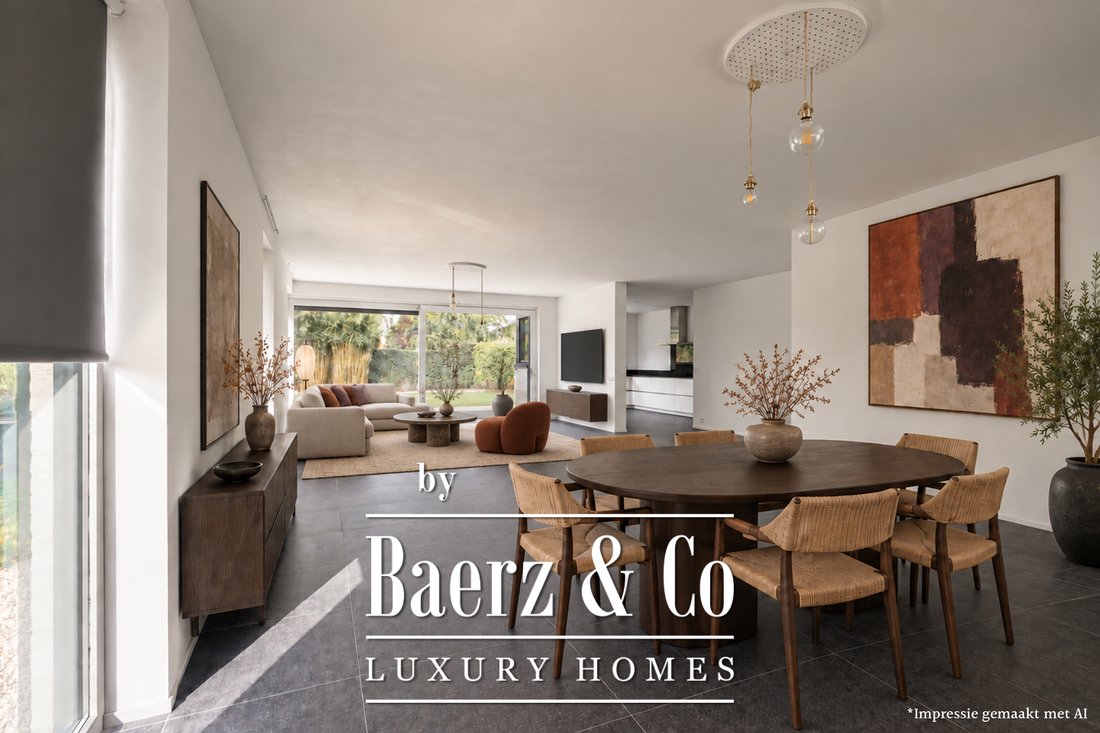
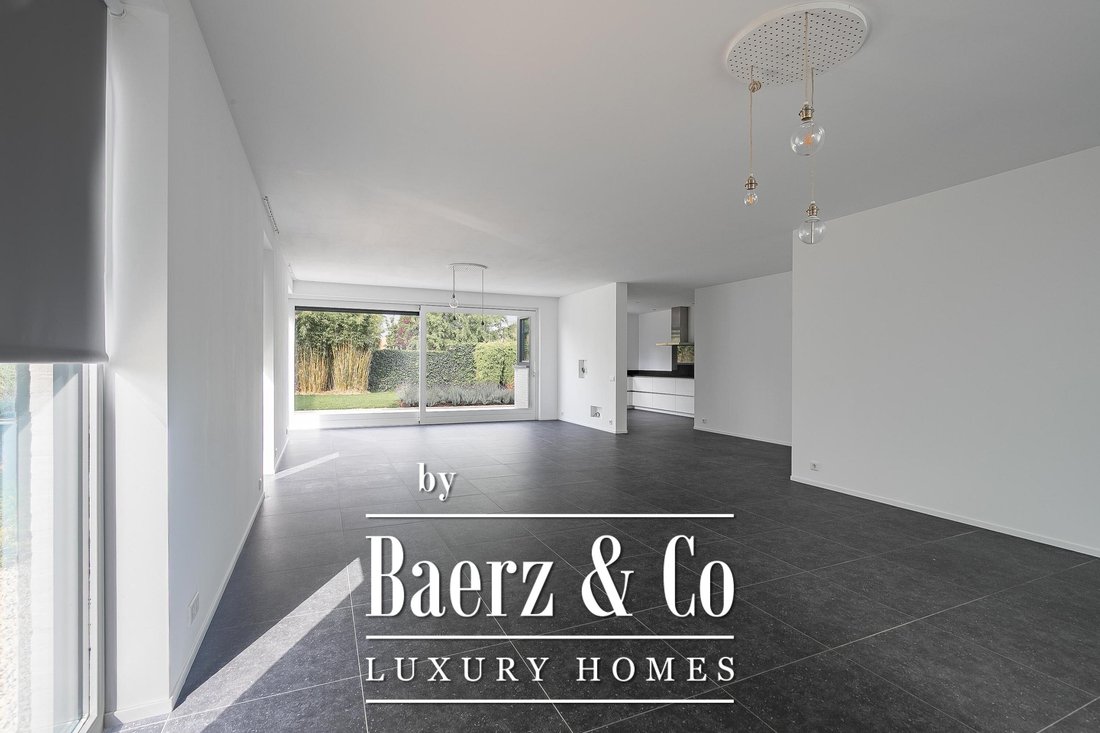
Double glass French doors open onto the impressive living room, measuring approximately 58 m². Thanks to the generous windows and large sliding glass doors, plenty of natural light floods in, creating a pleasant connection between indoors and outdoors. The stylish ceramic tile floor gives the space a warm and upscale feel.
The living room is open to the modern kitchen, which measures approximately 15 m². It features a beautiful granite countertop and high-quality built-in appliances, including a microwave, oven, refrigerator, five-burner induction cooktop, and range hood.
Adjacent to this is the practical utility room (approx. 6 m²), equipped with a dishwasher. There is space to install a washing machine, dryer, and freezer.
The indoor garage, measuring approximately 16 m², is accessible from the utility room. It is equipped with electrical outlets, a water connection, and an electric sectional door. The basement is also accessible from this space.
The entire ground floor is equipped with radiant floor heating.
First floor:
The stylish staircase leads to the spacious landing. This landing provides access to two generously sized bedrooms—approximately 25 m² and 16 m²—and the bathroom, which is approximately 12.5 m². The landing is fully equipped with spotlights and wall lighting. The landing and bedrooms feature laminate flooring.
The luxurious bathroom is exceptionally well-equipped and features a double vanity, a heated mirror with lighting, a spacious walk-in shower with a rain showerhead, a large bathtub, and a toilet.
The entire floor is equipped with in-floor heating.
Second Floor
A floating staircase leads to the second floor. This floor also offers a remarkable amount of space. Here you’ll find two more full-sized bedrooms, approximately 20 m² and 14 m² in size, both with laminate flooring.
In addition, this floor features a half-bath (approx. 2.5 m²) with a vanity and toilet. In the 20 m² bedroom, the existing plumbing allows for the creation of an additional en-suite bathroom.
This floor is also fully equipped with underfloor heating.
Garden:
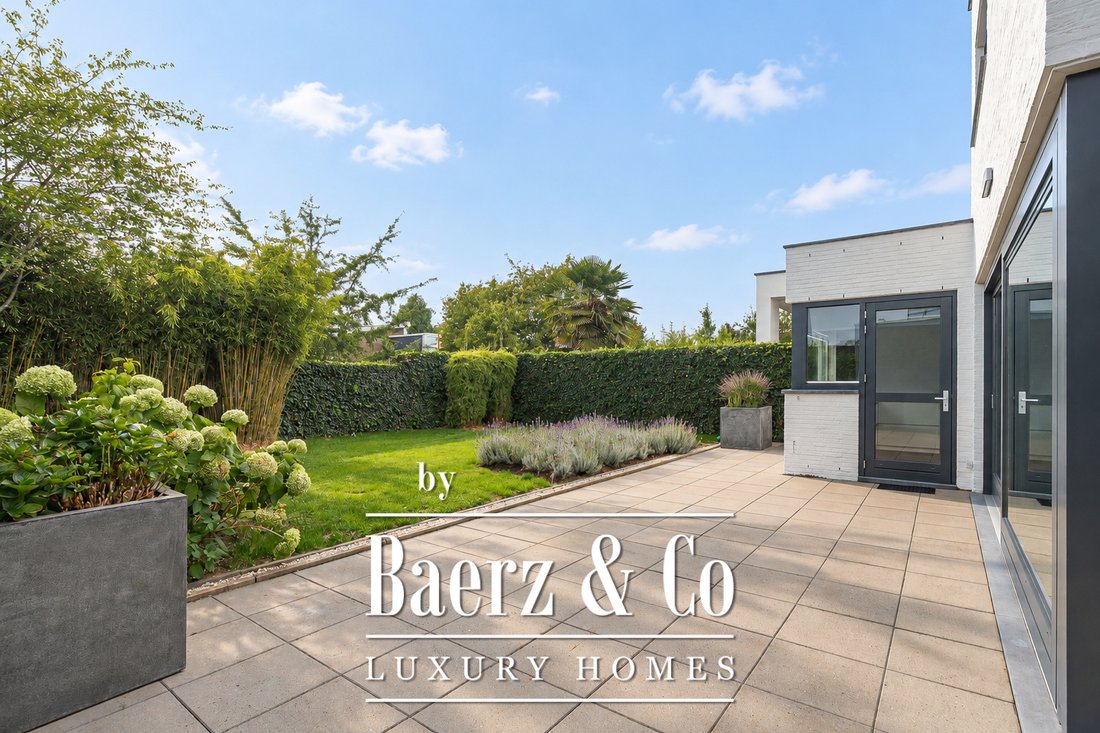
The beautifully landscaped backyard and side garden (approx. 143 m²) are conveniently oriented to the west and south, respectively. The backyard is also accessible via a back entrance, offers optimal privacy with a lovely unobstructed view to the rear, and is a wonderful place to enjoy the sun.
The garden features a spacious lawn, a tiled patio, various flower beds and plantings, and is equipped with both electrical and water connections.
Key Features:
- Detached, modern luxury home with high-quality finishes and solid construction;
- Generously sized with a total of 356 m² of usable area, comprising 214 m² of living space and 142 m² of other indoor space;
- Four spacious bedrooms;
- One bathroom with the potential to create a second en-suite bathroom on the second floor;
- Living room of approximately 58 m²;
- Kitchen of approximately 15 m² with granite countertops;
- Multifunctional basement of approximately 119 m²;
- Indoor garage with an electric sectional door;
- Fully equipped with underfloor heating, individually controllable per room;
- 18 solar panels;
- HR++ glazing;
- Energy efficiency rating A+;
- Back and side yards of approximately 143 m², facing west and south, respectively;
- Parking available on the private driveway, on the street, and in surrounding streets;
- Located in a quiet residential neighborhood with little traffic;
- Daily amenities and nature within walking distance;
- All dimensions listed are approximate and may differ from actual measurements.
Surroundings:
Urban living in a rural setting, thanks in part to its unique location in Nieuw Poelveld, Eijsden. A modern and spacious residential area where high-quality homes, tranquility, and green spaces come together.
De Gele Helmbloem is characterized by an open streetscape with spacious homes and ample parking. At the same time, amenities such as two elementary schools, public transportation (train and bus stations), a shopping center, sports and recreation facilities, and restaurants are all within a short walking distance.
Eijsden is a picturesque village located in South Limburg where you can enjoy cozy outdoor cafes and charming eateries. Eijsden is known for its rich traditions (De Bronk) and a vibrant community life.
Accessibility is also excellent. Maastricht is quickly and easily accessible via nearby arterial roads and the highway, while the characteristic South Limburg landscape and nature are practically right around the corner. The bustling center of Maastricht, the MUMC+, and Maastricht University (UM) are just a 15-minute
drive away. In addition, Eijsden offers direct train connections to Maastricht and Liège, as well as a good bus connection to Maastricht.
Here, you’ll enjoy spacious and peaceful living, with the comfort and high-quality finishes of a modern home—and Maastricht within easy reach.
Welcome to Gele Helmbloem 20 in Eijsden: a spacious, modern single-family home completed in 2017, where high-quality finishes, an exceptional amount of living space, and modern living comfort come together perfectly.
This stylish, move-in-ready family home immediately stands out for its generous dimensions and comprehensive amenities. A bright living room of approximately 58 m², four spacious bedrooms, one bathroom with the potential for a second en-suite bathroom, a garage, and an impressive multifunctional basement of approximately 119 m² offer a level of space that is rarely found.
The home is also exceptionally well-equipped in terms of comfort and sustainability. It features an A+ energy efficiency rating, 18 solar panels, HR++ glazing, and underfloor heating on all floors that can be controlled individually for each room. All exterior and interior painting was completed in 2026. The backyard offers optimal privacy, partly due to the unobstructed view. As a result, the home combines luxurious living comfort with energy efficiency and a future-proof design.
The location is also a major plus. Various amenities, such as shops, restaurants, and schools, are within walking distance. In addition, Eijsden is known for its charming terraces along the Maas River, where you can enjoy the beautiful views and a lively atmosphere.
LAYOUT
Basement:
A definite highlight of this home is the multifunctional basement, which spans approximately 119 m². This space is fully finished and painted, equipped with underfloor heating and mechanical ventilation, and features a comfortable ceiling height of approximately 2.35 meters.
The basement is currently divided into three separate rooms measuring 74 m², 27 m², and 18 m² respectively, offering a wide range of possibilities. Consider, for example, a fitness room, home theater, playroom, hobby room, or additional storage space.
This effectively creates an entire additional living level, giving the home a distinct advantage in terms of space.
Ground Floor:
The spacious entryway leads into the foyer, which provides access to the restroom, the utility closet, the staircase, and the living room. The foyer is fully equipped with spotlights and wall lighting.
Double glass French doors open onto the impressive living room, measuring approximately 58 m². Thanks to the generous windows and large sliding glass doors, plenty of natural light floods in, creating a pleasant connection between indoors and outdoors. The stylish ceramic tile floor gives the space a warm and upscale feel.
The living room is open to the modern kitchen, which measures approximately 15 m². It features a beautiful granite countertop and high-quality built-in appliances, including a microwave, oven, refrigerator, five-burner induction cooktop, and range hood.
Adjacent to this is the practical utility room (approx. 6 m²), equipped with a dishwasher. There is space to install a washing machine, dryer, and freezer.
The indoor garage, measuring approximately 16 m², is accessible from the utility room. It is equipped with electrical outlets, a water connection, and an electric sectional door. The basement is also accessible from this space.
The entire ground floor is equipped with radiant floor heating.
First floor:
The stylish staircase leads to the spacious landing. This landing provides access to two generously sized bedrooms—approximately 25 m² and 16 m²—and the bathroom, which is approximately 12.5 m². The landing is fully equipped with spotlights and wall lighting. The landing and bedrooms feature laminate flooring.
The luxurious bathroom is exceptionally well-equipped and features a double vanity, a heated mirror with lighting, a spacious walk-in shower with a rain showerhead, a large bathtub, and a toilet.
The entire floor is equipped with in-floor heating.
Second Floor
A floating staircase leads to the second floor. This floor also offers a remarkable amount of space. Here you’ll find two more full-sized bedrooms, approximately 20 m² and 14 m² in size, both with laminate flooring.
In addition, this floor features a half-bath (approx. 2.5 m²) with a vanity and toilet. In the 20 m² bedroom, the existing plumbing allows for the creation of an additional en-suite bathroom.
This floor is also fully equipped with underfloor heating.
Garden:
The beautifully landscaped backyard and side garden (approx. 143 m²) are conveniently oriented to the west and south, respectively. The backyard is also accessible via a back entrance, offers optimal privacy with a lovely unobstructed view to the rear, and is a wonderful place to enjoy the sun.
The garden features a spacious lawn, a tiled patio, various flower beds and plantings, and is equipped with both electrical and water connections.
Key Features:
- Detached, modern luxury home with high-quality finishes and solid construction;
- Generously sized with a total of 356 m² of usable area, comprising 214 m² of living space and 142 m² of other indoor space;
- Four spacious bedrooms;
- One bathroom with the potential to create a second en-suite bathroom on the second floor;
- Living room of approximately 58 m²;
- Kitchen of approximately 15 m² with granite countertops;
- Multifunctional basement of approximately 119 m²;
- Indoor garage with an electric sectional door;
- Fully equipped with underfloor heating, individually controllable per room;
- 18 solar panels;
- HR++ glazing;
- Energy efficiency rating A+;
- Back and side yards of approximately 143 m², facing west and south, respectively;
- Parking available on the private driveway, on the street, and in surrounding streets;
- Located in a quiet residential neighborhood with little traffic;
- Daily amenities and nature within walking distance;
- All dimensions listed are approximate and may differ from actual measurements.
Surroundings:
Urban living in a rural setting, thanks in part to its unique location in Nieuw Poelveld, Eijsden. A modern and spacious residential area where high-quality homes, tranquility, and green spaces come together.
De Gele Helmbloem is characterized by an open streetscape with spacious homes and ample parking. At the same time, amenities such as two elementary schools, public transportation (train and bus stations), a shopping center, sports and recreation facilities, and restaurants are all within a short walking distance.
Eijsden is a picturesque village located in South Limburg where you can enjoy cozy outdoor cafes and charming eateries. Eijsden is known for its rich traditions (De Bronk) and a vibrant community life.
Accessibility is also excellent. Maastricht is quickly and easily accessible via nearby arterial roads and the highway, while the characteristic South Limburg landscape and nature are practically right around the corner. The bustling center of Maastricht, the MUMC+, and Maastricht University (UM) are just a 15-minute
drive away. In addition, Eijsden offers direct train connections to Maastricht and Liège, as well as a good bus connection to Maastricht.
Here, you’ll enjoy spacious and peaceful living, with the comfort and high-quality finishes of a modern home—and Maastricht within easy reach.
-
Type de propriété
Maison
-
Étages
4
-
Année de construction
2017
-
Prix/pied²
$509
Caractéristiques
- Jardin
- Garage
- Moderne
- Cuisine ouverte
- Constructions neuves
- Sous-sol
- Vie privée
- Comptoirs en pierre
- Stationnement
Explorez le secteur
Inscrit il y a 8 ans
Vous vous êtes renseigné sur ce bien
L'agent vous contactera bientôt par
Publié par
458
Annonces
2019
Inscrit
Réserver une visite avec the agent
Choisissez une date et si vous souhaitez une visite virtuelle ou en personne avec l’agent.
Date préférée
Type de visite
Dernière mise à jour
Aujourd'hui
Première mise en ligne
Octobre 8
Référence de l’annonce
51577
La confiance des plus grands courtiers du monde
Les agents des propriétés les plus exceptionnelles du monde publient sur JamesEdition.
- Des annonces de Sotheby's, Christie's, BARNES et Engel & Völkers
- Chaque annonce est vérifiée avant sa mise en ligne
- Contactez directement des agents vérifiés
En continuant, vous acceptez nos Conditions et notre Politique de confidentialité.