$531,889
Vente Maison/Villa 4 Pièces
- 2 Chambres
- 1 SdB
- 1,206 Sqft
- 21,528 Sqft lot
- Mis à jour: Octobre 20
À propos de la propriété
La description a été traduite automatiquement.
La description est affichée dans la langue d'origine.
iad France - Claire-Laure De Boever vous propose: MAISON DE PLAIN PIED - BELLE OPPORTUNITE - RENOVATION A PREVOIR
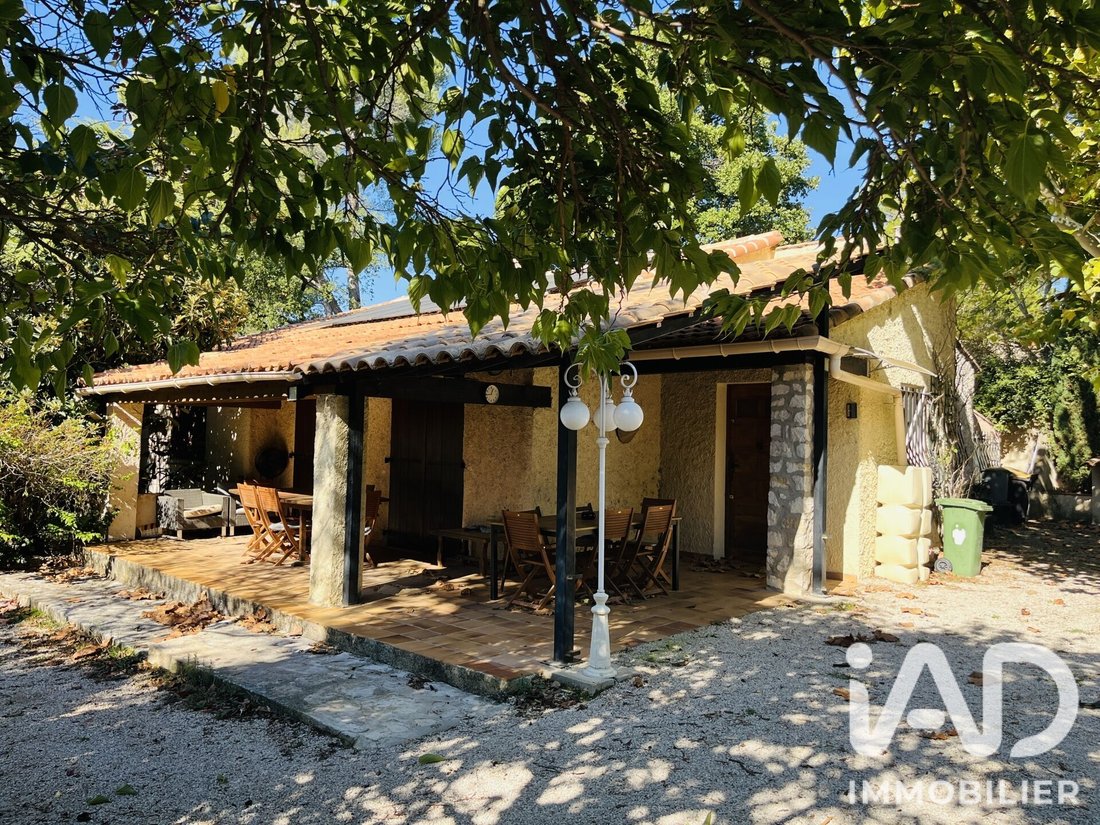
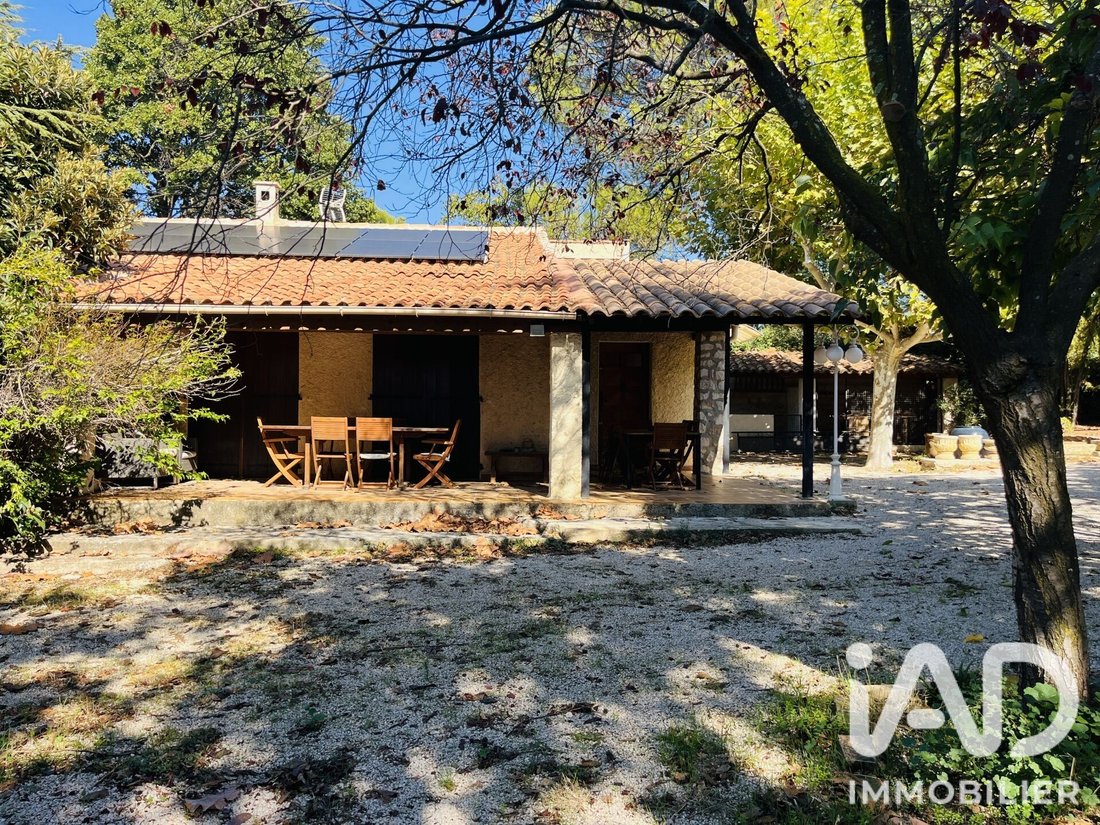
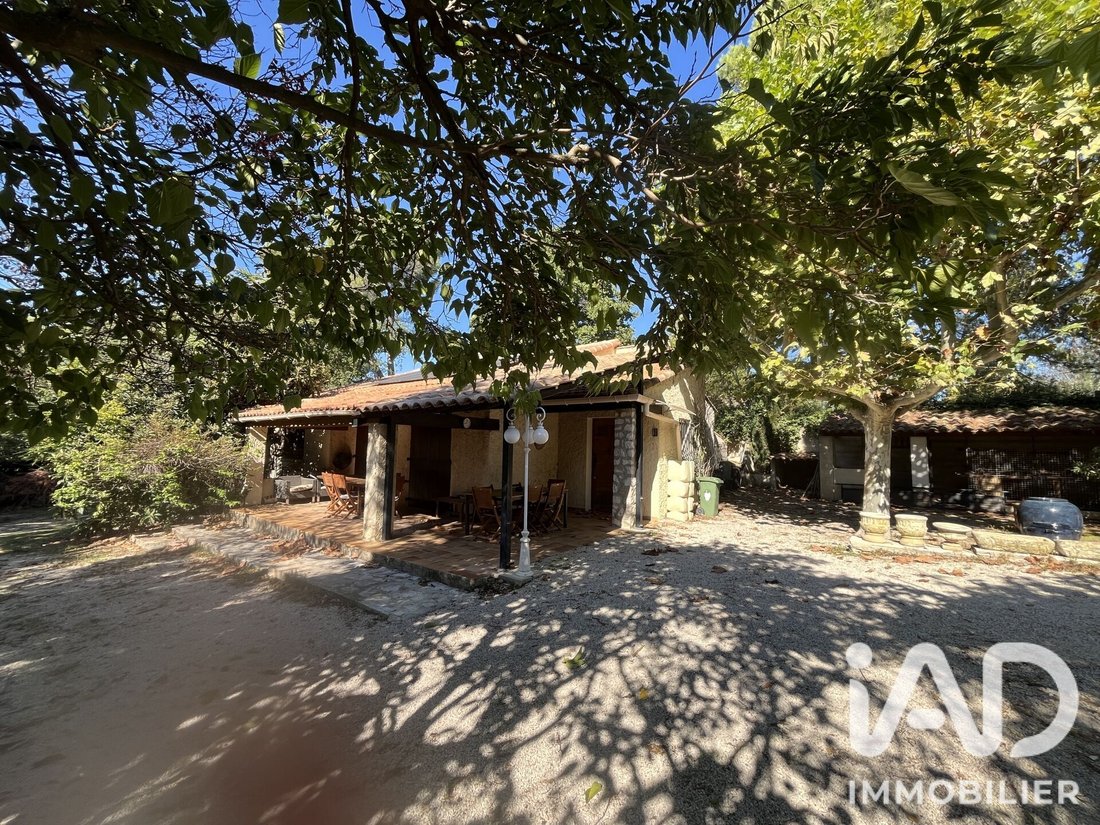
Je vous propose de découvrir cette maison de plain-pied de 112m² environ sur un terrain de 2 000m² environ.
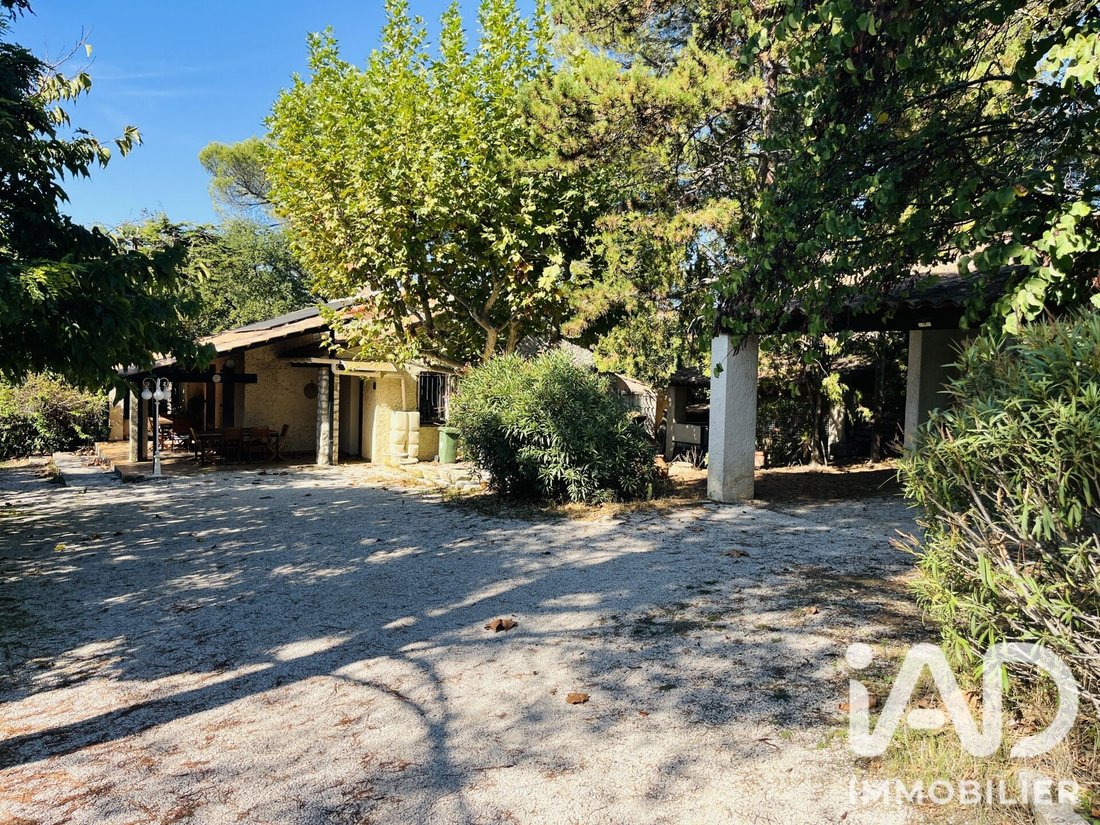
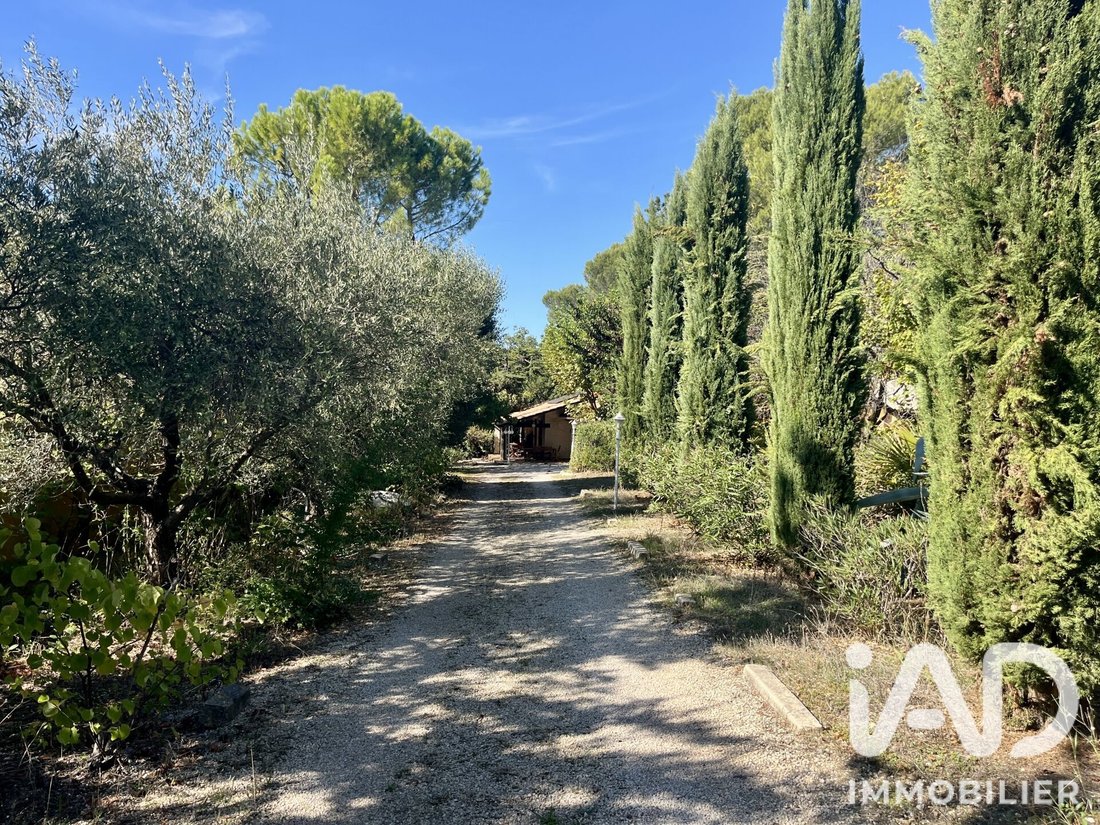
Ses atouts majeurs sont indéniablement : l’exposition sud-ouest, le terrain arboré, sans vis à vis, clôturé et son emplacement géographique.
Située dans un quarti
Je vous propose de découvrir cette maison de plain-pied de 112m² environ sur un terrain de 2 000m² environ.
Ses atouts majeurs sont indéniablement : l’exposition sud-ouest, le terrain arboré, sans vis à vis, clôturé et son emplacement géographique.
Située dans un quarti
iad France - Claire-Laure De Boever offers you: SINGLE-STOREY HOUSE - GREAT OPPORTUNITY - RENOVATION REQUIRED
I invite you to discover this single-storey house of approximately 112m² on a plot of about 2,000m².
Its main advantages are undoubtedly: southwest exposure, wooded land, no overlooking neighbors, fenced, and its geographic location.
Located in a popular neighborhood of Eg
I invite you to discover this single-storey house of approximately 112m² on a plot of about 2,000m².
Its main advantages are undoubtedly: southwest exposure, wooded land, no overlooking neighbors, fenced, and its geographic location.
Located in a popular neighborhood of Eg
iad France - Claire-Laure De Boever vous propose: MAISON DE PLAIN PIED - BELLE OPPORTUNITE - RENOVATION A PREVOIR
Je vous propose de découvrir cette maison de plain-pied de 112m² environ sur un terrain de 2 000m² environ.
Ses atouts majeurs sont indéniablement : l’exposition sud-ouest, le terrain arboré, sans vis à vis, clôturé et son emplacement géographique.
Située dans un quartier apprécié d’Eguilles, construite en 1970, elle nécessite des travaux de rénovation.
La parcelle se situe en zone N, qui permet, selon le PLUI, d’agrandir jusqu’à 130m², de construire une annexe, terrasses et piscine.
Le plan de la maison s’articule autour d’une salle à manger et d’un salon communicants, formant un espace de vie central aéré et bien orienté.
La salle à manger s’ouvre sur une véranda, donnant sur une partie plus intime du jardin , le salon quant à lui sur la terrasse exposée sud-ouest , la cuisine, avec cellier, est séparée.
L’espace nuit d’origine se compose d’1 chambre de 13m² environ, d’une salle d’eau et d’un WC indépendant, une 2nde chambre de 16m² environ a été ajoutée par la suite.
A savoir :
- le chauffage est assuré par une pompe à chaleur individuelle récente,
- des panneaux solaires récents,
- plusieurs appentis, une cabane de jardin et un abri voiture.
Informations complémentaires :
- la fosse septique n’est pas aux normes. Le tout à l’égout se trouve devant le portail d’entrée.
Honoraires d’agence à la charge de l’acquéreur. Prix honoraires inclus : 475000 euros. Prix hors honoraires : 458000 euros. Honoraires TTC à la charge de l’acquéreur (3,71% du prix du bien hors honoraires) : 17000 euros.
La présentation d’une pièce d’identité en cours de validité sera demandée à la visite, conformément à l’article [hidden information] du Code monétaire et financier. Les informations sur les risques auxquels ce bien est exposé, y compris l’obligation légale de débroussaillement, sont disponibles sur le site Géorisques : [hidden information]
La présente annonce immobilière a été rédigée sous la responsabilité éditoriale de Mme Claire-Laure De Boever mandataire indépendant en immobilier (sans détention de fonds), agent commercial de la SAS [hidden information] France immatriculé au RSAC de SALON DE PROVENCE sous le numéro [hidden information], titulaire de la carte de démarchage immobilier pour le compte de la société [hidden information] France SAS.
Des informations sur les risques auxquels est exposé ce bien sont disponibles sur le site Géorisques : https://www.georisques.gouv.fr/
iad France - Claire-Laure De Boever offers you: SINGLE-STOREY HOUSE - GREAT OPPORTUNITY - RENOVATION REQUIRED
I invite you to discover this single-storey house of approximately 112m² on a plot of about 2,000m².
Its main advantages are undoubtedly: southwest exposure, wooded land, no overlooking neighbors, fenced, and its geographic location.
Located in a popular neighborhood of Eguilles, built in 1970, it requires renovation work.
The plot is in zone N, which allows, according to the PLUI, expansion up to 130m², construction of an annex, terraces, and a swimming pool.
The house layout revolves around a dining room and a living room that connect, forming a bright and well-oriented central living space.
The dining room opens onto a veranda overlooking a more private part of the garden, while the living room opens onto the southwest-facing terrace. The kitchen, with a pantry, is separate.
The original sleeping area consists of one bedroom of about 13m², a shower room, and a separate toilet. A second bedroom of about 16m² was added later.
Additional information:
- Heating is provided by a recent individual heat pump,
- Recent solar panels,
- Several lean-tos, a garden shed, and a carport.
Further details:
- The septic tank is not up to standard. The public sewer is located in front of the entrance gate.
Agency fees are the responsibility of the buyer. Price including fees: 475,000 euros. Price excluding fees: 458,000 euros. Fees including tax payable by the buyer (3.71% of the price excluding fees): 17,000 euros.
A valid ID will be requested during the visit, in accordance with article [hidden information] of the Monetary and Financial Code. Information on risks to which this property is exposed, including the legal obligation for brush clearing, is available on the Géorisques website: [hidden information]
This real estate listing was written under the editorial responsibility of Mrs. Claire-Laure De Boever, independent real estate agent (without holding funds), commercial agent of SAS [hidden information] France registered with the RSAC of SALON DE PROVENCE under number [hidden information], holder of the real estate canvassing card on behalf of the company [hidden information] France SAS.
Des informations sur les risques auxquels est exposé ce bien sont disponibles sur le site Géorisques : https://www.georisques.gouv.fr/
-
Type de propriété
Maison
-
Étages
1
-
Année de construction
1970
-
Prix/pied²
$441
-
Émissions
B
-
Consommation
D
Explorez le secteur
Campagne Ouest-Zone Industrielle-Rastel-Ponteils, Éguilles, France
Voir sur Google Maps
Prix par sqft
Faible
Élevé
Located in Éguilles near Aix-en-Provence, this property offers serene suburban living with quick access to urban amenities. It is under 20 minutes from Aix-en-Provence city center, providing convenient access to dining, shopping, and cultural venues. The proximity to Provence airports and major train stations ensures smooth international and regional connectivity, while nearby nature spots and golf clubs enhance the lifestyle.
Voir à proximité
Attractions
Écoles
Aix-en-Provence TGV Train Station
Train Station
15 min
Marseille Provence Airport
Airport
30 min
Marina Port de Cassis
Port / Marina
40 min
Golf de Pont Royal
Golf & Country Clubs
20 min
Thermes Sextius Spa
Luxury Wellness & Spas
20 min
Cours Mirabeau, Aix-en-Provence
Shopping & Lifestyle
15 min
Parc Naturel Régional du Luberon
Outdoor & Nature
40 min
Musée Granet
Culture & Heritage
15 min
Aix International School
International School
20 min
Lycée International Marseille Provence
International School
30 min
Collège Félicien Fagus
Public School
10 min
Voir 30 autres annonces à Campagne Ouest-Zone Industrielle-Rastel-Ponteils
Inscrit il y a 3 ans
Vous vous êtes renseigné sur ce bien
L'agent vous contactera bientôt par
Publié par
11120
Annonces
2023
Inscrit
Réserver une visite avec the agent
Choisissez une date et si vous souhaitez une visite virtuelle ou en personne avec l’agent.
Date préférée
Type de visite
Dernière mise à jour
Octobre 20
Première mise en ligne
Octobre 20
Référence de l’annonce
2127448
La confiance des plus grands courtiers du monde
Les agents des propriétés les plus exceptionnelles du monde publient sur JamesEdition.
- Des annonces de Sotheby's, Christie's, BARNES et Engel & Völkers
- Chaque annonce est vérifiée avant sa mise en ligne
- Contactez directement des agents vérifiés
En continuant, vous acceptez nos Conditions et notre Politique de confidentialité.