Prix sur demande
Chateau De Liernu
- 7 Chambres
- 6 SdB
- 11,033 Sqft
- 92
À propos de la propriété
La description a été traduite automatiquement.
La description est affichée dans la langue d'origine.
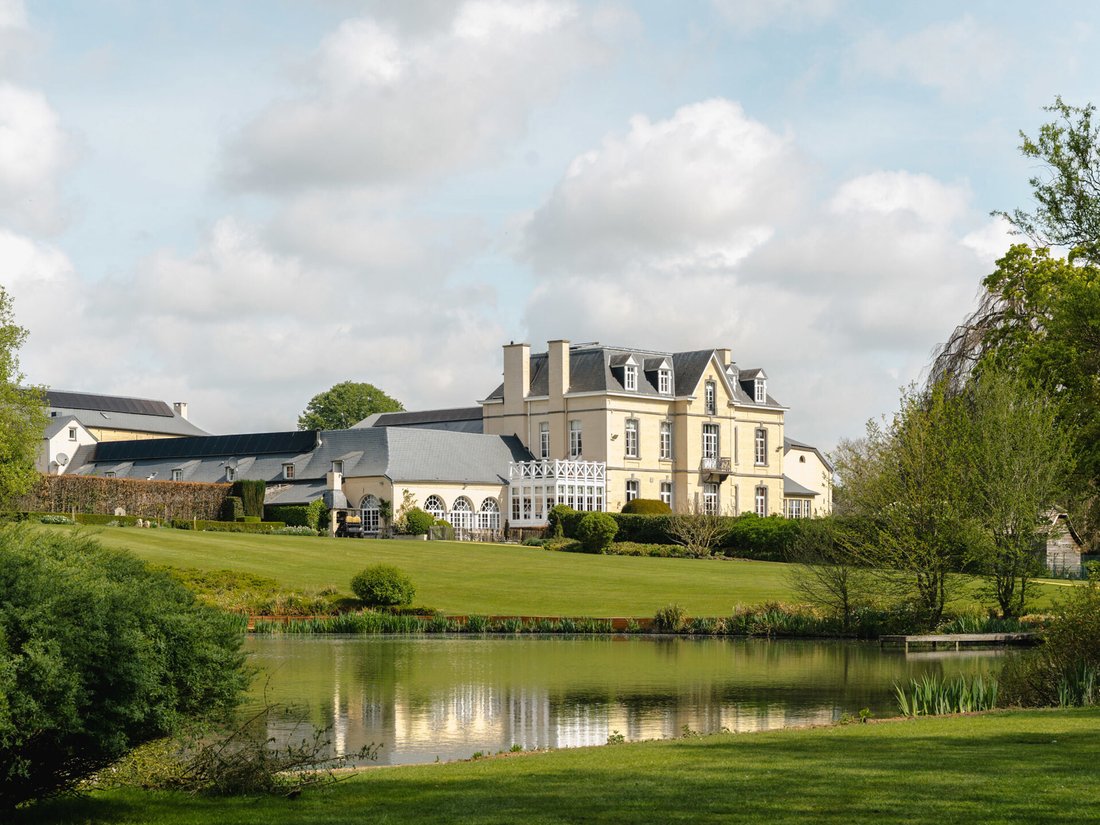
Dans le magnifique paysage du Condroz Namurois, le Château de Liernu, appelé également ferme de la Natoye, est entouré d’un domaine paysager et arboré de ± 17 ha agrémenté d’un étang, de prairies et de bosquets, d’un parc à gibier, de vergers et de plusieurs terrains à bâtir.
La propriété est composée d’un corps principal (1900) situé au fond de la cour en pavés, appelé le ”Château”, enti
La propriété est composée d’un corps principal (1900) situé au fond de la cour en pavés, appelé le ”Château”, enti
In the magnificent landscape of the Condroz Namurois, the Château de Liernu, also known as Ferme de la Natoye, is surrounded by a landscaped and wooded estate of ± 17 hectares, enhanced by a pond, meadows and groves, a game park, orchards, and several building plots.
The property comprises a main building (1900) located at the end of the paved courtyard, called the ”Château,” entirely ren
The property comprises a main building (1900) located at the end of the paved courtyard, called the ”Château,” entirely ren
Dans le magnifique paysage du Condroz Namurois, le Château de Liernu, appelé également ferme de la Natoye, est entouré d’un domaine paysager et arboré de ± 17 ha agrémenté d’un étang, de prairies et de bosquets, d’un parc à gibier, de vergers et de plusieurs terrains à bâtir.
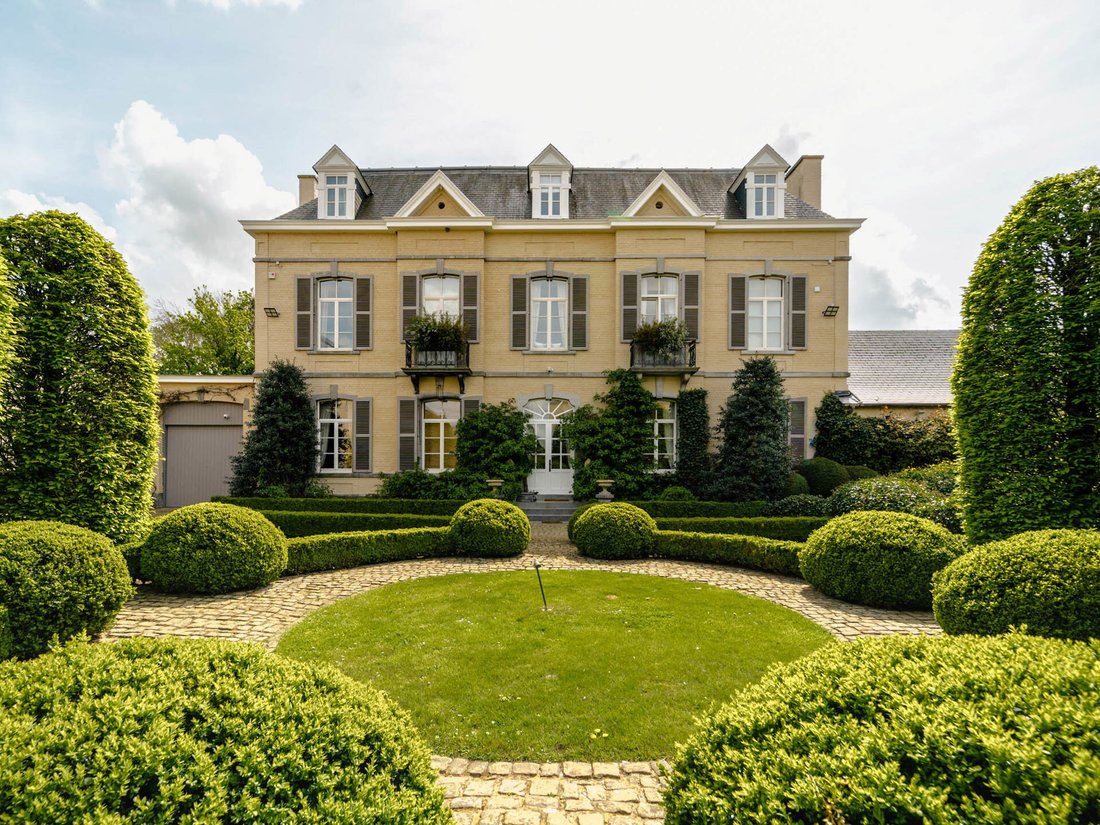
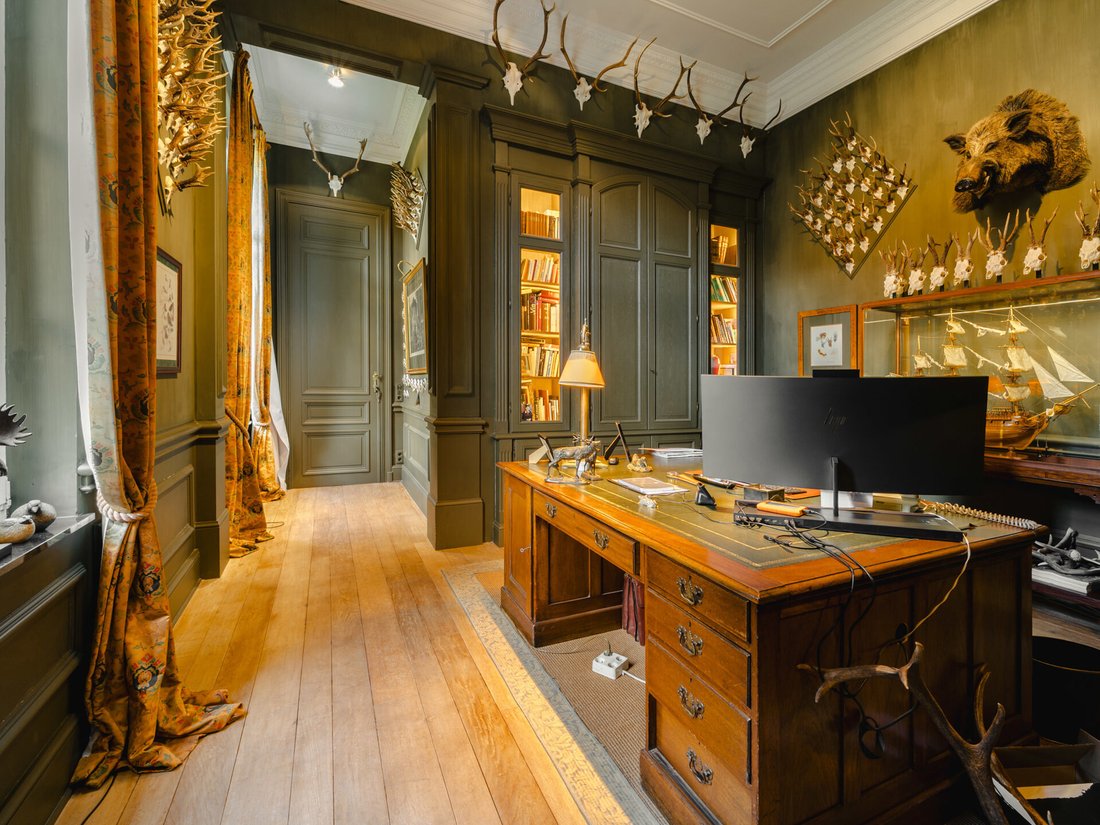
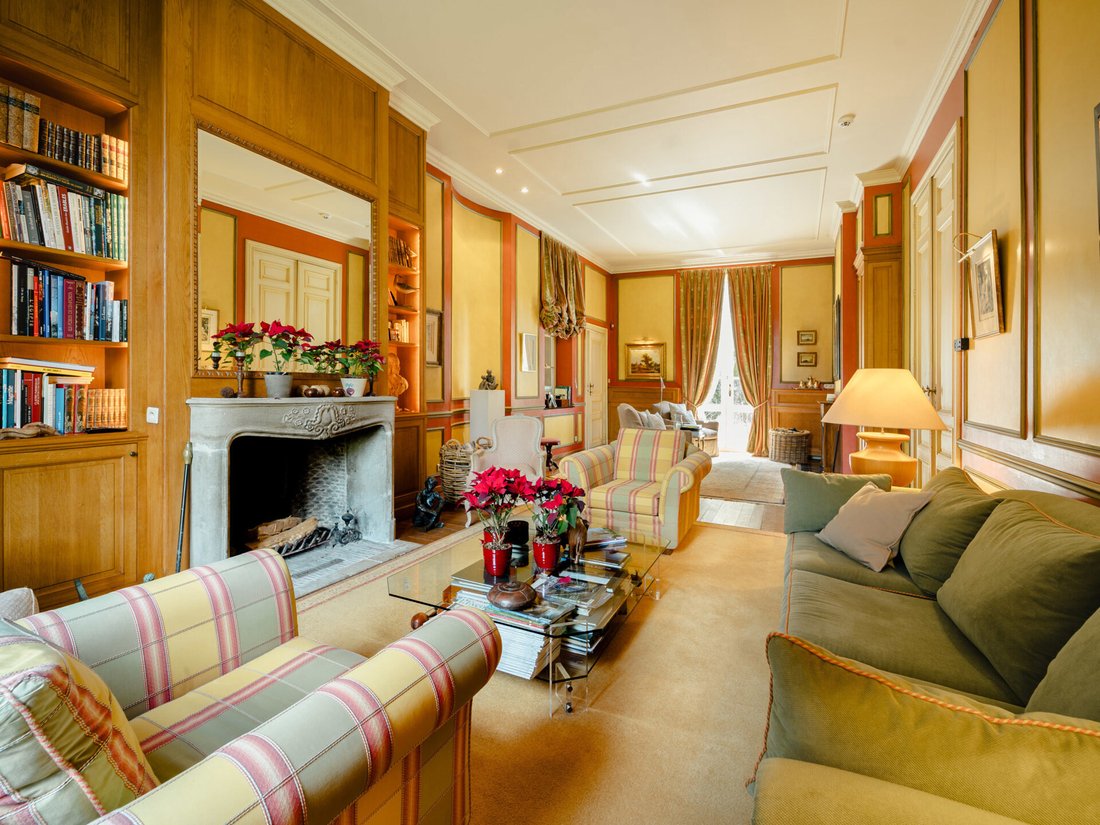
La propriété est composée d’un corps principal (1900) situé au fond de la cour en pavés, appelé le ”Château”, entièrement rénové dans les années 2000 par le bureau d’architecte Accarain - Bouillot. Alliant authenticité et modernité, il se compose au rez-de-chaussée d’un hall d’entrée avec vestiaire desservant d’un côté un bureau et de l’autre les réceptions composées d’un double salon, d’une cuisine avec îlot central et office ainsi qu’une salle à manger, le tout s’ouvrant sur les terrasses idéalement orientées. Une orangerie avec son accès privatif complète ce niveau. La partie nuit, organisée sur deux étages, se compose de la suite parentale avec sa chambre et terrasse privative, salle de bains et dressing, six autres chambres, quatre salles de bains attenantes ou indépendantes et un appartement de service ainsi qu’une conciergerie.
L’ancien corps de logis (XIXe) situé en front de rue et rénové en 2017 est actuellement exploité en un espace de co-living composé de 6 chambres avec salles de bains et un espace de vie partagé.
La grange avec ses étables et écuries ainsi qu’une piste d’équitation drainée et de nombreuses balades satisferont les passionnés de chevaux.
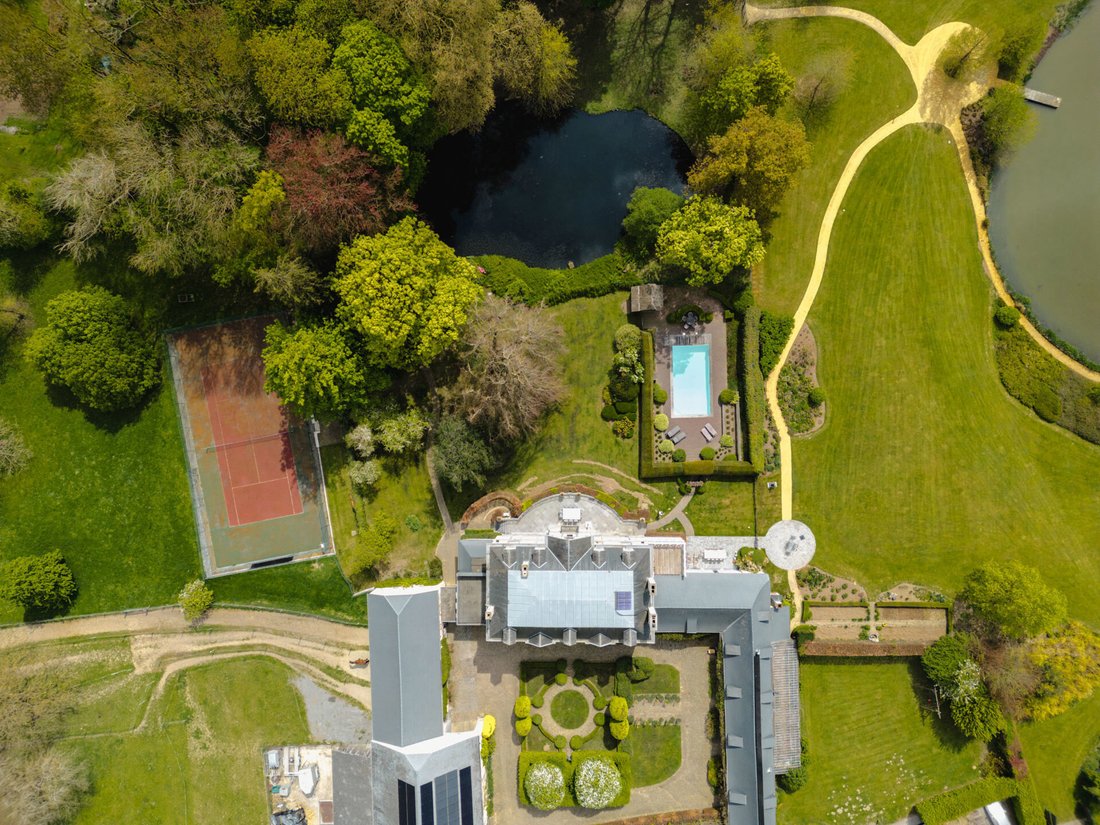
Autres : Piscine chauffée (PAC) avec poolhouse, court de tennis, panneaux photovoltaïques, caves à vins climatisées, buanderie, chaufferie (chaudière mazout Buderus), caves, grenier, garage et nombreux parkings intérieurs et extérieurs.
Liernu, village de l’entité d’Eghezée est une commune de la province de Namur, située à moins d’une heure de Bruxelles et à proximité de la N4 et de la E411 reliant Luxembourg à Bruxelles.
La propriété est composée d’un corps principal (1900) situé au fond de la cour en pavés, appelé le ”Château”, entièrement rénové dans les années 2000 par le bureau d’architecte Accarain - Bouillot. Alliant authenticité et modernité, il se compose au rez-de-chaussée d’un hall d’entrée avec vestiaire desservant d’un côté un bureau et de l’autre les réceptions composées d’un double salon, d’une cuisine avec îlot central et office ainsi qu’une salle à manger, le tout s’ouvrant sur les terrasses idéalement orientées. Une orangerie avec son accès privatif complète ce niveau. La partie nuit, organisée sur deux étages, se compose de la suite parentale avec sa chambre et terrasse privative, salle de bains et dressing, six autres chambres, quatre salles de bains attenantes ou indépendantes et un appartement de service ainsi qu’une conciergerie.
L’ancien corps de logis (XIXe) situé en front de rue et rénové en 2017 est actuellement exploité en un espace de co-living composé de 6 chambres avec salles de bains et un espace de vie partagé.
La grange avec ses étables et écuries ainsi qu’une piste d’équitation drainée et de nombreuses balades satisferont les passionnés de chevaux.
Autres : Piscine chauffée (PAC) avec poolhouse, court de tennis, panneaux photovoltaïques, caves à vins climatisées, buanderie, chaufferie (chaudière mazout Buderus), caves, grenier, garage et nombreux parkings intérieurs et extérieurs.
Liernu, village de l’entité d’Eghezée est une commune de la province de Namur, située à moins d’une heure de Bruxelles et à proximité de la N4 et de la E411 reliant Luxembourg à Bruxelles.
Pour toutes informations et visite, veuillez contacter notre bureau du Brabant Wallon au +32 (2) 898.09.40.
In the magnificent landscape of the Condroz Namurois, the Château de Liernu, also known as Ferme de la Natoye, is surrounded by a landscaped and wooded estate of ± 17 hectares, enhanced by a pond, meadows and groves, a game park, orchards, and several building plots.
The property comprises a main building (1900) located at the end of the paved courtyard, called the ”Château,” entirely renovated in the 2000s by the architectural firm Accarain - Bouillot. Blending authenticity and modernity, the latter consists on the ground floor of an entrance hall with cloakroom leading on one side to an office and on the other to the reception rooms composed of a double living room with fireplace, a kitchen with central island and pantry, as well as a dining room, all opening onto the ideally oriented terraces. An orangery with its private access completes this level. The night area, organized over two floors, consists of the master suite with its bedroom and private terrace, bathroom and dressing room, six other bedrooms, four adjoining or independent bathrooms, and a service apartment as well as a concierge area.
The former main house (19th century) located at the street front and entirely renovated in 2017 is currently operated as a co-living space comprising 6 bedrooms with bathrooms and a shared living area.
The barn with its stables and tack rooms, as well as a drained riding arena and numerous trails, will satisfy horse enthusiasts.
Other features: Heated swimming pool (heat pump) with poolhouse, tennis court, photovoltaic panels, air-conditioned wine cellars, laundry room, boiler room (Buderus oil boiler), cellars, attic, garage, and numerous indoor and outdoor parking spaces.
Liernu, a village in the municipality of Eghezée in the province of Namur, is located less than an hour from Brussels and close to the N4 and E411 highways connecting Luxembourg to Brussels.
The property comprises a main building (1900) located at the end of the paved courtyard, called the ”Château,” entirely renovated in the 2000s by the architectural firm Accarain - Bouillot. Blending authenticity and modernity, the latter consists on the ground floor of an entrance hall with cloakroom leading on one side to an office and on the other to the reception rooms composed of a double living room with fireplace, a kitchen with central island and pantry, as well as a dining room, all opening onto the ideally oriented terraces. An orangery with its private access completes this level. The night area, organized over two floors, consists of the master suite with its bedroom and private terrace, bathroom and dressing room, six other bedrooms, four adjoining or independent bathrooms, and a service apartment as well as a concierge area.
The former main house (19th century) located at the street front and entirely renovated in 2017 is currently operated as a co-living space comprising 6 bedrooms with bathrooms and a shared living area.
The barn with its stables and tack rooms, as well as a drained riding arena and numerous trails, will satisfy horse enthusiasts.
Other features: Heated swimming pool (heat pump) with poolhouse, tennis court, photovoltaic panels, air-conditioned wine cellars, laundry room, boiler room (Buderus oil boiler), cellars, attic, garage, and numerous indoor and outdoor parking spaces.
Liernu, a village in the municipality of Eghezée in the province of Namur, is located less than an hour from Brussels and close to the N4 and E411 highways connecting Luxembourg to Brussels.
For further information and visits, please contact our office in Walloon Brabant on [hidden information].
-
Type de propriété
Autres
-
Année de construction
1600
Caractéristiques
Caractéristiques
Lot
Intérieur
- Bureau
- Cheminée
- Climatisation
- Îlot de cuisine
- Bar
- Buanderie
- Comptoirs en pierre
Outdoor
- Terrasse
- Stationnement
- Piscine
- Garage
- Terrain de tennis
- Jardin
Explorez le secteur
Éghezée, WBR 5310, Wallonie, Belgique
Voir sur Google Maps
Prix par sqft
Faible
Élevé
Inscrit il y a 5 ans
Vous vous êtes renseigné sur ce bien
L'agent vous contactera bientôt par
Publié par
11
Annonces
2021
Inscrit
Réserver une visite avec Maximilien Indekeu
Choisissez une date et si vous souhaitez une visite virtuelle ou en personne avec l’agent.
Date préférée
Type de visite

Belgium Sotheby’s International Realty
Avenue Louise 251, Brussels, Brussels, Belgium
Voir le profil de l’agence
In the heart of Europe, Brussels is a green and cosmopolitan capital, seat of several institutions of the European
In the heart of Europe, Brussels is a green and cosmopolitan capital, seat of several institutions of the European Union. Its city center, dynamic and in full effervescence, contrasts with its wooded and residential suburbs. On one of its most prestigious avenues, our Brussels Sotheby’s Int. Realty office offers a portfolio of the most exceptional properties in Brussels and its periphery. Regardless of the surface and the price, our properties are all guarantees of an exceptional character, whether in terms of architecture, finishes, spaces or location. Composed of a team of more than 15 real estate professionals, a marketing team dedicated to innovation and a dedicated administrative support, our Brussels office is delighted to accompany you through all the stages of your real estate projects, whether they are related to sale, purchase or rental.
Dernière mise à jour
Octobre 1
Première mise en ligne
Mai 14, 2025
Lien de l’annonce
Référence de l’annonce
7J4F3Y
Propriétés similaires à proximité
Nouvelles annonces à Éghezée


Explorez plus de biens à vendre
Eghezee, Belgique types de propriétés
Eghezee, Belgique Recherches populaires
- Propriétés avec Piscine à Eghezee, Belgique
- Propriétés avec Jardin à Eghezee, Belgique
- Propriétés avec Bureau à Eghezee, Belgique
- Vue sur la mer propriétés à Eghezee, Belgique
- Propriétés avec Cheminée à Eghezee, Belgique
- Rénové propriétés à Eghezee, Belgique
- Propriétés avec Terrasse à Eghezee, Belgique
- Propriétés avec Terrain de tennis à Eghezee, Belgique
- Propriétés avec Climatisation à Eghezee, Belgique
- Propriétés avec Bar à Eghezee, Belgique
- Propriétés avec Garage à Eghezee, Belgique
- Équestre propriétés à Eghezee, Belgique
Eghezee, Belgique Quartiers
Guides et histoires connexes
La confiance des plus grands courtiers du monde
Les agents des propriétés les plus exceptionnelles du monde publient sur JamesEdition.
- Des annonces de Sotheby's, Christie's, BARNES et Engel & Völkers
- Chaque annonce est vérifiée avant sa mise en ligne
- Contactez directement des agents vérifiés
En continuant, vous acceptez nos Conditions et notre Politique de confidentialité.