$925,000
Résidence Unifamiliale À Edwardsville
- 4 Chambres
- 5 SdB
- 3,928 Sqft
- 22,216 Sqft lot
- Mis à jour: Hier
- Source: MARIS MLS MLS#26040351
À propos de la propriété
La description a été traduite automatiquement.
La description est affichée dans la langue d'origine.
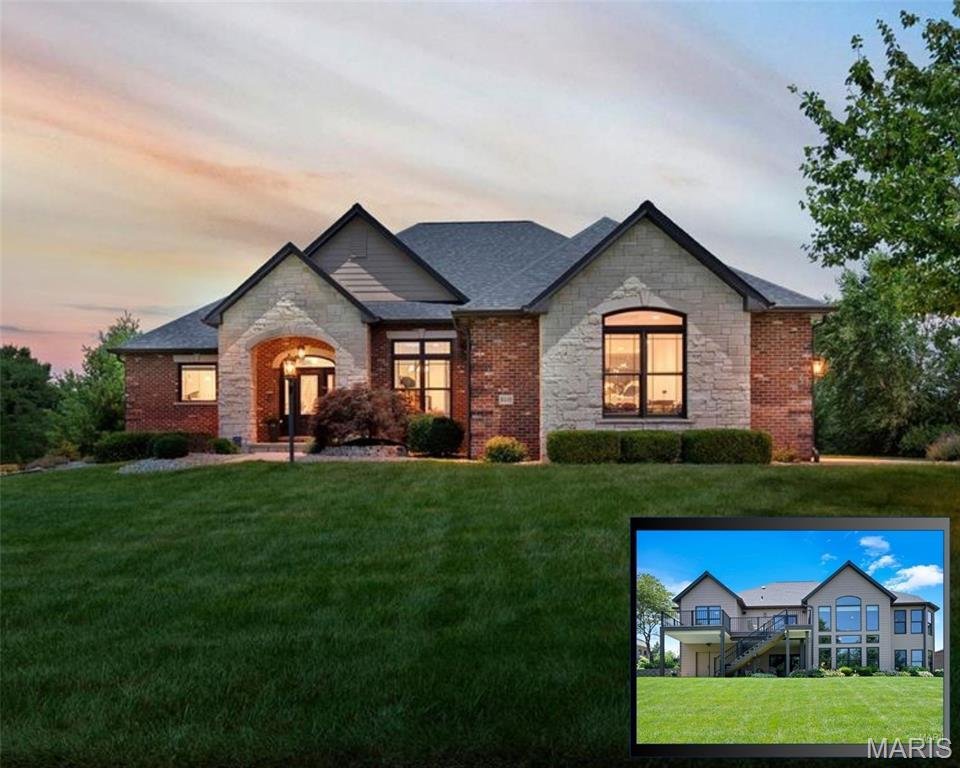
WALKOUT RANCH! PRIVATE BACKYARD! Welcome to 8449 Stone Ledge Drive located in Stone Cliff Manor, where a beautifully landscaped half-acre setting, wooded and water views, and exceptional living space come together. This 4-bedroom, 5-bath home makes an impression from the moment you enter. Engineered wood floors, solid wood doors and trim, elegant archways, and abundant windows bring warmth and nat
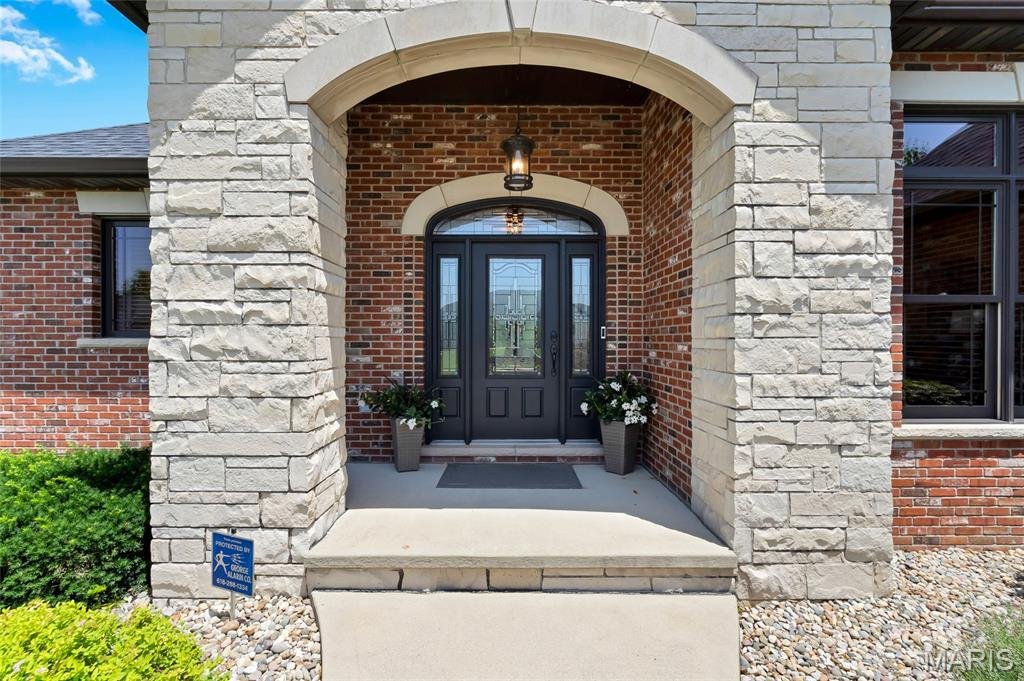
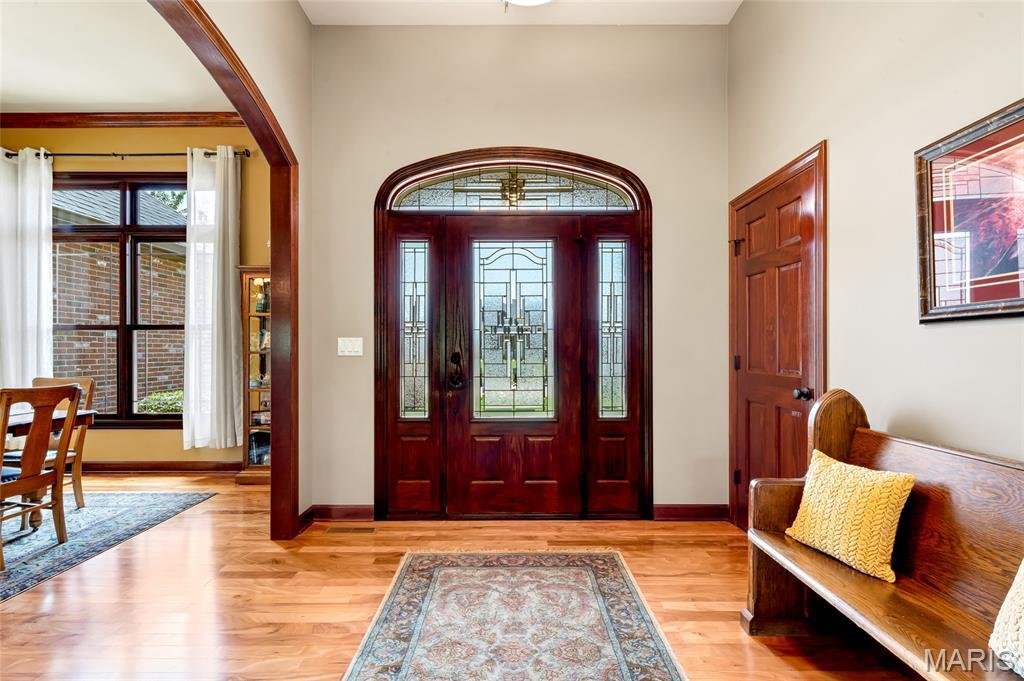
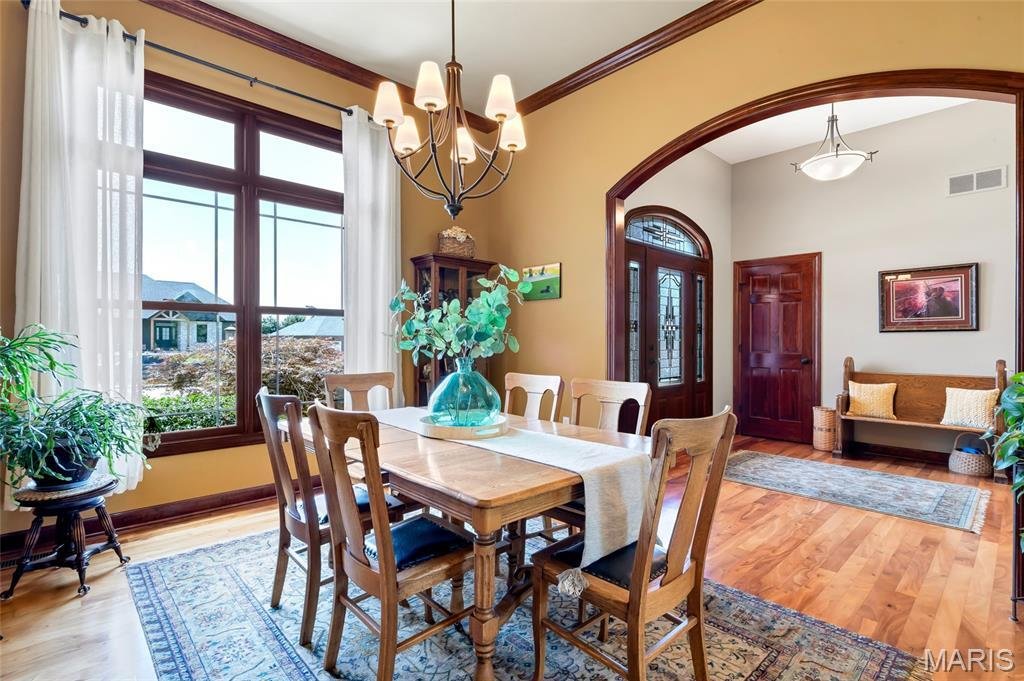
WALKOUT RANCH! PRIVATE BACKYARD! Welcome to 8449 Stone Ledge Drive located in Stone Cliff Manor, where a beautifully landscaped half-acre setting, wooded and water views, and exceptional living space come together. This 4-bedroom, 5-bath home makes an impression from the moment you enter. Engineered wood floors, solid wood doors and trim, elegant archways, and abundant windows bring warmth and natural light throughout.
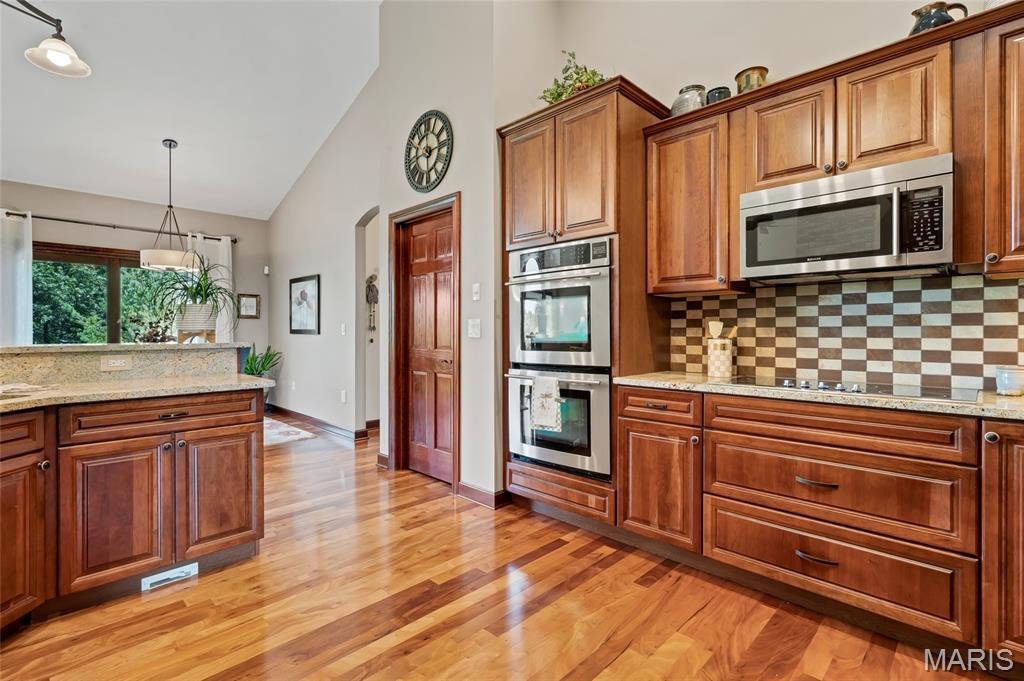
Designed for everyday living and entertaining, the open main level connects a spacious living room with soaring ceilings to the dining room, breakfast nook, and gourmet kitchen. Custom cabinetry, generous prep space, a walk-in pantry, and views through the atrium windows make the kitchen as inviting as it is functional. Stone gas fireplaces anchor the living areas on both levels, while dual-zone heating and cooling adds comfort year-round.
The main-level bedroom wing offers two generously sized bedrooms and a shared bath. One bedroom is currently used as a home office, giving you options as your needs change. The primary suite is a private retreat with a spa-like bath, two custom-designed closets, and peaceful views. Downstairs, a second ensuite bedroom with an expansive walk-in closet provides welcoming space for guests or multigenerational living.
The walkout lower level continues to embrace the setting. Atrium windows and oversized patio doors frame the lake view from the family room, where a stone fireplace and wet bar with hickory cabinetry create a comfortable place to gather. Beyond the finished living space, the unfinished areas offer valuable room for the activities and storage that matter in everyday life. Accessible through an interior door from the family room or double doors from the covered lower patio, this space includes an approximately 36’ × 12’ temperature-controlled workshop or hobby room with a full-size utility sink; an approximately 12’ × 17’ fitness area; a mechanical area; and an approximately 23’ × 39’ area with abundant room for seasonal items, equipment, and more. (Seller provided room measurements)
Outside, the newer Trex composite deck features a RainTight under-deck system and stairs leading to the lower patio. Enjoy quiet mornings, evening gatherings, and views of wildlife near the water’s edge in this private backyard.
Thoughtful features and improvements include an irrigation system, whole-house managed security system, wired Ethernet and coax connections to all rooms, central vacuum, active radon mitigation system, 50-gallon water heater, and roof shingles replaced in 2024. A whole-house sediment and carbon water filtration system is negotiable. The home also offers two furnaces, two central air conditioning units, a whole-house humidifier, and two 200-amp electrical panels. A three-car side-entry garage and separate garden garage add even more room for vehicles, tools, and outdoor equipment.
Located in the Edwardsville School District with convenient access to interstates, shopping, and dining, Stone Cliff Manor subdivision pairs privacy and unforgettable views with the space and flexibility to truly make it your own.
Designed for everyday living and entertaining, the open main level connects a spacious living room with soaring ceilings to the dining room, breakfast nook, and gourmet kitchen. Custom cabinetry, generous prep space, a walk-in pantry, and views through the atrium windows make the kitchen as inviting as it is functional. Stone gas fireplaces anchor the living areas on both levels, while dual-zone heating and cooling adds comfort year-round.
The main-level bedroom wing offers two generously sized bedrooms and a shared bath. One bedroom is currently used as a home office, giving you options as your needs change. The primary suite is a private retreat with a spa-like bath, two custom-designed closets, and peaceful views. Downstairs, a second ensuite bedroom with an expansive walk-in closet provides welcoming space for guests or multigenerational living.
The walkout lower level continues to embrace the setting. Atrium windows and oversized patio doors frame the lake view from the family room, where a stone fireplace and wet bar with hickory cabinetry create a comfortable place to gather. Beyond the finished living space, the unfinished areas offer valuable room for the activities and storage that matter in everyday life. Accessible through an interior door from the family room or double doors from the covered lower patio, this space includes an approximately 36’ × 12’ temperature-controlled workshop or hobby room with a full-size utility sink; an approximately 12’ × 17’ fitness area; a mechanical area; and an approximately 23’ × 39’ area with abundant room for seasonal items, equipment, and more. (Seller provided room measurements)
Outside, the newer Trex composite deck features a RainTight under-deck system and stairs leading to the lower patio. Enjoy quiet mornings, evening gatherings, and views of wildlife near the water’s edge in this private backyard.
Thoughtful features and improvements include an irrigation system, whole-house managed security system, wired Ethernet and coax connections to all rooms, central vacuum, active radon mitigation system, 50-gallon water heater, and roof shingles replaced in 2024. A whole-house sediment and carbon water filtration system is negotiable. The home also offers two furnaces, two central air conditioning units, a whole-house humidifier, and two 200-amp electrical panels. A three-car side-entry garage and separate garden garage add even more room for vehicles, tools, and outdoor equipment.
Located in the Edwardsville School District with convenient access to interstates, shopping, and dining, Stone Cliff Manor subdivision pairs privacy and unforgettable views with the space and flexibility to truly make it your own.
-
Type de propriété
Maison
-
Année de construction
2010
-
Prix/pied²
$235
Caractéristiques
- Garage
- Dressing
- Cheminée
- Jardin
- Vue sur le lac
- Vue sur la mer
- Centre de remise en forme / Fitness
- Vie privée
- Climatisation
Caractéristiques
Lot
- Vue sur la mer
- Vie privée
- Vue sur le lac
Intérieur
- Bureau
- Cheminée
- Climatisation
- Bar
- Sous-sol
- Dressing
- Centre de remise en forme / Fitness
Outdoor
- Garage
- Jardin
Explorez le secteur
8449 Stone Ledge Drive, Edwardsville, Illinois, États-Unis
Voir sur Google Maps
Prix par sqft
Faible
Élevé
Inscrit il y a 8 mois
Vous vous êtes renseigné sur ce bien
L'agent vous contactera bientôt par
Publié par
Cole Jones Group with Elevate Illinois Realty - Glen Carbon
Illinois, United States
Voir le profil de l’agence
5
Annonces
2026
Inscrit
Réserver une visite avec the agent
Choisissez une date et si vous souhaitez une visite virtuelle ou en personne avec l’agent.
Date préférée
Type de visite
Cole Jones Group with Elevate Illinois Realty - Glen Carbon
Glen Carbon, Illinois, United States
Voir le profil de l’agence
Dernière mise à jour
Hier
Première mise en ligne
Juillet 8
Référence de l’annonce
26040351
Statut de l’annonce
Based on information submitted to the MLS GRID as of 2026. All data is obtained from various sources and may not have been verified by broker or MLS GRID. Supplied Open House Information is subject to change without notice. All information should be independently reviewed and verified for accuracy. Properties may or may not be listed by the office/agent presenting the information.
Propriétés similaires à proximité
Nouvelles annonces à Illinois






Explorez plus de biens à vendre
Illinois, États-Unis Villes
- Maisons à vendre à Chicago, IL, États-Unis
- Maisons à vendre à 60611, IL, États-Unis
- Maisons à vendre à Naperville, IL, États-Unis
- Maisons à vendre à Barrington Hills, IL, États-Unis
- Maisons à vendre à 60614, IL, États-Unis
- Maisons à vendre à 60010, IL, États-Unis
- Maisons à vendre à 60647, IL, États-Unis
- Maisons à vendre à Shields Township, IL, États-Unis
- Maisons à vendre à 60047, IL, États-Unis
- Maisons à vendre à Long Grove, IL, États-Unis
- Maisons à vendre à 60610, IL, États-Unis
- Maisons à vendre à 60657, IL, États-Unis
- Maisons à vendre à 60618, IL, États-Unis
- Maisons à vendre à 60622, IL, États-Unis
- Maisons à vendre à 60045, IL, États-Unis
- Maisons à vendre à 60062, IL, États-Unis
- Maisons à vendre à Northbrook, IL, États-Unis
- Maisons à vendre à Glenview, IL, États-Unis
- Maisons à vendre à 60585, IL, États-Unis
- Maisons à vendre à Plainfield, IL, États-Unis
Illinois, États-Unis types de propriétés
- Maisons à vendre à Illinois, États-Unis
- appartements à vendre à Illinois, États-Unis
- Maisons de ville à vendre à Illinois, États-Unis
- Campagne à vendre à Illinois, États-Unis
- Villas à vendre à Illinois, États-Unis
- Appartements à vendre à Illinois, États-Unis
- Corps de ferme à vendre à Illinois, États-Unis
Illinois, États-Unis Recherches populaires
- Propriétés avec Garage à Illinois, États-Unis
- Propriétés avec Jardin à Illinois, États-Unis
- Propriétés avec Piscine à Illinois, États-Unis
- Propriétés avec Centre de remise en forme / Fitness à Illinois, États-Unis
- Vue sur la mer propriétés à Illinois, États-Unis
- Moderne propriétés à Illinois, États-Unis
- Propriétés avec Ascenseur à Illinois, États-Unis
- Vue sur le lac propriétés à Illinois, États-Unis
- Au bord de l’eau propriétés à Illinois, États-Unis
- Propriétés avec Terrain de tennis à Illinois, États-Unis
- Vue panoramique / panoramique propriétés à Illinois, États-Unis
- Au bord du lac propriétés à Illinois, États-Unis
- Immobilier d’investissement propriétés à Illinois, États-Unis
- Propriétés avec Sauna à Illinois, États-Unis
- Propriétés avec Piscine intérieure à Illinois, États-Unis
- Propriétés avec Cave à vins à Illinois, États-Unis
- Lotissement sécurisé propriétés à Illinois, États-Unis
- Équestre propriétés à Illinois, États-Unis
- Vue sur la rivière propriétés à Illinois, États-Unis
- Front de rivière propriétés à Illinois, États-Unis
- Manoir propriétés à Illinois, États-Unis
- Propriétés avec Vignoble / Cave à Illinois, États-Unis
- Plage propriétés à Illinois, États-Unis
- Vue sur la montagne propriétés à Illinois, États-Unis
- Vue sur la mer propriétés à Illinois, États-Unis
- Propriétés avec Héliport à Illinois, États-Unis
Guides et histoires connexes
La confiance des plus grands courtiers du monde
Les agents des propriétés les plus exceptionnelles du monde publient sur JamesEdition.
- Des annonces de Sotheby's, Christie's, BARNES et Engel & Völkers
- Chaque annonce est vérifiée avant sa mise en ligne
- Contactez directement des agents vérifiés
En continuant, vous acceptez nos Conditions et notre Politique de confidentialité.
brokerages we
partnered with
partnered with