$1,350,000
Résidence Unifamiliale À Edwardsville
- 4 Chambres
- 5 SdB
- 5,200 Sqft
- 27,879 Sqft lot
- Mis à jour: Octobre 7
- Source: MARIS MLS MLS#26031028
À propos de la propriété
La description a été traduite automatiquement.
La description est affichée dans la langue d'origine.
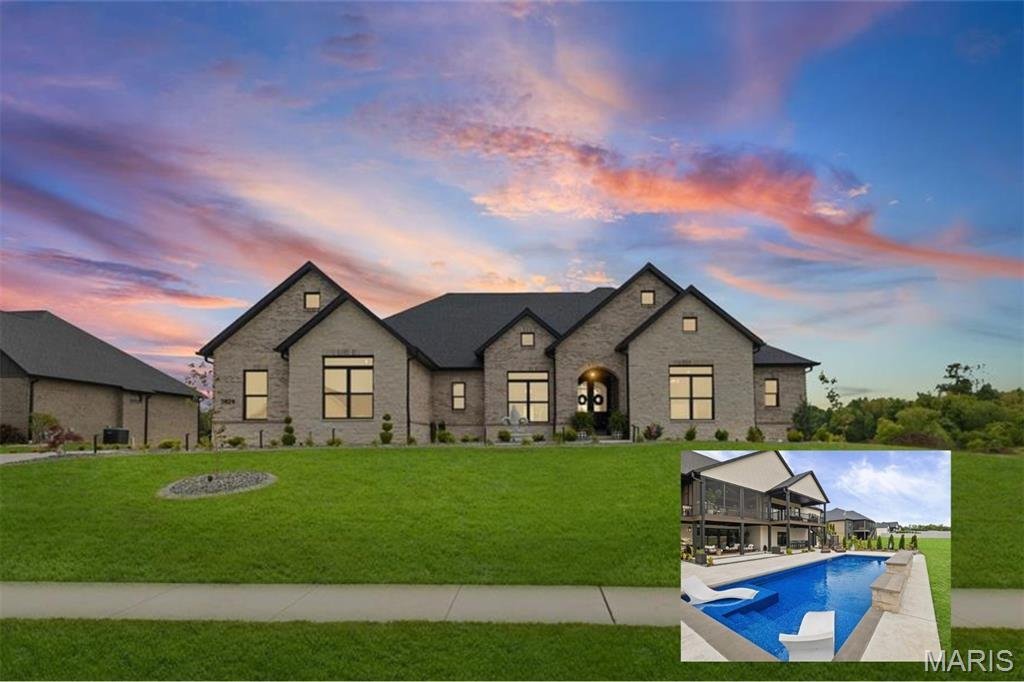
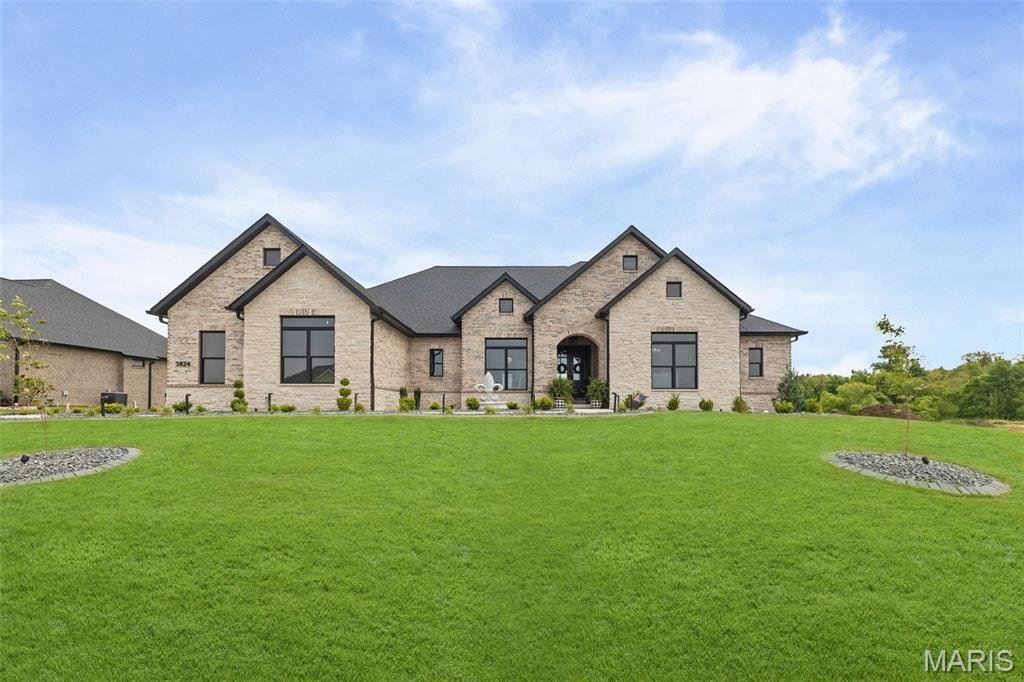
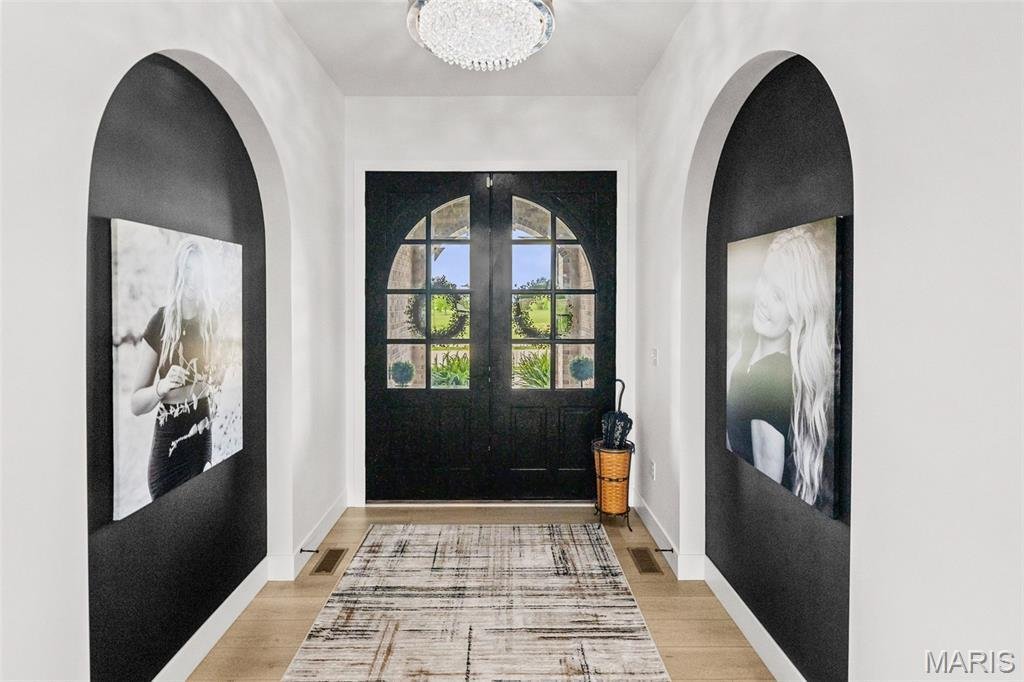
Experience luxury living at its finest in this stunning custom-designed 4-bedroom, 5-bath estate featuring over-the-top craftsmanship and premium upgrades throughout. From the moment you enter, you’ll notice the attention to detail, custom finishes, and thoughtfully designed open-concept layout built for both everyday comfort and entertaining.
The dream kitchen is truly the heart of the home,
The dream kitchen is truly the heart of the home,
Experience luxury living at its finest in this stunning custom-designed 4-bedroom, 5-bath estate featuring over-the-top craftsmanship and premium upgrades throughout. From the moment you enter, you’ll notice the attention to detail, custom finishes, and thoughtfully designed open-concept layout built for both everyday comfort and entertaining.
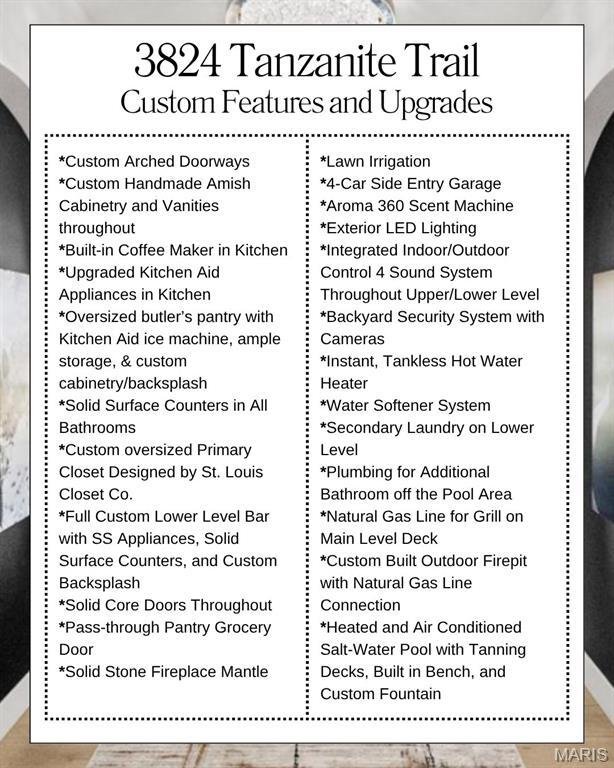
The dream kitchen is truly the heart of the home, complete with high-end appliances, an oversized island, handmade Amish cabinetry, and a full Butler’s pantry offering exceptional storage and prep space. The spacious primary suite is a private retreat featuring a massive walk-in closet and a spa-inspired bathroom designed for relaxation.
The fully finished lower level is built for entertaining with a custom full bar, expansive gathering areas, and endless possibilities for hosting family and friends. Step outside to your private backyard oasis showcasing a heated saltwater pool and outdoor entertainment spaces perfect for summer nights.
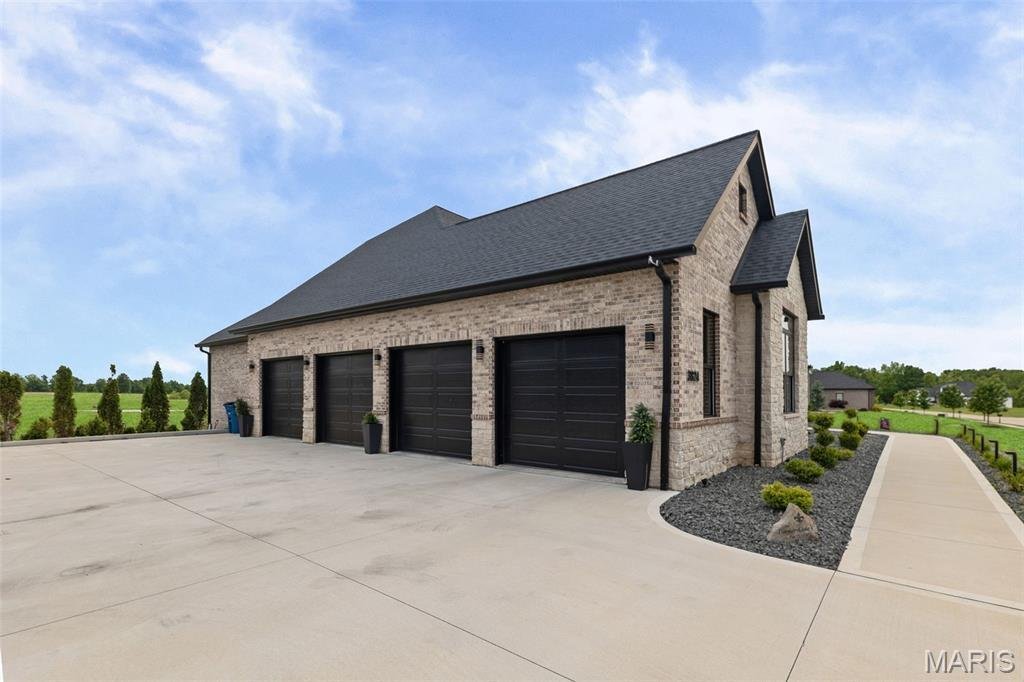
Car enthusiasts and hobbyists will appreciate the oversized 4-car garage, while the state-of-the-art Control4 sound system provides seamless audio throughout the entire home and outdoor spaces.
This one-of-a-kind luxury home combines elegance, comfort, technology, and unmatched craftsmanship — and there is truly so much more to see.
The dream kitchen is truly the heart of the home, complete with high-end appliances, an oversized island, handmade Amish cabinetry, and a full Butler’s pantry offering exceptional storage and prep space. The spacious primary suite is a private retreat featuring a massive walk-in closet and a spa-inspired bathroom designed for relaxation.
The fully finished lower level is built for entertaining with a custom full bar, expansive gathering areas, and endless possibilities for hosting family and friends. Step outside to your private backyard oasis showcasing a heated saltwater pool and outdoor entertainment spaces perfect for summer nights.
Car enthusiasts and hobbyists will appreciate the oversized 4-car garage, while the state-of-the-art Control4 sound system provides seamless audio throughout the entire home and outdoor spaces.
This one-of-a-kind luxury home combines elegance, comfort, technology, and unmatched craftsmanship — and there is truly so much more to see.
-
Type de propriété
Maison
-
Année de construction
2025
-
Prix/pied²
$259
Caractéristiques
- Garage
- Dressing
- Cheminée
- Jardin
- Cuisine extérieure
- Jacuzzi
- Foyer
- Piscine
- Terrasse
Caractéristiques
Intérieur
- Haut plafond
- Cheminée
- Îlot de cuisine
- Cuisinière à gaz
- Jacuzzi
- Bar
- Cuisine ouverte
- Sous-sol
- Comptoirs en pierre
- Dressing
Outdoor
- Terrasse
- Balcon
- Foyer
- Piscine
- Garage
- Cuisine extérieure
- Espace de vie extérieur
- Jardin
Explorez le secteur
3824 Tanzanite Trail, Edwardsville, Illinois, États-Unis
Voir sur Google Maps
Prix par sqft
Faible
Élevé
Inscrit il y a 8 mois
Vous vous êtes renseigné sur ce bien
L'agent vous contactera bientôt par
Publié par
Cole Jones Group with Elevate Illinois Realty - Glen Carbon
Illinois, United States
Voir le profil de l’agence
5
Annonces
2026
Inscrit
Réserver une visite avec the agent
Choisissez une date et si vous souhaitez une visite virtuelle ou en personne avec l’agent.
Date préférée
Type de visite
Cole Jones Group with Elevate Illinois Realty - Glen Carbon
Glen Carbon, Illinois, United States
Voir le profil de l’agence
Dernière mise à jour
Octobre 7
Première mise en ligne
Mai 21
Référence de l’annonce
26031028
Statut de l’annonce
Based on information submitted to the MLS GRID as of 2026. All data is obtained from various sources and may not have been verified by broker or MLS GRID. Supplied Open House Information is subject to change without notice. All information should be independently reviewed and verified for accuracy. Properties may or may not be listed by the office/agent presenting the information.
Propriétés similaires à proximité
Nouvelles annonces à Illinois






Explorez plus de biens à vendre
Illinois, États-Unis Villes
- Maisons à vendre à Chicago, IL, États-Unis
- Maisons à vendre à 60611, IL, États-Unis
- Maisons à vendre à Naperville, IL, États-Unis
- Maisons à vendre à Barrington Hills, IL, États-Unis
- Maisons à vendre à 60614, IL, États-Unis
- Maisons à vendre à 60010, IL, États-Unis
- Maisons à vendre à 60647, IL, États-Unis
- Maisons à vendre à Shields Township, IL, États-Unis
- Maisons à vendre à 60047, IL, États-Unis
- Maisons à vendre à Long Grove, IL, États-Unis
- Maisons à vendre à 60610, IL, États-Unis
- Maisons à vendre à 60657, IL, États-Unis
- Maisons à vendre à 60618, IL, États-Unis
- Maisons à vendre à 60622, IL, États-Unis
- Maisons à vendre à 60045, IL, États-Unis
- Maisons à vendre à 60062, IL, États-Unis
- Maisons à vendre à Northbrook, IL, États-Unis
- Maisons à vendre à Glenview, IL, États-Unis
- Maisons à vendre à 60585, IL, États-Unis
- Maisons à vendre à Plainfield, IL, États-Unis
Illinois, États-Unis types de propriétés
- Maisons à vendre à Illinois, États-Unis
- appartements à vendre à Illinois, États-Unis
- Maisons de ville à vendre à Illinois, États-Unis
- Campagne à vendre à Illinois, États-Unis
- Villas à vendre à Illinois, États-Unis
- Appartements à vendre à Illinois, États-Unis
- Corps de ferme à vendre à Illinois, États-Unis
Illinois, États-Unis Recherches populaires
- Propriétés avec Garage à Illinois, États-Unis
- Propriétés avec Jardin à Illinois, États-Unis
- Propriétés avec Piscine à Illinois, États-Unis
- Propriétés avec Centre de remise en forme / Fitness à Illinois, États-Unis
- Vue sur la mer propriétés à Illinois, États-Unis
- Moderne propriétés à Illinois, États-Unis
- Propriétés avec Ascenseur à Illinois, États-Unis
- Vue sur le lac propriétés à Illinois, États-Unis
- Au bord de l’eau propriétés à Illinois, États-Unis
- Propriétés avec Terrain de tennis à Illinois, États-Unis
- Vue panoramique / panoramique propriétés à Illinois, États-Unis
- Au bord du lac propriétés à Illinois, États-Unis
- Immobilier d’investissement propriétés à Illinois, États-Unis
- Propriétés avec Sauna à Illinois, États-Unis
- Propriétés avec Piscine intérieure à Illinois, États-Unis
- Propriétés avec Cave à vins à Illinois, États-Unis
- Lotissement sécurisé propriétés à Illinois, États-Unis
- Équestre propriétés à Illinois, États-Unis
- Vue sur la rivière propriétés à Illinois, États-Unis
- Front de rivière propriétés à Illinois, États-Unis
- Manoir propriétés à Illinois, États-Unis
- Propriétés avec Vignoble / Cave à Illinois, États-Unis
- Plage propriétés à Illinois, États-Unis
- Vue sur la montagne propriétés à Illinois, États-Unis
- Vue sur la mer propriétés à Illinois, États-Unis
- Propriétés avec Héliport à Illinois, États-Unis
Guides et histoires connexes
La confiance des plus grands courtiers du monde
Les agents des propriétés les plus exceptionnelles du monde publient sur JamesEdition.
- Des annonces de Sotheby's, Christie's, BARNES et Engel & Völkers
- Chaque annonce est vérifiée avant sa mise en ligne
- Contactez directement des agents vérifiés
En continuant, vous acceptez nos Conditions et notre Politique de confidentialité.
brokerages we
partnered with
partnered with