Edwin — Votre Nouvelle Maison À Edt Bei Lambach Haus E
- 3 Chambres
- 1 SdB
- 1,251 Sqft
- 6,050 Sqft lot
- Mis à jour: Juillet 7
À propos de la propriété
A home doesn’t change everything. But it changes the way a day begins.
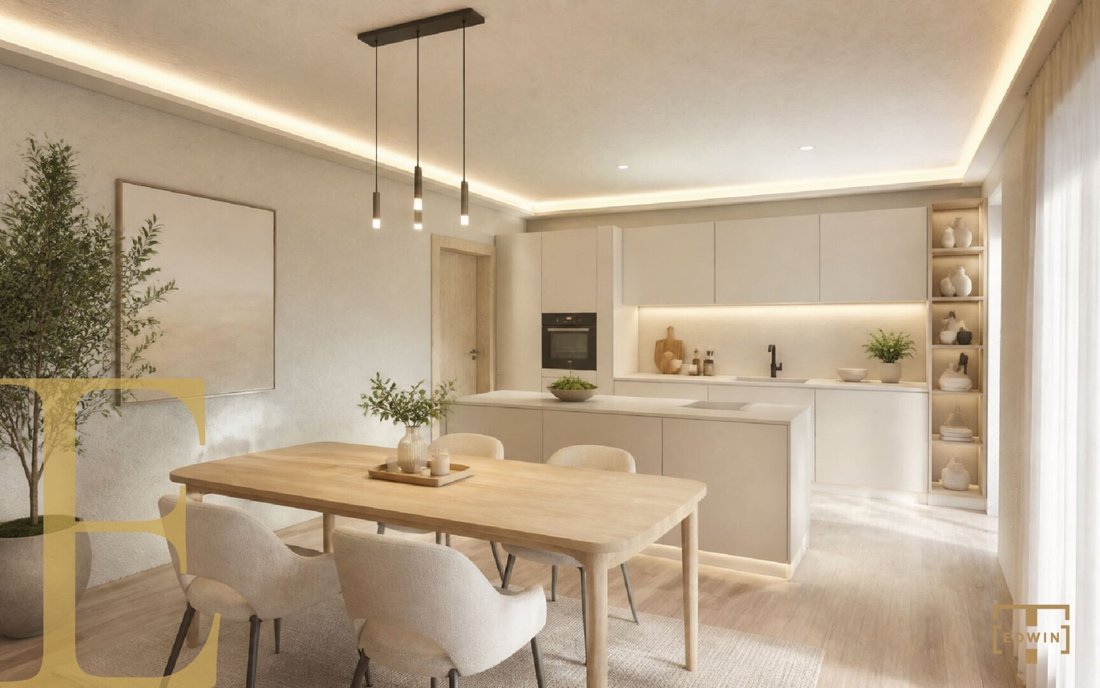
Breakfast on the terrace as the first rays of sun reach the garden. Children playing outside without constantly watching the clock. Friends dropping by spontaneously. A summer barbecue. Christmas at the large dining table. And the good feeling of having ar
A home doesn’t change everything. But it changes the way a day begins.
Breakfast on the terrace as the first rays of sun reach the garden. Children playing outside without constantly watching the clock. Friends dropping by spontaneously. A summer barbecue. Christmas at the large dining table. And the good feeling of having arrived.
This is exactly what EDWIN in Edt near Lambach is created for.
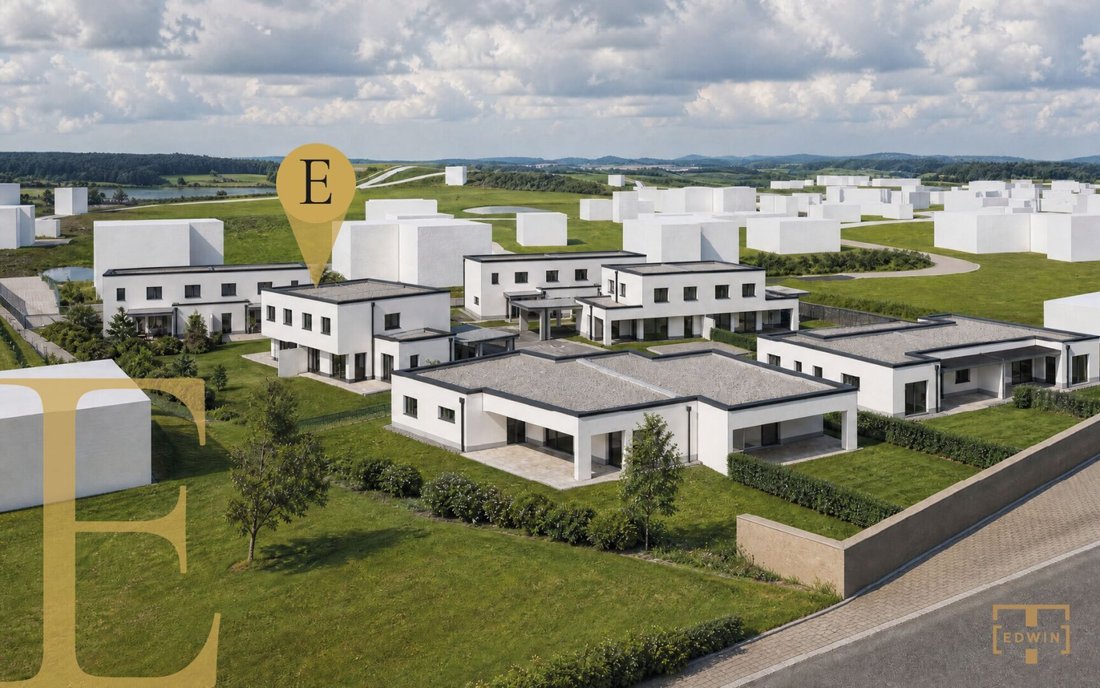
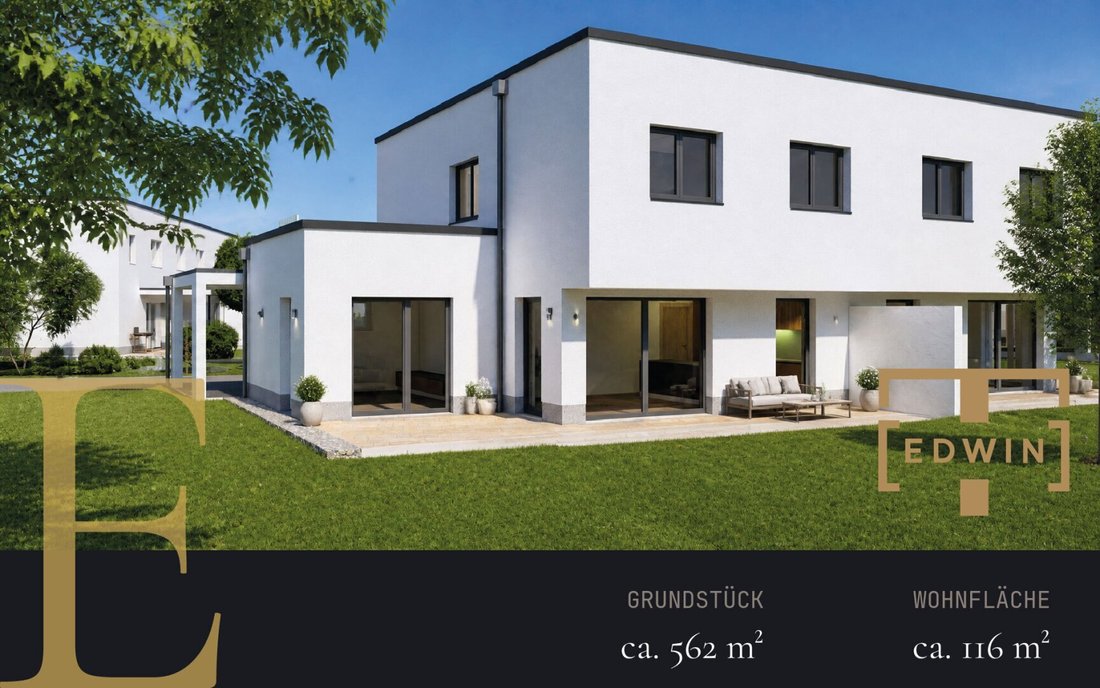
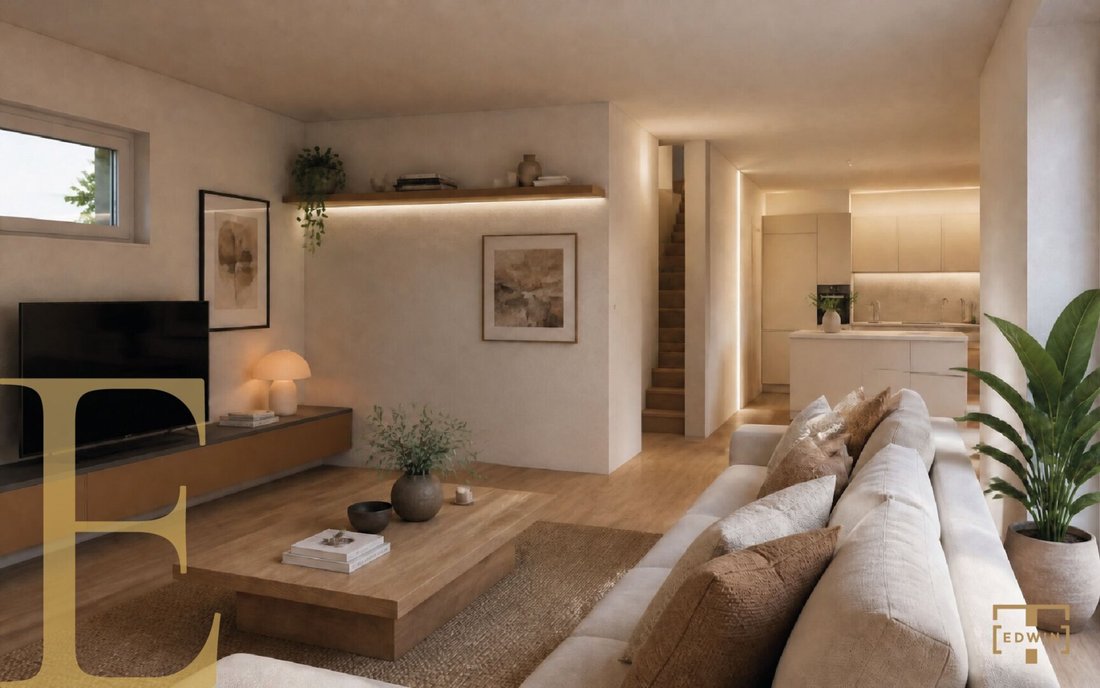
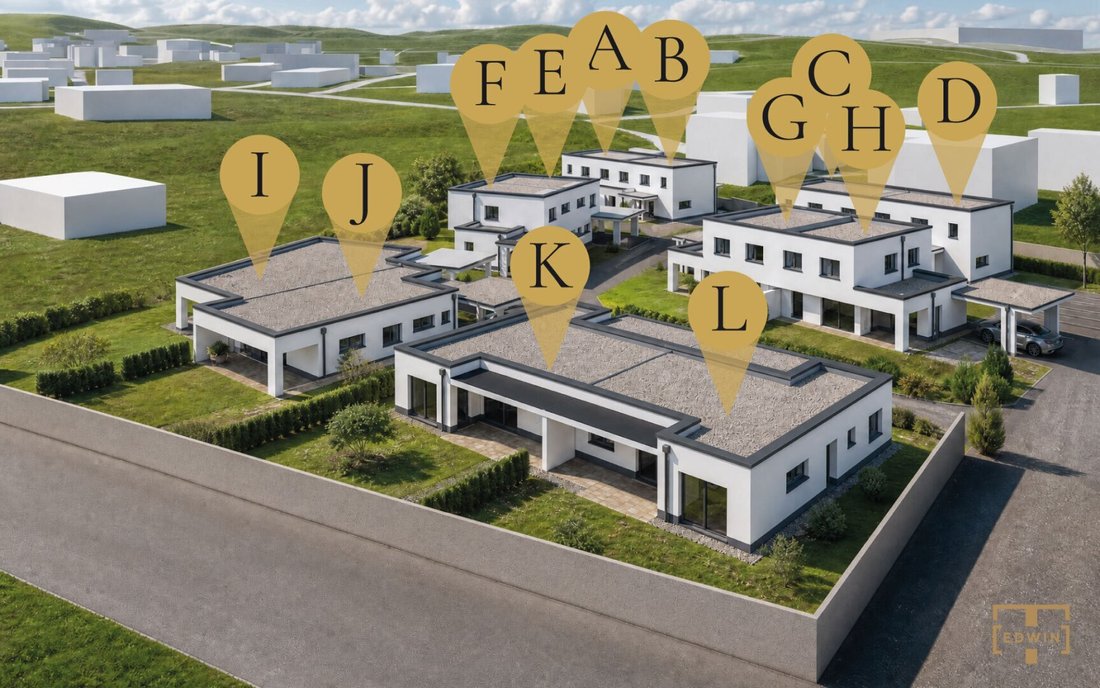
Twelve modern semi-detached houses that not only look good but are above all well thought out. Clear architecture, generous windows, and open living areas create spaces that feel light and make everyday life easier.
Here, everything has its place. Family life as well as moments of peace and quiet.
The houses offer enough room for shared time but also for retreat. For the home office as well as the children’s room that eventually becomes a teenager’s room. A home grows with the people who live in it.
Technically, the future is also considered. Air heat pumps, underfloor heating, and preparations for photovoltaic systems and a wallbox ensure sustainable living comfort and low energy costs.
And then there is the location.
Edt near Lambach combines the best of both worlds. Quiet enough to breathe deeply after a long day. At the same time, kindergarten, school, shopping, doctors, and the train station are quickly accessible. Wels is also just a few minutes away by car, making the location especially attractive for commuters.
Your advantages at a glance
- approx. 116m² living space
- approx. 562m² private land
- sunny terrace with private garden
- bright living and dining area
- several bedrooms or flexibly usable rooms
- air heat pump and underfloor heating
- preparation for photovoltaics and e-mobility
- parking spaces directly at the house
A house is more than a floor plan.
It is the place where birthdays are celebrated. Where children learn to walk. Where you gladly come home after a vacation.
For more information, we are happy to assist you and look forward to your inquiry.
Project data at a glance:
House A: 566m² plot, 116.14m² living space, shell finished --> €567,000.00
House B: 386m² plot, 116.14m² living space, shell finished --> €516,000.00
House C: 419m² plot, 129.21m² living space, shell finished --> €570,000.00
House D: 411m² plot, 129.21m² living space, shell finished --> €568,000.00
House E: 562m² plot, 116.14m² living space, shell finished --> €565,000.00
House F: 628m² plot, 116.14m² living space, shell finished --> €585,000.00
House G: 399m² plot, 120.33m² living space, shell finished --> €541,000.00
House H: 396m² plot, 120.33m² living space, shell finished --> €540,000.00
House I: 508m² plot, 130.40m² living space, shell finished --> €599,000.00
House J: 430m² plot, 102.60m² living space, shell finished --> €499,000.00
House K: 433m² plot, 97.55m² living space, shell finished --> €504,000.00
House L: 402m² plot, 97.55m² living space, shell finished --> €495,000.00
Energy certificate in preparation.
We point out that there is a family or economic close relationship between the broker and the third party to be brokered.
The broker acts as a dual agent.
-
Type de propriété
Maison
-
Étages
2
-
Année de construction
2026
-
Prix/pied²
$506
Caractéristiques
- Jardin
- Espace de vie extérieur
- Plan d’étage 2D
Explorez le secteur
L'agent vous contactera bientôt par
Publié par
Réserver une visite avec the agent
Choisissez une date et si vous souhaitez une visite virtuelle ou en personne avec l’agent.
La confiance des plus grands courtiers du monde
Les agents des propriétés les plus exceptionnelles du monde publient sur JamesEdition.
- Des annonces de Sotheby's, Christie's, BARNES et Engel & Völkers
- Chaque annonce est vérifiée avant sa mise en ligne
- Contactez directement des agents vérifiés
En continuant, vous acceptez nos Conditions et notre Politique de confidentialité.