$1,695,000
Maison Unifamiliale Détachée Edmond
- 5 Chambres
- 5 SdB
- 4,800 Sqft
- 17,499 Sqft lot
- Mis à jour: Août 5
-
5
Vues des 30 derniers jours
- 2
- MLS#1234894
À propos de la propriété
La description a été traduite automatiquement.
La description est affichée dans la langue d'origine.
DUAL PRIMARY SUITES | HISTORIC EDMOND’S CLEGERN PLACE | WALKABLE | NEW CONSTRUCTION
An exceptionally rare offering in Historic Edmond’s coveted Clegern Place. Situated on an oversized homesite just moments from UCO, downtown Edmond, parks, shopping, and dining, this thoughtfully designed custom home combines the charm of one of Edmond’s most beloved neighborhoods with the luxury, efficiency, a
An exceptionally rare offering in Historic Edmond’s coveted Clegern Place. Situated on an oversized homesite just moments from UCO, downtown Edmond, parks, shopping, and dining, this thoughtfully designed custom home combines the charm of one of Edmond’s most beloved neighborhoods with the luxury, efficiency, a
DUAL PRIMARY SUITES | HISTORIC EDMOND’S CLEGERN PLACE | WALKABLE | NEW CONSTRUCTION
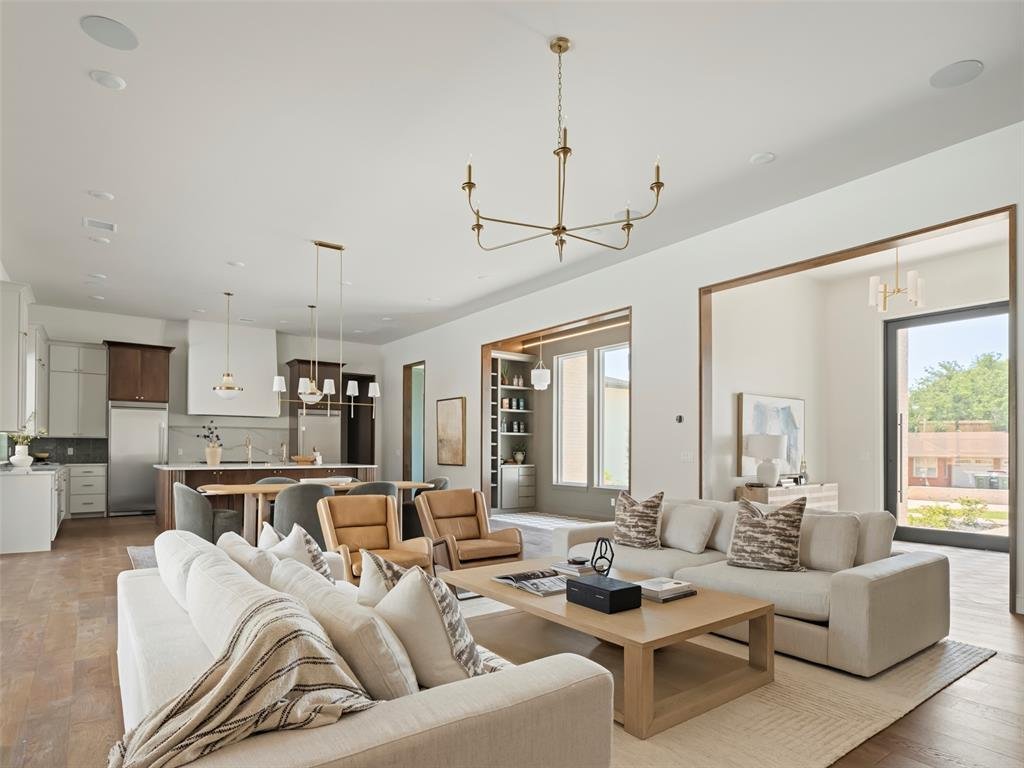
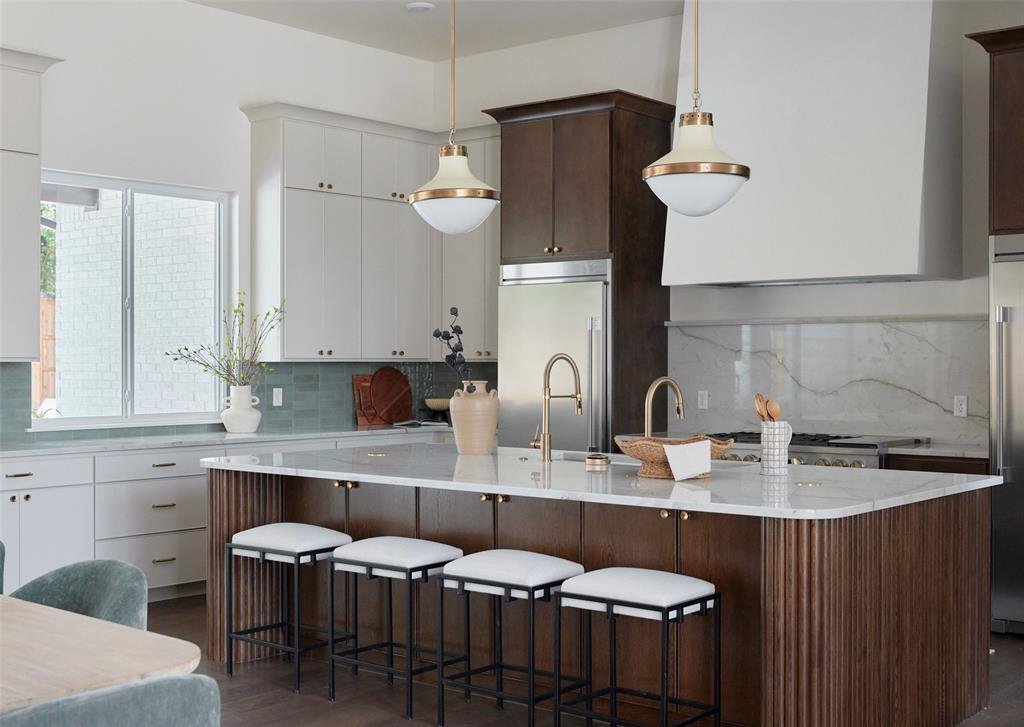
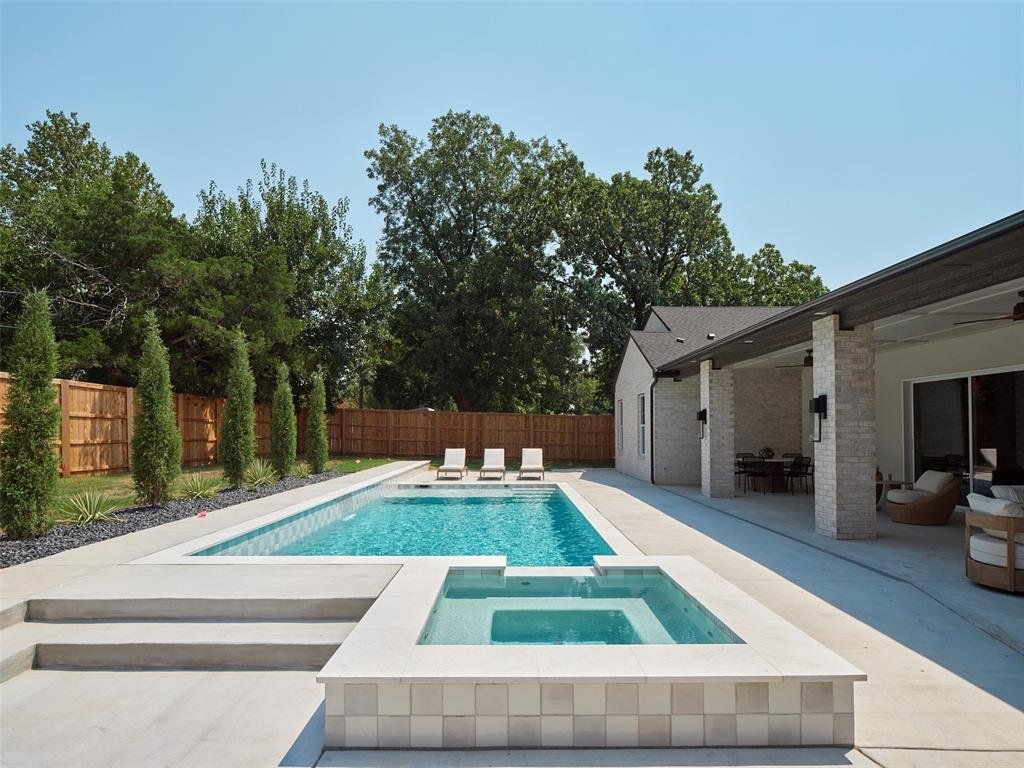
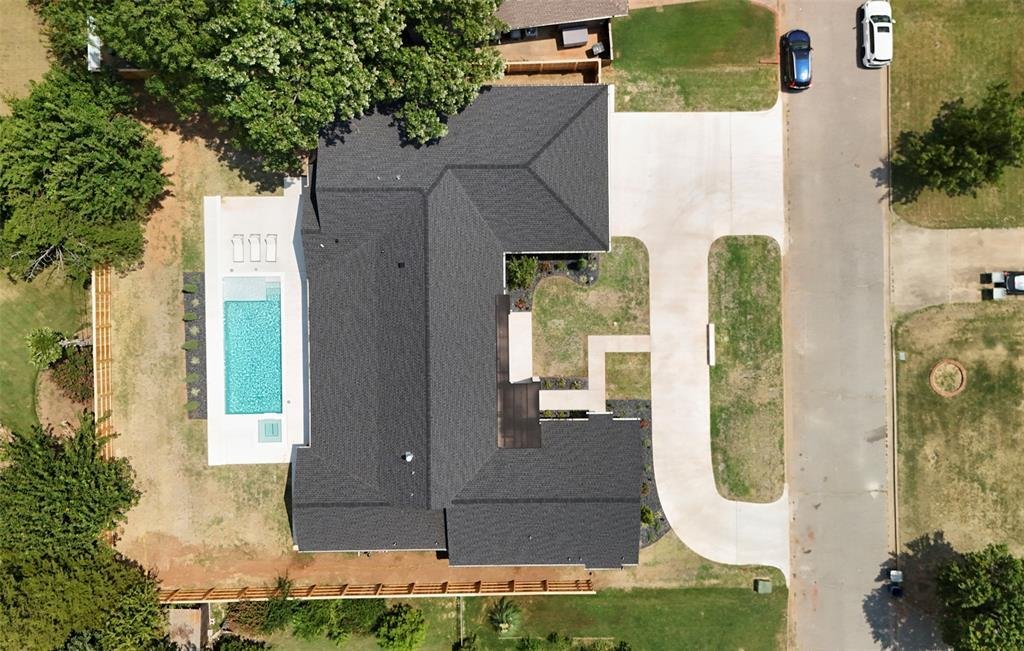
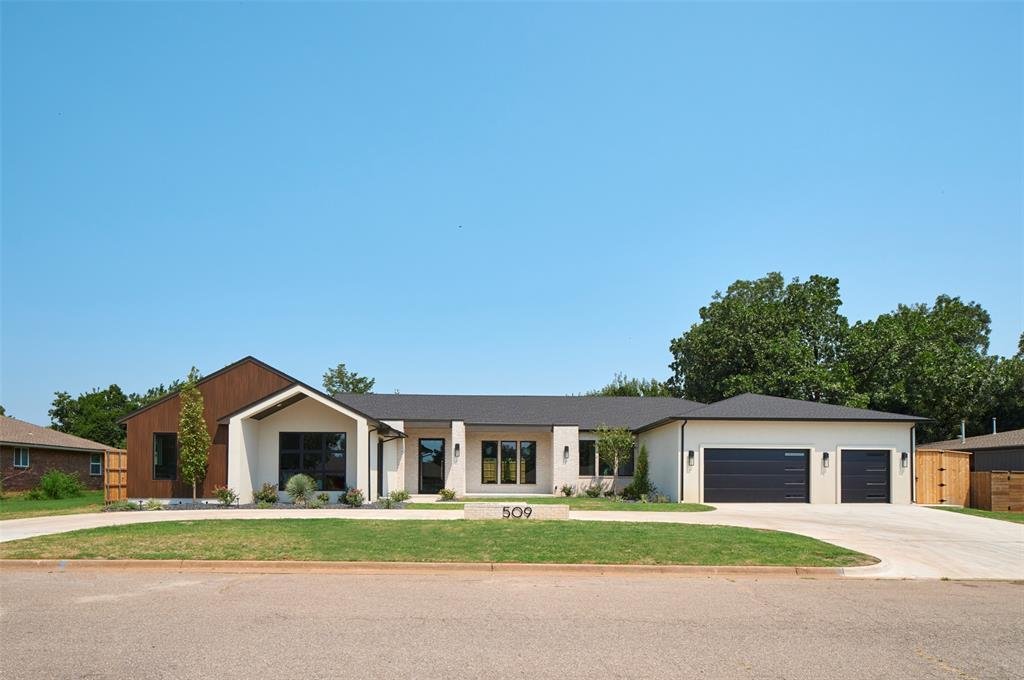
An exceptionally rare offering in Historic Edmond’s coveted Clegern Place. Situated on an oversized homesite just moments from UCO, downtown Edmond, parks, shopping, and dining, this thoughtfully designed custom home combines the charm of one of Edmond’s most beloved neighborhoods with the luxury, efficiency, and flexibility of brand-new construction. Designed with today’s lifestyle in mind, the floorplan features two true primary suites under one roof. Ideal for multigenerational living, long-term guests, or future flexibility, both suites offer spa-inspired baths with freestanding soaking tubs, zero-entry walk-in showers, dual vanities, generous storage, expansive custom closets, and secondary laundry hookups. A dramatic glass and steel entry door opens to soaring ceilings, abundant natural light, and an impressive open-concept design. The living, dining, and kitchen spaces flow seamlessly together, while large sliding glass doors open to a covered outdoor living area with fireplace overlooking the pool and spa. Designed for both everyday living and effortless entertaining, the chef’s kitchen features commercial-grade appliances, an oversized island, built-in Miele coffee system, wine refrigeration, ice maker, wine bar, butler’s pantry, and a beautifully appointed prep kitchen with pass-through access from the garage. A spacious game room with kitchenette, convection oven, European-style refrigerator, and innovative 3-in-1 sink/dishwasher offers endless possibilities as a media room, home gym, guest retreat, or flex space. Additional features include designer finishes throughout, a mudroom, exceptional laundry room, tankless water heaters, abundant storage, and an attached three-car garage. A rare opportunity to enjoy modern luxury and walkability in one of Edmond’s most desirable established neighborhoods.
An exceptionally rare offering in Historic Edmond’s coveted Clegern Place. Situated on an oversized homesite just moments from UCO, downtown Edmond, parks, shopping, and dining, this thoughtfully designed custom home combines the charm of one of Edmond’s most beloved neighborhoods with the luxury, efficiency, and flexibility of brand-new construction. Designed with today’s lifestyle in mind, the floorplan features two true primary suites under one roof. Ideal for multigenerational living, long-term guests, or future flexibility, both suites offer spa-inspired baths with freestanding soaking tubs, zero-entry walk-in showers, dual vanities, generous storage, expansive custom closets, and secondary laundry hookups. A dramatic glass and steel entry door opens to soaring ceilings, abundant natural light, and an impressive open-concept design. The living, dining, and kitchen spaces flow seamlessly together, while large sliding glass doors open to a covered outdoor living area with fireplace overlooking the pool and spa. Designed for both everyday living and effortless entertaining, the chef’s kitchen features commercial-grade appliances, an oversized island, built-in Miele coffee system, wine refrigeration, ice maker, wine bar, butler’s pantry, and a beautifully appointed prep kitchen with pass-through access from the garage. A spacious game room with kitchenette, convection oven, European-style refrigerator, and innovative 3-in-1 sink/dishwasher offers endless possibilities as a media room, home gym, guest retreat, or flex space. Additional features include designer finishes throughout, a mudroom, exceptional laundry room, tankless water heaters, abundant storage, and an attached three-car garage. A rare opportunity to enjoy modern luxury and walkability in one of Edmond’s most desirable established neighborhoods.
-
Type de propriété
Maison
-
Année de construction
2026
-
Prix/pied²
$353
Caractéristiques
- Cheminée
- Piscine
- Garage
- Dressing
- Jacuzzi
- Centre de remise en forme / Fitness
- Jardin
- Salle de jeux
- Îlot de cuisine
Caractéristiques
Lot
- Constructions neuves
Intérieur
- Cheminée
- Îlot de cuisine
- Jacuzzi
- Bar
- Buanderie
- Salle de jeux
- Comptoirs en pierre
- Dressing
- Centre de remise en forme / Fitness
Outdoor
- Piscine
- Garage
- Jardin
Explorez le secteur
509 Benton Road, Edmond, OK 73034, Oklahoma, États-Unis
Voir sur Google Maps
Prix par sqft
Faible
Élevé

Inscrit il y a 4 ans
Vous vous êtes renseigné sur ce bien
L'agent vous contactera bientôt par
Publié par
8
Annonces
2022
Inscrit
Réserver une visite avec Simon Shingleton
Choisissez une date et si vous souhaitez une visite virtuelle ou en personne avec l’agent.
Date préférée
Type de visite

Keller Williams Realty Elite
5629 N. Classen, 73118, Oklahoma City, United States
Voir le profil de l’agence
Dernière mise à jour
Août 5
Première mise en ligne
Jun 18
Licence de l’agent
#140150
Référence de l’annonce
2127605542495856
Statut de l’annonce
Propriétés similaires à proximité
Nouvelles annonces à Edmond



Explorez plus de biens à vendre
Edmond, OK, États-Unis types de propriétés
Guides et histoires connexes
La confiance des plus grands courtiers du monde
Les agents des propriétés les plus exceptionnelles du monde publient sur JamesEdition.
- Des annonces de Sotheby's, Christie's, BARNES et Engel & Völkers
- Chaque annonce est vérifiée avant sa mise en ligne
- Contactez directement des agents vérifiés
En continuant, vous acceptez nos Conditions et notre Politique de confidentialité.
brokerages we
partnered with
partnered with