$1,125,000
Maison Unifamiliale Individuelle Edison
- 4 Chambres
- 2 SdB
- 7,406 Sqft lot
- Mis à jour: Août 5
- MLS#22622720
À propos de la propriété
La description a été traduite automatiquement.
La description est affichée dans la langue d'origine.
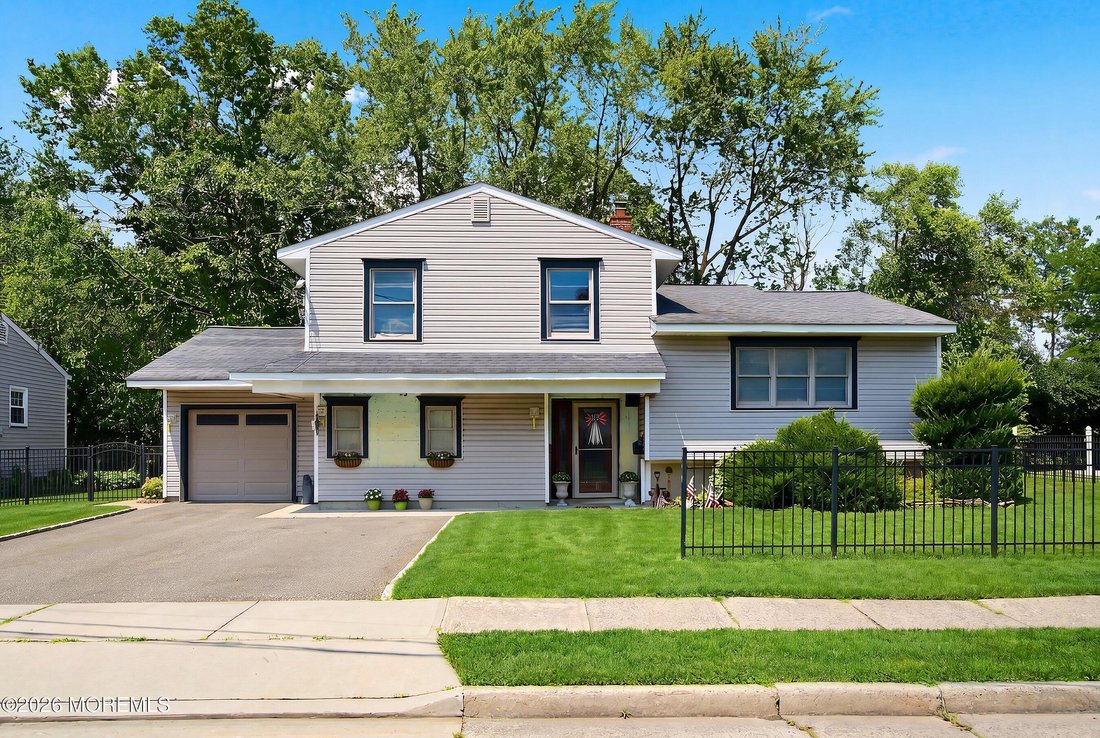
Designed for today’s evolving lifestyles, this exceptional custom-designed renovation offers a rare combination of architectural detail, flexible living spaces, and premium craftsmanship in the desirable North Edison Durham area. Extensively rebuilt and redesigned with architectural plans by Zampolin & Associates Architects, this one-of-a-kind residence provides endless possibilities for multi
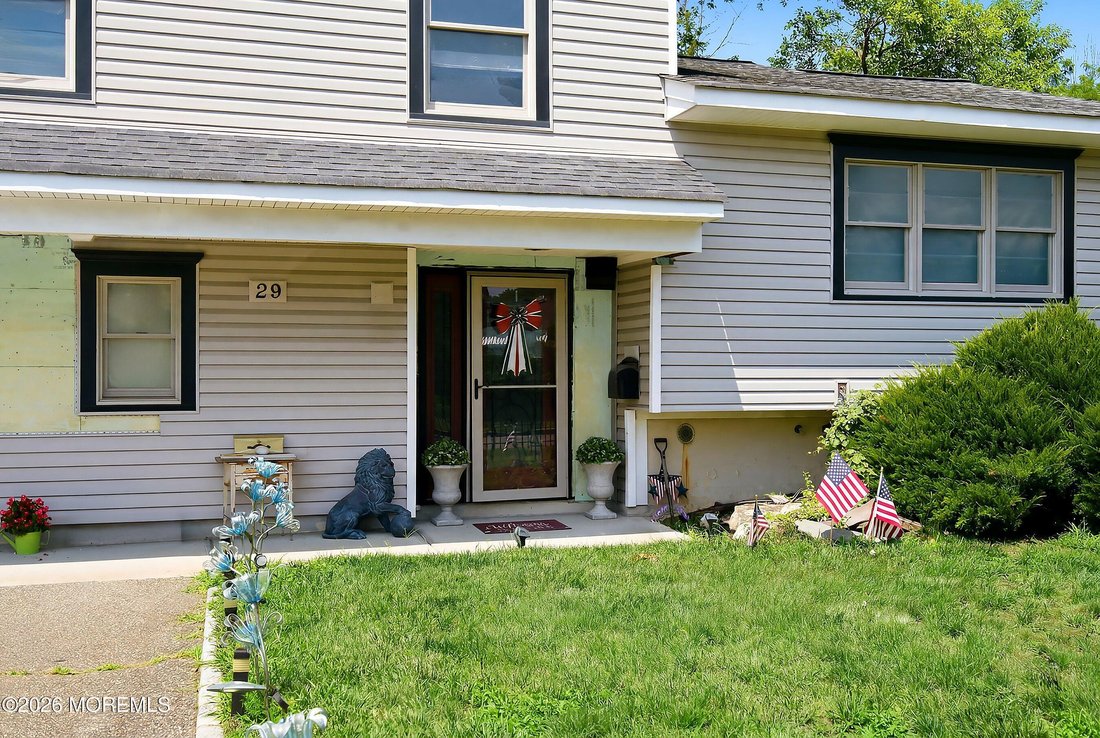
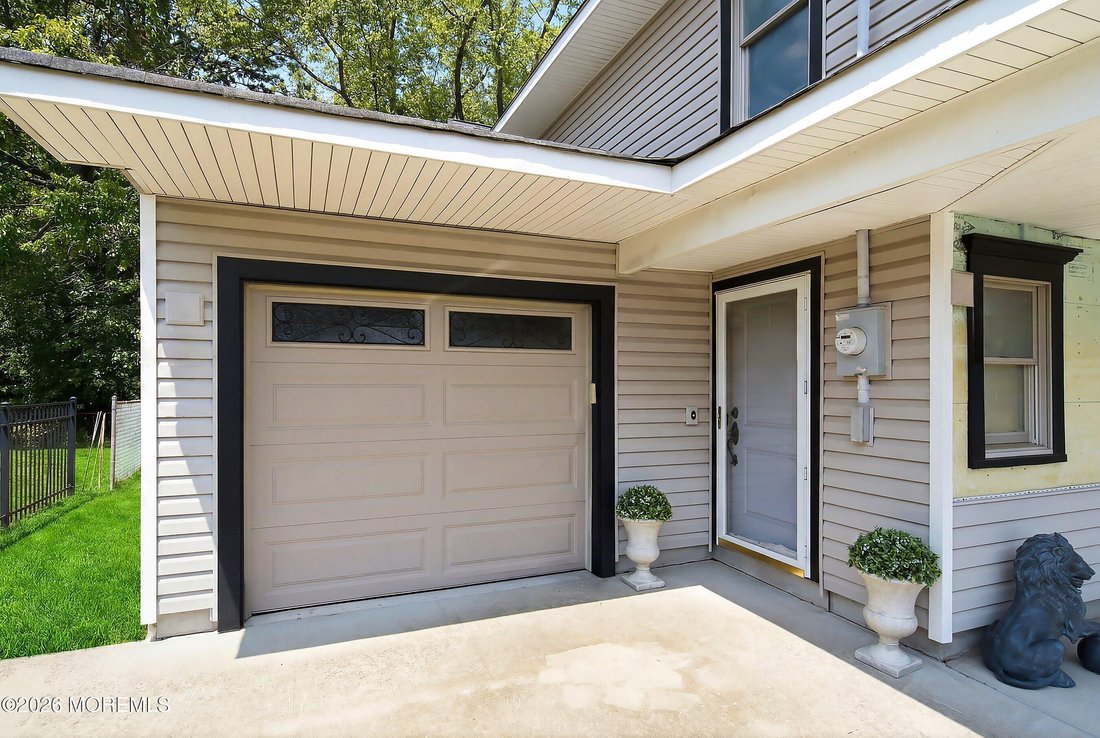
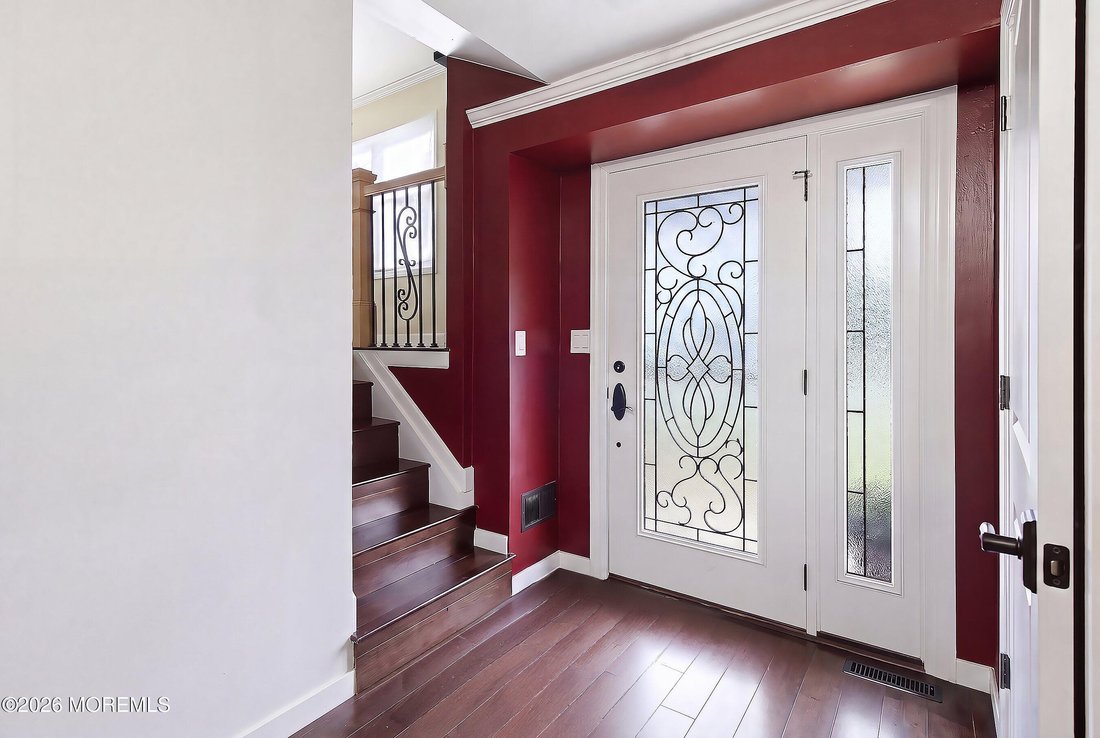
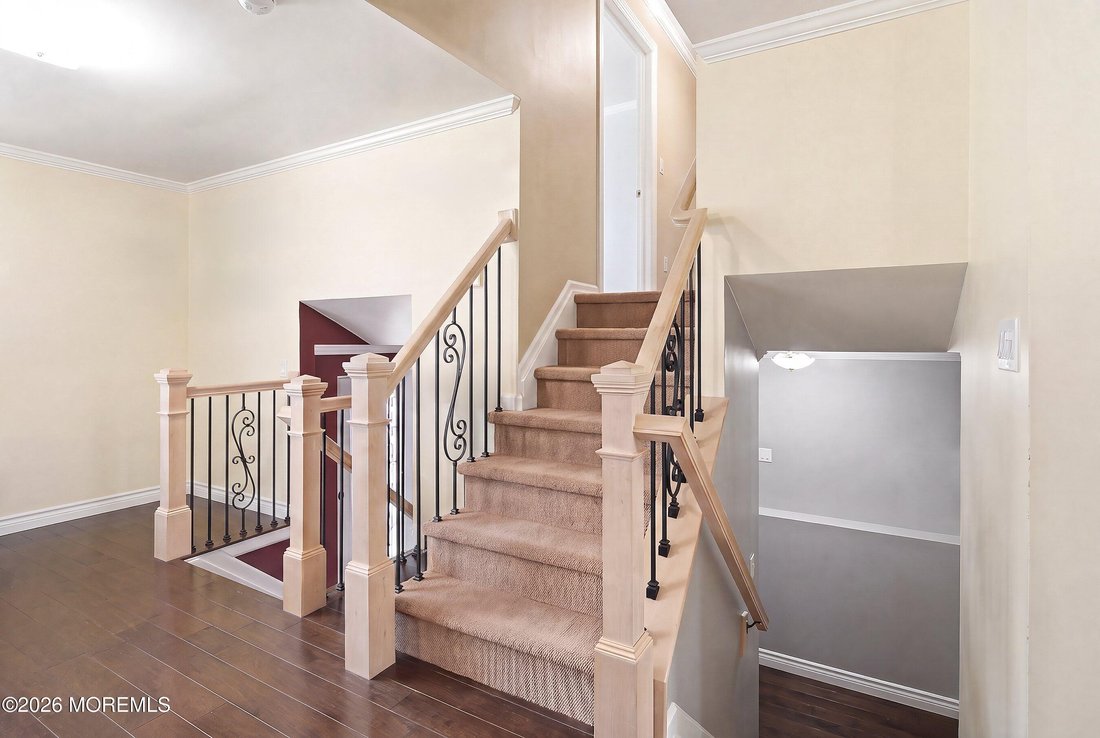
Designed for today’s evolving lifestyles, this exceptional custom-designed renovation offers a rare combination of architectural detail, flexible living spaces, and premium craftsmanship in the desirable North Edison Durham area. Extensively rebuilt and redesigned with architectural plans by Zampolin & Associates Architects, this one-of-a-kind residence provides endless possibilities for multi-generational living, extended family accommodations, or dedicated workspace on a 7,575 sq. ft. lot backing up to Peter J. Barnes III Wildlife 1,250 acre Preserve. Offering a highly versatile split-level layout, this home provides exceptional flexibility for today’s lifestyle. The first level features a spacious family room with sliding glass doors overlooking the backyard and preserved open space, along with a separate private entrance leading to a thoughtfully designed multi-generational living area complete with a large kitchenette, bedroom, full bath, and additional sliding glass doors offering beautiful views of the outdoor setting. The attached one-car garage includes a fire-rated entry door and provides valuable flexibility for storage, parking, or future possibilities. The main living level features an open-concept design with a beautifully appointed kitchen showcasing quartz countertops with a beveled-edge finish, backsplash, stainless steel appliances, counter seating, and a skylight that fills the space with natural light. The kitchen flows seamlessly into the spacious living and dining areas, creating an inviting space for everyday living and entertaining. The staircases feature contemporary wood handrails with sleek metal balusters, adding a stylish architectural element. The upper level offers three generously sized bedrooms, each featuring custom California Closets throughout, along with a beautifully designed full bath featuring a double vanity. The primary suite is highlighted by a custom tray ceiling and peaceful views of the preserved land behind the home. Premium finishes can be found throughout, including Anderson windows and doors, Kohler fixtures, hardwood flooring on the first and second levels, premium Karastan carpeting on the upper level, and quality tile flooring in the bathrooms and multi-generational living area. Major components of the home have been thoughtfully updated, reflecting the exceptional attention to detail throughout this renovation. The fully fenced backyard, backing to preserved open space, creates an extraordinary sense of privacy and tranquility. Enjoy peaceful outdoor living on the covered patio while taking in the natural surroundings. Conveniently located nearby, Durham Woods Park offers tennis courts, a playground, and additional recreational amenities. Ideally situated with convenient access to NJ Transit, the Garden State Parkway, NJ Turnpike, I-287, and Route 1, this remarkable property combines luxury, flexibility, and location. A rare opportunity to own a beautifully reimagined home where architectural design, exceptional craftsmanship, and modern functionality come together. Homes of this caliber and versatility are rarely available; schedule your private showing.
-
Type de propriété
Maison
-
Année de construction
1965
Caractéristiques
- Garage
- Jardin
- Dressing
- Moderne
- Terrain de tennis
- Terrain de jeu
- Cuisinière à gaz
- Vue panoramique / panoramique
- Vie privée
Caractéristiques
Lot
- Vue panoramique / panoramique
- Vie privée
- Moderne
Intérieur
- Climatisation
- Cuisinière à gaz
- Bar
- Sous-sol
- Comptoirs en pierre
- Dressing
Outdoor
- Stationnement
- Garage
- Terrain de jeu
- Terrain de tennis
- Jardin
Explorez le secteur
29 Brian Road, Edison, NJ 08817, New Jersey, États-Unis
Voir sur Google Maps
Prix par sqft
Faible
Élevé
Inscrit il y a 4 ans
Vous vous êtes renseigné sur ce bien
L'agent vous contactera bientôt par
Publié par
2
Annonces
2024
Inscrit
Réserver une visite avec Alyssa Giglio
Choisissez une date et si vous souhaitez une visite virtuelle ou en personne avec l’agent.
Date préférée
Type de visite

Dernière mise à jour
Août 5
Première mise en ligne
Aug 1
Licence de l’agent
#1542120
Référence de l’annonce
2140806667360764
Statut de l’annonce
Propriétés similaires à proximité
Nouvelles annonces à Edison






Explorez plus de biens à vendre
Edison, NJ, États-Unis types de propriétés
Edison, NJ, États-Unis Recherches populaires
- Propriétés avec Garage à Edison, NJ, États-Unis
- Propriétés avec Piscine à Edison, NJ, États-Unis
- Propriétés avec Terrasse à Edison, NJ, États-Unis
- Propriétés avec Cuisine extérieure à Edison, NJ, États-Unis
- Propriétés avec Terrain de tennis à Edison, NJ, États-Unis
- Propriétés avec Cinéma à Edison, NJ, États-Unis
Guides et histoires connexes
La confiance des plus grands courtiers du monde
Les agents des propriétés les plus exceptionnelles du monde publient sur JamesEdition.
- Des annonces de Sotheby's, Christie's, BARNES et Engel & Völkers
- Chaque annonce est vérifiée avant sa mise en ligne
- Contactez directement des agents vérifiés
En continuant, vous acceptez nos Conditions et notre Politique de confidentialité.
brokerages we
partnered with
partnered with