$990,323
En Charente Maritime, À 10 Minutes De Saintes Un Château Du XI Xe Siècle, Des Dépendances, Un Parc Et
- 9 Chambres
- 7,535 Sqft
- 313 Sqft lot
- Mis à jour: Septembre 26
- 15
À propos de la propriété
La description a été traduite automatiquement.
La description est affichée dans la langue d'origine.
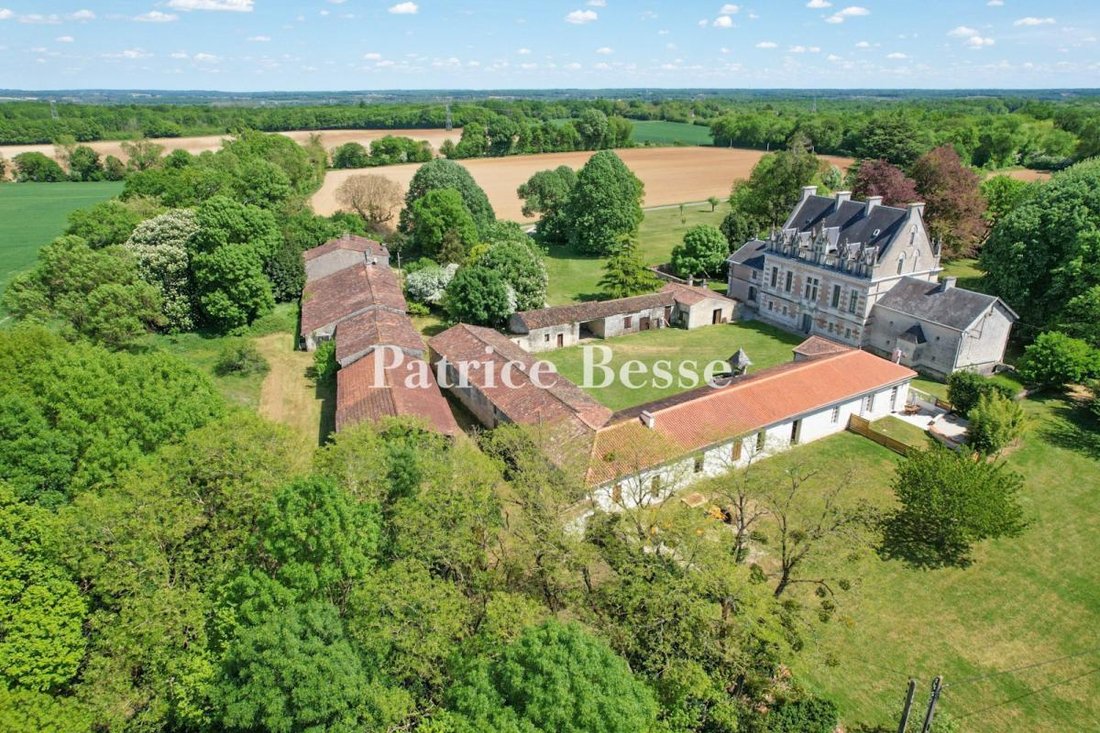
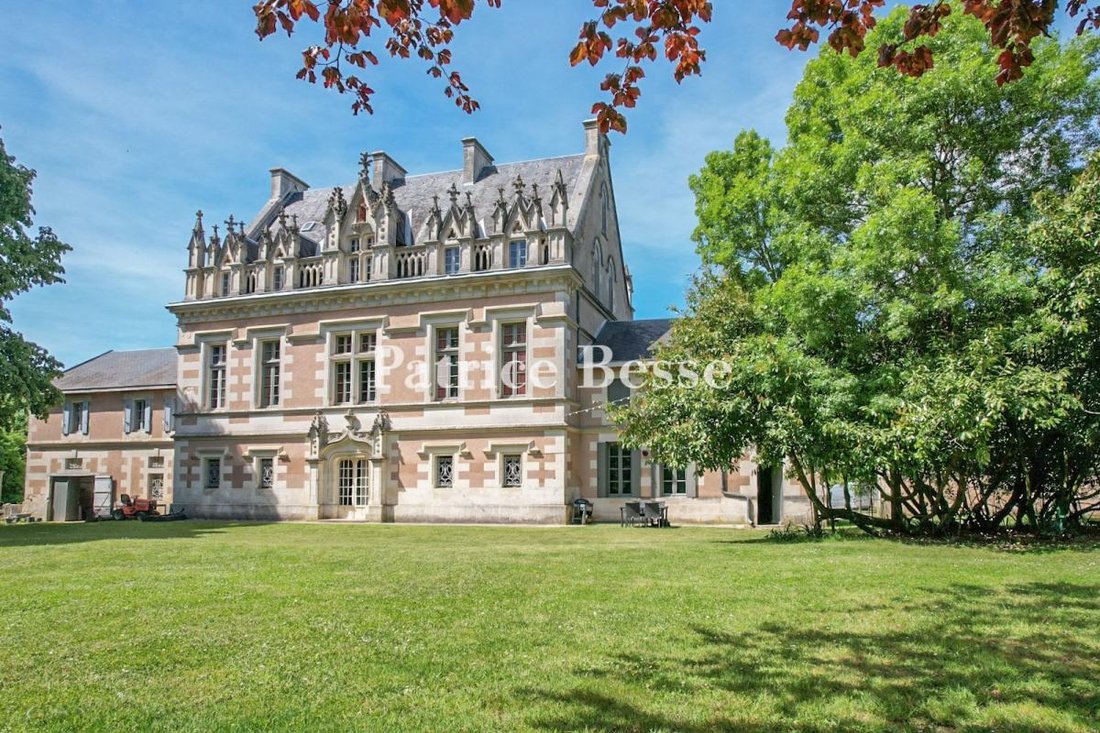
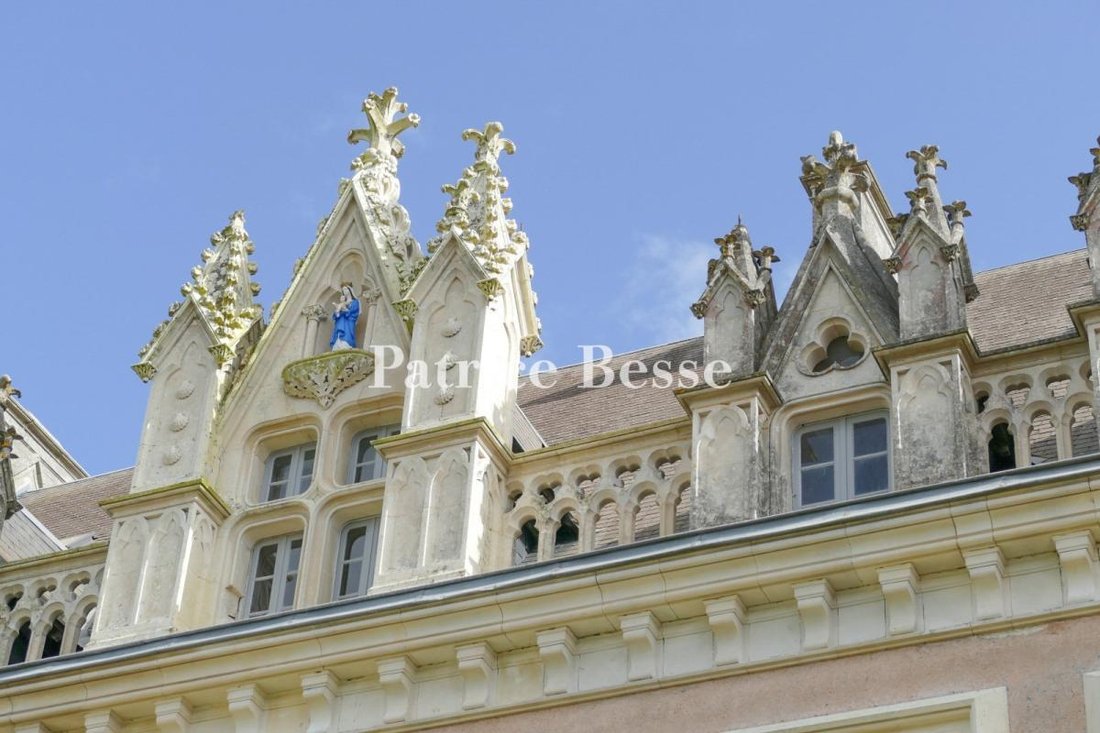
En Charente-Maritime, à 10 minutes de Saintes Un château du XIXe siècle, des dépendances, un terrain et, en option, un gîte et 4 ha de terrain. Depuis la route départementale, entre champs, bois et vignes, le château et ses dépendances en U apparaissent progressivement. Une passerelle mène à la cour, où subsiste un vieux puits. Le bâtiment principal est de plan rectangulaire et fait face au sud-es
In Charente-Maritime, 10 minutes from Saintes A 19th-century chateau, outbuildings, grounds and, as an option, a cottage and 4 ha of land. From the departmental road, between fields, woodland and vines, the chateau and its U-plan outbuildings come gradually into view. A gateway leads into the courtyard, where an old well survives. The main building is rectangular in plan, facing south-east towards
En Charente-Maritime, à 10 minutes de Saintes Un château du XIXe siècle, des dépendances, un terrain et, en option, un gîte et 4 ha de terrain. Depuis la route départementale, entre champs, bois et vignes, le château et ses dépendances en U apparaissent progressivement. Une passerelle mène à la cour, où subsiste un vieux puits. Le bâtiment principal est de plan rectangulaire et fait face au sud-est en direction du parc et de ses grands arbres. Au nord, une ferme en plan de longère s’étend à l’arrière des dépendances ; une grande grange se trouve au sud-ouest. Au sud, le parc boisé cède la place à des prairies qui atteignent la lisière de la forêt.
Des informations sur les risques auxquels est exposé ce bien sont disponibles sur le site Géorisques : https://www.georisques.gouv.fr/
Des informations sur les risques auxquels est exposé ce bien sont disponibles sur le site Géorisques : https://www.georisques.gouv.fr/
In Charente-Maritime, 10 minutes from Saintes A 19th-century chateau, outbuildings, grounds and, as an option, a cottage and 4 ha of land. From the departmental road, between fields, woodland and vines, the chateau and its U-plan outbuildings come gradually into view. A gateway leads into the courtyard, where an old well survives. The main building is rectangular in plan, facing south-east towards the grounds and their tall trees. To the north, a longère-plan farm extends to the rear of the outbuildings; a large barn stands to the south-west. To the south, the wooded grounds give way to meadows that reach to the woodland edge.
Des informations sur les risques auxquels est exposé ce bien sont disponibles sur le site Géorisques : https://www.georisques.gouv.fr/
Des informations sur les risques auxquels est exposé ce bien sont disponibles sur le site Géorisques : https://www.georisques.gouv.fr/
-
Type de propriété
Château
-
Prix/pied²
$131
-
Émissions
B
-
Consommation
F
Explorez le secteur
Inscrit il y a 3 ans
Vous vous êtes renseigné sur ce bien
L'agent vous contactera bientôt par
Publié par
743
Annonces
2023
Inscrit
Réserver une visite avec the agent
Choisissez une date et si vous souhaitez une visite virtuelle ou en personne avec l’agent.
Date préférée
Type de visite
Dernière mise à jour
Septembre 26
Première mise en ligne
Mai 20
Référence de l’annonce
562337_JE
La confiance des plus grands courtiers du monde
Les agents des propriétés les plus exceptionnelles du monde publient sur JamesEdition.
- Des annonces de Sotheby's, Christie's, BARNES et Engel & Völkers
- Chaque annonce est vérifiée avant sa mise en ligne
- Contactez directement des agents vérifiés
En continuant, vous acceptez nos Conditions et notre Politique de confidentialité.