



$1,454,112
Ecully Contemporary
- 6 Chambres
- 3 SdB
- 4,521 Sqft
- 16,146 Sqft lot
- Mis à jour: Août 1
-
5
Vues des 30 derniers jours
- 2
À propos de la propriété
La description a été traduite automatiquement.
La description est affichée dans la langue d'origine.
NOUVEAUTE Contact 7/7 j de 9h00 à 22h00Laurent Chotel tél : 06/62/90/32/00E-mail : -- l.chotel@pietrapolis.fr-PROPRIÉTÉ CONTEMPORAINE DE PRESTIGE – 420 M² – TERRAIN PAYSAGER DE 1 500 M² – PISCINE – SOUS-SOL DE RÉCEPTIONAu cœur d’un environnement résidentiel d’Écully, cette élégante propriété construite en 2006 développe environ 420 m² habitables au sein d’un magnifique parc paysager de 1 500 m², e
NEW Contact 7 days a week from 9:00 AM to 10:00 PM Laurent Chotel phone: 06/62/90/32/00 Email: -- [hidden information] PRESTIGIOUS CONTEMPORARY SUMMER HOME – 420 M² – LANDSCAPED GARDEN OF 1,500 M² – POOL – RECEPTION BASEMENT In the heart of a residential area of Écully, this elegant property built in 2006 offers approximately 420 m² of living space within a magnificent 1,500 m² landscaped park, co
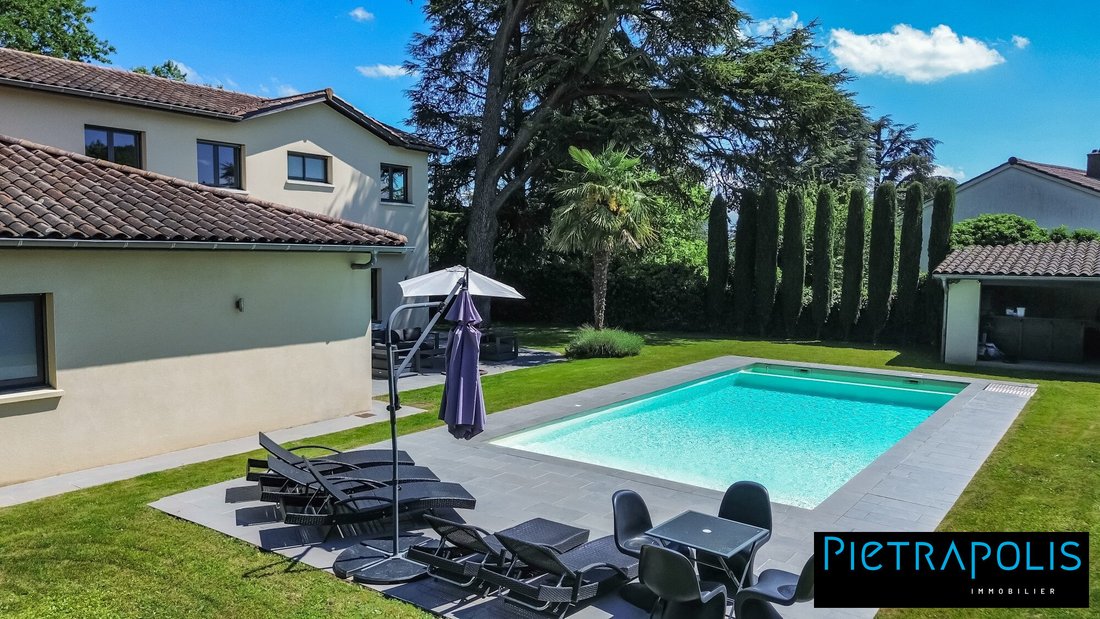
NOUVEAUTE Contact 7/7 j de 9h00 à 22h00Laurent Chotel tél : 06/62/90/32/00E-mail : -- l.chotel@pietrapolis.fr-PROPRIÉTÉ CONTEMPORAINE DE PRESTIGE – 420 M² – TERRAIN PAYSAGER DE 1 500 M² – PISCINE – SOUS-SOL DE RÉCEPTIONAu cœur d’un environnement résidentiel d’Écully, cette élégante propriété construite en 2006 développe environ 420 m² habitables au sein d’un magnifique parc paysager de 1 500 m², entièrement préservé des regards.Pensée par ses propriétaires , la maison séduit immédiatement par la qualité de ses volumes, sa luminosité omniprésente et son architectureDès l’arrivée, la propriété affirme son standing avec une majestueuse entrée de 30 m² sublimée par un remarquable escalier architectural. Les perspectives, les hauteurs et les ouvertures créent immédiatement une sensation d’espace et de fluidité.La réception principale, d’une superficie exceptionnelle de 85 m², bénéficie d’une luminosité spectaculaire grâce à deux immenses baies vitrées ouvrant intégralement sur les terrasses et le jardin. L’intérieur et l’extérieur fusionnent parfaitement dans une atmosphère élégante, idéale aussi bien pour une vie familiale quotidienne que pour des réceptions.La cuisine indépendante de 28 m², entièrement aménagée et équipée, dispose d’un accès direct aux terrasses exposées sud-ouest. Un vaste cellier attenant complète cet espace , permettant le stockage de l’épicerie, de la vaisselle de réception et de nombreux équipements.Le rez-de-chaussée accueille également une véritable suite parentale comprenant chambre, dressing sur mesure et salle de bains avec baignoire et douche. Un bureau indépendant, une buanderie, un WC invités ainsi qu’un garage double de 42 m² viennent parfaire ce niveau.À l’étage, un superbe palier baigné de lumière naturelle grâce à une élégante verrière distribue quatre grandes chambres climatisées de 19 m², 18 m², 16 m² et 16 m². Deux salles de bains supplémentaires ainsi que deux dressings et un WC viennent compléter l’espace nuit.Le sous-sol accueille une impressionnante pièce de réception de 120 m² offrant de multiples possibilités d’aménagementÀ l’extérieur, le jardin paysager offre un cadre particulièrement intime et verdoyant, sublimé par de beaux sujets arborés et un majestueux Cèdre de 100 ans d’âge apportant beaucoup de caractère à la propriété. Une élégante piscine de 10 x 5 mètres s’intègre harmonieusement à cet environnement privilégié.La maison bénéficie d’un chauffage au gaz et d’une excellente performance énergétique avec un DPE classé C, élément particulièrement valorisant pour une propriété de cette catégorie.Écully – L’art de vivre de l’Ouest lyonnaisCommune emblématique et résidentielle de l’Ouest lyonnais, Écully séduit pour son équilibre rare entre tranquillité, standing et proximité immédiate de Lyon. Une propriété rare sur le marché, destinée à une clientèle recherchant discrétion, volumes généreux, prestations de qualité et cadre de vie privilégié aux portes de Lyon.Honoraires à la charge du vendeur. Classe énergie C, Classe climat C Montant moyen estimé des dépenses annuelles d’énergie pour un usage standard, établi à partir des prix de l’énergie de l’année 2025 : entre 4610.00 et 6290.00 €. Les informations sur les risques auxquels ce bien est exposé sont disponibles sur le site Géorisques : georisques.gouv.fr. Votre conseiller Pietrapolis Caluire-et-Cuire : Gérant - Laurent CHOTELCarte T CPI 6901 2018 000 038 007 RCP Galian 46314 R
Des informations sur les risques auxquels est exposé ce bien sont disponibles sur le site Géorisques : https://www.georisques.gouv.fr/
Des informations sur les risques auxquels est exposé ce bien sont disponibles sur le site Géorisques : https://www.georisques.gouv.fr/
NEW Contact 7 days a week from 9:00 AM to 10:00 PM Laurent Chotel phone: 06/62/90/32/00 Email: -- [hidden information] PRESTIGIOUS CONTEMPORARY SUMMER HOME – 420 M² – LANDSCAPED GARDEN OF 1,500 M² – POOL – RECEPTION BASEMENT In the heart of a residential area of Écully, this elegant property built in 2006 offers approximately 420 m² of living space within a magnificent 1,500 m² landscaped park, completely private. Designed by its owners, the house immediately impresses with the quality of its volumes, abundant natural light, and architecture. Upon arrival, the property asserts its status with a majestic 30 m² entrance enhanced by a remarkable architectural staircase. The perspectives, ceiling heights, and openings instantly create a sense of space and flow. The main reception room, exceptionally large at 85 m², enjoys spectacular brightness thanks to two huge glass doors that fully open onto the terraces and garden. The interior and exterior blend perfectly in an elegant atmosphere, ideal for both daily family life and entertaining. The independent kitchen, 28 m², fully fitted and equipped, has direct access to the southwest-facing terraces. A large adjoining pantry completes this space, allowing storage for groceries, reception dishes, and various equipment. The ground floor also features a true master suite including a bedroom, custom dressing room, and bathroom with bathtub and shower. An independent office, laundry room, guest WC, and a double garage of 42 m² complete this level. Upstairs, a beautiful landing bathed in natural light thanks to an elegant glass roof distributes four large bedrooms measuring 19 m², 18 m², 16 m², and 16 m². Two additional bathrooms, two dressing rooms, and a WC complete the sleeping area. The basement houses an impressive 120 m² reception room offering multiple layout possibilities. Outside, the landscaped garden provides a particularly private and lush setting, enhanced by beautiful mature trees and a majestic 100-year-old cedar that adds great character to the property. An elegant 10 x 5 meter pool integrates harmoniously into this privileged environment. The house benefits from gas heating and excellent energy performance with an energy rating of C, a particularly valuable feature for a property of this category. Écully – The lifestyle of western Lyon A prominent and residential commune in western Lyon, Écully attracts with its rare balance of tranquility, prestige, and immediate proximity to Lyon. A rare property on the market, intended for clients seeking discretion, generous volumes, quality features, and a privileged living environment at the gates of Lyon. Fees payable by the seller. Energy class C, Climate class C Estimated average annual energy costs for standard use, based on 2025 energy prices: between €4,610.00 and €6,290.00. Information on risks to which this property is exposed is available on the Géorisques website: [hidden information]. Your Pietrapolis Caluire-et-Cuire advisor: Manager - Laurent CHOTEL CPI Card [hidden information] RCP Galian 46314 R
Des informations sur les risques auxquels est exposé ce bien sont disponibles sur le site Géorisques : https://www.georisques.gouv.fr/
Des informations sur les risques auxquels est exposé ce bien sont disponibles sur le site Géorisques : https://www.georisques.gouv.fr/
-
Type de propriété
Maison
-
Année de construction
2006
-
Prix/pied²
$321
-
Consommation
C
Caractéristiques
- Jardin
- Piscine
- Garage
- Salle de jeux
- Espace de vie extérieur
- Bureau
- Comptoirs en pierre
- Haut plafond
Explorez le secteur
Écully, Auvergne-Rhône-Alpes, France
Voir sur Google Maps
Prix par sqft
Faible
Élevé
Inscrit il y a 3 ans
Vous vous êtes renseigné sur ce bien
L'agent vous contactera bientôt par
Publié par
172
Annonces
2023
Inscrit
Réserver une visite avec the agent
Choisissez une date et si vous souhaitez une visite virtuelle ou en personne avec l’agent.
Date préférée
Type de visite
Dernière mise à jour
Août 1
Première mise en ligne
May 12
Référence de l’annonce
1818-PIETRAPOLIS
Propriétés similaires à proximité
Nouvelles annonces à Écully


Explorez plus de biens à vendre
Écully, Auvergne-Rhône-Alpes, France types de propriétés
Écully, Auvergne-Rhône-Alpes, France Recherches populaires
- Vue panoramique / panoramique propriétés à Écully, Auvergne-Rhône-Alpes, France
- Lotissement sécurisé propriétés à Écully, Auvergne-Rhône-Alpes, France
- Vie privée propriétés à Écully, Auvergne-Rhône-Alpes, France
- Moderne propriétés à Écully, Auvergne-Rhône-Alpes, France
- Équestre propriétés à Écully, Auvergne-Rhône-Alpes, France
- Constructions neuves propriétés à Écully, Auvergne-Rhône-Alpes, France
- Propriétés avec Centre de remise en forme / Fitness à Écully, Auvergne-Rhône-Alpes, France
- Propriétés avec Bibliothèque à Écully, Auvergne-Rhône-Alpes, France
- Propriétés avec Cave à vins à Écully, Auvergne-Rhône-Alpes, France
- Propriétés avec Cuisine ouverte à Écully, Auvergne-Rhône-Alpes, France
- Propriétés avec Cinéma à Écully, Auvergne-Rhône-Alpes, France
- Vue sur la mer propriétés à Écully, Auvergne-Rhône-Alpes, France
Guides et histoires connexes
La confiance des plus grands courtiers du monde
Les agents des propriétés les plus exceptionnelles du monde publient sur JamesEdition.
- Des annonces de Sotheby's, Christie's, BARNES et Engel & Völkers
- Chaque annonce est vérifiée avant sa mise en ligne
- Contactez directement des agents vérifiés
En continuant, vous acceptez nos Conditions et notre Politique de confidentialité.