


$1,190,000
Maison Unifamiliale Individuelle Eastvale
- 5 Chambres
- 5 SdB
- 3,988 Sqft
- 8,277 Sqft lot
- Mis à jour: Aujourd'hui
- MLS#WS26195644
À propos de la propriété
La description a été traduite automatiquement.
La description est affichée dans la langue d'origine.
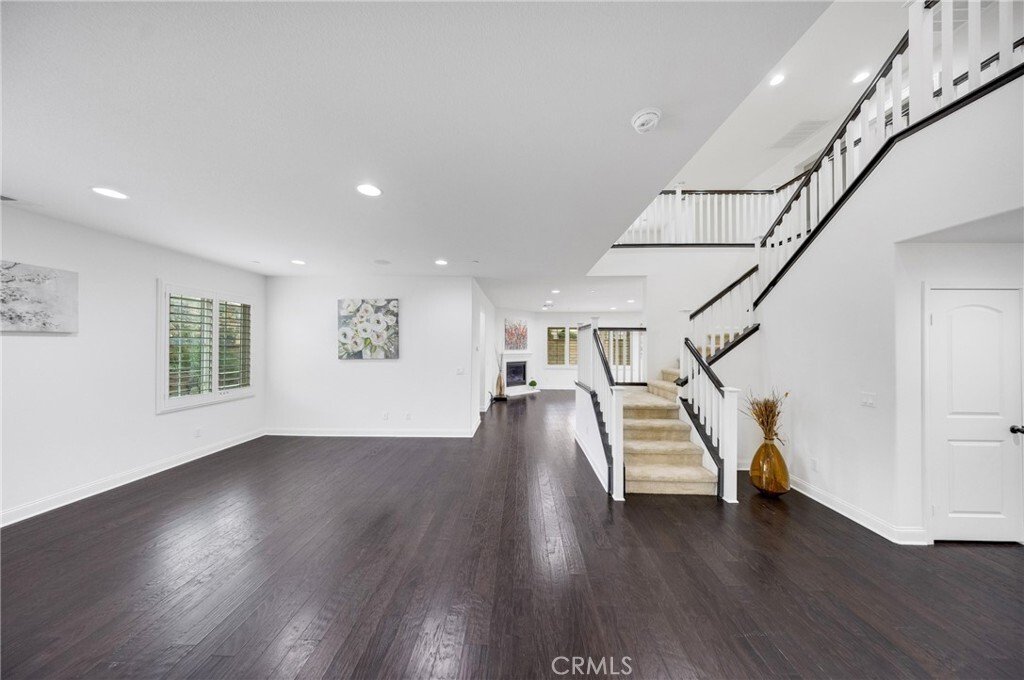
Welcome to 14502 Badger Ln, Eastvale, a beautifully upgraded and spacious residence offering approximately 3,988 sq. ft. of total living space, with 5 bedrooms, 4.5 bathrooms, plus a downstairs den/office. The home includes the original 3,842 sq. ft. residence plus an approximately 146 sq. ft. permitted enclosed sunroom. Situated on an approximately 8,276 sq. ft. lot, this impressive home was buil
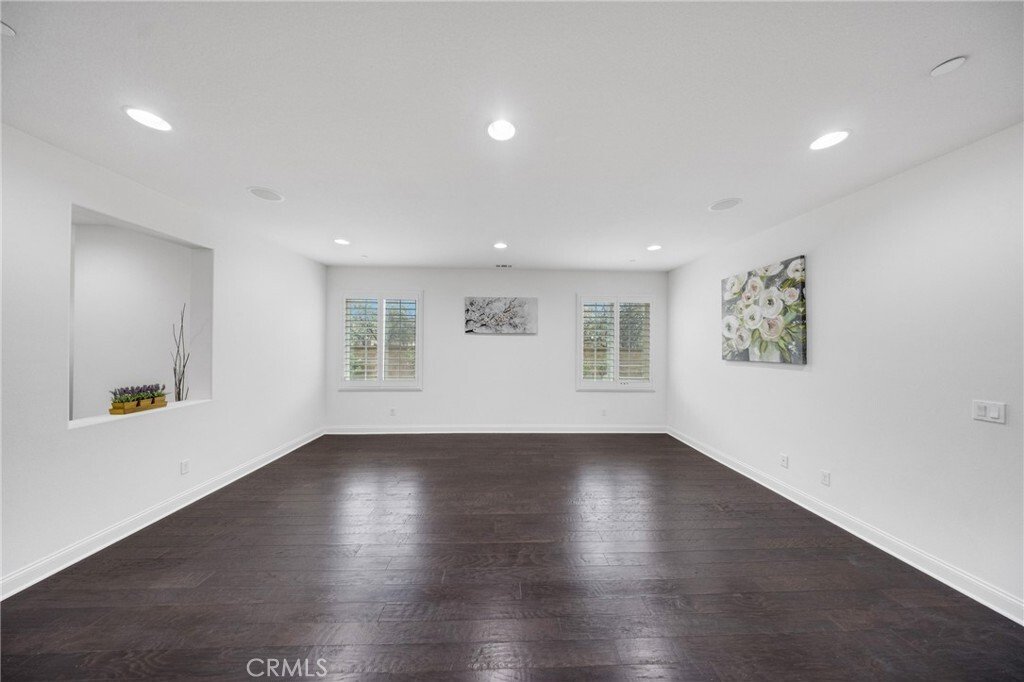
Welcome to 14502 Badger Ln, Eastvale, a beautifully upgraded and spacious residence offering approximately 3,988 sq. ft. of total living space, with 5 bedrooms, 4.5 bathrooms, plus a downstairs den/office. The home includes the original 3,842 sq. ft. residence plus an approximately 146 sq. ft. permitted enclosed sunroom. Situated on an approximately 8,276 sq. ft. lot, this impressive home was built in 2013. Public records reflect the original residence at approximately 3,842 sq. ft.
The thoughtfully designed floor plan includes a highly desirable downstairs bedroom with its own bathroom, ideal for guests, extended family, or multigenerational living. A separate downstairs den/office provides additional flexibility for working from home, studying, or creating a private retreat.
Inside, you’ll find upgraded solid wood flooring throughout the first floor, adding warmth and elegance to the spacious living areas. Additional improvements include an upgraded HVAC system and tankless water heater, enhancing both comfort and efficiency.
The home’s energy features are equally impressive, with 24 solar panels and two Tesla Powerwall batteries providing solar generation and energy storage. For EV owners, the property is equipped with two 220V outlets, making it convenient to charge two electric vehicles at home.
The permitted 146 sq. ft. enclosed sunroom expands the home’s usable living space and creates a wonderful area for relaxing or entertaining. An additional approximately 11’ x 15.6’ solid covered patio with electrical further enhances the home’s indoor-outdoor lifestyle.
Offering approximately 3,988 sq. ft. of total living space, 5 bedrooms, 4.5 bathrooms, a downstairs bedroom with its own bath, a separate downstairs den/office, permitted sunroom, solid wood flooring, upgraded HVAC, tankless water heater, 24 solar panels, two Tesla Powerwall batteries, and dual 220V EV charging outlets, this exceptional Eastvale home combines generous living space, energy efficiency, versatility, and modern convenience.
The thoughtfully designed floor plan includes a highly desirable downstairs bedroom with its own bathroom, ideal for guests, extended family, or multigenerational living. A separate downstairs den/office provides additional flexibility for working from home, studying, or creating a private retreat.
Inside, you’ll find upgraded solid wood flooring throughout the first floor, adding warmth and elegance to the spacious living areas. Additional improvements include an upgraded HVAC system and tankless water heater, enhancing both comfort and efficiency.
The home’s energy features are equally impressive, with 24 solar panels and two Tesla Powerwall batteries providing solar generation and energy storage. For EV owners, the property is equipped with two 220V outlets, making it convenient to charge two electric vehicles at home.
The permitted 146 sq. ft. enclosed sunroom expands the home’s usable living space and creates a wonderful area for relaxing or entertaining. An additional approximately 11’ x 15.6’ solid covered patio with electrical further enhances the home’s indoor-outdoor lifestyle.
Offering approximately 3,988 sq. ft. of total living space, 5 bedrooms, 4.5 bathrooms, a downstairs bedroom with its own bath, a separate downstairs den/office, permitted sunroom, solid wood flooring, upgraded HVAC, tankless water heater, 24 solar panels, two Tesla Powerwall batteries, and dual 220V EV charging outlets, this exceptional Eastvale home combines generous living space, energy efficiency, versatility, and modern convenience.
-
Type de propriété
Maison
-
Année de construction
2013
-
Prix/pied²
$298
Caractéristiques
- Cheminée
- Cuisinière à gaz
- Bar
- Bureau
- Îlot de cuisine
- Comptoirs en pierre
- Dressing
- Garage
Explorez le secteur
14502 Badger, Eastvale, CA 92880, Corona, Californie, États-Unis
Voir sur Google Maps
Prix par sqft
Faible
Élevé
Inscrit il y a 1 mois
Vous vous êtes renseigné sur ce bien
L'agent vous contactera bientôt par
Publié par
1
Annonces
2026
Inscrit
Réserver une visite avec Jason Kwei
Choisissez une date et si vous souhaitez une visite virtuelle ou en personne avec l’agent.
Date préférée
Type de visite

South Pasadena / San Gabriel Valley
388 E. Valley Blvd., Suite 106, 91801, Alhambra, United States
Voir le profil de l’agence
Dernière mise à jour
Aujourd'hui
Première mise en ligne
Sep 9
Licence de l’agent
#01875802
Référence de l’annonce
2156874868250414
Statut de l’annonce
Propriétés similaires à proximité
Nouvelles annonces à Corona




Explorez plus de biens à vendre
Corona, CA, États-Unis types de propriétés
Corona, CA, États-Unis Recherches populaires
- Propriétés avec Jardin à Corona, CA, États-Unis
- Propriétés avec Piscine à Corona, CA, États-Unis
- Vue sur la montagne propriétés à Corona, CA, États-Unis
- Lotissement sécurisé propriétés à Corona, CA, États-Unis
- Vue panoramique / panoramique propriétés à Corona, CA, États-Unis
- Propriétés avec Cuisine ouverte à Corona, CA, États-Unis
- Vue sur la ville propriétés à Corona, CA, États-Unis
- Propriétés avec Centre de remise en forme / Fitness à Corona, CA, États-Unis
- Constructions neuves propriétés à Corona, CA, États-Unis
- Vue sur la mer propriétés à Corona, CA, États-Unis
- Propriétés avec Cave à vins à Corona, CA, États-Unis
- Manoir propriétés à Corona, CA, États-Unis
- Au bord de l’eau propriétés à Corona, CA, États-Unis
- Vue sur un golfe propriétés à Corona, CA, États-Unis
- Propriétés avec Cinéma à Corona, CA, États-Unis
- Duplex propriétés à Corona, CA, États-Unis
- Propriétés avec Vignoble / Cave à Corona, CA, États-Unis
- Propriétés avec Piscine intérieure à Corona, CA, États-Unis
- Au bord du lac propriétés à Corona, CA, États-Unis
Guides et histoires connexes
La confiance des plus grands courtiers du monde
Les agents des propriétés les plus exceptionnelles du monde publient sur JamesEdition.
- Des annonces de Sotheby's, Christie's, BARNES et Engel & Völkers
- Chaque annonce est vérifiée avant sa mise en ligne
- Contactez directement des agents vérifiés
En continuant, vous acceptez nos Conditions et notre Politique de confidentialité.
brokerages we
partnered with
partnered with