$1,350,000
Maison Unifamiliale Individuelle De 3 Chambres
- 3 Chambres
- 3 SdB
- 2,601 Sqft
- 12,633 Sqft lot
- Mis à jour: Août 21
-
1
Vues des 30 derniers jours
- MLS#73565662
À propos de la propriété
La description a été traduite automatiquement.
La description est affichée dans la langue d'origine.
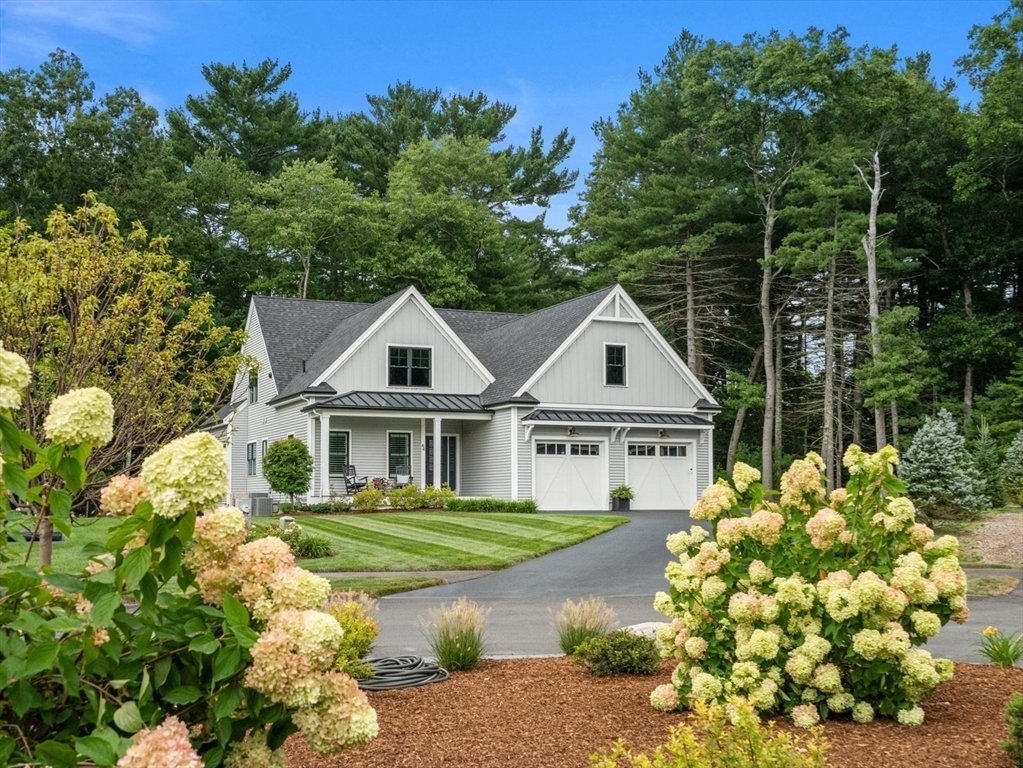
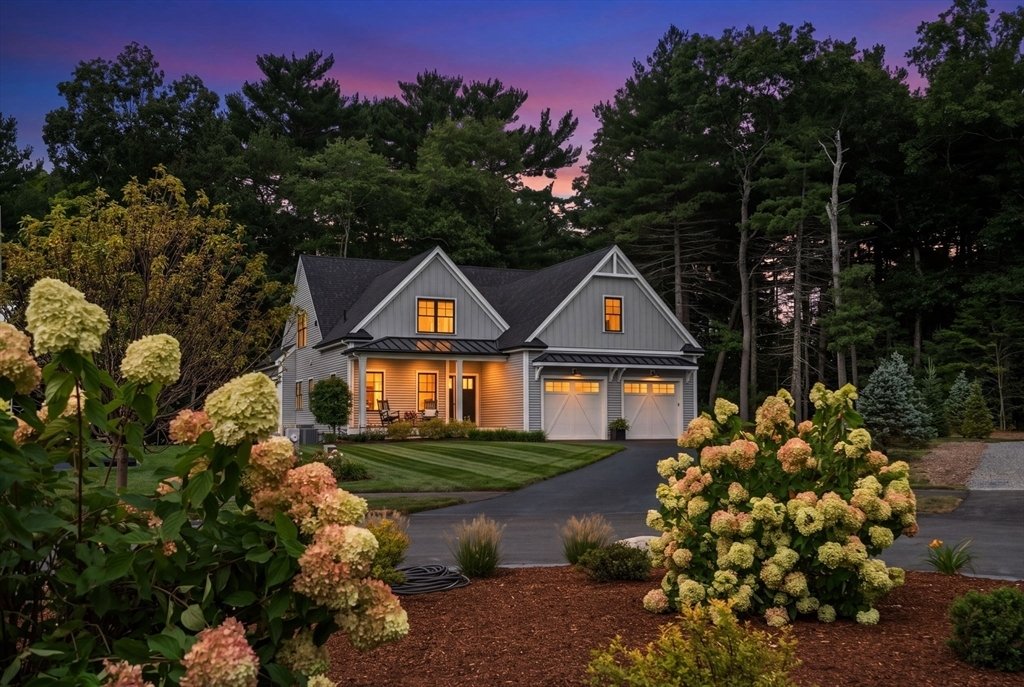
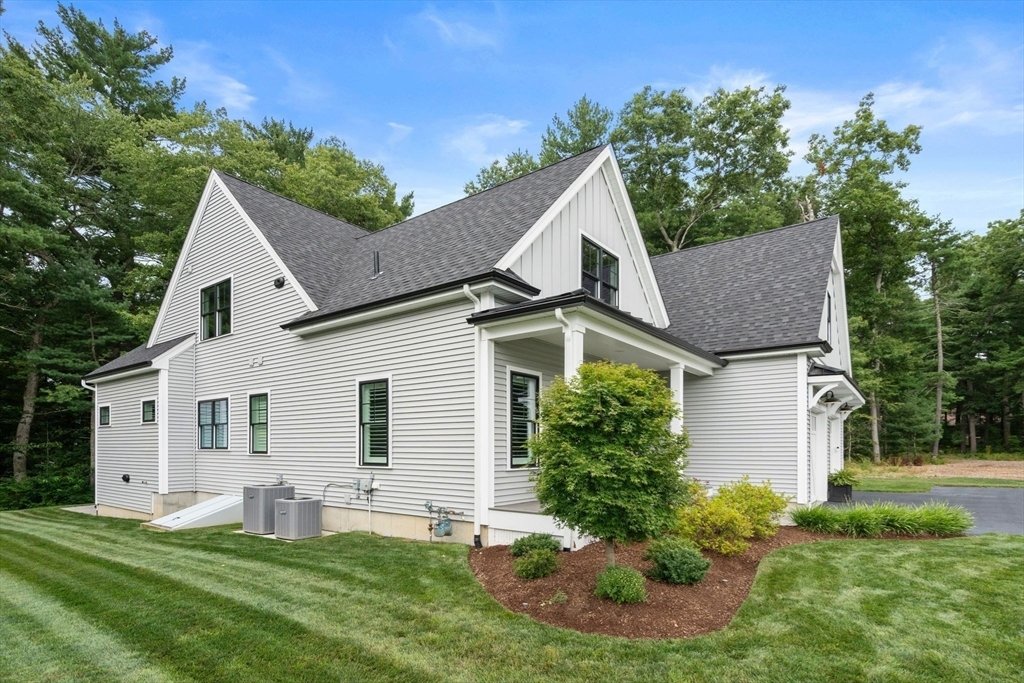
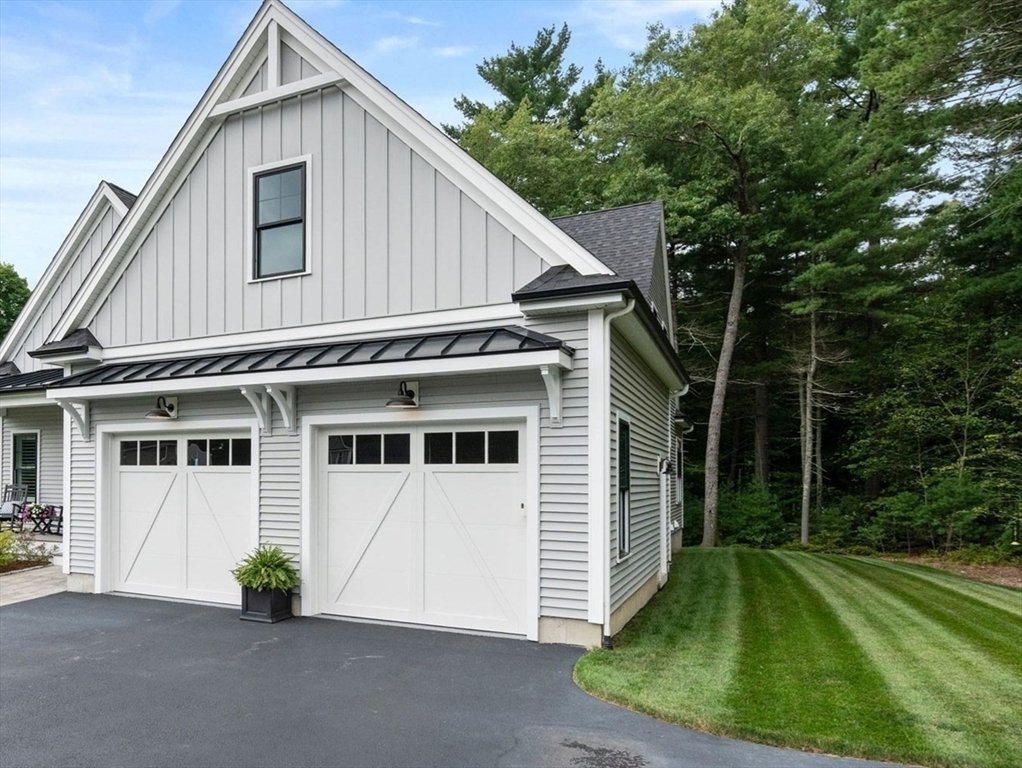
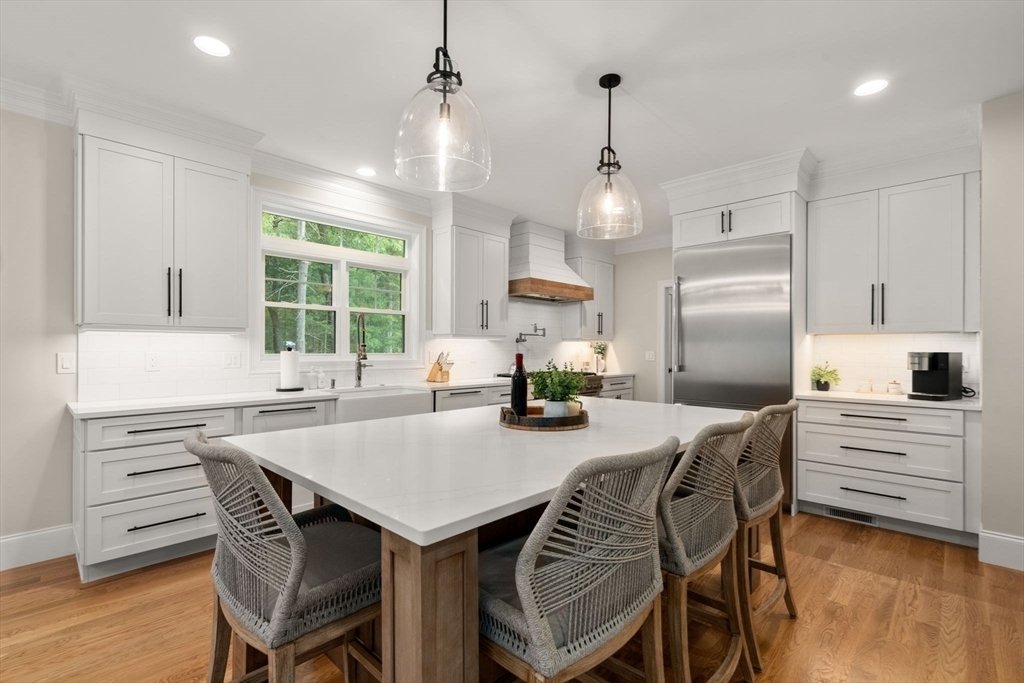
Builders own new construction home with high end finishes located in Olde Forge Commons, a new subdivision of 20 homes completed in 2025. Farmhouse colonial with farmer’s porch located on cul-de-sac and abutting woodlands. Beautiful kitchen with Thermidor appliances, large island, 48” stove with commercial vent, tile backsplash, pot filler, quartz, custom walk-in pantry and large dining area open
Builders own new construction home with high end finishes located in Olde Forge Commons, a new subdivision of 20 homes completed in 2025. Farmhouse colonial with farmer’s porch located on cul-de-sac and abutting woodlands. Beautiful kitchen with Thermidor appliances, large island, 48” stove with commercial vent, tile backsplash, pot filler, quartz, custom walk-in pantry and large dining area open to spacious family room with fireplace, wet bar with wine refrigerator and refrigerator drawers. First floor primary bedroom with large walk-in custom closet, private bath with soaking tub and custom 5x5 tile shower with rain head, shower head and hand held. First floor study, second floor has a loft area with a skylight and two additional bedrooms. Two unfinished rooms on second floor totaling approx. 700 sq. ft. Professionally landscaped, irrigation, paver walkway and patio, composite deck and black vinyl railing, black windows on exterior, generator disconnect, 1900 sq. ft. basement roughed for full bath, white oak hardwoods, all tv’s and appliances included, mudroom, first floor laundry, 26x24 garage, town water and sewer and natural gas. Floor plan attached-
-
Type de propriété
Maison
-
Année de construction
2023
-
Prix/pied²
$519
Caractéristiques
Explorez le secteur
64 Olde Forge Lane, Easton, MA 02375, Massachusetts, États-Unis
Voir sur Google Maps
Prix par sqft
Faible
Élevé
Inscrit il y a 6 ans
Vous vous êtes renseigné sur ce bien
L'agent vous contactera bientôt par
Publié par
7
Annonces
2021
Inscrit
Réserver une visite avec the agent
Choisissez une date et si vous souhaitez une visite virtuelle ou en personne avec l’agent.
Date préférée
Type de visite

Coldwell Banker Realty - South Easton
159 Belmont St, 02375, South Easton, Massachusetts, United States
Voir le profil de l’agence
Dernière mise à jour
Août 21
Première mise en ligne
Aug 19
Référence de l’annonce
j9qdze
Propriétés similaires à proximité
Nouvelles annonces à Easton






Explorez plus de biens à vendre
Easton, MA, États-Unis Recherches populaires
- Propriétés avec Terrasse à Easton, MA, États-Unis
- Propriétés avec Balcon à Easton, MA, États-Unis
- Propriétés avec Salle de jeux à Easton, MA, États-Unis
- Propriétés avec Jacuzzi à Easton, MA, États-Unis
- Au bord du lac propriétés à Easton, MA, États-Unis
- Propriétés avec Piscine intérieure à Easton, MA, États-Unis
- Propriétés avec Cuisine ouverte à Easton, MA, États-Unis
- Propriétés avec Sauna à Easton, MA, États-Unis
- Propriétés avec Cinéma à Easton, MA, États-Unis
- Propriétés avec Vignoble / Cave à Easton, MA, États-Unis
Guides et histoires connexes
La confiance des plus grands courtiers du monde
Les agents des propriétés les plus exceptionnelles du monde publient sur JamesEdition.
- Des annonces de Sotheby's, Christie's, BARNES et Engel & Völkers
- Chaque annonce est vérifiée avant sa mise en ligne
- Contactez directement des agents vérifiés
En continuant, vous acceptez nos Conditions et notre Politique de confidentialité.
brokerages we
partnered with
partnered with