Maison Individuelle De 4 Chambres À Vendre À East Riding Of Yorkshire
- 4 Chambres
- 4 SdB
- Mis à jour: Juin 18
- 34
À propos de la propriété
Guide Price £1,995,000
LUXURIOUS ARCHITECT-DESIGNED HOME WITH STUNNING VIEWS
Situated on Swanland Hill, this home offers an exceptional vantage point with sweeping views of the Humber Bridge and the estuary beyond. The property itself is the epitome of luxury, with a sprawling 6,600 square feet of interior space, designed with meticulous attention to detail. The integrated entertainment s
Guide Price £1,995,000
LUXURIOUS ARCHITECT-DESIGNED HOME WITH STUNNING VIEWS
Situated on Swanland Hill, this home offers an exceptional vantage point with sweeping views of the Humber Bridge and the estuary beyond. The property itself is the epitome of luxury, with a sprawling 6,600 square feet of interior space, designed with meticulous attention to detail. The integrated entertainment systems and sophisticated mood lighting enhance both daytime and night-time settings, creating a versatile and enjoyable living environment.
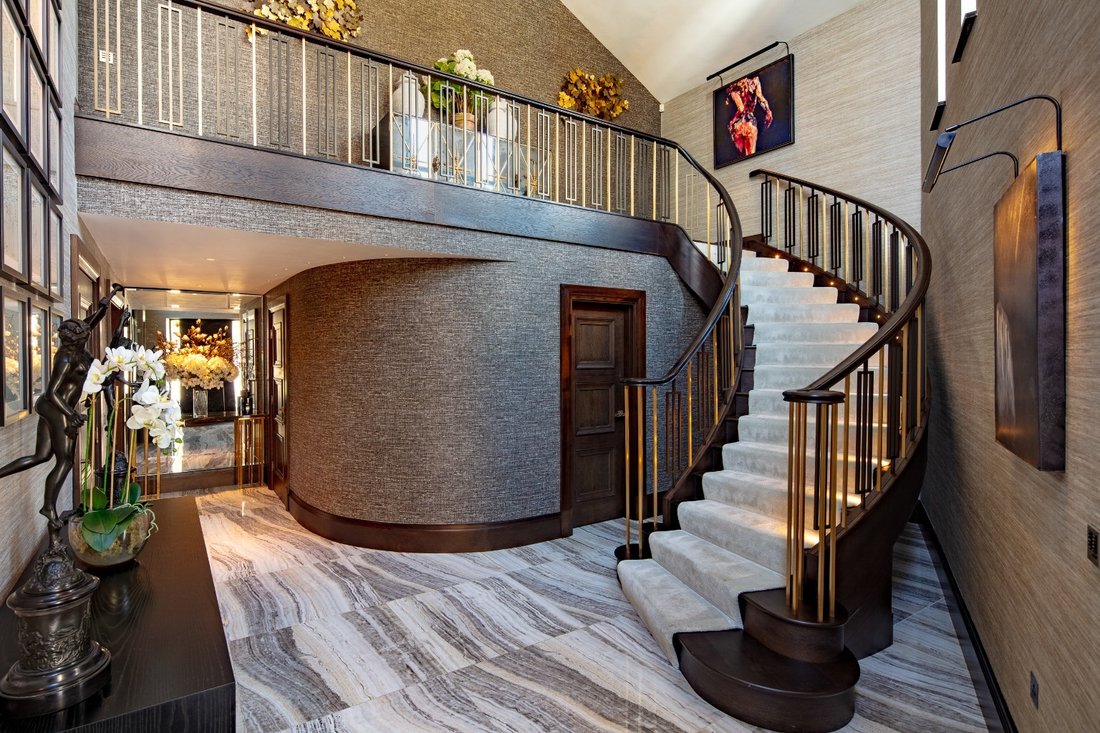
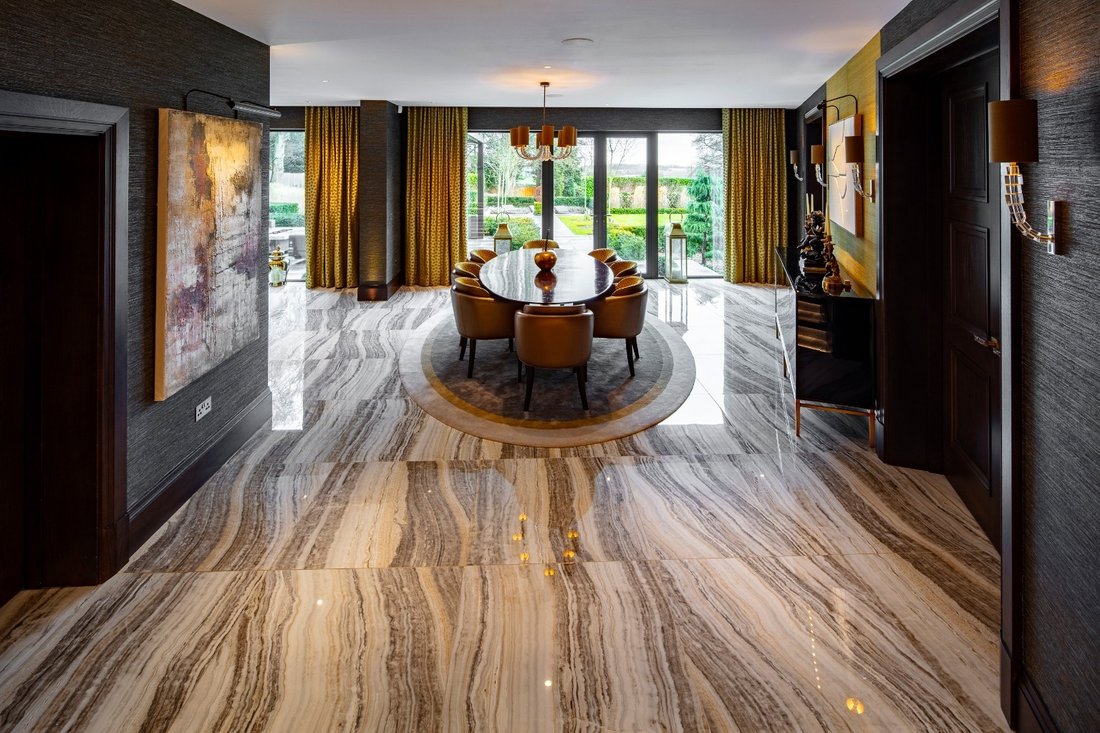
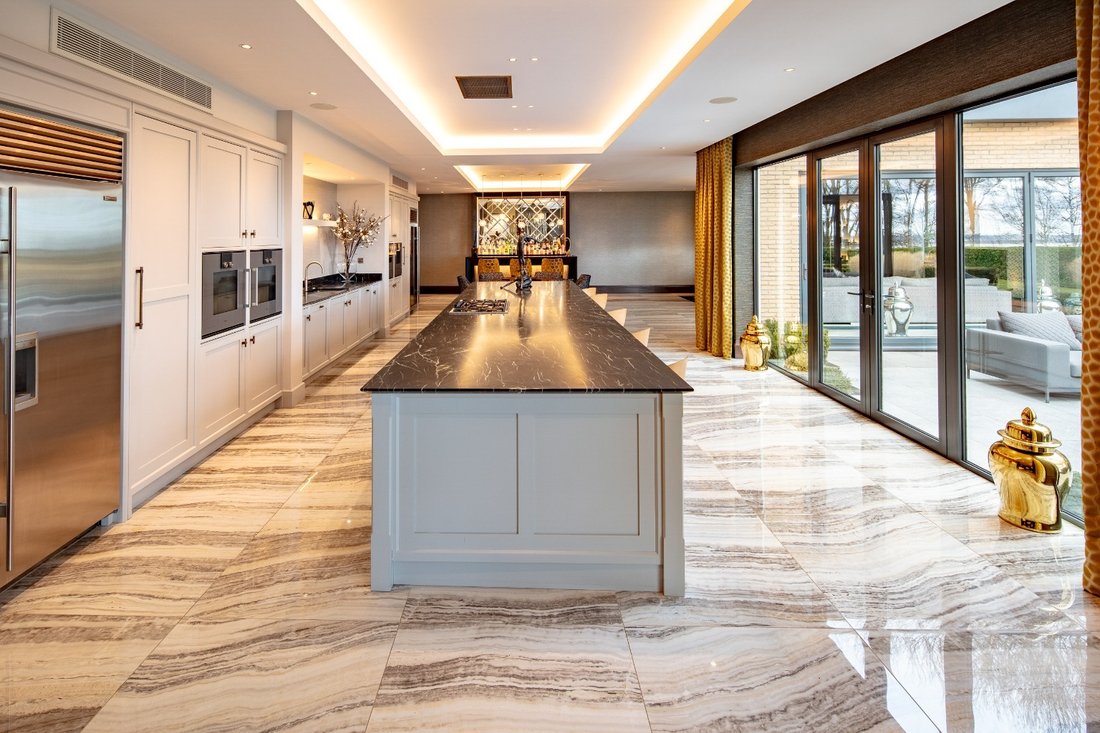
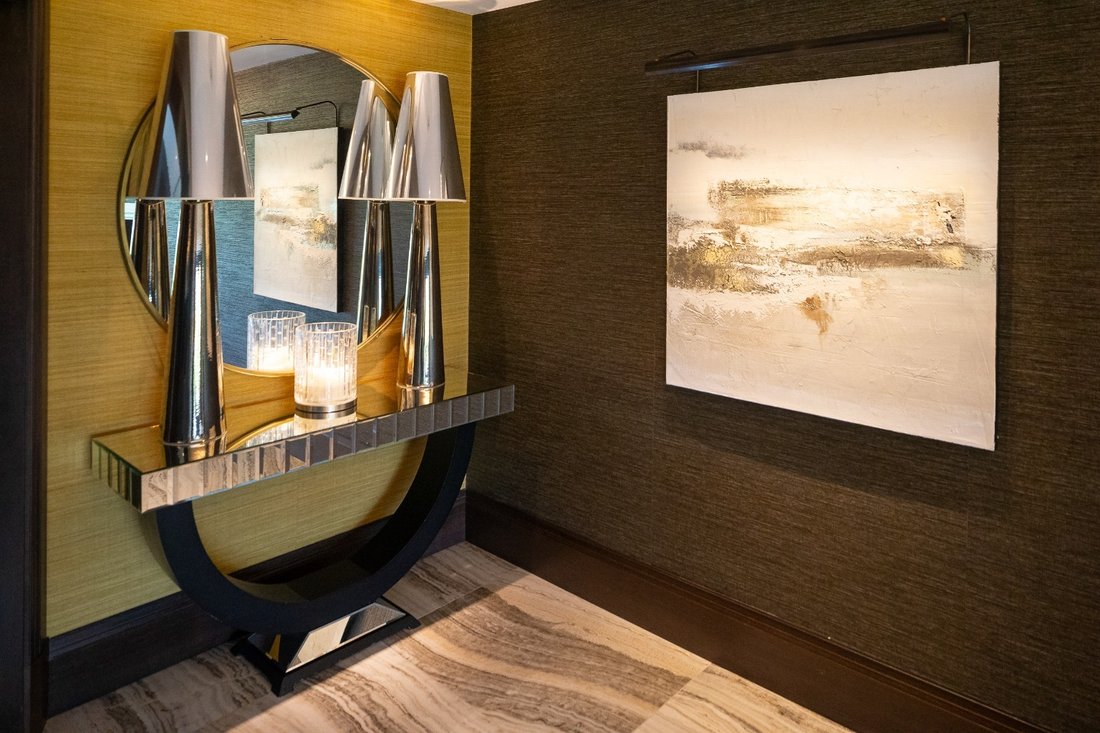
The entrance is a showstopper, with a grand galleried design and an impressive sweeping staircase, setting the tone for the rest of the home. The layout has been thoughtfully planned to take full advantage of the spectacular views, with wide steps leading down to an open-plan dining area that flows seamlessly into the kitchen and living spaces. The kitchen is a culinary enthusiast’s dream, fitted with top-of-the-line Gaggenau appliances and Sub Zero fridges. The living area features a 20-foot span of bi-fold doors, allowing natural light to flood the space while providing access to a sunny terrace.
Entertainment is a key feature of this home, which includes a fully equipped cinema room and a bar, ideal for hosting gatherings. The lounge, with its expansive circular bay window, offers a cosy and inviting space to relax, while the utility room is impressively large, surpassing the size of many standard kitchens.
The master suite is a highlight, with double doors leading to a semi-circular balcony, offering breathtaking views. The suite also includes his and hers dressing rooms and a spacious en-suite bathroom. Three further double bedrooms, all en-suite, provide ample space for family or guests.
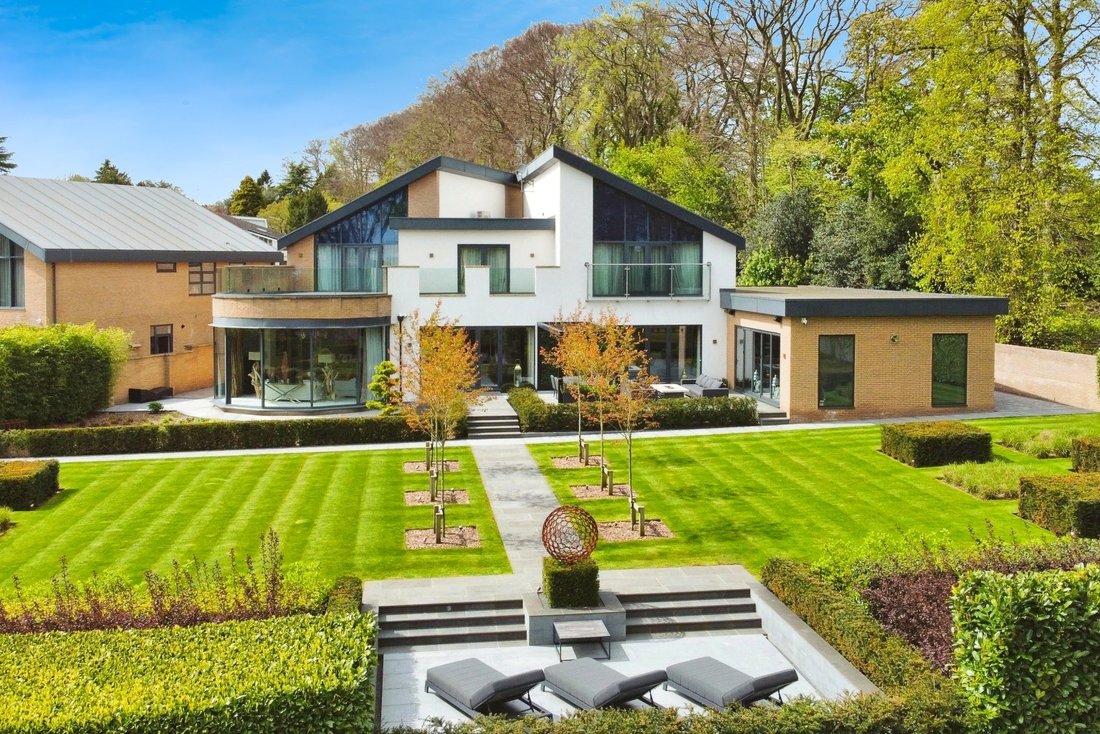
The exterior of the property is equally impressive, with contemporary electric gates leading to a spacious parking area. The outdoor entertaining area spans the full width of the house, featuring a pergola and a central pathway leading to a sunken sun terrace. The landscaped grounds extend to a large lawn with mature specimen trees, creating a perfect setting for outdoor enjoyment. This home is a truly remarkable find, combining luxury, functionality, and spectacular views in one exceptional package.
LocationThe village of North Ferriby lies approximately seven miles to the west of the centre of Hull and offers a variety of local shopping facilities within the village centre, in addition to which there is a primary school and sporting facilities. First class road and rail connections are available as a link into the A63 dual carriageway lies approximately one mile to the west and there is a main line British Rail Station within the village. There are also four local golf courses within ten minutes driving time.
TenureThe tenure of the property is freehold.
Council TaxCouncil Tax is payable to the East Riding of Yorkshire Council. From verbal enquiries we are advised that the property is shown in the Council Tax Property Bandings List in Valuation Band G.*
Fixtures & FittingsCertain fixtures and fittings may be purchased with the property but may be subject to separate negotiation as to price.
Disclaimer*The agent has not had sight of confirmation documents and therefore the buyer is advised to obtain verification from their solicitor or surveyor.
ViewingsStrictly by appointment with the sole agents.
MortgagesWe will be pleased to offer expert advice regarding a mortgage for this property, details of which are available from our Fine and Country Office on [hidden information]. Your home is at risk if you do not keep up repayments on a mortgage or other loan secured on it.
Important Buyer Information: To progress your offer, we are legally required to verify your identity, confirm your source of funds, and assess affordability. This process incurs a fee of £50 (inc. VAT) for sole buyers, or £100 (inc. VAT) for joint buyers, regardless of the number of individuals involved.
Valuation/Market AppraisalThinking of selling or struggling to sell your house? More people choose Fine and Country in this region than any other agent. Book your free valuation now!
-
Type de propriété
Maison
Caractéristiques
- Jardin
- Terrasse
- Cheminée
- Vue sur la mer
- Cinéma
- Foyer
- Moderne
- Dressing
- Pergola
Lot
- Vue panoramique / panoramique
- Vue sur la mer
- Moderne
Intérieur
- Haut plafond
- Bureau
- Cheminée
- Îlot de cuisine
- Cuisinière à gaz
- Laveuse sécheuse
- Bar
- Buanderie
- Cinéma
- Comptoirs en pierre
- Dressing
Outdoor
- Terrasse
- Balcon
- Stationnement
- Foyer
- Espace de vie extérieur
- Porte
- Pergola
- Jardin
Explorez le secteur
L'agent vous contactera bientôt par
Publié par
Réserver une visite avec the agent
Choisissez une date et si vous souhaitez une visite virtuelle ou en personne avec l’agent.

La confiance des plus grands courtiers du monde
Les agents des propriétés les plus exceptionnelles du monde publient sur JamesEdition.
- Des annonces de Sotheby's, Christie's, BARNES et Engel & Völkers
- Chaque annonce est vérifiée avant sa mise en ligne
- Contactez directement des agents vérifiés
En continuant, vous acceptez nos Conditions et notre Politique de confidentialité.