$6,495,000
Résidentiel à East Hampton
- 6 Chambres
- 8 SdB
- 6,256 Sqft
- 1.41 Ac lot
- Mis à jour: Juin 27
- 8
- Source: My State MLS MLS#11848829
À propos de la propriété
La description a été traduite automatiquement.
La description est affichée dans la langue d'origine.
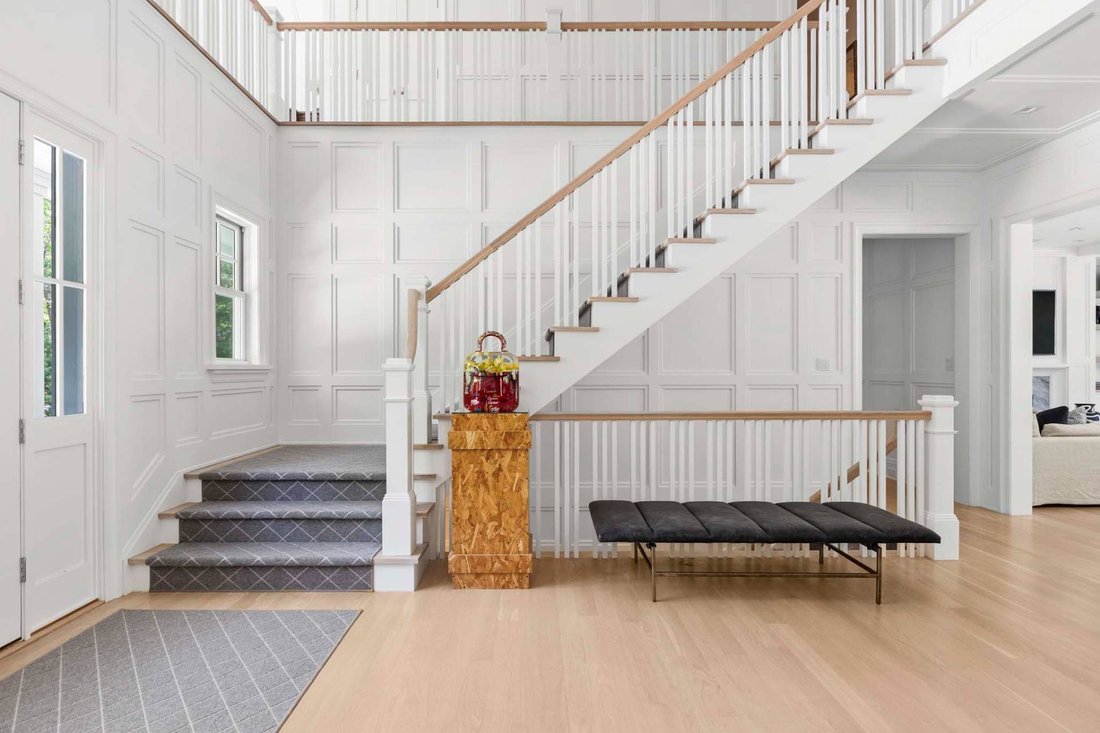
Enter through a dramatic double-height foyer into the refined living space of this six-bedroom, seven-and-a-half-bath home with 8,419+/- sq. ft. over three levels. Impeccably maintained with oak floors, detailed millwork, Marvin windows throughout, and fully integrated smart home technology, the home presents in pristine, like-new condition. The first floor sets a refined tone - 10-foot ceilings,
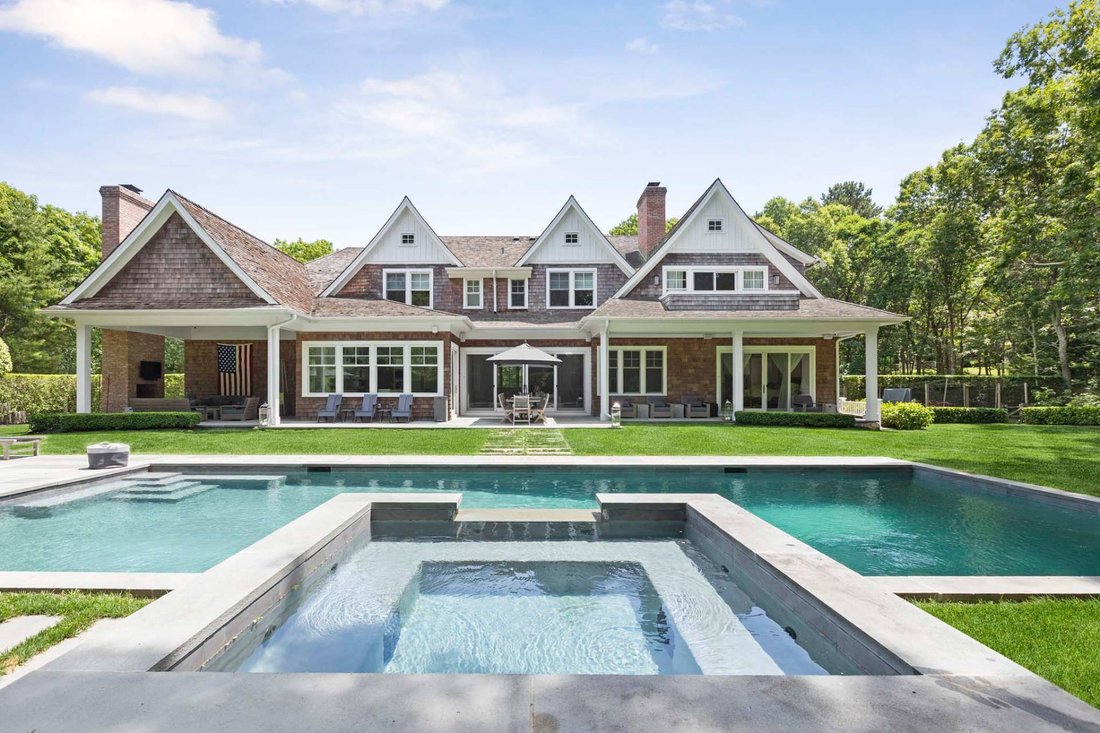
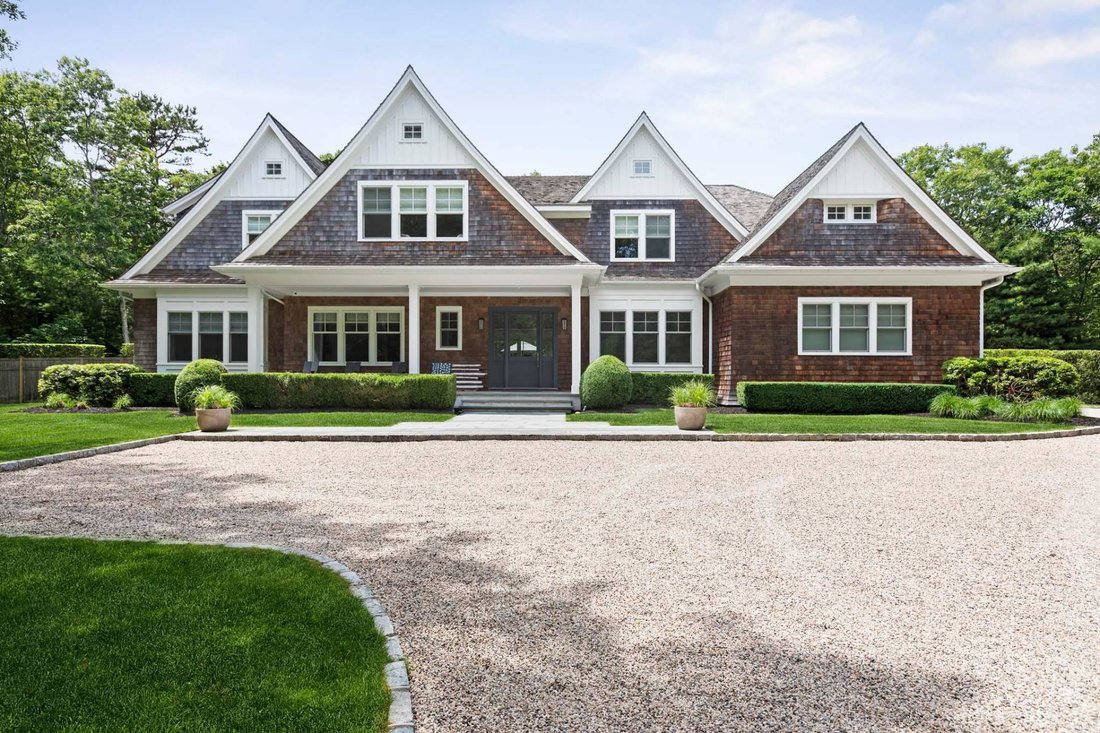
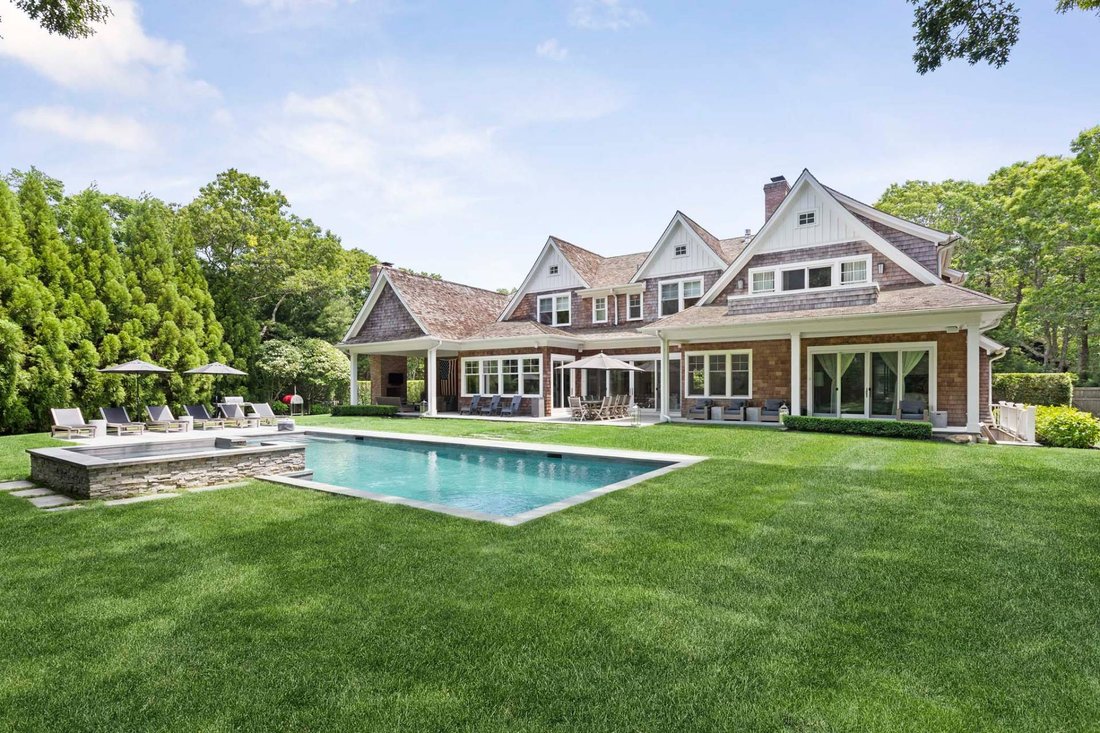
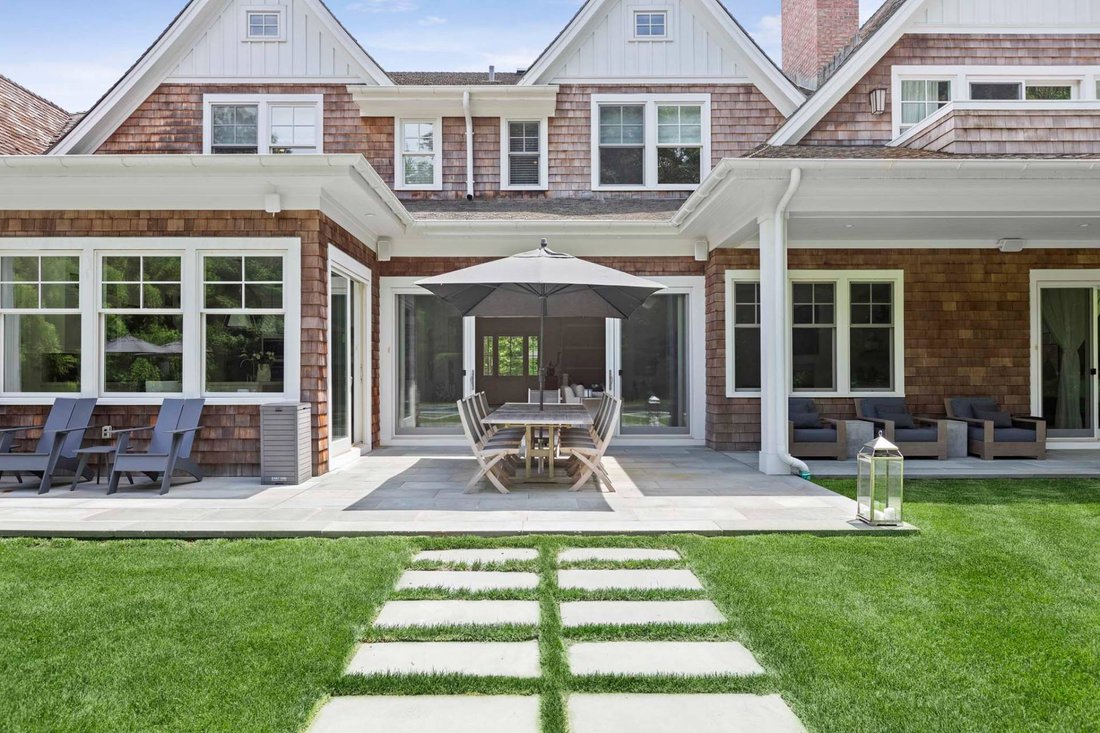
Enter through a dramatic double-height foyer into the refined living space of this six-bedroom, seven-and-a-half-bath home with 8,419+/- sq. ft. over three levels. Impeccably maintained with oak floors, detailed millwork, Marvin windows throughout, and fully integrated smart home technology, the home presents in pristine, like-new condition. The first floor sets a refined tone - 10-foot ceilings, a great room with gas fireplace, and a chef’s kitchen anchored by a marble island, fully appointed with Sub-Zero, Wolf, and dual Bosch dishwashers. A formal dining room and den round out the floor, along with a first-floor primary suite with a beautifully marbled bath. Upstairs, a second primary suite opens to a private deck overlooking the pool, joined by three additional en-suite bedrooms and a gracious sitting area with built-in library shelving. The lower level offers a home theater with custom beverage center, gym, billiards room, and an additional en-suite bedroom. Outside, a covered patio with mounted TV, gas fireplace, and wood-fired pizza oven sets the scene for effortless entertaining. A spacious bluestone patio surrounds the heated gunite pool with waterfall spa. For the car enthusiast, a two-car garage with a hydraulic car lift leaves plenty of room for all the toys. Community tennis and pickleball courts are just steps away.
-
Type de propriété
Maison
-
Étages
2
-
Année de construction
2016
-
Prix/pied²
$1,038
Caractéristiques
- Piscine
- Cheminée
- Terrasse
- Garage
- Cinéma
- Terrain de tennis
- Cuisine extérieure
- Dressing
- Centre de remise en forme / Fitness
Caractéristiques
Intérieur
- Haut plafond
- Cheminée
- Îlot de cuisine
- Bar
- Cinéma
- Dressing
- Centre de remise en forme / Fitness
Outdoor
- Terrasse
- Piscine
- Garage
- Cuisine extérieure
- Terrain de tennis
- Espace de vie extérieur
Explorez le secteur
2 Dering Lane, East Hampton, État de New York, États-Unis
Voir sur Google Maps
Prix par sqft
Faible
Élevé

Inscrit il y a 1 an
Vous vous êtes renseigné sur ce bien
L'agent vous contactera bientôt par
Publié par
2
Annonces
2025
Inscrit
Réserver une visite avec Kristin Regan
Choisissez une date et si vous souhaitez une visite virtuelle ou en personne avec l’agent.
Date préférée
Type de visite
Saunders & Associates - Bridgehampton
2287 Montauk Highway, 11932, Bridgehampton, New York, United States
Voir le profil de l’agence
Dernière mise à jour
Juin 27
Première mise en ligne
Jun 27
Référence de l’annonce
11848829
Statut de l’annonce
Active under contract
Propriétés similaires à proximité
Nouvelles annonces à East Hampton





Explorez plus de biens à vendre
East Hampton, NY, États-Unis types de propriétés
East Hampton, NY, États-Unis Recherches populaires
- Vue sur la mer propriétés à East Hampton, NY, États-Unis
- Moderne propriétés à East Hampton, NY, États-Unis
- Propriétés avec Plage privée à East Hampton, NY, États-Unis
- Propriétés avec Cinéma à East Hampton, NY, États-Unis
- Vue panoramique / panoramique propriétés à East Hampton, NY, États-Unis
- Propriétés avec Vignoble / Cave à East Hampton, NY, États-Unis
- Équestre propriétés à East Hampton, NY, États-Unis
Guides et histoires connexes
La confiance des plus grands courtiers du monde
Les agents des propriétés les plus exceptionnelles du monde publient sur JamesEdition.
- Des annonces de Sotheby's, Christie's, BARNES et Engel & Völkers
- Chaque annonce est vérifiée avant sa mise en ligne
- Contactez directement des agents vérifiés
En continuant, vous acceptez nos Conditions et notre Politique de confidentialité.
brokerages we
partnered with
partnered with