$10,500,000
Résidence East Hampton
- 6 Chambres
- 6 SdB
- Mis à jour: Aujourd'hui
- 6
- MLS#6-922808
À propos de la propriété
La description a été traduite automatiquement.
La description est affichée dans la langue d'origine.
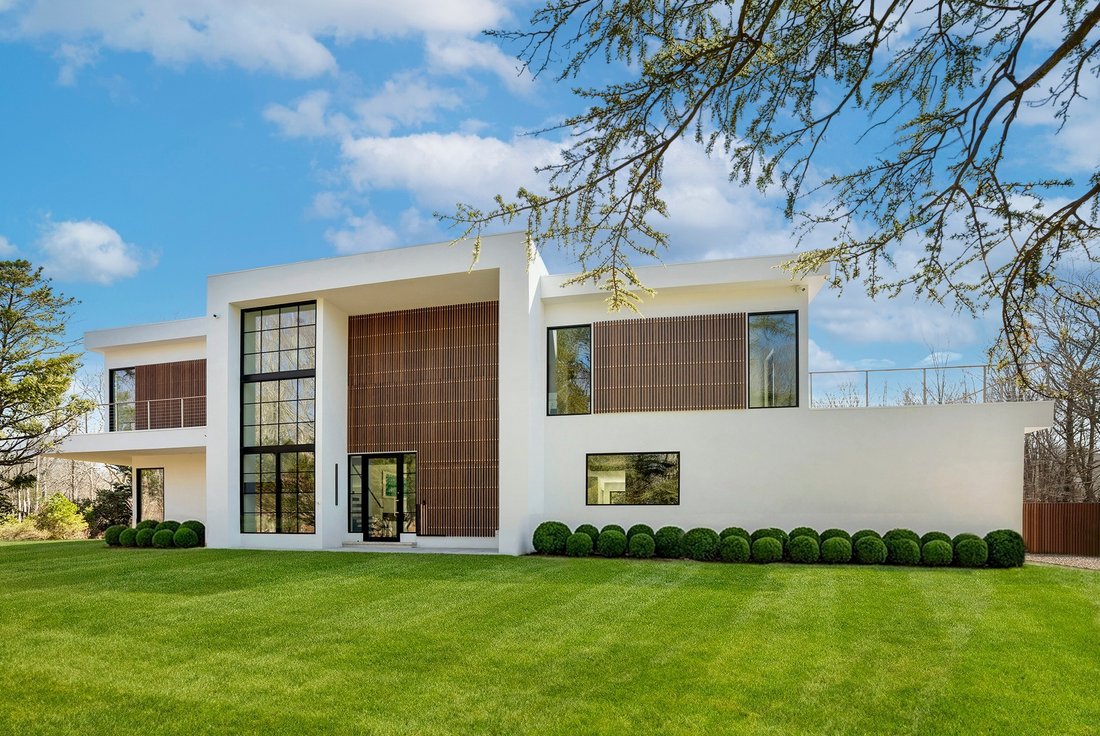
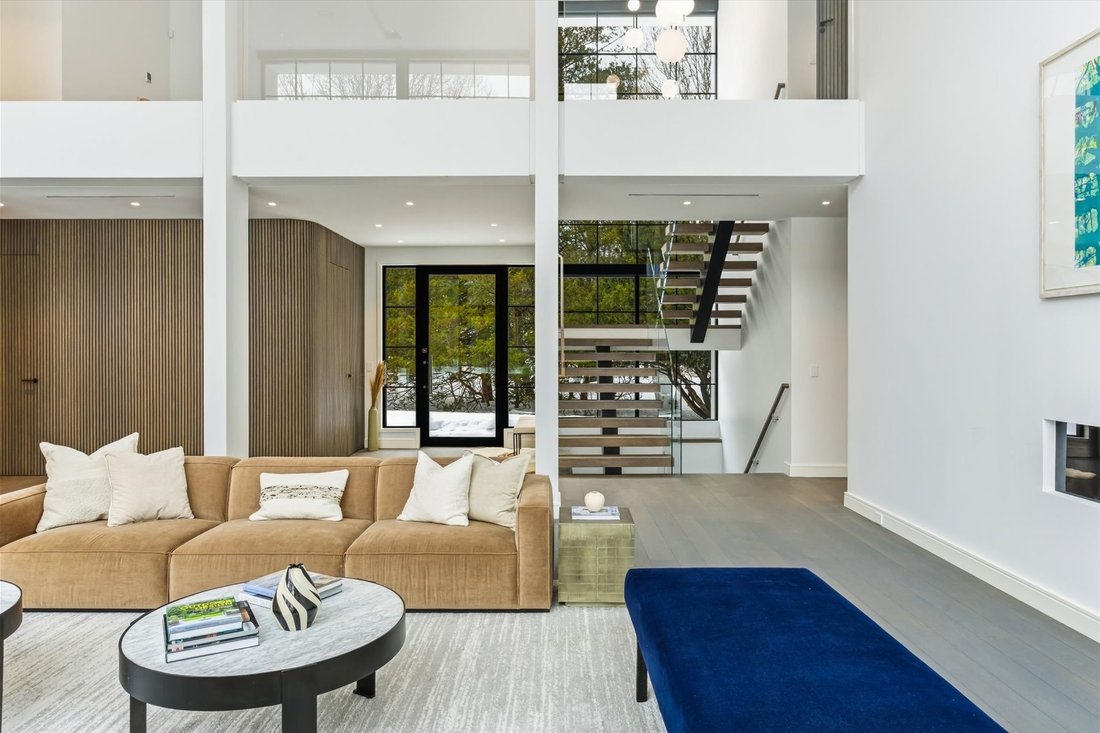
A truly rare offering-now at a compelling new price-this exceptional newly built 9,200 sq. ft. residence, just moments from East Hampton Village, sets a new benchmark for modern luxury living. Designed with uncompromising attention to detail and curated with world-class finishes rarely seen in today’s market, this home delivers a seamless blend of sophistication, comfort, and functionality. A Dram
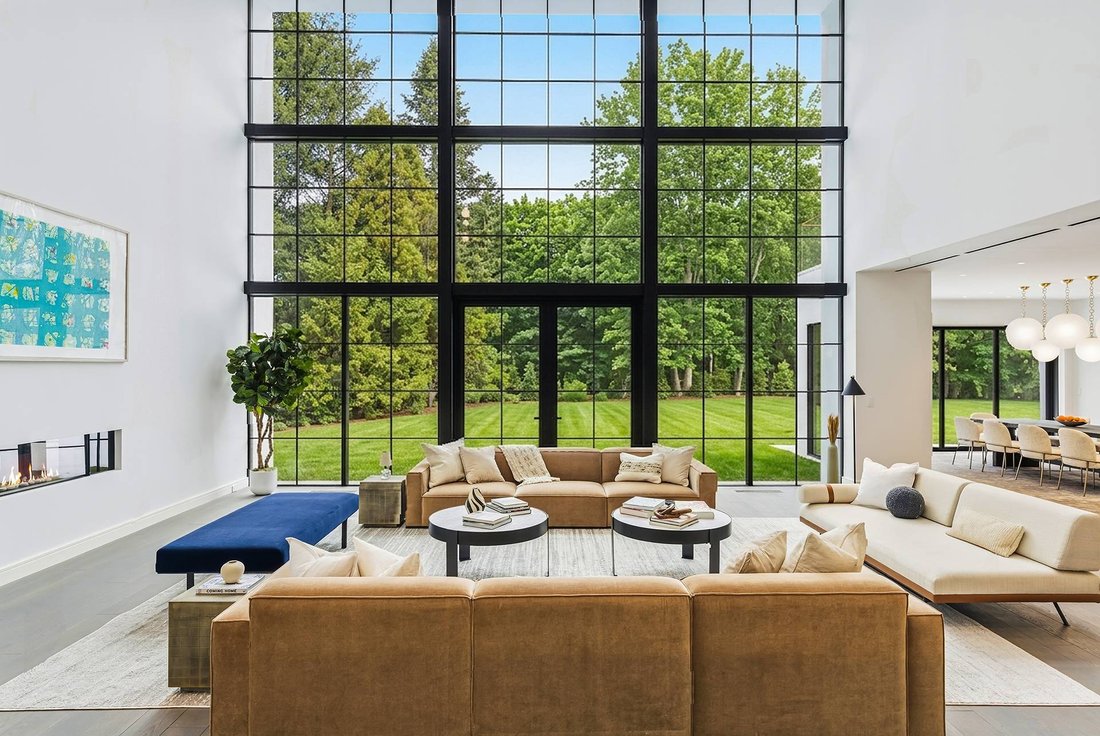
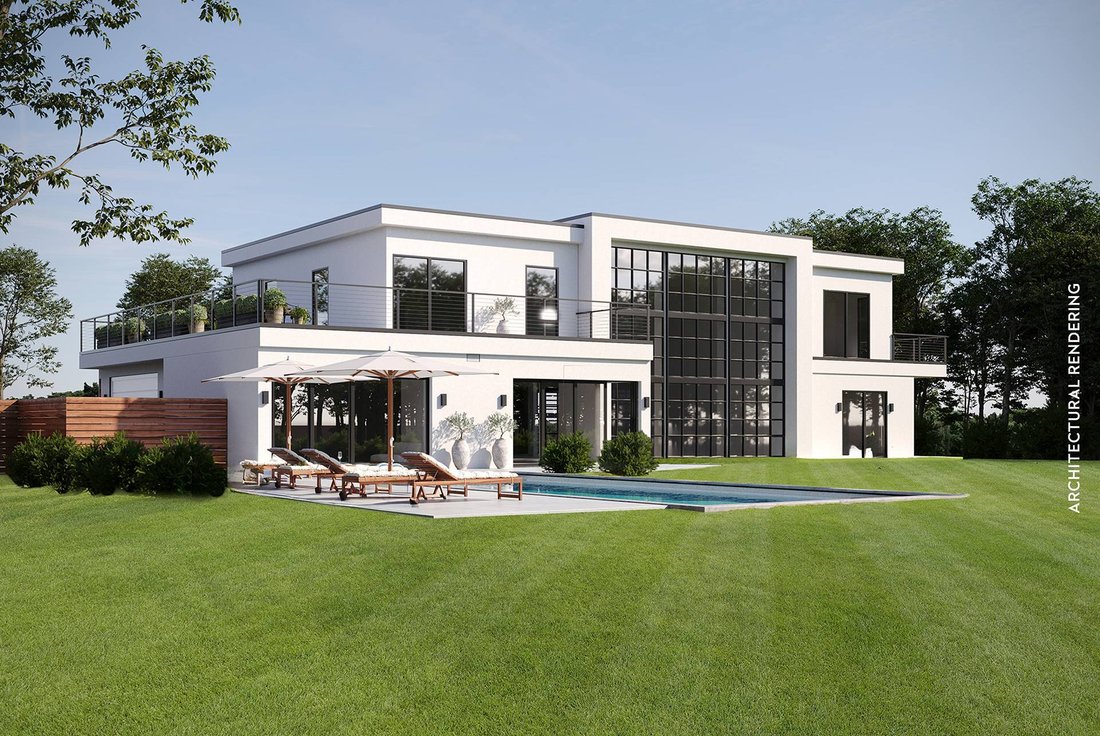
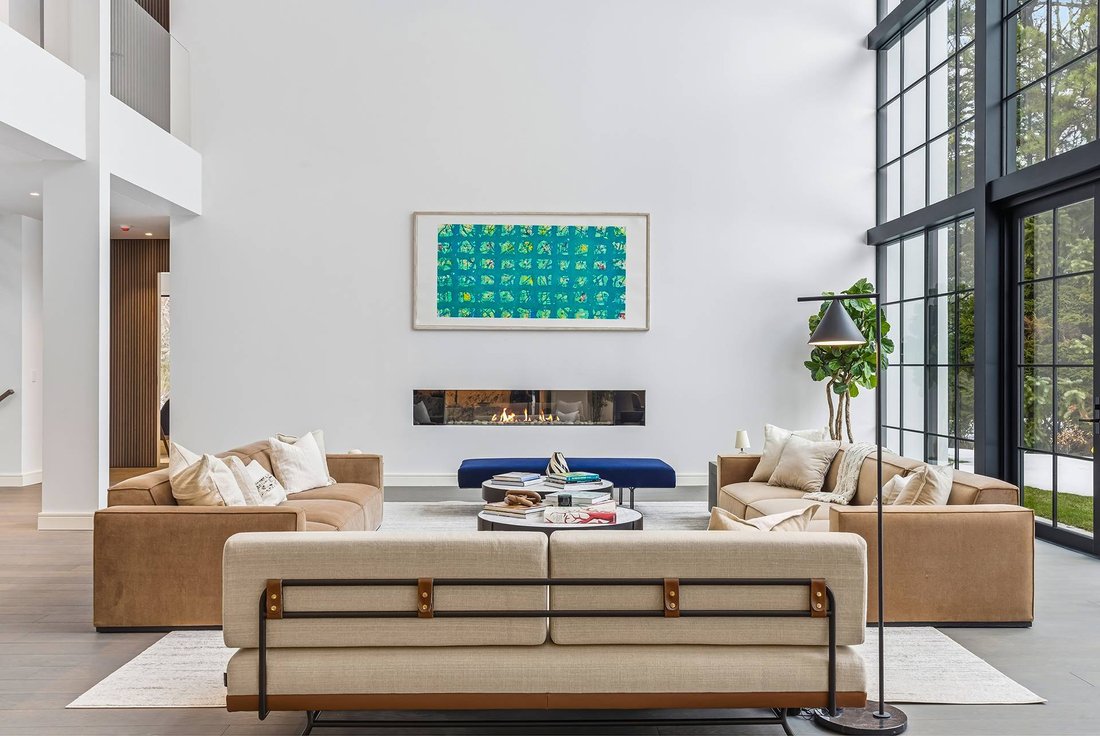
A truly rare offering-now at a compelling new price-this exceptional newly built 9,200 sq. ft. residence, just moments from East Hampton Village, sets a new benchmark for modern luxury living. Designed with uncompromising attention to detail and curated with world-class finishes rarely seen in today’s market, this home delivers a seamless blend of sophistication, comfort, and functionality. A Dramatic First Impression From the moment you enter, soaring 22.6-foot double-height ceilings and expansive custom Fleetwood windows create a breathtaking sense of scale, framing tranquil views of the surrounding reserve. Multi-glide pocket doors dissolve the boundary between indoors and out, opening to a private backyard retreat. Wide-plank Algol wood flooring flows throughout, while a striking 96-inch Regency fireplace anchors the living space-designed equally for quiet relaxation and refined entertaining. A Chef’s Kitchen of Distinction At the heart of the home, a sculptural Italian kitchen by Boffi makes an unforgettable statement. The 10-foot Arabescato Viola marble island-with rounded edges and an integrated marble sink-serves as both centerpiece and conversation piece. Outfitted with a Waterworks faucet and a full suite of Wolf, Sub-Zero, and Gaggenau appliances, this kitchen is as functional as it is extraordinary. Wellness-Inspired Living A dedicated wellness suite brings a European spa experience into the home, featuring Venetian plaster walls, flush-set Florim tile, a Cold Stoic 2.0 cold plunge, and a Sunlighten mPulse Conquer sauna-creating a private sanctuary designed for restoration and longevity. Custom Details at Every Turn A ground-floor bath wrapped in Ann Sacks tile features a sculptural tub carved from a single block of black marble. The powder room is elevated with hand painted De Gournay wallpaper and a bespoke Carrara marble sink. Throughout the home, bespoke craftsmanship and curated materials create a sense of quiet luxury. Private Retreats The primary suite offers a spa-like bath clad in Italian Marbo Verde marble slabs, complemented by intricate Bisazza tilework and a custom Carrara soaking tub. A guest suite continues the elevated aesthetic with an Antonio Lupi tub and refined custom finishes. Lower-Level Lifestyle The finished lower level is designed for elevated living and entertaining, featuring a climate-controlled wine room, a private theater with a built-in bar and lounge-style lobby, a fully equipped gym and yoga space, and generous storage. A Private Outdoor Escape Set on 1.78 acres and bordered by 10 acres of preserved land, the property lives like a far larger estate, offering exceptional privacy and natural beauty. A heated gunite pool, porcelain-tiled patio, automatic pool cover, and outdoor shower with a Waterline frost-free Volutus fixture create a true resort-like setting. Mature landscaping, including native beech trees and flowering shrubs complete the serene environment. Modern Comfort & Efficiency Additional features include Lutron shades in the primary suite, 7.8 kW solar power, whole-home air purification, and enhanced soundproofing-delivering both luxury and peace of mind. This is a home that must be experienced to be fully appreciated.
-
Type de propriété
Maison
-
Année de construction
2026
Caractéristiques
- Jardin
- Piscine
- Cheminée
- Centre de remise en forme / Fitness
- Sauna
- Cuisinière à gaz
- Balcon
- Îlot de cuisine
- Bar
Caractéristiques
Lot
- Vie privée
Intérieur
- Haut plafond
- Cheminée
- Îlot de cuisine
- Cuisinière à gaz
- Bar
- Sauna
- Comptoirs en pierre
- Centre de remise en forme / Fitness
Outdoor
- Balcon
- Piscine
- Jardin
Explorez le secteur
43 Old Orchard Lane, East Hampton, État de New York, États-Unis
Voir sur Google Maps
Prix par sqft
Faible
Élevé
Inscrit il y a 10 mois
Vous vous êtes renseigné sur ce bien
L'agent vous contactera bientôt par
Publié par
2
Annonces
2025
Inscrit
Réserver une visite avec James J. MacMillan
Choisissez une date et si vous souhaitez une visite virtuelle ou en personne avec l’agent.
Date préférée
Type de visite
Brown Harris Stevens - East Hampton
27 Main Street, 11937, East Hampton, New York, United States
Voir le profil de l’agence
Dernière mise à jour
Aujourd'hui
Première mise en ligne
Décembre 4, 2025
Licence de l’agent
#525961
Référence de l’annonce
6-922808
Propriétés similaires à proximité
Nouvelles annonces à East Hampton







Explorez plus de biens à vendre
East Hampton, NY, États-Unis types de propriétés
East Hampton, NY, États-Unis Recherches populaires
- Vue sur la mer propriétés à East Hampton, NY, États-Unis
- Moderne propriétés à East Hampton, NY, États-Unis
- Propriétés avec Cinéma à East Hampton, NY, États-Unis
- Propriétés avec Plage privée à East Hampton, NY, États-Unis
- Vue panoramique / panoramique propriétés à East Hampton, NY, États-Unis
- Propriétés avec Vignoble / Cave à East Hampton, NY, États-Unis
- Bord de Mer propriétés à East Hampton, NY, États-Unis
- Vue sur la mer propriétés à East Hampton, NY, États-Unis
- Vue sur un golfe propriétés à East Hampton, NY, États-Unis
- Équestre propriétés à East Hampton, NY, États-Unis
Guides et histoires connexes
La confiance des plus grands courtiers du monde
Les agents des propriétés les plus exceptionnelles du monde publient sur JamesEdition.
- Des annonces de Sotheby's, Christie's, BARNES et Engel & Völkers
- Chaque annonce est vérifiée avant sa mise en ligne
- Contactez directement des agents vérifiés
En continuant, vous acceptez nos Conditions et notre Politique de confidentialité.
brokerages we
partnered with
partnered with