$8,295,000
304 Abrahams Path East Hampton, New York
- 6 Chambres
- 7 SdB
- 6,500 Sqft
- Mis à jour: Aujourd'hui
- 1
À propos de la propriété
La description a été traduite automatiquement.
La description est affichée dans la langue d'origine.
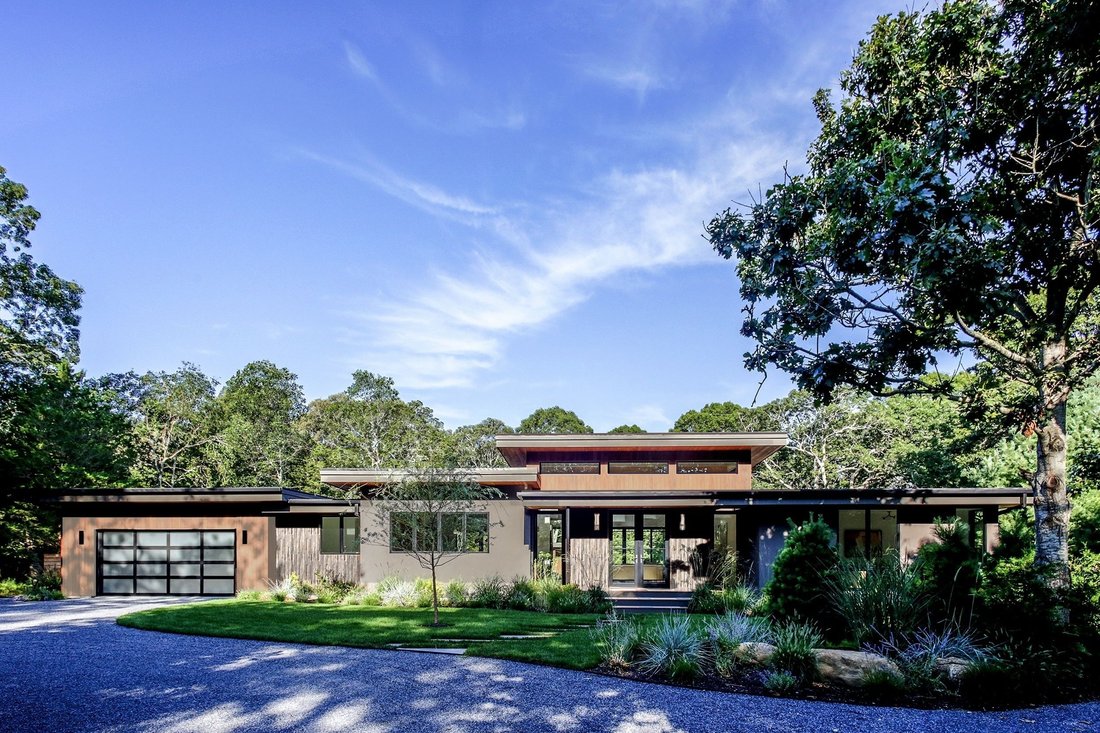
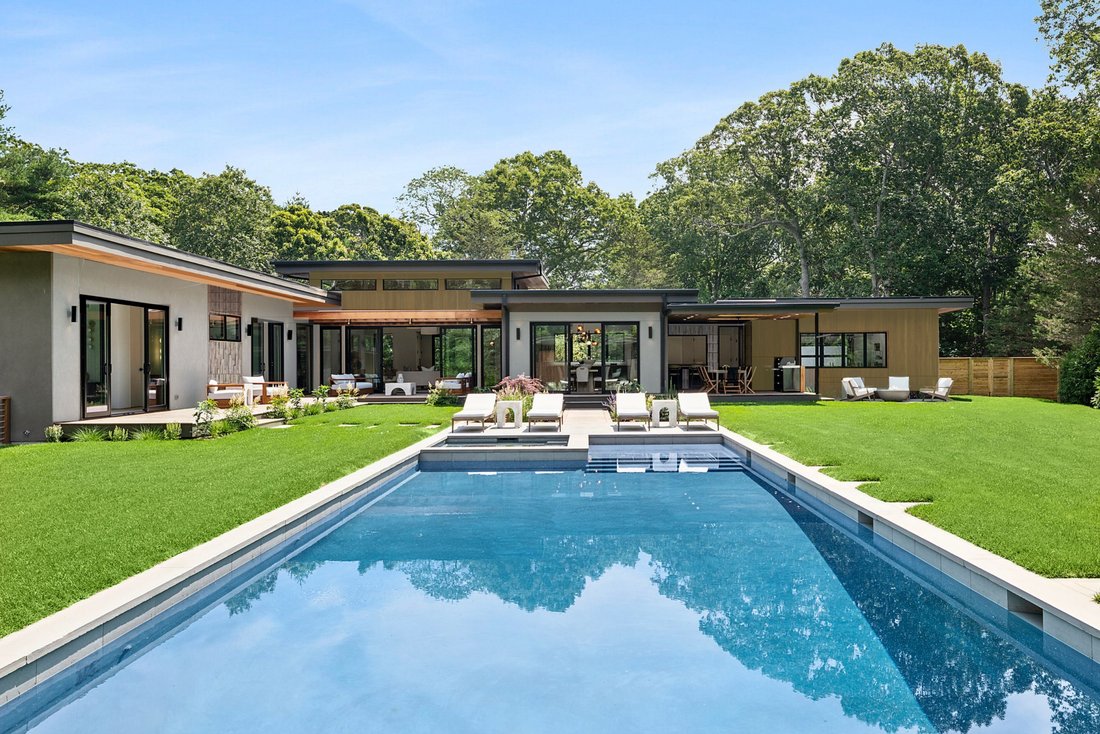
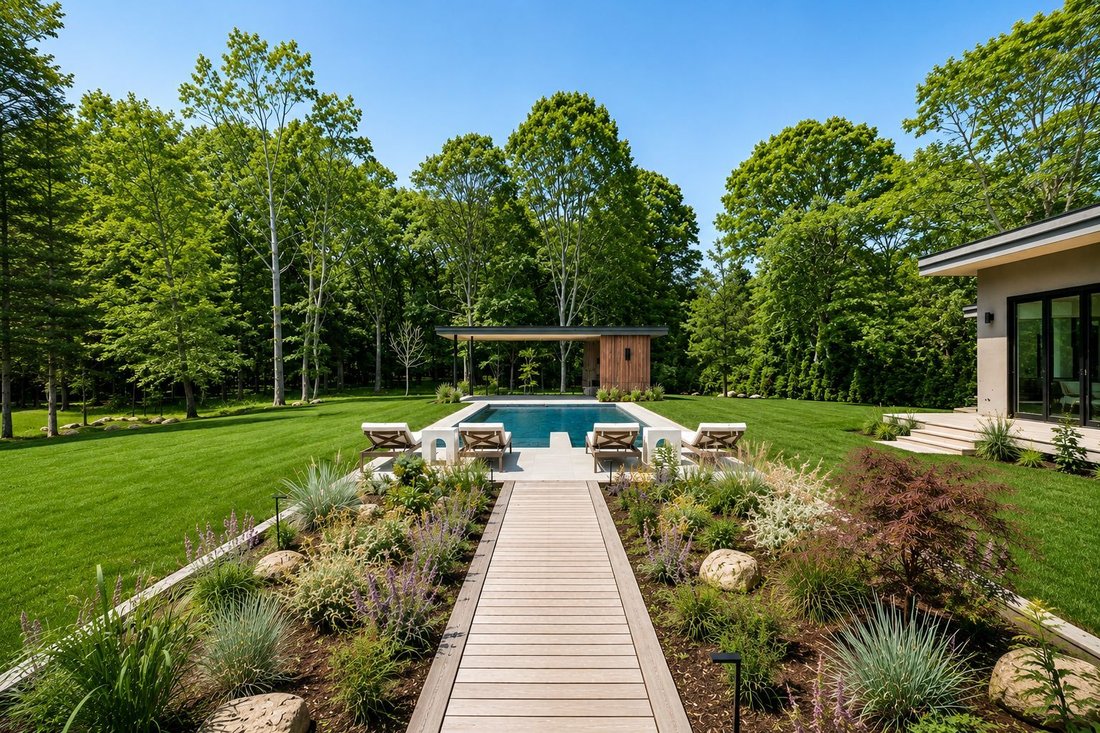
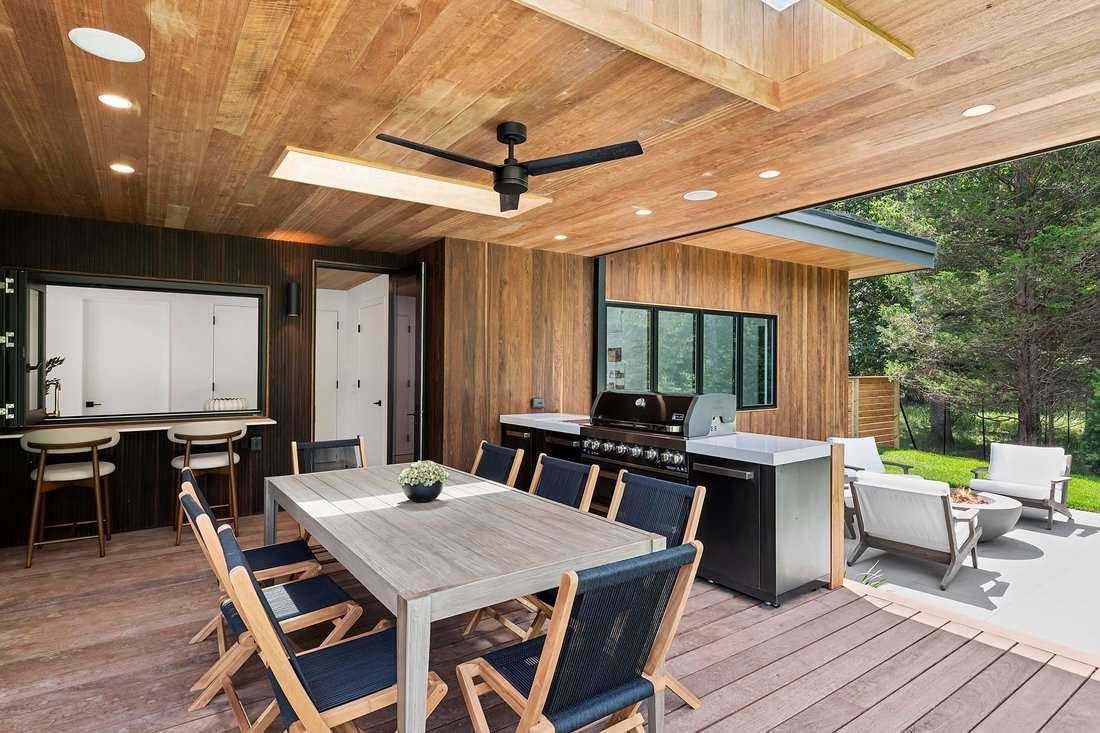
( HOUSE WILL BE COMPLETED LATE 2026/ EARLY 2027) Set on a private, shy-acre flag lot bordered by an apron of preserve land, this brand-new, eco-luxury home delivers a rare combination of sustainability, modern design, and resort-level amenities in a natural, peaceful setting. Meticulously built by IQ East Hampton & Smart Homes of the Hamptons, this 6-bedroom, 7 full and 2 half-bath custom resi
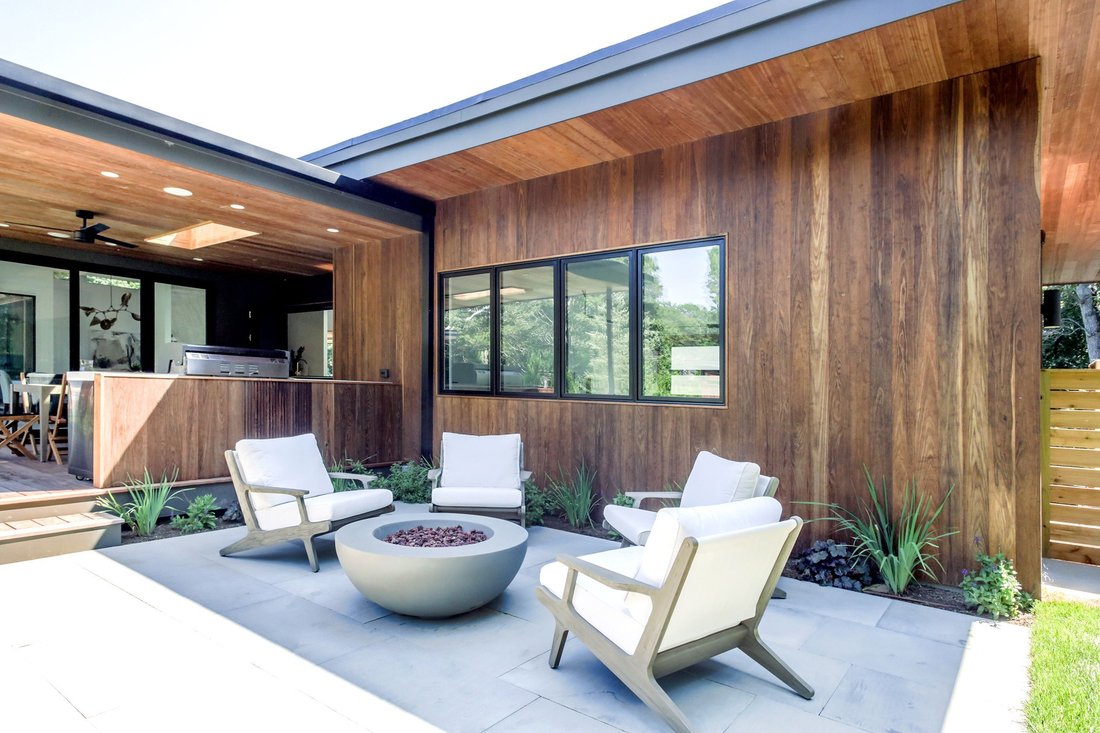
( HOUSE WILL BE COMPLETED LATE 2026/ EARLY 2027) Set on a private, shy-acre flag lot bordered by an apron of preserve land, this brand-new, eco-luxury home delivers a rare combination of sustainability, modern design, and resort-level amenities in a natural, peaceful setting. Meticulously built by IQ East Hampton & Smart Homes of the Hamptons, this 6-bedroom, 7 full and 2 half-bath custom residence offers a stylish retreat just 5 minutes to Indian Wells Ocean Beach, and 5 minutes to Amagansett and East Hampton Villages. Golf and tennis clubs are on your doorstep too. The heart of the home is a dramatic double-height living space, where an expanse of 8-ft high sliding doors and windows fills the interior with light. Ipe decks wrap the rear of the house, leading to a 42’ x 20’ pool with spa. Surrounded by beautifully landscaped grounds with a seamless flow between indoor and outdoor living, the magical outdoor spaces include a covered pergola at the end of the pool with a bathroom and outdoor shower, and a sunken Zen garden connecting the house to the pool via a floating wood path. A spacious outdoor dining area with an outdoor kitchen and adjoining patio with fire pit rounds out the setting, with Sonos-wired speakers indoors and out creating the perfect atmosphere for entertaining. Inside, the custom-built chef’s kitchen features stone counters, an oversized island, Wolf & Sub-Zero appliances, dual ovens, two dishwashers, a 48” fridge/freezer, and a wine fridge. The adjacent butler’s pantry includes a second fridge, ice maker, and folding service window to the outdoor kitchen, while a separate walk-in pantry and full laundry room provide added convenience. The home’s warm and organic palette blends ivory, taupe, and cream tones across natural stone and porcelain tile, with light solid-oak flooring throughout the main living areas. Ambient designer lighting runs throughout, lending the home a relaxed and authentic feel. A custom solid-oak staircase leads down to the lower level, where stunning polished cement floors continue the home’s refined material palette. The bedroom wing includes a serene primary suite with a large walk-in closet and a spa bathroom featuring a curbless walk-in shower, electric bidet/toilet, skylight, and an integrated make-up vanity. Three additional ensuite bedrooms complete the main level - two of which also feature skylights and curbless walk-in showers - along with a powder room. All bathrooms are outfitted with heated towel rails for added comfort. The vast, light-filled lower level offers a large gym, sauna, elegant home theatre, and a separate, expansive living room space with sliding doors leading outside. Two additional ensuite bedrooms complete the lower level: one features a large egress with a planted landscape window well for added light, while the other opens via sliding doors to a landscaped terrace, with steps leading up to the garden and pool area. A temperature-controlled wine cellar, wet bar, and second laundry room round out the space. This level is every bit as impressive as the first floor. A truly exceptional opportunity to own a cutting-edge, environmentally conscious modern estate that seamlessly blends luxury, technology, and tranquility in one of the most sought-after pockets of East Hampton. Other Highlights Include: Solar-assisted power system for energy efficiency Large gas fireplace Hidden Nexus remote-control ceiling TV lift in the primary suite Attached 2-car garage Exterior blend of stone siding, stucco, and thermally modified solid oak, blending sympathetically into the natural surroundings Minutes to SportTime in Amagansett for tennis Minutes to East Hampton Golf Club Minutes to Balsam Farms Farm Stand for locally grown produce, cheeses, and homemade pies Private, peaceful flag-lot setting minutes to Indian Wells Ocean Beach, Amagansett Village, and East Hampton Village. ( PHOTOS AI ENHANCED RENDERINGS FROM PREVIOUS SIMILAR BUILD)
-
Type de propriété
Maison
-
Année de construction
2026
-
Prix/pied²
$1,276
Caractéristiques
- Piscine
- Jardin
- Cheminée
- Terrasse
- Cave à vins
- Cinéma
- Sauna
- Cuisine extérieure
- Foyer
Caractéristiques
Lot
- Vie privée
- Constructions neuves
- Moderne
Intérieur
- Haut plafond
- Cheminée
- Îlot de cuisine
- Jacuzzi
- Laveuse sécheuse
- Bar
- Buanderie
- Sauna
- Cave à vins
- Cinéma
- Sous-sol
- Comptoirs en pierre
- Dressing
- Centre de remise en forme / Fitness
Outdoor
- Terrasse
- Foyer
- Piscine
- Garage
- Cuisine extérieure
- Espace de vie extérieur
- Pergola
- Jardin
Explorez le secteur
304 Abrahams Path, East Hampton, État de New York, États-Unis
Voir sur Google Maps
Prix par sqft
Faible
Élevé
Inscrit il y a 6 ans
Vous vous êtes renseigné sur ce bien
L'agent vous contactera bientôt par
Publié par
245
Annonces
2020
Inscrit
Réserver une visite avec the agent
Choisissez une date et si vous souhaitez une visite virtuelle ou en personne avec l’agent.
Date préférée
Type de visite
Dernière mise à jour
Aujourd'hui
Première mise en ligne
Aug 15
Référence de l’annonce
424969
Propriétés similaires à proximité
Nouvelles annonces à East Hampton










Explorez plus de biens à vendre
East Hampton, NY, États-Unis types de propriétés
East Hampton, NY, États-Unis Recherches populaires
- Vue sur la mer propriétés à East Hampton, NY, États-Unis
- Moderne propriétés à East Hampton, NY, États-Unis
- Propriétés avec Plage privée à East Hampton, NY, États-Unis
- Propriétés avec Cinéma à East Hampton, NY, États-Unis
- Vue panoramique / panoramique propriétés à East Hampton, NY, États-Unis
- Propriétés avec Vignoble / Cave à East Hampton, NY, États-Unis
- Équestre propriétés à East Hampton, NY, États-Unis
Guides et histoires connexes
La confiance des plus grands courtiers du monde
Les agents des propriétés les plus exceptionnelles du monde publient sur JamesEdition.
- Des annonces de Sotheby's, Christie's, BARNES et Engel & Völkers
- Chaque annonce est vérifiée avant sa mise en ligne
- Contactez directement des agents vérifiés
En continuant, vous acceptez nos Conditions et notre Politique de confidentialité.
brokerages we
partnered with
partnered with