$899,900
Résidence Unifamiliale À East Hampton
- 4 Chambres
- 4 SdB
- 3,753 Sqft
- 2.93 Ac lot
- Mis à jour: Octobre 9
- Source: SmartMLS MLS#24207605
À propos de la propriété
La description a été traduite automatiquement.
La description est affichée dans la langue d'origine.
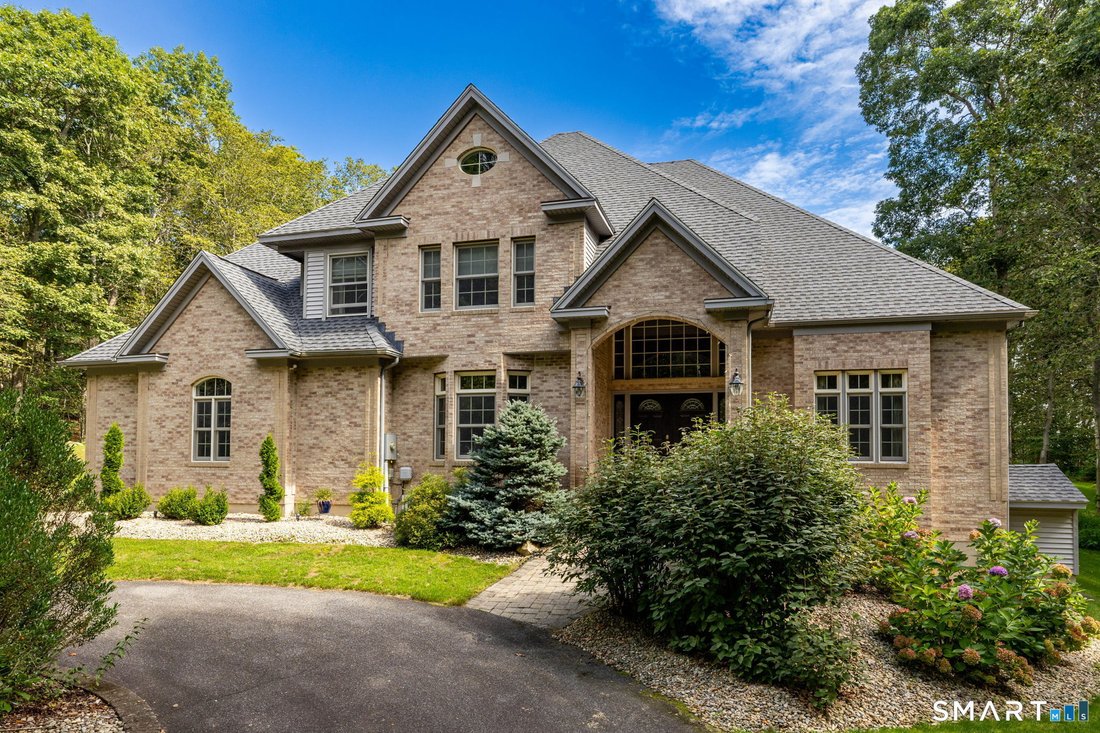
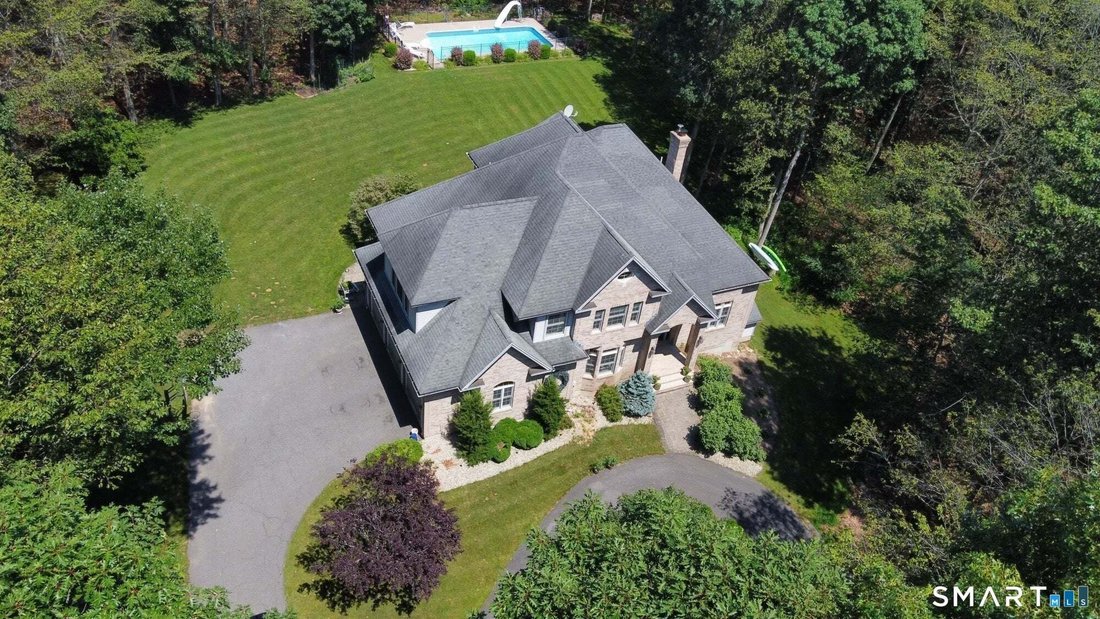
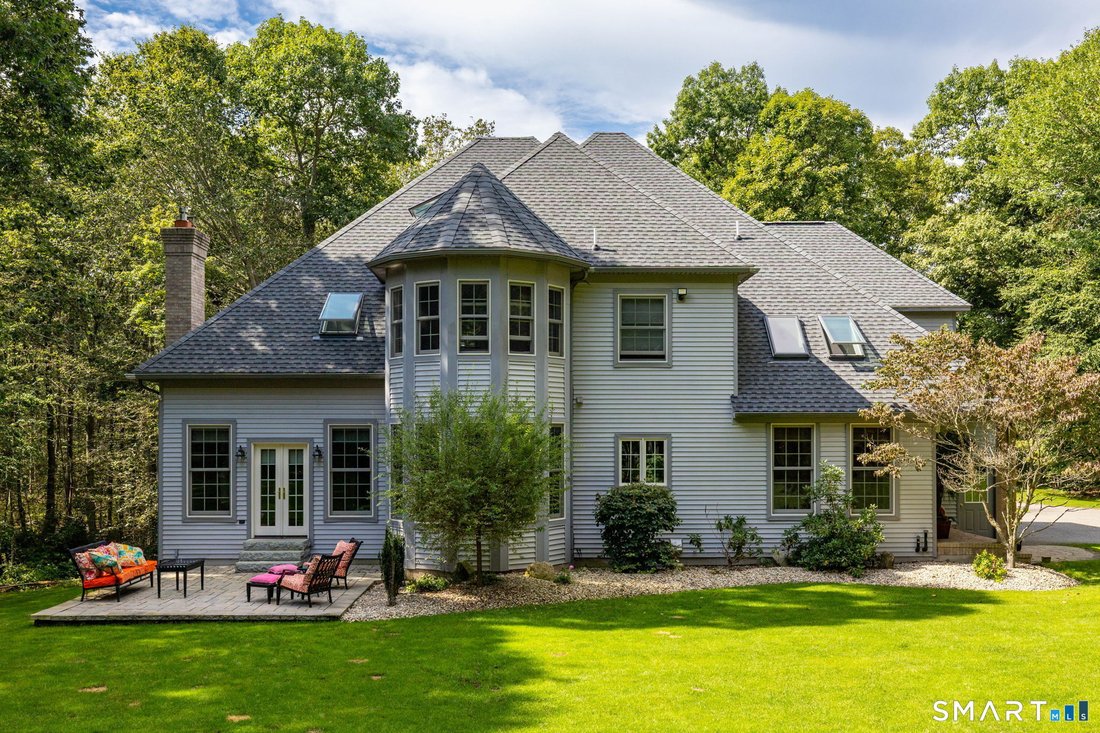
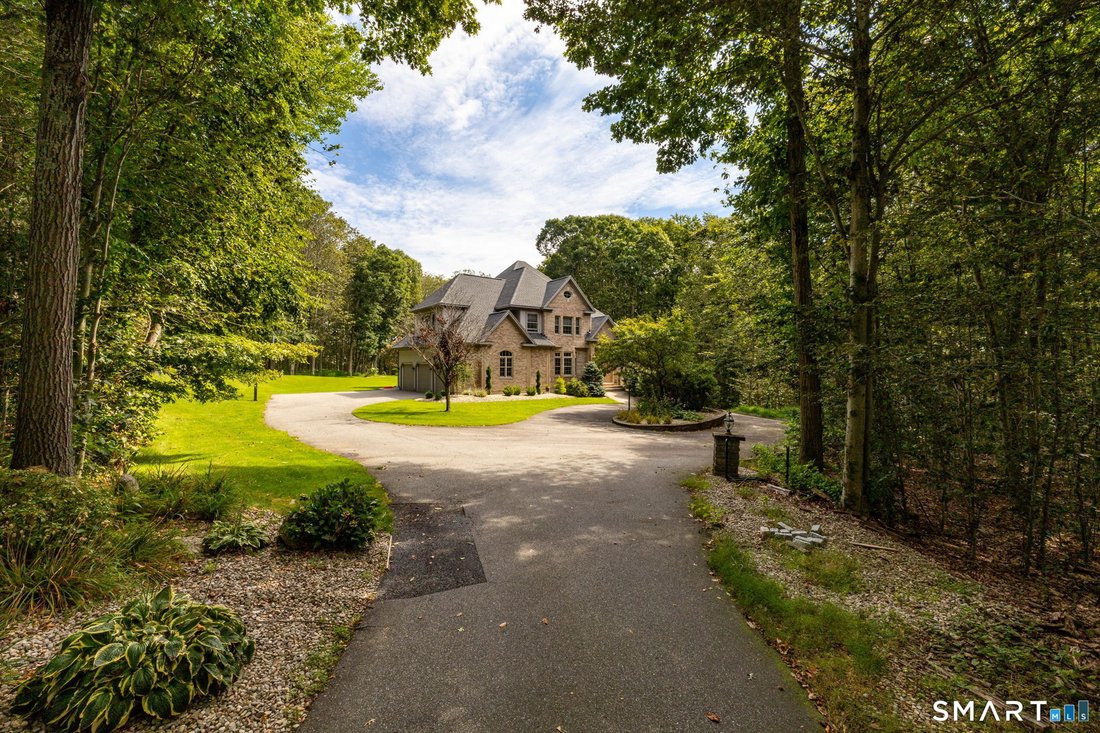
Welcome to 10 Arden Dr., a 2003 custom-built home with 3,753 sqft of well-designed spaces, stunning details, thoughtful storage, a flexible floor plan, an inground pool and outdoor living spaces, all set on 2.93 private acres set back from the street. From the circular driveway, to the grand foyer with curved staircase & curved walls, with chandelier and decorative mouldings, to the refinished
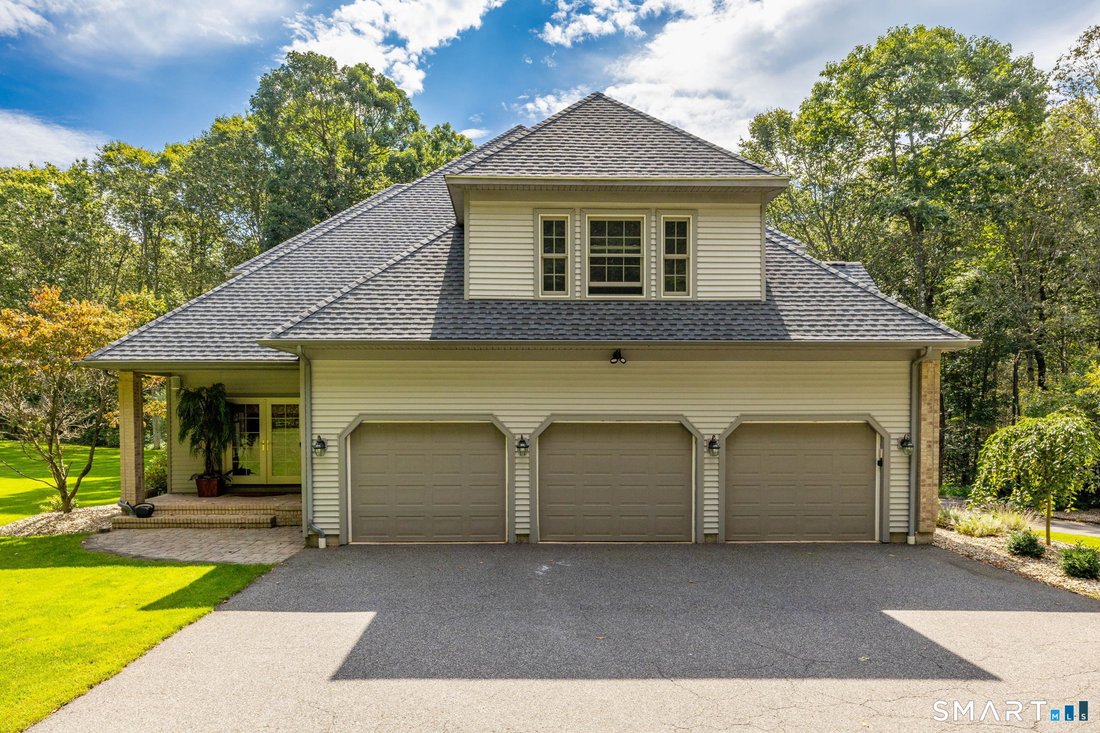
Welcome to 10 Arden Dr., a 2003 custom-built home with 3,753 sqft of well-designed spaces, stunning details, thoughtful storage, a flexible floor plan, an inground pool and outdoor living spaces, all set on 2.93 private acres set back from the street. From the circular driveway, to the grand foyer with curved staircase & curved walls, with chandelier and decorative mouldings, to the refinished oak floors, central air, central vac, 4 bedrooms, 3 full and 1 half bath, to the new roof & skylights in 2024, soaring ceilings, and the oversized windows flooding the house with natural light, there is so much to love. 1st floor rooms include an office, sun room, living room, family room, media room, dining room, spacious kitchen with island, pantry, breakfast area, kitchen office nook, laundry room, and half bath. 2nd floor has the primary suite, another bedroom with ensuite bath, 2 more bedrooms, and shared bath with double sinks. 3 of the bedrooms have new carpeting installed in 2025, the primary has hardwood floors. There’s even a laundry chute & a pulldown attic for storage. Quality details like 2x6 construction, a turret feature, 10ft ceilings in the basement for future living space, a walkout instead of bulkhead, 3-car garage with hot & cold water, dual 330 gallon fuel tanks, driveway lights, security system, irrigation system, covered brick porch and patio installed in 2024 add incredible value that you don’t get with new construction. This custom build has it all!
-
Type de propriété
Maison
-
Année de construction
2003
-
Prix/pied²
$239
Caractéristiques
- Cuisine ouverte
- Garage
- Jardin
- Piscine
- Cinéma
- Terrain de tennis
- Îlot de cuisine
- Stationnement
- Laveuse sécheuse
Caractéristiques
Lot
- Vie privée
Intérieur
- Haut plafond
- Bureau
- Climatisation
- Îlot de cuisine
- Laveuse sécheuse
- Buanderie
- Cinéma
- Cuisine ouverte
- Sous-sol
Outdoor
- Stationnement
- Piscine
- Garage
- Terrain de tennis
- Jardin
Explorez le secteur
10 Arden Drive, East Hampton, Connecticut, États-Unis
Voir sur Google Maps
Prix par sqft
Faible
Élevé
Inscrit il y a 6 mois
Vous vous êtes renseigné sur ce bien
L'agent vous contactera bientôt par
Publié par
4
Annonces
2026
Inscrit
Réserver une visite avec the agent
Choisissez une date et si vous souhaitez une visite virtuelle ou en personne avec l’agent.
Date préférée
Type de visite
Carl Guild & Associates - East Hampton
East Hampton, Connecticut, United States
Voir le profil de l’agence
Dernière mise à jour
Octobre 9
Première mise en ligne
Octobre 9
Référence de l’annonce
24207605
Statut de l’annonce
IDX information is provided exclusively for personal, non-commercial use, and may not be used for any purpose other than to identify prospective properties consumers may be interested in purchasing. Information is deemed reliable but not guaranteed. The listing broker's offer of compensation is made only to participants of the MLS where the listing is filed.
Propriétés similaires à proximité
Nouvelles annonces à East Hampton




Explorez plus de biens à vendre
East Hampton, CT, États-Unis types de propriétés
East Hampton, CT, États-Unis Recherches populaires
- Constructions neuves propriétés à East Hampton, CT, États-Unis
- Propriétés avec Climatisation à East Hampton, CT, États-Unis
- Vue sur la rivière propriétés à East Hampton, CT, États-Unis
- Propriétés avec Cinéma à East Hampton, CT, États-Unis
- Propriétés avec Terrain de tennis à East Hampton, CT, États-Unis
- Équestre propriétés à East Hampton, CT, États-Unis
- Propriétés avec Cave à vins à East Hampton, CT, États-Unis
- Au bord de l’eau propriétés à East Hampton, CT, États-Unis
Guides et histoires connexes
La confiance des plus grands courtiers du monde
Les agents des propriétés les plus exceptionnelles du monde publient sur JamesEdition.
- Des annonces de Sotheby's, Christie's, BARNES et Engel & Völkers
- Chaque annonce est vérifiée avant sa mise en ligne
- Contactez directement des agents vérifiés
En continuant, vous acceptez nos Conditions et notre Politique de confidentialité.
brokerages we
partnered with
partnered with