Maison East Grinstead
- 3 Chambres
- 2 SdB
- 1,206 Sqft
- 2,508 Sqft lot
- Mis à jour: Juillet 10
À propos de la propriété
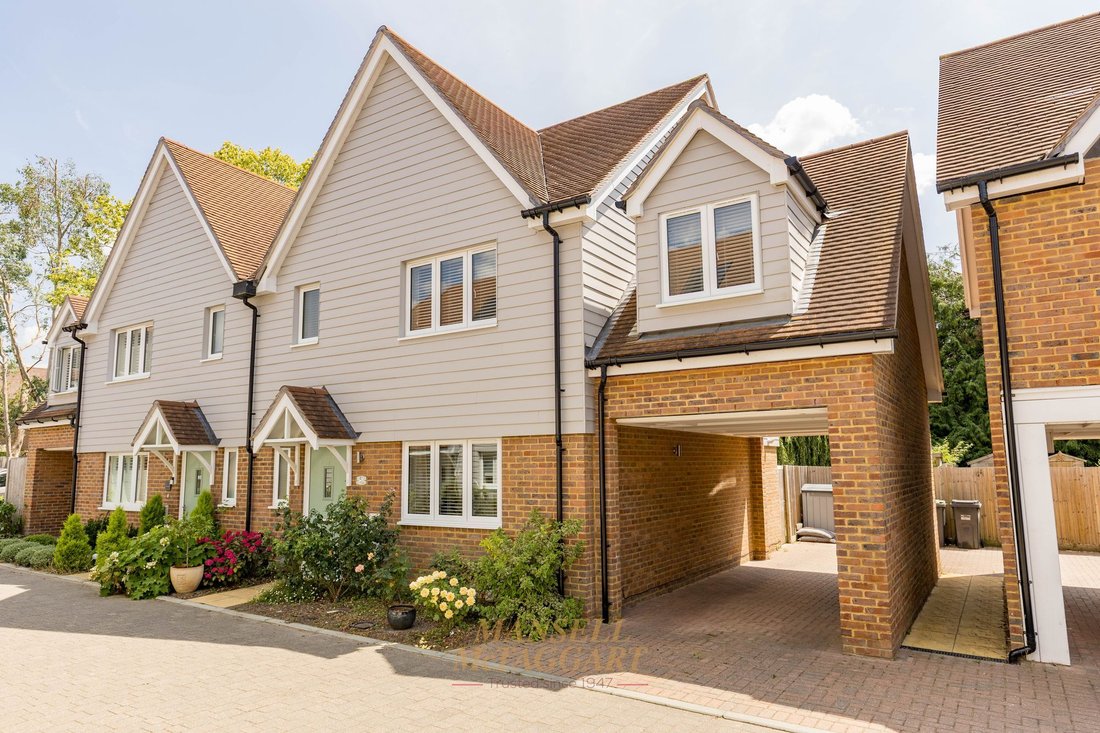
A beautifully presented, three double bedroom semi-detached family home, which was built to a high specification by Sigma Homes in 2022. Offering approximately 1207 sq ft of stylish and well planned accommodation, this contemporary home is ideal for modern family living. Benefits include a private south facing rear garden and off road parking for two vehicles beneath a covered carport.
Th
A beautifully presented, three double bedroom semi-detached family home, which was built to a high specification by Sigma Homes in 2022. Offering approximately 1207 sq ft of stylish and well planned accommodation, this contemporary home is ideal for modern family living. Benefits include a private south facing rear garden and off road parking for two vehicles beneath a covered carport.
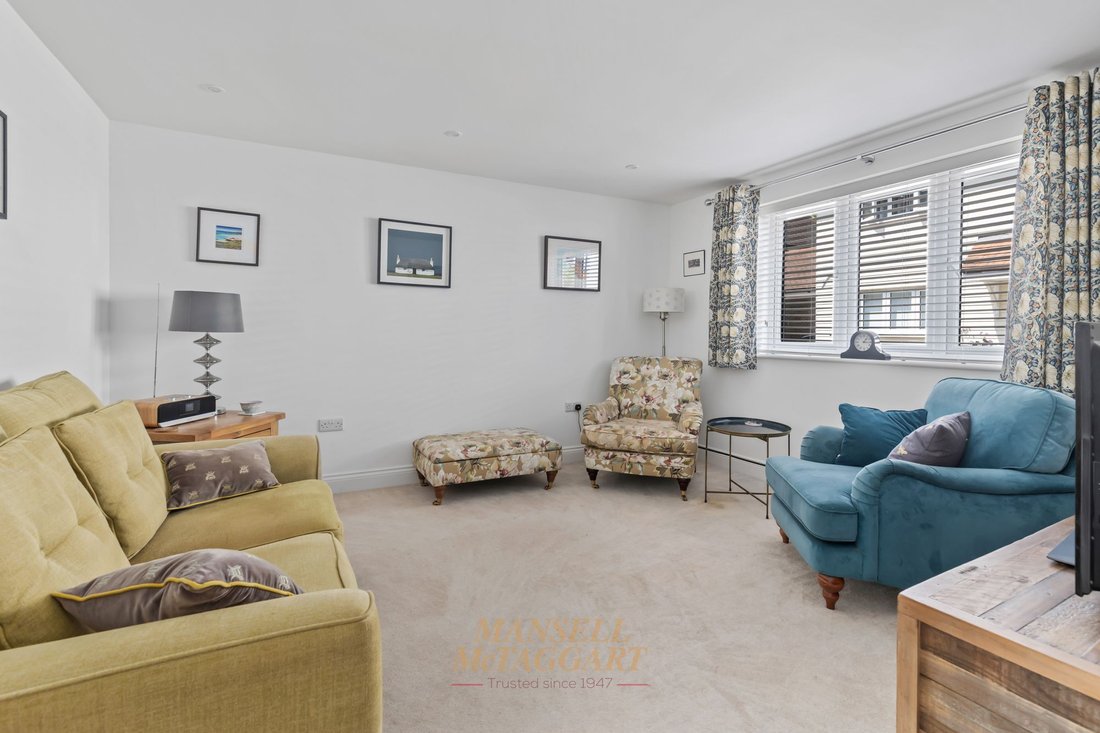
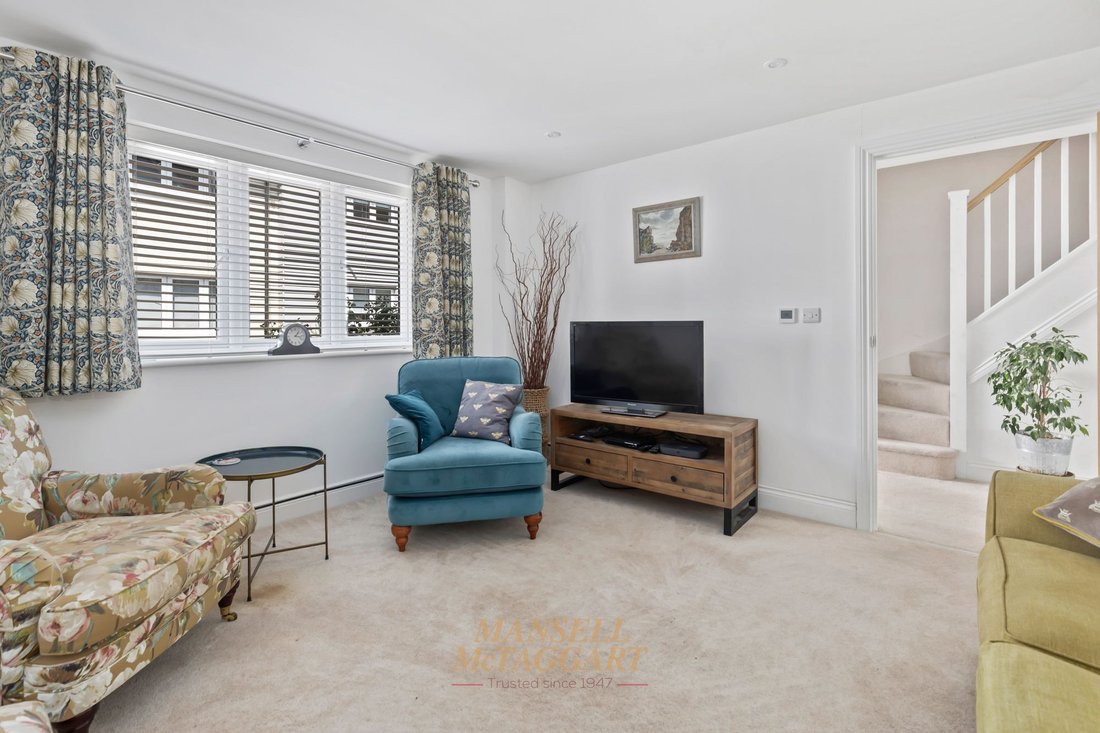
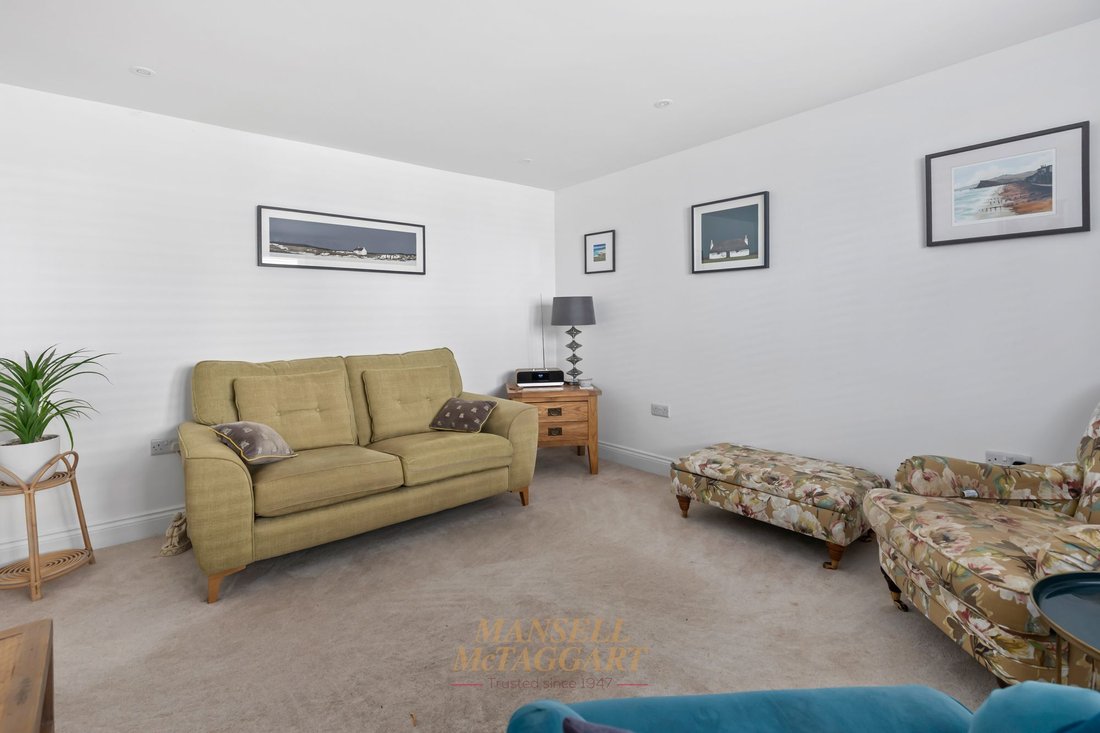
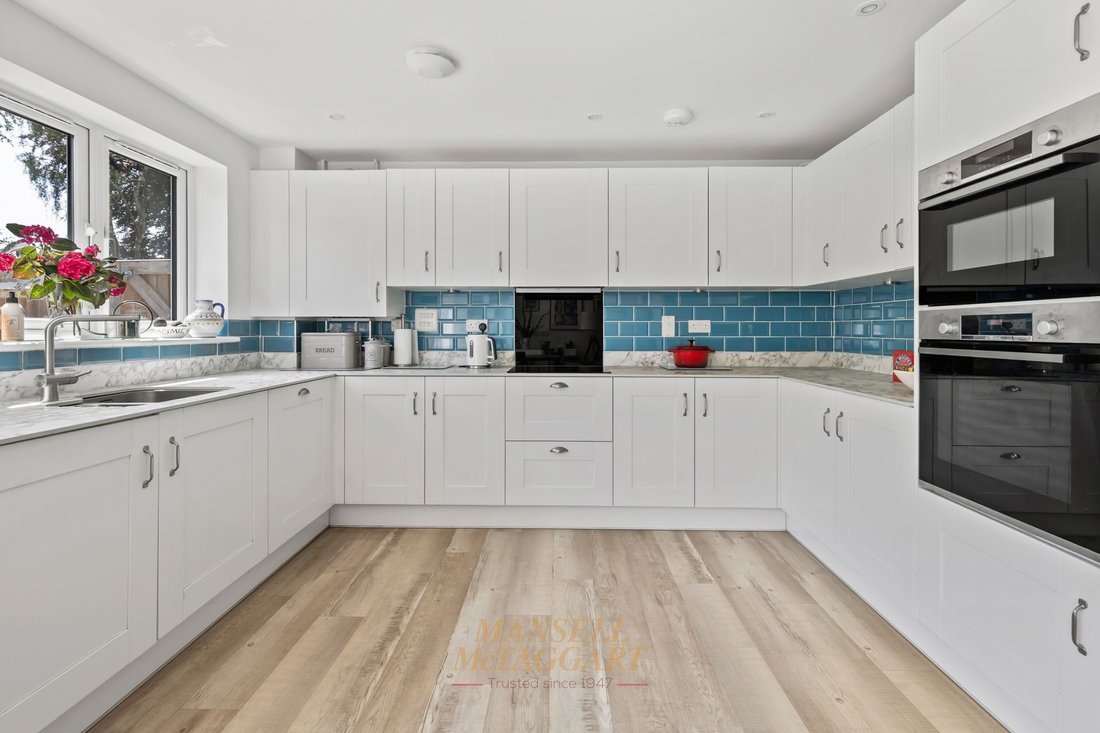
The living accommodation briefly comprises: entrance hall; downstairs cloakroom with a WC and wash hand basin; living room with front aspect views. A kitchen/dining room with a modern fitted kitchen with a range of wall and base level units, stacked electric ovens, 4 ring electric hob, washer dryer, dishwasher and bi-fold doors to the rear garden concludes the ground floor. There is also water underfloor heating throughout the whole of the ground floor.
The first floor consists of a landing with an airing cupboard and loft ladder access to the partially boarded loft; master bedroom with fitted wardrobes; double guest bedroom with fitted wardrobes and en suite shower room with a WC and wash hand basin; family bathroom with a WC, wash hand basin, heated towel rail and bath with an overhead shower. A further double bedroom with fitted wardrobes completes the living accommodation.
Externally, the property benefits from two allocated parking spaces beneath a covered carport. Gated side access leads to the private south-facing rear garden, which is predominantly laid to lawn with a paved patio adjoining the rear of the property, providing an ideal space for outdoor dining and entertaining. The garden also features a second patio seating area and a greenhouse
Estate management charge - £804.64 per annum
-
Type de propriété
Maison
-
Prix/pied²
$644
Caractéristiques
Explorez le secteur
L'agent vous contactera bientôt par
Publié par
Réserver une visite avec the agent
Choisissez une date et si vous souhaitez une visite virtuelle ou en personne avec l’agent.
Propriétés similaires à proximité
Nouvelles annonces à Hackenden


Explorez plus de biens à vendre
Hackenden, East Grinstead, Angleterre types de propriétés
Hackenden, East Grinstead, Angleterre Recherches populaires
- Vue panoramique / panoramique propriétés à Hackenden, East Grinstead, Angleterre
- Propriétés avec Terrasse à Hackenden, East Grinstead, Angleterre
- Propriétés avec Bar à Hackenden, East Grinstead, Angleterre
- Propriétés avec Bureau à Hackenden, East Grinstead, Angleterre
- Propriétés avec Jardin à Hackenden, East Grinstead, Angleterre
- Lotissement sécurisé propriétés à Hackenden, East Grinstead, Angleterre
- Vie privée propriétés à Hackenden, East Grinstead, Angleterre
- Moderne propriétés à Hackenden, East Grinstead, Angleterre
- Équestre propriétés à Hackenden, East Grinstead, Angleterre
- Constructions neuves propriétés à Hackenden, East Grinstead, Angleterre
- Propriétés avec Centre de remise en forme / Fitness à Hackenden, East Grinstead, Angleterre
- Propriétés avec Climatisation à Hackenden, East Grinstead, Angleterre
- Propriétés avec Cheminée à Hackenden, East Grinstead, Angleterre
- Propriétés avec Piscine à Hackenden, East Grinstead, Angleterre
- Propriétés avec Garage à Hackenden, East Grinstead, Angleterre
- Propriétés avec Balcon à Hackenden, East Grinstead, Angleterre
- Propriétés avec Cuisine ouverte à Hackenden, East Grinstead, Angleterre
- Rénové propriétés à Hackenden, East Grinstead, Angleterre
- Propriétés avec Cinéma à Hackenden, East Grinstead, Angleterre
- Vue sur la mer propriétés à Hackenden, East Grinstead, Angleterre
Guides et histoires connexes
La confiance des plus grands courtiers du monde
Les agents des propriétés les plus exceptionnelles du monde publient sur JamesEdition.
- Des annonces de Sotheby's, Christie's, BARNES et Engel & Völkers
- Chaque annonce est vérifiée avant sa mise en ligne
- Contactez directement des agents vérifiés
En continuant, vous acceptez nos Conditions et notre Politique de confidentialité.