$2,200,000
184 Rue Hayway
- 4 Chambres
- 4 SdB
- 3,306 Sqft
- 1.79 Ac lot
- MLS#22603032
À propos de la propriété
La description a été traduite automatiquement.
La description est affichée dans la langue d'origine.
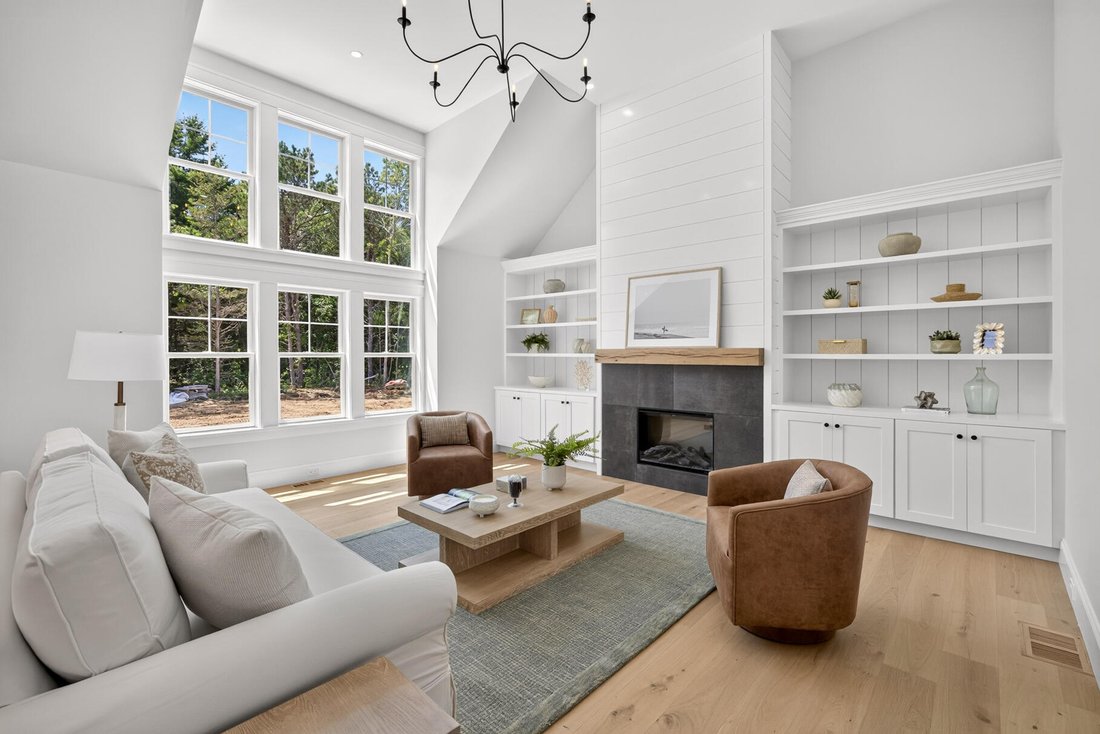
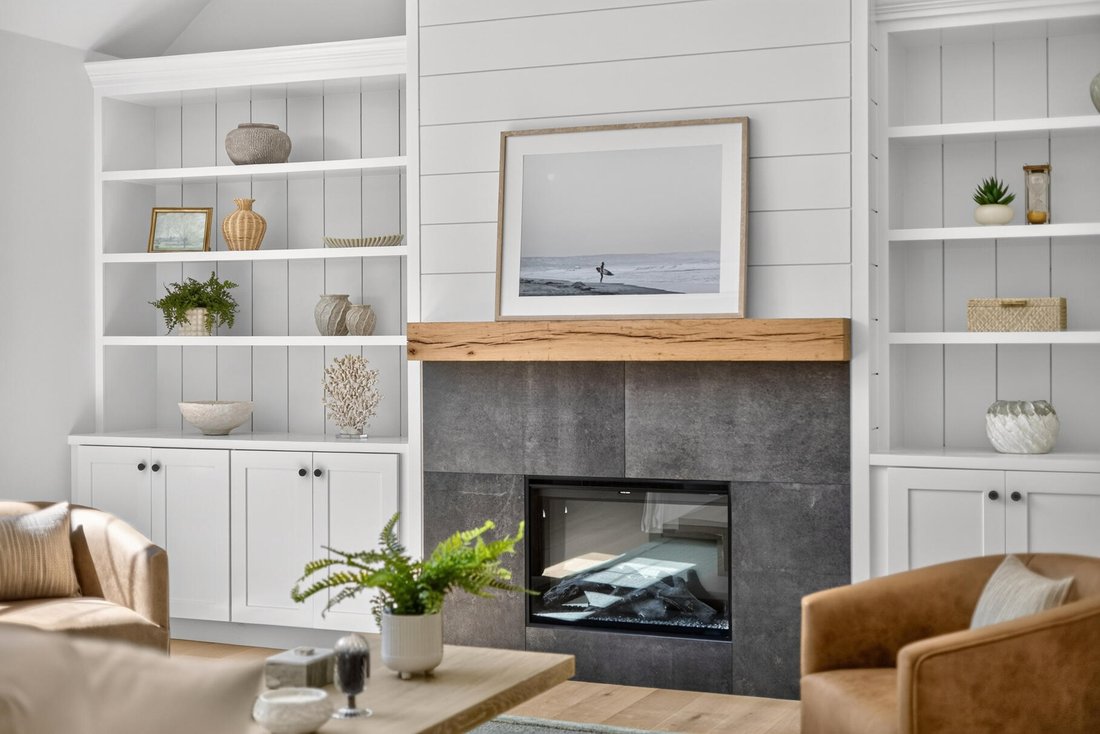
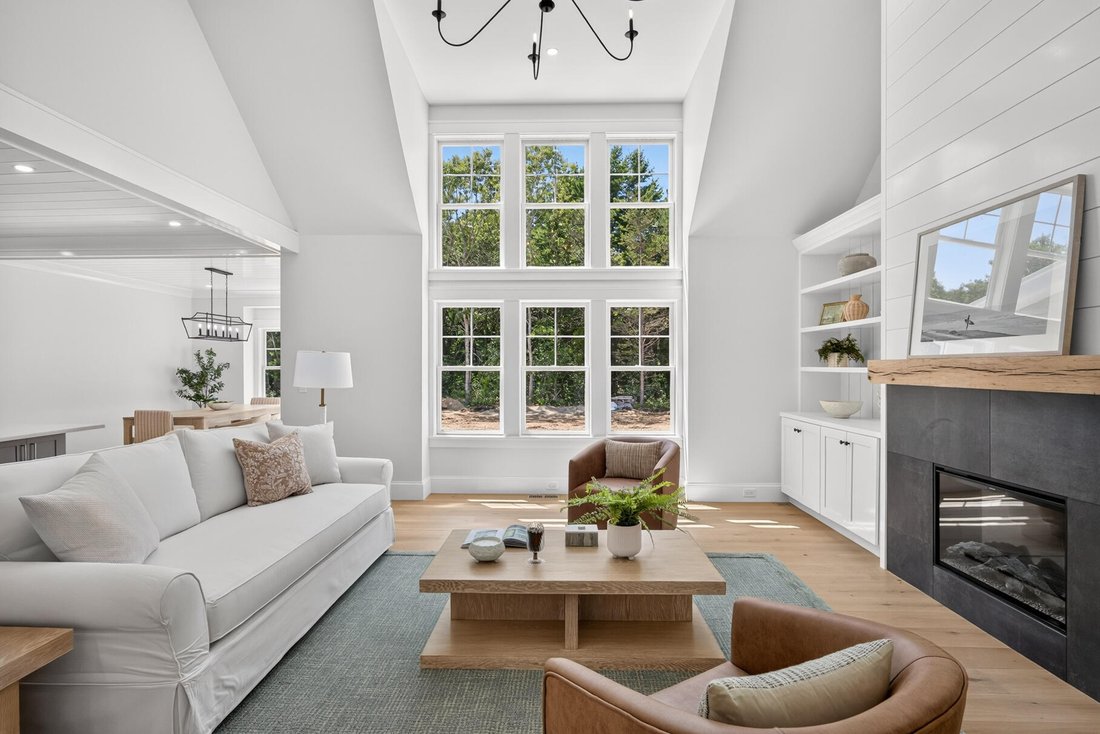
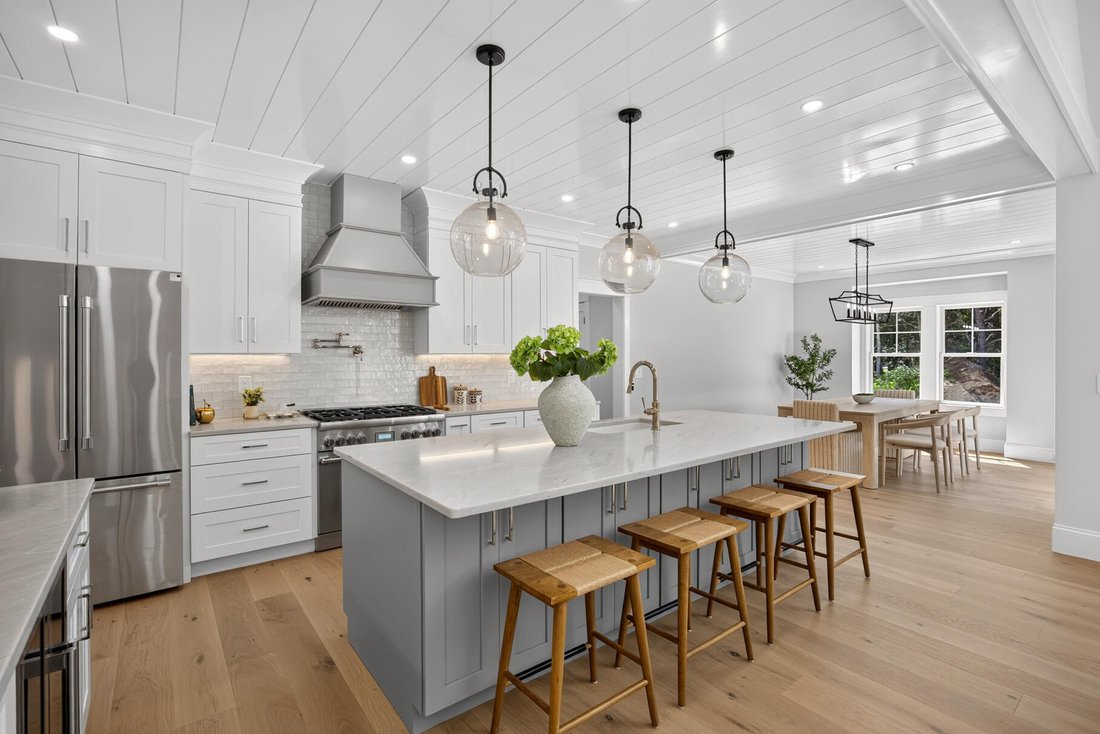
To-be-built! Set on a spacious 1.79-acre lot, this brand-new 4-bedroom, 3.5-bath Cape offers the rare opportunity to personalize your new home before construction begins. With approximately 3,306 sq. ft. of living space, the thoughtfully designed floor plan is exactly what today’s buyers are searching for. The first floor is designed around an impressive two-story family room with cathedral ceilin
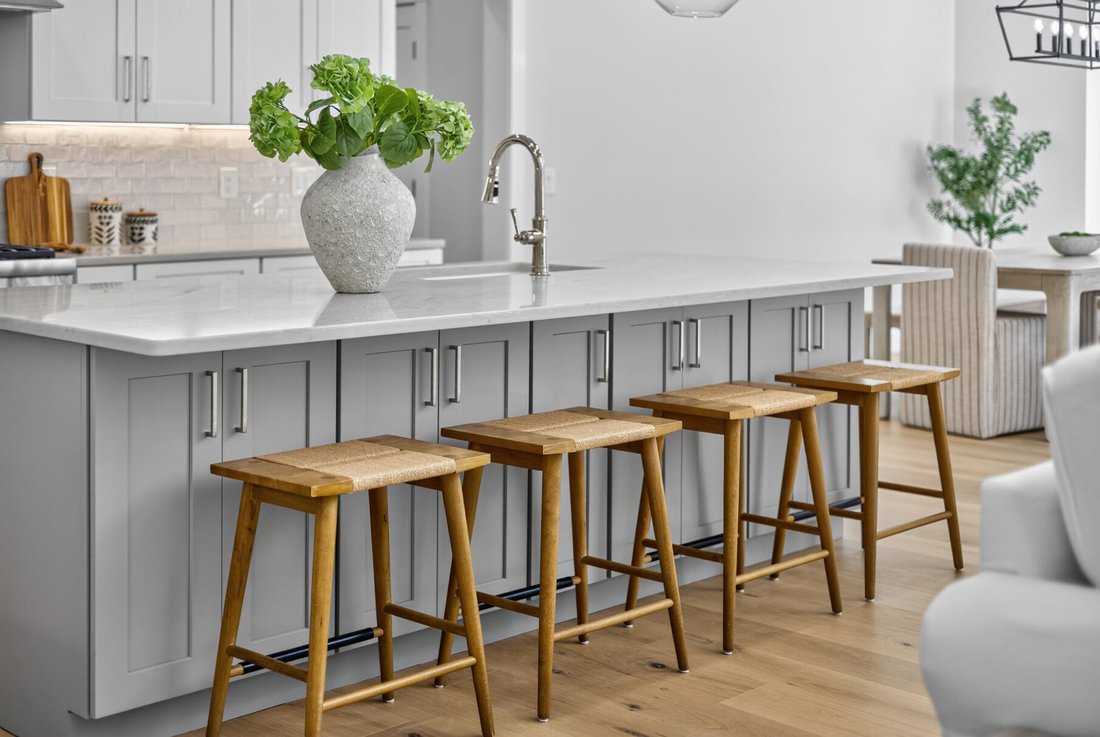
To-be-built! Set on a spacious 1.79-acre lot, this brand-new 4-bedroom, 3.5-bath Cape offers the rare opportunity to personalize your new home before construction begins. With approximately 3,306 sq. ft. of living space, the thoughtfully designed floor plan is exactly what today’s buyers are searching for. The first floor is designed around an impressive two-story family room with cathedral ceiling and fireplace, opening to a generous kitchen and dining area for an airy, connected feel. A separate study provides flexible space for a home office or den, while a mudroom, laundry area and powder room add everyday convenience. The first-floor primary suite features a spacious bedroom, walk-in closet and private bath, creating a comfortable retreat apart from the additional bedrooms upstairs. A welcoming covered front porch and attached two-car garage complete the layout. There is plenty of room to envision an outdoor oasis with a pool and/or potential accessory dwelling unit. Construction will be starting soon, and the builder is currently willing to work with the buyer on customization and selections, offering a valuable opportunity to make the home your own from the beginning. Please note interior photos are for marketing purposes only. These photos are only to showcase the builder’s work. Specs will be similar to photos in listing, but not exact. Reference floor plan for exact layout, as interior photos show a different plan.
-
Type de propriété
Maison
-
Année de construction
2026
-
Prix/pied²
$665
Caractéristiques
- Garage
- Cheminée
- Dressing
- Piscine
- Buanderie
- Bureau
- Îlot de cuisine
- Bar
- Climatisation
Caractéristiques
Intérieur
- Haut plafond
- Bureau
- Climatisation
- Cheminée
- Îlot de cuisine
- Bar
- Buanderie
- Comptoirs en pierre
- Dressing
Outdoor
- Piscine
- Garage
Explorez le secteur
184 Hayway Road, East Falmouth, MA 02536, Massachusetts, États-Unis
Voir sur Google Maps
Prix par sqft
Faible
Élevé

Inscrit il y a 11 ans
Vous vous êtes renseigné sur ce bien
L'agent vous contactera bientôt par
Publié par
5
Annonces
2015
Inscrit
Réserver une visite avec Jackie Bartolomei
Choisissez une date et si vous souhaitez une visite virtuelle ou en personne avec l’agent.
Date préférée
Type de visite

Sotheby's International Realty - Falmouth Brokerage
445 Main Street, 02540, Falmouth, Massachusetts, United States
Voir le profil de l’agence
Falmouth is part of the Upper Cape of Cape Cod, Massachusetts. Its sixty-eight miles of coast along Buzzards Bay a
Falmouth is part of the Upper Cape of Cape Cod, Massachusetts. Its sixty-eight miles of coast along Buzzards Bay and Vineyard Sound are coveted opportunities for purchasing a Cape Cod home. Sales volume in the area has remained stable in spite of the former problems with the housing market and the median price of a Cape Cod home in Falmouth is around three-hundred and seventy-five thousand dollars, with luxury waterfront homes starting at around two million dollars. Along Falmouth’s southern point is the town of Woods Hole, home to the Woods Hole Oceanographic Institute, National Marine Fisheries, and the Marine Biological Laboratory. Shops and restaurants cover the busy streets – most tourists coming in on the Steamship Authority ferry from Martha’s Vineyard. We invite you to come see why locals consider owning a home in Falmouth is more than just purchasing a house; it is owning a piece of history. From its pristine beaches to a quaint drive down Main Street, Falmouth represents an uncompromising standard of living. Our brokerage firm provides real estate services throughout Cape Cod, specializing in in-town homes and luxury waterfront estates. Local, experienced agents offer the accounting, confidentiality, disclosure and loyalty required of a Sotheby’s representative for every client – whether you are upgrading and selling your wharf-front condo for a larger home on the beaches or buying your first summer home in stunning Cape Cod. Local representatives will help you navigate the Cape Cod real estate market with confidence.
Dernière mise à jour
Septembre 24
Première mise en ligne
Septembre 24
Lien de l’annonce
Référence de l’annonce
KH8KL3
Propriétés similaires à proximité
Nouvelles annonces à Falmouth




Explorez plus de biens à vendre
Falmouth, MA, États-Unis types de propriétés
Falmouth, MA, États-Unis Recherches populaires
- Propriétés avec Piscine à Falmouth, MA, États-Unis
- Propriétés avec Vignoble / Cave à Falmouth, MA, États-Unis
- Propriétés avec Sauna à Falmouth, MA, États-Unis
- Lotissement sécurisé propriétés à Falmouth, MA, États-Unis
- Propriétés avec Plage privée à Falmouth, MA, États-Unis
- Propriétés avec Piscine intérieure à Falmouth, MA, États-Unis
- Vue sur la rivière propriétés à Falmouth, MA, États-Unis
Guides et histoires connexes
La confiance des plus grands courtiers du monde
Les agents des propriétés les plus exceptionnelles du monde publient sur JamesEdition.
- Des annonces de Sotheby's, Christie's, BARNES et Engel & Völkers
- Chaque annonce est vérifiée avant sa mise en ligne
- Contactez directement des agents vérifiés
En continuant, vous acceptez nos Conditions et notre Politique de confidentialité.
brokerages we
partnered with
partnered with