$1,385,000
Maison Unifamiliale Individuelle De 4 Chambres
- 4 Chambres
- 4 SdB
- 4,082 Sqft
- 15,003 Sqft lot
- Mis à jour: Août 22
-
1
Vues des 30 derniers jours
- MLS#2702617R
À propos de la propriété
La description a été traduite automatiquement.
La description est affichée dans la langue d'origine.
Welcome to this magnificent custom home offering over 4,000 square feet of luxurious living space, thoughtfully designed with timeless elegance and exceptional craftsmanship. A grand two-story foyer creates an impressive first impression, flanked by a private office on one side and an elegant formal living room on the other. Perfect for entertaining, the raised formal dining room flows seamlessly

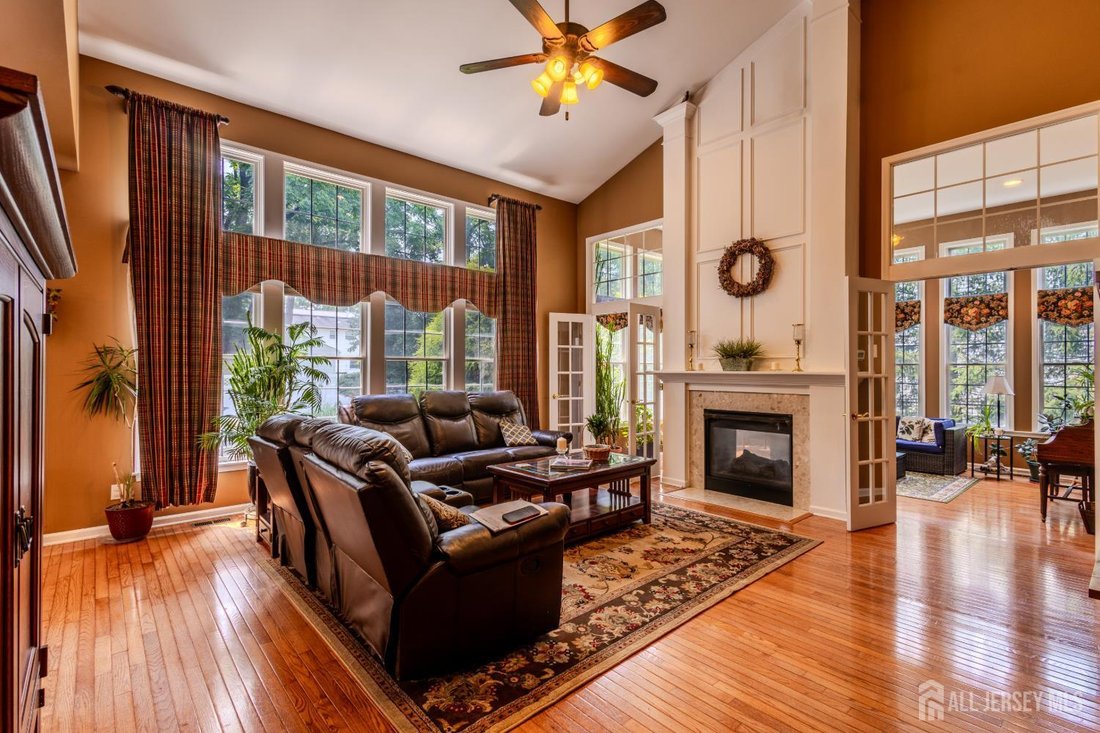
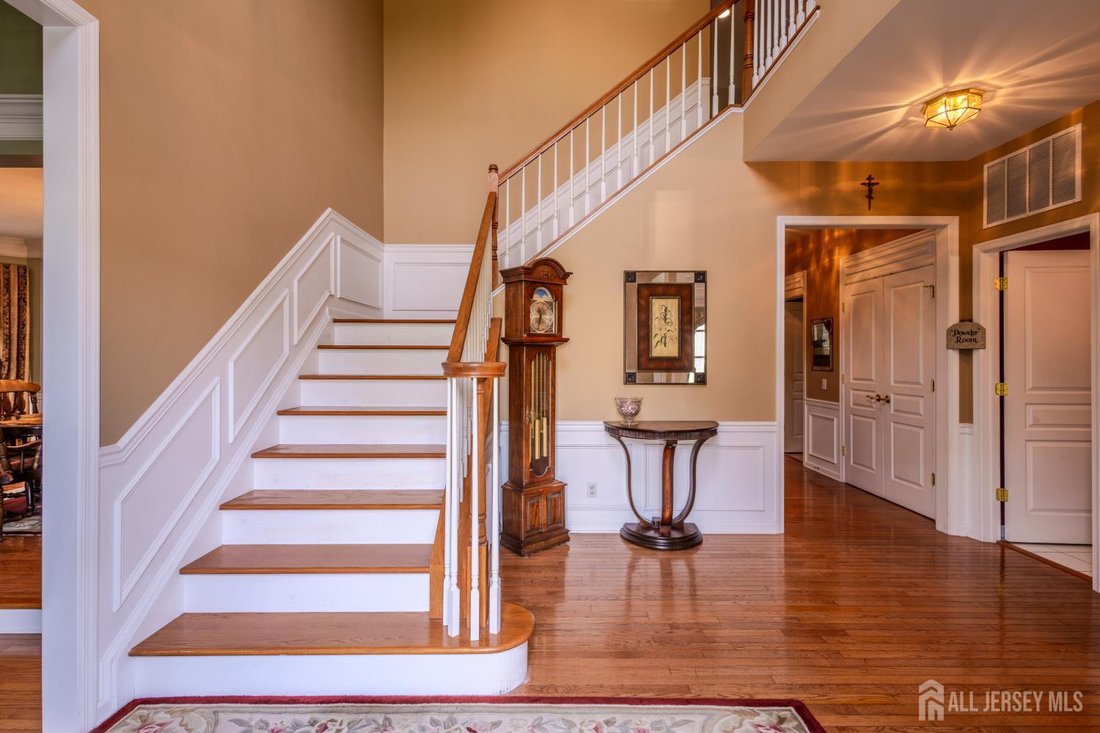
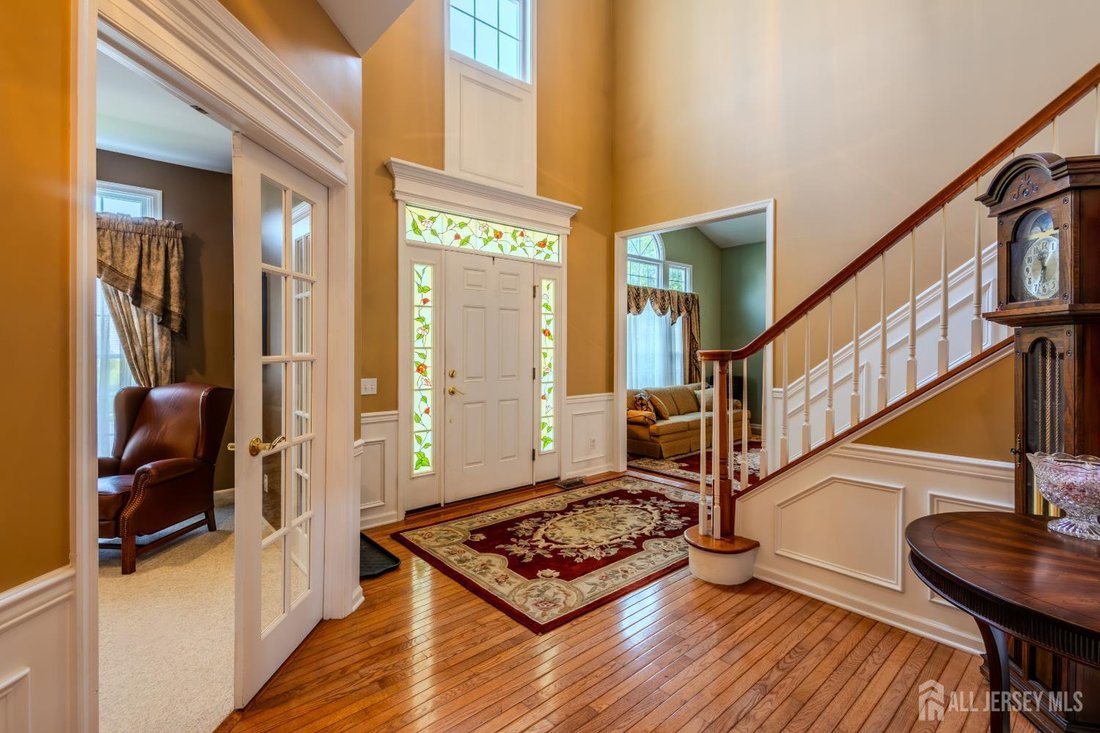
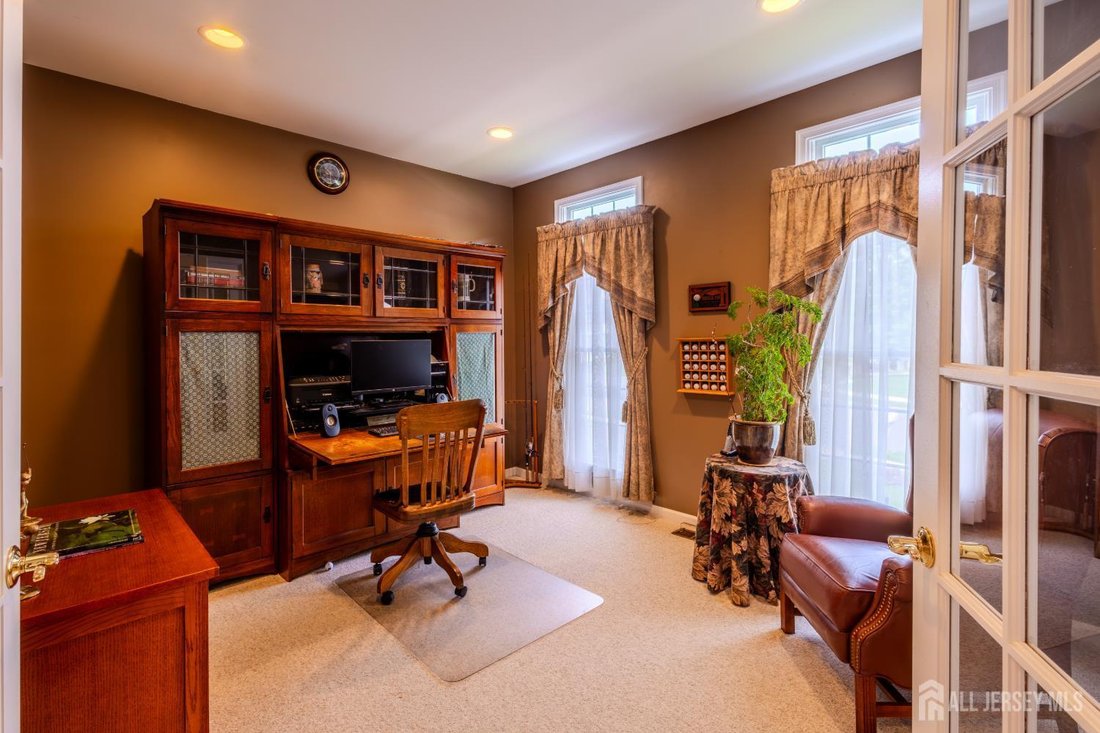
Welcome to this magnificent custom home offering over 4,000 square feet of luxurious living space, thoughtfully designed with timeless elegance and exceptional craftsmanship. A grand two-story foyer creates an impressive first impression, flanked by a private office on one side and an elegant formal living room on the other. Perfect for entertaining, the raised formal dining room flows seamlessly through a Butler’s pantry into the spectacular gourmet kitchen, featuring Viking stainless steel appliances, a large center island, abundant cabinetry, and an expansive dining area. The kitchen opens to a breathtaking family room with soaring ceilings and a dramatic gas fireplace, which is shared with an extraordinary sun-filled conservatory surrounded by walls of windows, creating a warm and inviting atmosphere throughout. Dual front and rear staircases lead to the second level, where four spacious bedrooms provide comfort and privacy for family and guests alike. The luxurious primary suite is a true retreat, offering two oversized closets and an impressive spa-inspired bath complete with a soaking tub, separate shower, dual vanities, a private water closet, and linen closet. Two generously sized bedrooms share a beautifully appointed Jack-and-Jill bathroom, while the fourth bedroom enjoys its own private en-suite bath and large closet. The open second-floor hallway overlooks both the grand foyer and the magnificent family room below, enhancing the home’s spacious and airy design. Step outside to your own private oasis. The beautifully landscaped, fully fenced backyard is adorned with mature gardens, a spacious patio ideal for outdoor entertaining, and a storage shed for added convenience. A two-car garage with automatic openers also features a large interior storage area, providing exceptional space for tools, seasonal items, or hobbies. This remarkable residence offers an extraordinary combination of luxury, comfort, and thoughtful design, making it the perfect place to call home.
-
Type de propriété
Maison
-
Année de construction
2002
-
Prix/pied²
$339
Caractéristiques
Explorez le secteur
18 Hartlander Street, East Brunswick, NJ 08816, New Jersey, États-Unis
Voir sur Google Maps
Prix par sqft
Faible
Élevé
Inscrit il y a 1 an
Vous vous êtes renseigné sur ce bien
L'agent vous contactera bientôt par
Publié par
2
Annonces
2025
Inscrit
Réserver une visite avec Carolyn Barszcz
Choisissez une date et si vous souhaitez une visite virtuelle ou en personne avec l’agent.
Date préférée
Type de visite

Coldwell Banker Realty - East Brunswick
51 Arthur St Ste H, 08816, East Brunswick, New Jersey, United States
Voir le profil de l’agence
Dernière mise à jour
Août 22
Première mise en ligne
Aug 12
Référence de l’annonce
esdwb2
Propriétés similaires à proximité
Nouvelles annonces à East Brunswick






Explorez plus de biens à vendre
East Brunswick, NJ, États-Unis types de propriétés
East Brunswick, NJ, États-Unis Recherches populaires
- Propriétés avec Garage à East Brunswick, NJ, États-Unis
- Propriétés avec Terrasse à East Brunswick, NJ, États-Unis
- Propriétés avec Cuisine ouverte à East Brunswick, NJ, États-Unis
- Moderne propriétés à East Brunswick, NJ, États-Unis
- Propriétés avec Cinéma à East Brunswick, NJ, États-Unis
- Vue panoramique / panoramique propriétés à East Brunswick, NJ, États-Unis
- Propriétés avec Cave à vins à East Brunswick, NJ, États-Unis
- Propriétés avec Sauna à East Brunswick, NJ, États-Unis
- Propriétés avec Bibliothèque à East Brunswick, NJ, États-Unis
- Constructions neuves propriétés à East Brunswick, NJ, États-Unis
Guides et histoires connexes
La confiance des plus grands courtiers du monde
Les agents des propriétés les plus exceptionnelles du monde publient sur JamesEdition.
- Des annonces de Sotheby's, Christie's, BARNES et Engel & Völkers
- Chaque annonce est vérifiée avant sa mise en ligne
- Contactez directement des agents vérifiés
En continuant, vous acceptez nos Conditions et notre Politique de confidentialité.
brokerages we
partnered with
partnered with