


$799,900
Maison Unifamiliale Individuelle À East Bethel
- 4 Chambres
- 3 SdB
- 3,570 Sqft
- 2.05 Ac lot
- Mis à jour: Septembre 16
- MLS#7141778
À propos de la propriété
La description a été traduite automatiquement.
La description est affichée dans la langue d'origine.
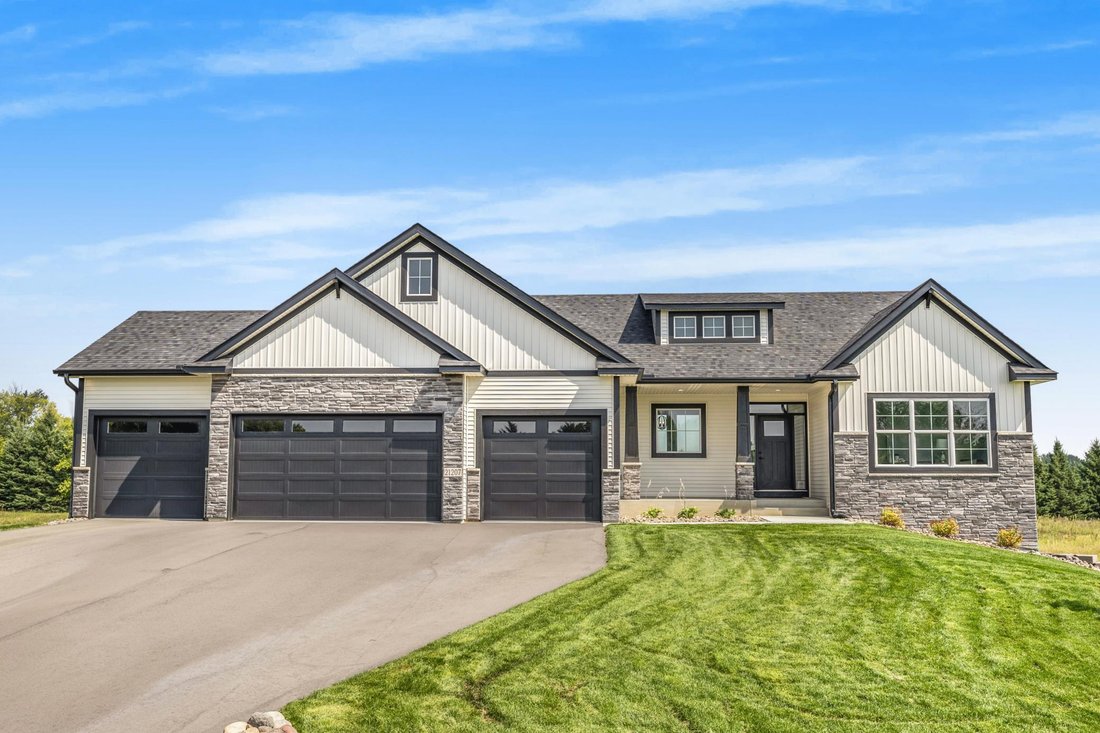
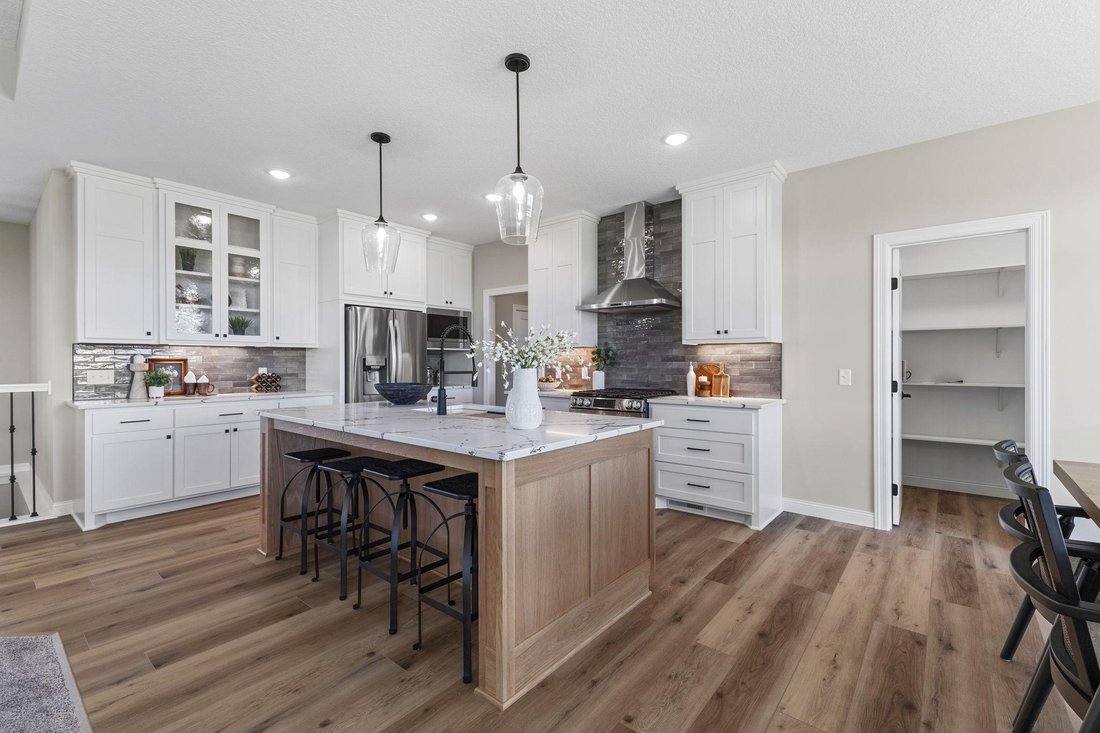
Move in Ready New Construction! Sod installed and landscaping completed around the entire home! Welcome Home to ”The Tuscany” rambler built by TH Construction of Anoka. From the moment you walk in, you will be greeted by a large open concept kitchen with custom built white oak cabinets, large center island all finished with beautiful quartz tops. Offering plenty of space, this kitchen also include
Move in Ready New Construction! Sod installed and landscaping completed around the entire home! Welcome Home to ”The Tuscany” rambler built by TH Construction of Anoka. From the moment you walk in, you will be greeted by a large open concept kitchen with custom built white oak cabinets, large center island all finished with beautiful quartz tops. Offering plenty of space, this kitchen also includes custom white cabinets all the way to the ceiling. The kitchen is finished with a walk-in pantry and large dining room. The living room is one to remember with a double box vaulted ceiling up to 11 feet to open up the area alongside the large floor to ceiling windows. Living room is finished with a lineal gas fireplace, featuring tile surround, along with built-in cabinets along each side of the fireplace and floating shelves above! The primary bedroom is a homeowners dream offering vaulted ceilings, private bath with a dual bowl vanity, finished with quartz tops, walk in tile shower, and walk in closet. The main floor also offers another bedroom, full bath, a large den/office, and a laundry room. Don’t let me forget about the 42x26- 4 stall garage, offering 1022 sq. ft. The garage also is insulated and vented out for a heater, also including a floor drain! The basement is also finished, adding a 3rd bedroom- with a walk-in closet, and a 4th bedroom, both generously sized. The basement also includes a 3rd bathroom with a oversized vanity, tile floors and a walk-in tile shower. The family room is also finished with large windows, a second gas fireplace with stone surround to the ceiling, and an extra large 8ft patio door to walk right out to your yard! The family room also consists of a 12ft wet bar, finished with granite tops! High efficiency HVAC system. This property also has potential for an additional garage up to 1800 sq. ft. Other lots and locations available. Builder specializes in fully custom homes and hand draws each plan from scratch as well. TH Construction of Anoka; Same name and address for over 35+ Years.
-
Type de propriété
Maison
-
Année de construction
2026
-
Prix/pied²
$224
Caractéristiques
- Jardin
- Garage
- Cheminée
- Dressing
- Cuisine ouverte
- Bar
- Climatisation
- Constructions neuves
- Sous-sol
Caractéristiques
Lot
Intérieur
- Haut plafond
- Bureau
- Cheminée
- Climatisation
- Îlot de cuisine
- Bar
- Buanderie
- Cuisine ouverte
- Sous-sol
- Dressing
Outdoor
Explorez le secteur
21207 Tippecanoe Street NE, East Bethel, MN 55011, Oak Grove, Minnesota, États-Unis
Voir sur Google Maps
Prix par sqft
Faible
Élevé
Inscrit il y a 2 ans
Vous vous êtes renseigné sur ce bien
L'agent vous contactera bientôt par
Publié par
5
Annonces
2024
Inscrit
Réserver une visite avec Carson Hennen
Choisissez une date et si vous souhaitez une visite virtuelle ou en personne avec l’agent.
Date préférée
Type de visite

Coon Rapids
1740 116th Avenue NW, #100, 55448, Coon Rapids, United States
Voir le profil de l’agence
Dernière mise à jour
Septembre 16
Première mise en ligne
Septembre 10
Référence de l’annonce
2157559285409586
Statut de l’annonce
Propriétés similaires à proximité
Nouvelles annonces à Oak Grove
Explorez plus de biens à vendre
Oak Grove, MN, États-Unis Recherches populaires
- Constructions neuves propriétés à Oak Grove, MN, États-Unis
- Propriétés avec Cheminée à Oak Grove, MN, États-Unis
- Propriétés avec Garage à Oak Grove, MN, États-Unis
- Propriétés avec Jardin à Oak Grove, MN, États-Unis
- Lotissement sécurisé propriétés à Oak Grove, MN, États-Unis
- Propriétés avec Climatisation à Oak Grove, MN, États-Unis
- Propriétés avec Cuisine ouverte à Oak Grove, MN, États-Unis
- Propriétés avec Bar à Oak Grove, MN, États-Unis
Guides et histoires connexes
La confiance des plus grands courtiers du monde
Les agents des propriétés les plus exceptionnelles du monde publient sur JamesEdition.
- Des annonces de Sotheby's, Christie's, BARNES et Engel & Völkers
- Chaque annonce est vérifiée avant sa mise en ligne
- Contactez directement des agents vérifiés
En continuant, vous acceptez nos Conditions et notre Politique de confidentialité.
brokerages we
partnered with
partnered with