


$685,000
Maison Unifamiliale Individuelle De 3 Chambres
- 3 Chambres
- 3 SdB
- 2,943 Sqft
- 13.8 Ac lot
- Mis à jour: Octobre 8
- MLS#B1700848
À propos de la propriété
La description a été traduite automatiquement.
La description est affichée dans la langue d'origine.
Discover one of Western New York’s truly exceptional custom-built luxury residences. Completed in 2022 & privately situated on approx. 14 acres in the Alexander School District, this remarkable contemporary retreat offers superior craftsmanship, refined design, & breathtaking natural surroundings. Set nearly 1700’ from the road, the property provides exceptional privacy just minutes from B
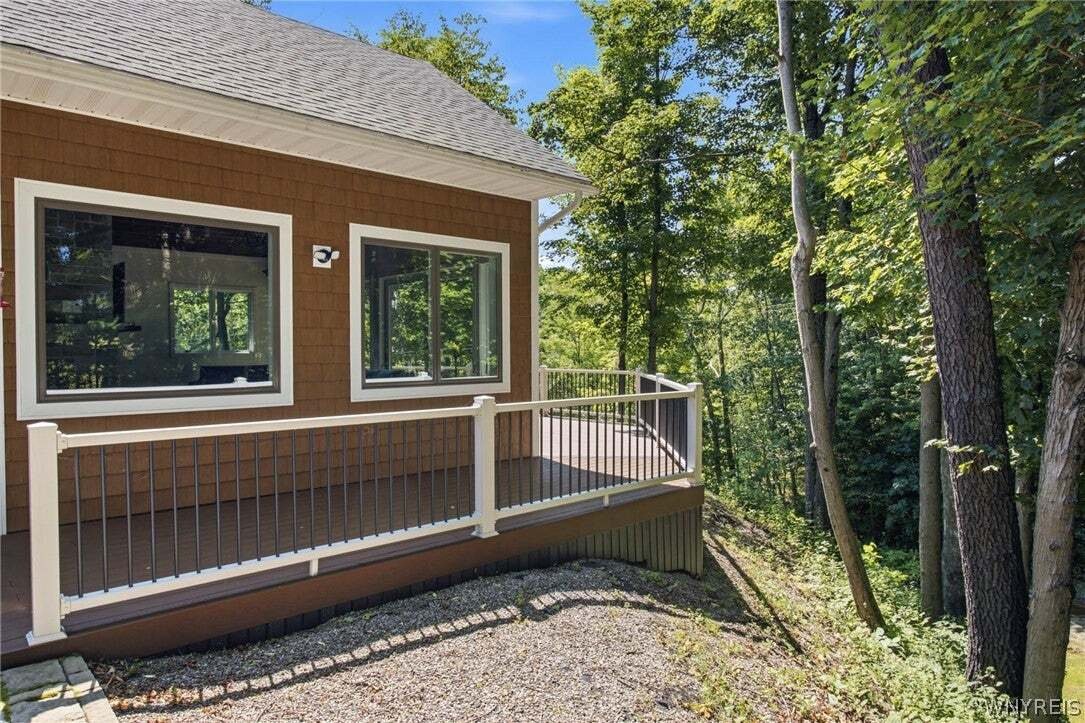
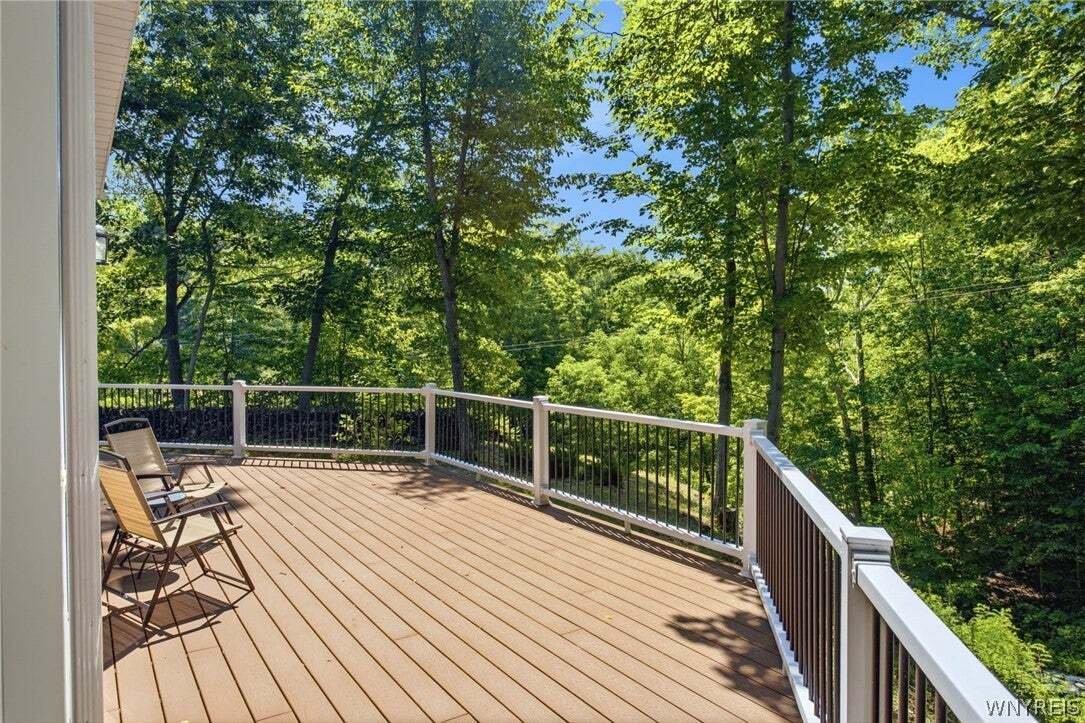
Discover one of Western New York’s truly exceptional custom-built luxury residences. Completed in 2022 & privately situated on approx. 14 acres in the Alexander School District, this remarkable contemporary retreat offers superior craftsmanship, refined design, & breathtaking natural surroundings. Set nearly 1700’ from the road, the property provides exceptional privacy just minutes from Batavia with an easy commute to Buffalo, Rochester, & surrounding communities. Premium Novik RS-8 Oak Shake siding, Andersen 400 Series windows, 3 8-foot sliding glass doors, & a dramatic wall of windows showcase a stunning 40-foot, 3-season waterfall, stream, & wooded landscape. The property incl. approx. 4 wooded acres, 2 scenic ravine acres w/the waterfall, & 7 open recreational acres. The open-concept kitchen & living area features soaring wood inset ceilings with skylights & a dramatic floor-to-ceiling, 2-sided stone fireplace with gas insert. The chef’s kitchen offers custom Candlelight Cabinetry, quartz countertops, premium appliances, double ovens, gas & electric cooktops, tile flooring, & exceptional workspace. The primary level incl. a vaulted primary suite w/lighted walk-in closet & tiled walk-in shower, 2nd bedroom, full guest bath, dedicated office, first-floor laundry w/utility sink, & a bonus entry room with chimney for a wood or pellet stove. Upstairs offers a 3rd bedroom or flexible living space with full bath. Additional highlights include engineered hardwood flooring, radiant in-floor heat, 3 Mitsubishi mini-split heating/cooling systems, Generac whole-house generator, wraparound Trex deck, finished insulated attached 3-car garage, 24’x34’ barn with concrete floor, electric doors, 220V, 50-amp service & EV hookup, 12’x18’ storage building, underground utilities, whole-house water filtration, reverse osmosis, recently serviced septic system, metal LeafGuard gutters, fenced garden area, & 8-inch drilled well. Tax records indicate 2,187 sq.ft.; seller states approx. 2,943 sq.ft., incl. bonus entry room & upper-level living area. Property Driveway is on Silver Road, S. of Route 20. GPS may direct you to Mill Road - proceed to Silver Road instead.
-
Type de propriété
Maison
-
Année de construction
2022
-
Prix/pied²
$232
Caractéristiques
Explorez le secteur
10977 Silver Road, East Bethany, NY 14054, État de New York, États-Unis
Voir sur Google Maps
Prix par sqft
Faible
Élevé
Inscrit il y a 7 ans
Vous vous êtes renseigné sur ce bien
L'agent vous contactera bientôt par
Publié par
1
Annonces
2020
Inscrit
Réserver une visite avec the agent
Choisissez une date et si vous souhaitez une visite virtuelle ou en personne avec l’agent.
Date préférée
Type de visite
Dernière mise à jour
Octobre 8
Première mise en ligne
Août 7
Référence de l’annonce
lh7k9c
Propriétés similaires à proximité
Nouvelles annonces à East Bethany

Explorez plus de biens à vendre
East Bethany, NY, États-Unis Recherches populaires
- Propriétés avec Cheminée à East Bethany, NY, États-Unis
- Propriétés avec Bureau à East Bethany, NY, États-Unis
- Propriétés avec Jardin à East Bethany, NY, États-Unis
- Moderne propriétés à East Bethany, NY, États-Unis
- Propriétés avec Terrasse à East Bethany, NY, États-Unis
- Vie privée propriétés à East Bethany, NY, États-Unis
- Propriétés avec Garage à East Bethany, NY, États-Unis
- Propriétés avec Bar à East Bethany, NY, États-Unis
Guides et histoires connexes
La confiance des plus grands courtiers du monde
Les agents des propriétés les plus exceptionnelles du monde publient sur JamesEdition.
- Des annonces de Sotheby's, Christie's, BARNES et Engel & Völkers
- Chaque annonce est vérifiée avant sa mise en ligne
- Contactez directement des agents vérifiés
En continuant, vous acceptez nos Conditions et notre Politique de confidentialité.
brokerages we
partnered with
partnered with