$1,980,000
Maison Unifamiliale Individuelle à East Amherst
- 4 Chambres
- 4 SdB
- 5,200 Sqft
- 17,860 Sqft lot
- Mis à jour: Août 5
-
5
Vues des 30 derniers jours
- MLS#B1693325
À propos de la propriété
La description a été traduite automatiquement.
La description est affichée dans la langue d'origine.
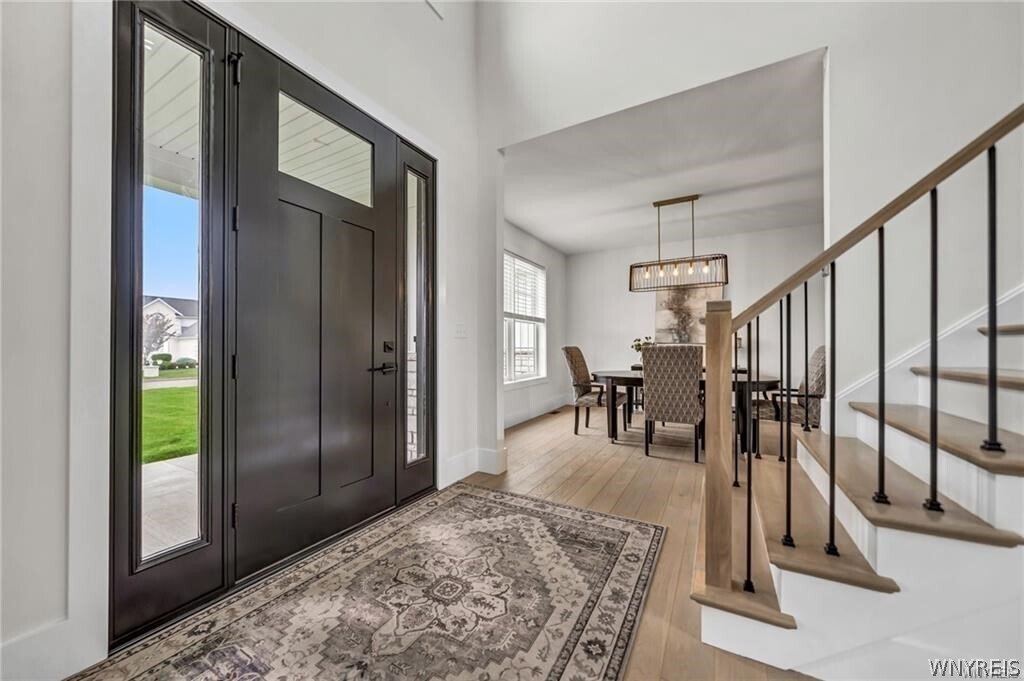
A rare opportunity to build a fully custom estate-style home by Brownstone Homes within Legacy Woods, one of Clarence’s most distinctive luxury communities. Set on an almost half-acre homesite, the property offers picturesque views and a uniquely private setting with no rear neighbors, open space to the left, and approximately 3 acres of surrounding open space. Community walking trails and preserv
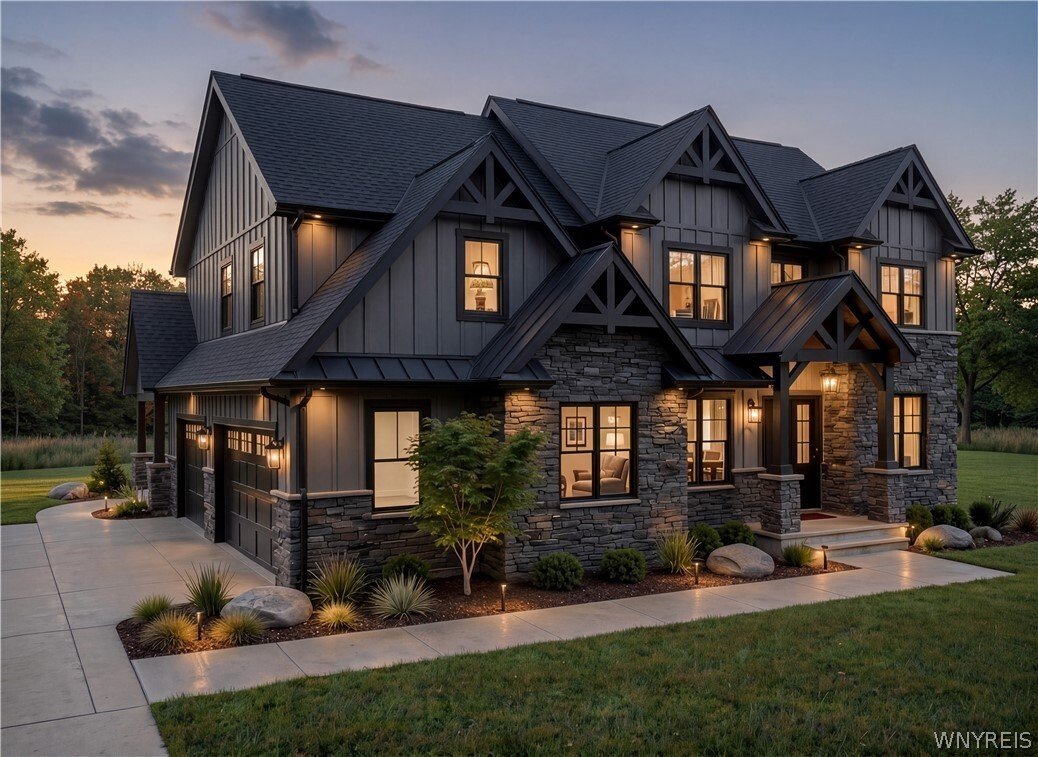
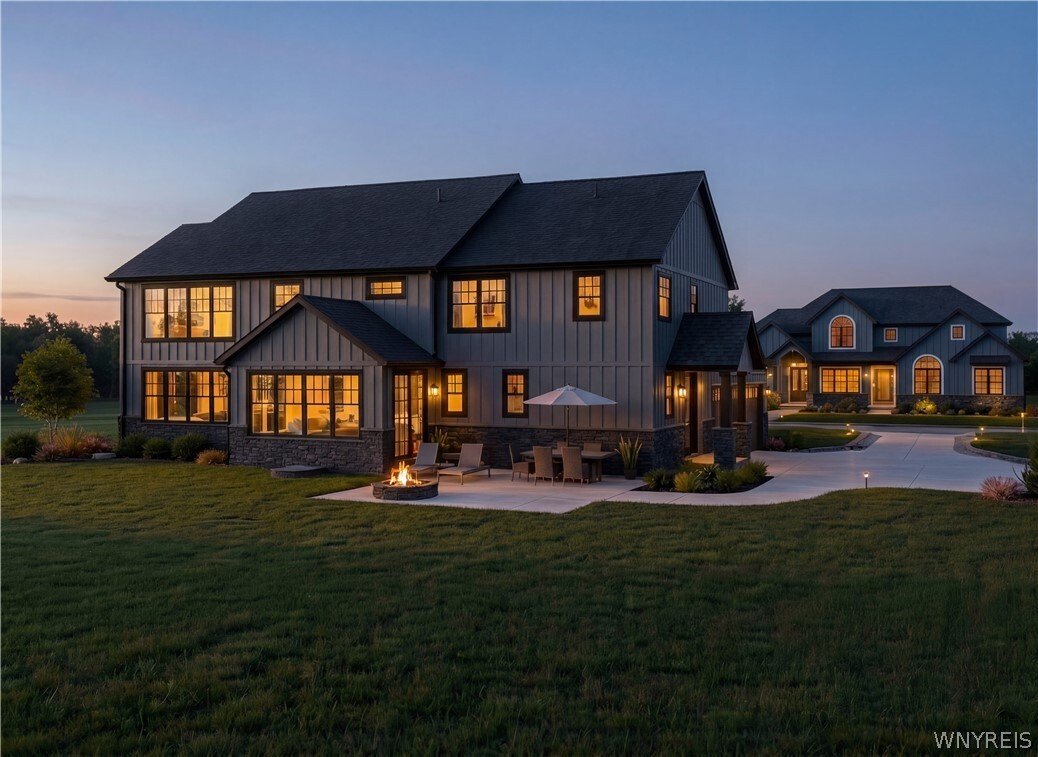
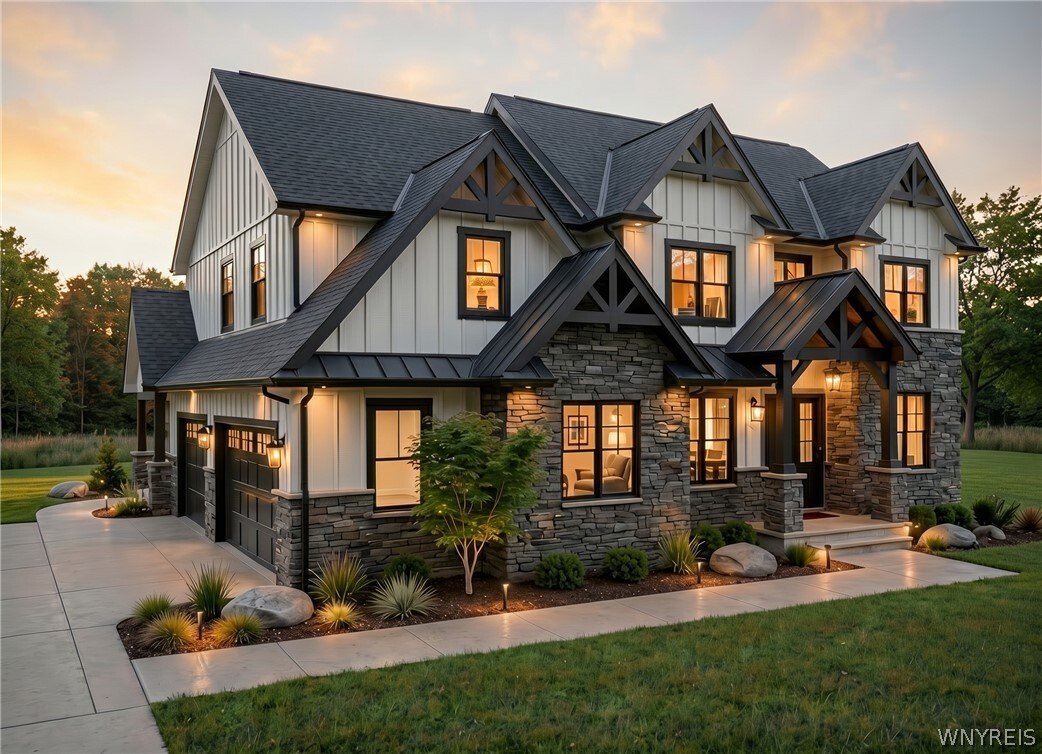
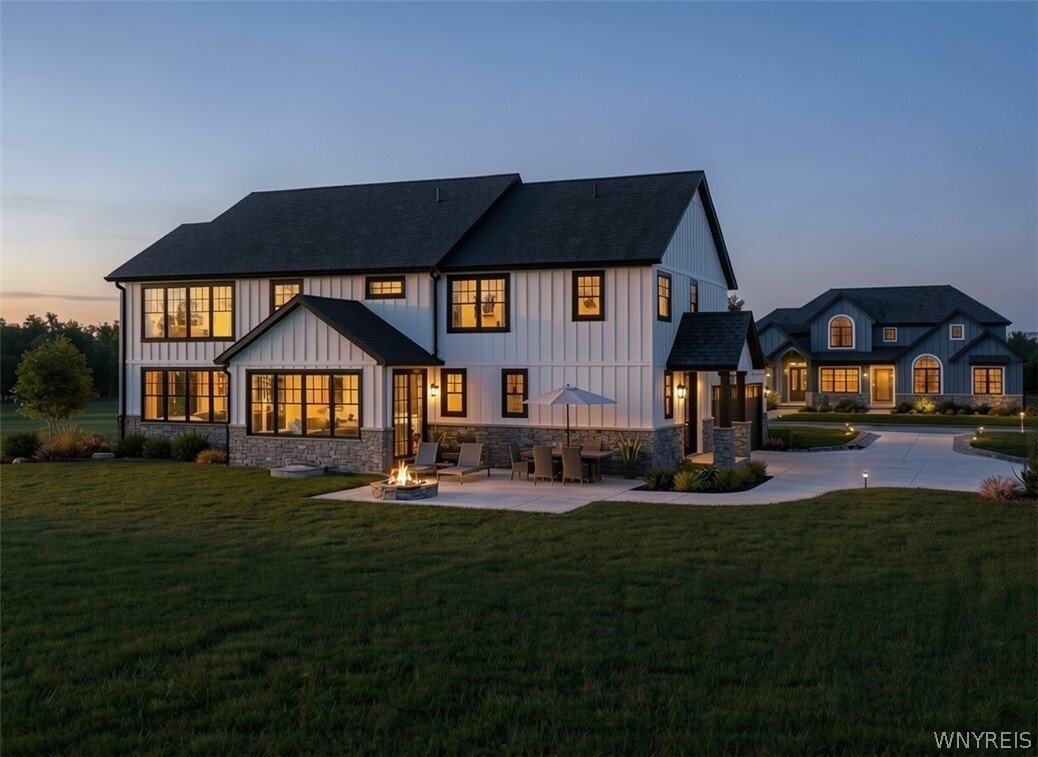
A rare opportunity to build a fully custom estate-style home by Brownstone Homes within Legacy Woods, one of Clarence’s most distinctive luxury communities. Set on an almost half-acre homesite, the property offers picturesque views and a uniquely private setting with no rear neighbors, open space to the left, and approximately 3 acres of surrounding open space. Community walking trails and preserved natural areas are located just beyond the property, creating a peaceful backdrop while remaining close to shopping, schools, restaurants, and everyday conveniences. This proposed Modern Transitional Estate offers approximately 5,200 square feet of finished living space with 4 bedrooms, 3 full bathrooms, and 1 half bathroom. The striking exterior features a dramatic covered entry, a refined combination of stone and board-and-batten siding, architectural detailing, and a side-load 3-car garage designed to complement the overall character of the home. The first floor is centered around a spacious great room with a fireplace and an open kitchen featuring an oversized center island, quartz countertops, premium appliances, custom cabinetry, and a large walk-in pantry. A formal dining room, private office or den, mudroom, laundry room, and powder room complete the main level. All 4 bedrooms are located on the 2nd floor, including an impressive primary suite with a large walk-in closet and a luxury bathroom featuring dual vanities, a soaking tub, and tiled shower. One additional bedroom includes its own private bathroom, while the remaining bedrooms share a third full bathroom. The finished lower level provides additional recreation and entertaining space, with option to add another bedroom and full bathroom. Buyers will have the opportunity to personalize the floor plan, finishes, and selections while working with Brownstone Homes to create a residence that reflects their vision. Final plans, specifications, materials, pricing, and square footage are subject to change. Renderings and images include altered representations of the proposed home or photographs from prior completed Brownstone homes. Taxes to be determined by the town after completion.
-
Type de propriété
Maison
-
Année de construction
2026
-
Prix/pied²
$380
Caractéristiques
- Garage
- Cheminée
- Dressing
- Cuisine ouverte
- Bureau
- Buanderie
Explorez le secteur
5724 Red Hawk Trail, East Amherst, NY 14051, État de New York, États-Unis
Voir sur Google Maps
Prix par sqft
Faible
Élevé
Inscrit il y a 4 ans
Vous vous êtes renseigné sur ce bien
L'agent vous contactera bientôt par
Publié par
5
Annonces
2025
Inscrit
Réserver une visite avec Andy Marlinski
Choisissez une date et si vous souhaitez une visite virtuelle ou en personne avec l’agent.
Date préférée
Type de visite

Buffalo Northtowns
5500 Main St, Suite 108, 14221, Williamsville, United States
Voir le profil de l’agence
Dernière mise à jour
Août 5
Première mise en ligne
Jun 26
Licence de l’agent
#10401244569
Référence de l’annonce
2130505822284828
Statut de l’annonce
Propriétés similaires à proximité
Nouvelles annonces à East Amherst

Explorez plus de biens à vendre
East Amherst, NY, États-Unis Recherches populaires
Guides et histoires connexes
La confiance des plus grands courtiers du monde
Les agents des propriétés les plus exceptionnelles du monde publient sur JamesEdition.
- Des annonces de Sotheby's, Christie's, BARNES et Engel & Völkers
- Chaque annonce est vérifiée avant sa mise en ligne
- Contactez directement des agents vérifiés
En continuant, vous acceptez nos Conditions et notre Politique de confidentialité.
brokerages we
partnered with
partnered with