$1,100,000
Prix réduit de $99,000 le Oct 23, 2026
Maison Unifamiliale Individuelle Easley
- 4 Chambres
- 4 SdB
- 19,602 Sqft lot
- Mis à jour: Octobre 24
- MLS#1602333
À propos de la propriété
La description a été traduite automatiquement.
La description est affichée dans la langue d'origine.
OPEN HOUSE SUNDAY, OCTOBER 25TH 2-4 PM. Golf Course Views. Exceptional Quality. Timeless Charm. Welcome to 203 Sunningdale Drive, an impressive 4,600+ square-foot custom brick home overlooking the 17th fairway & green at Smithfields Golf Course. This exceptional 4-bedroom, 3.5-bath residence combines character, craftsmanship, thoughtful design, and an extraordinary golf course setting. From th
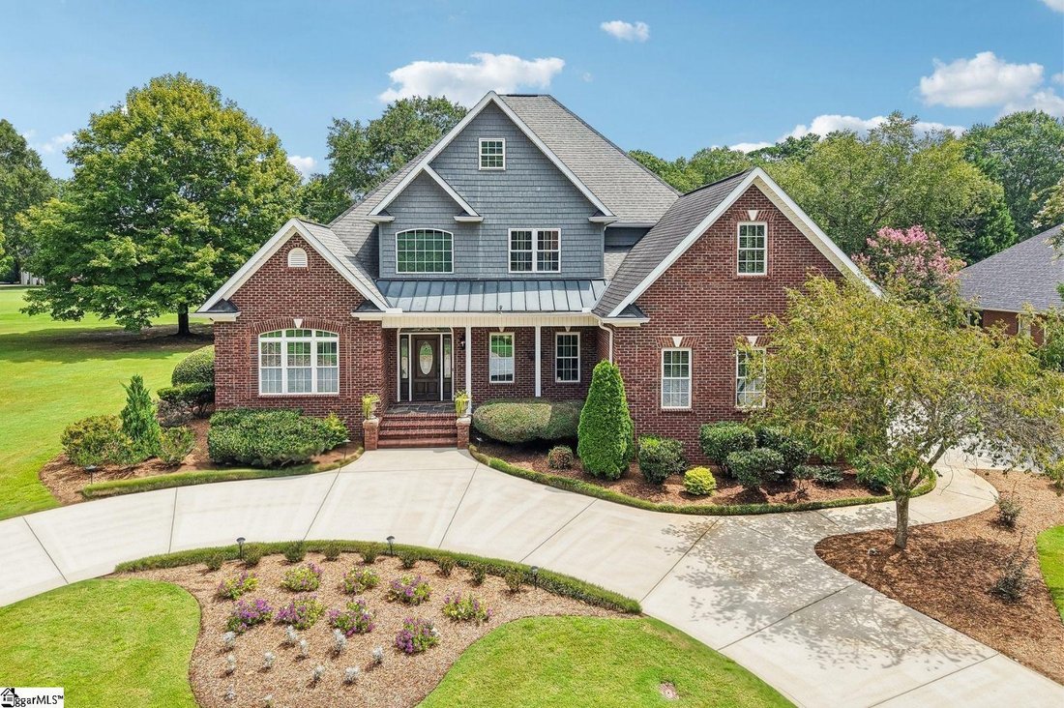
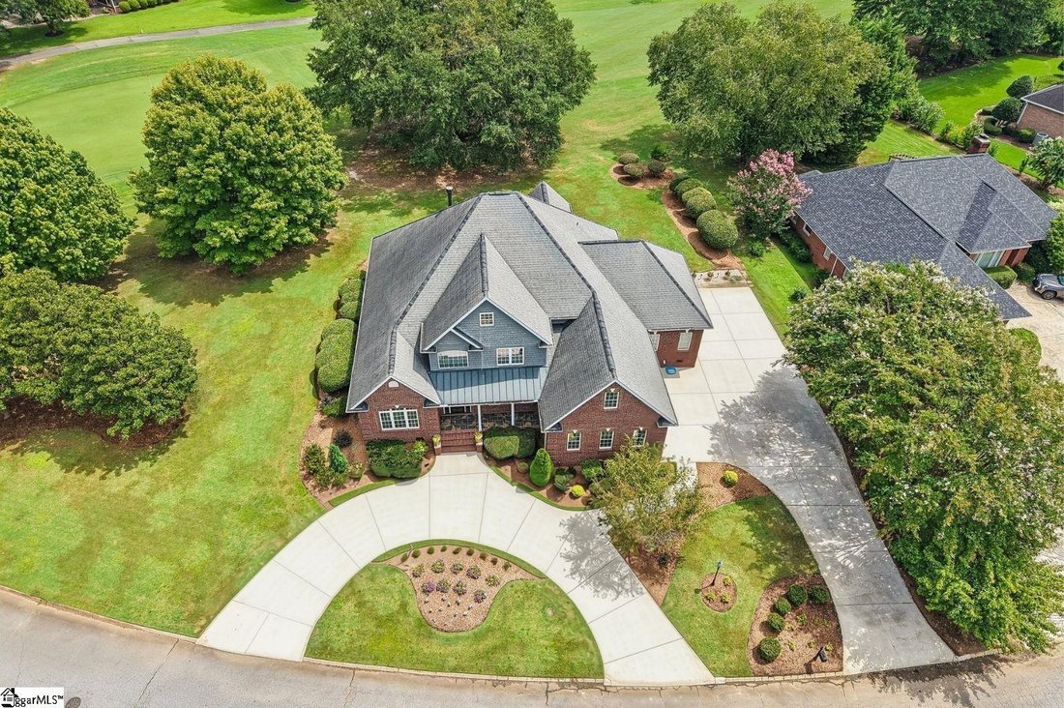
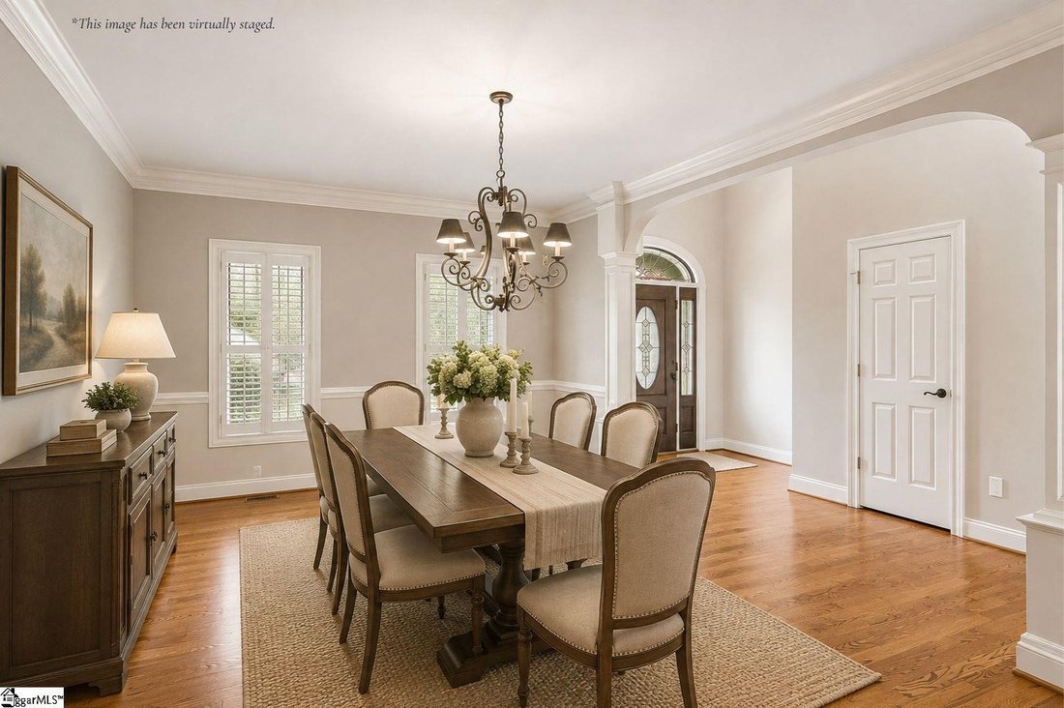
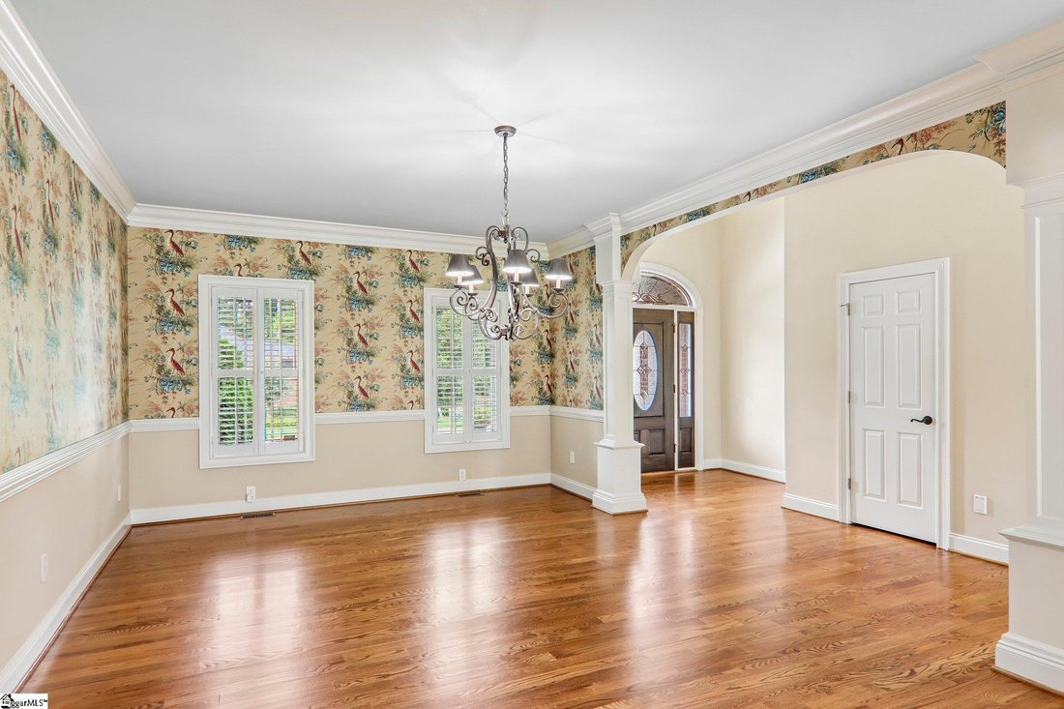
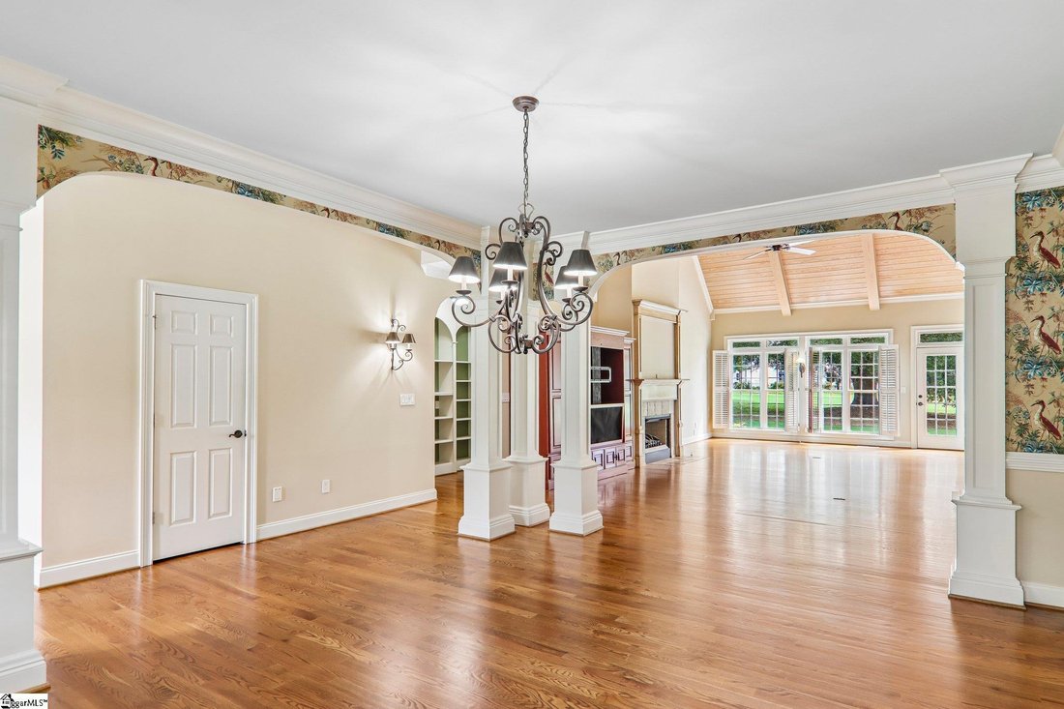
OPEN HOUSE SUNDAY, OCTOBER 25TH 2-4 PM. Golf Course Views. Exceptional Quality. Timeless Charm. Welcome to 203 Sunningdale Drive, an impressive 4,600+ square-foot custom brick home overlooking the 17th fairway & green at Smithfields Golf Course. This exceptional 4-bedroom, 3.5-bath residence combines character, craftsmanship, thoughtful design, and an extraordinary golf course setting. From the circular driveway and beautiful landscaping to the gracious entrance, this home makes a lasting first impression. Inside, classic Southern charm meets timeless architectural detail. A grand two-story foyer opens to light-filled living spaces with refinished hardwood floors, plantation shutters, detailed moldings, columns, and graceful archways. The formal Dining Room offers beautiful proportions and space to comfortably host gatherings of 25 or more. The spectacular two-story Great Room is the heart of the home, featuring soaring 18-foot wood-beamed ceilings, a gas fireplace with wood mantel, custom built entertainment center, and a balcony above with uninterrupted golf course views. The Chef’s Kitchen offers a spacious island with downdraft cooktop, a paneled refrigeration, top-of-the-line appliances, double ovens, porcelain double sink, instant hot water, and gorgeous custom maple cabinetry. Built-in wine racks, glass-front accents, pull-out drawers, a butler’s pantry, and walk-in pantry provide exceptional storage. The Breakfast Room captures beautiful fairway views and opens to a relaxing Sunroom filled with natural light. A well-appointed laundry room includes a sink, cabinetry, and drying racks. Also on the main level is a one-of-a-kind Office Suite with a separate entrance, extensive built-in bookshelves, desks, filing storage, a full bathroom, and walk-in storage closet. Ideal for a sophisticated home office, business suite, or private Guest Quarters. This is a rare and versatile feature. The expansive Primary Suite on the main level is a luxurious retreat with a 16 x 25 bedroom and private sitting area. The extraordinary 13 x 17 dream walk-in closet features extensive built-ins, a vanity, island dresser, and ironing center. The spa-inspired Primary Bath offers dual vanities, an oversized jetted whirlpool tub, and a dual steam shower with eight additional shower sprays. Upstairs, a spacious 16 x 27 fourth bedroom or Bonus Room offers flexibility for guests, hobbies, media, or additional living space, complete with a walk-in closet. A spacious full bath with double vanities compliments upstairs along with exceptional storage including a 10 x 22 Seasonal Room and additional floored walk-in attic. Outside, an expansive Trex deck stretches across the backyard overlooking the #17 green & fairway. Mature landscaping provides a peaceful buffer, while full-yard irrigation and landscape lighting enhance the grounds. An oversized two-car garage, and there is plenty of parking in addition to the circular driveway adjacent to the private Office Suite. Smithfields offers private memberships including golf, community pool, pickleball and tennis courts, a newly renovated clubhouse, and private dining. With expansive living spaces, timeless brick architecture, exceptional craftsmanship, and a premier golf course setting, 203 Sunningdale Drive offers a lifestyle centered around entertaining, relaxation, and enjoying the beauty of golf course living at its finest. Conveniently located near Clemson, Greenville, and I-85, this is Smithfields golf course living at its finest
-
Type de propriété
Maison
-
Année de construction
2002
Caractéristiques
- Garage
- Cheminée
- Dressing
- Jardin
- Terrasse
- Terrain de tennis
- Piscine
- Rénové
- Balcon
Caractéristiques
Lot
- Rénové
Intérieur
- Haut plafond
- Bureau
- Cheminée
- Îlot de cuisine
- Cuisinière à gaz
- Bar
- Buanderie
- Comptoirs en pierre
- Dressing
Outdoor
- Terrasse
- Balcon
- Stationnement
- Piscine
- Garage
- Terrain de tennis
- Jardin
Explorez le secteur
203 Sunningdale Drive, Easley, SC 29642, Caroline du Sud, États-Unis
Voir sur Google Maps
Prix par sqft
Faible
Élevé
Inscrit il y a 5 ans
Vous vous êtes renseigné sur ce bien
L'agent vous contactera bientôt par
Publié par
3
Annonces
2022
Inscrit
Réserver une visite avec Cindy Fox Miller
Choisissez une date et si vous souhaitez une visite virtuelle ou en personne avec l’agent.
Date préférée
Type de visite

Dernière mise à jour
Octobre 24
Première mise en ligne
Août 29
Référence de l’annonce
2153081996856772
Statut de l’annonce
Propriétés similaires à proximité
Nouvelles annonces à Easley


Explorez plus de biens à vendre
Easley, SC, États-Unis types de propriétés
Easley, SC, États-Unis Recherches populaires
- Propriétés avec Piscine à Easley, SC, États-Unis
- Propriétés avec Cuisine ouverte à Easley, SC, États-Unis
- Propriétés avec Centre de remise en forme / Fitness à Easley, SC, États-Unis
- Vue sur la montagne propriétés à Easley, SC, États-Unis
- Lotissement sécurisé propriétés à Easley, SC, États-Unis
- Immobilier d’investissement propriétés à Easley, SC, États-Unis
- Colline propriétés à Easley, SC, États-Unis
- Propriétés avec Cuisine extérieure à Easley, SC, États-Unis
- Au bord de l’eau propriétés à Easley, SC, États-Unis
- Vue sur le lac propriétés à Easley, SC, États-Unis
- Constructions neuves propriétés à Easley, SC, États-Unis
- Vue panoramique / panoramique propriétés à Easley, SC, États-Unis
- Duplex propriétés à Easley, SC, États-Unis
- Équestre propriétés à Easley, SC, États-Unis
- Propriétés avec Cinéma à Easley, SC, États-Unis
Guides et histoires connexes
La confiance des plus grands courtiers du monde
Les agents des propriétés les plus exceptionnelles du monde publient sur JamesEdition.
- Des annonces de Sotheby's, Christie's, BARNES et Engel & Völkers
- Chaque annonce est vérifiée avant sa mise en ligne
- Contactez directement des agents vérifiés
En continuant, vous acceptez nos Conditions et notre Politique de confidentialité.
brokerages we
partnered with
partnered with