De L'espace Pour Se Rassembler, De La Place Pour Grandir
- 4 Chambres
- 4 SdB
- 2,806 Sqft
- 10,019 Sqft lot
- MLS#98991703
À propos de la propriété
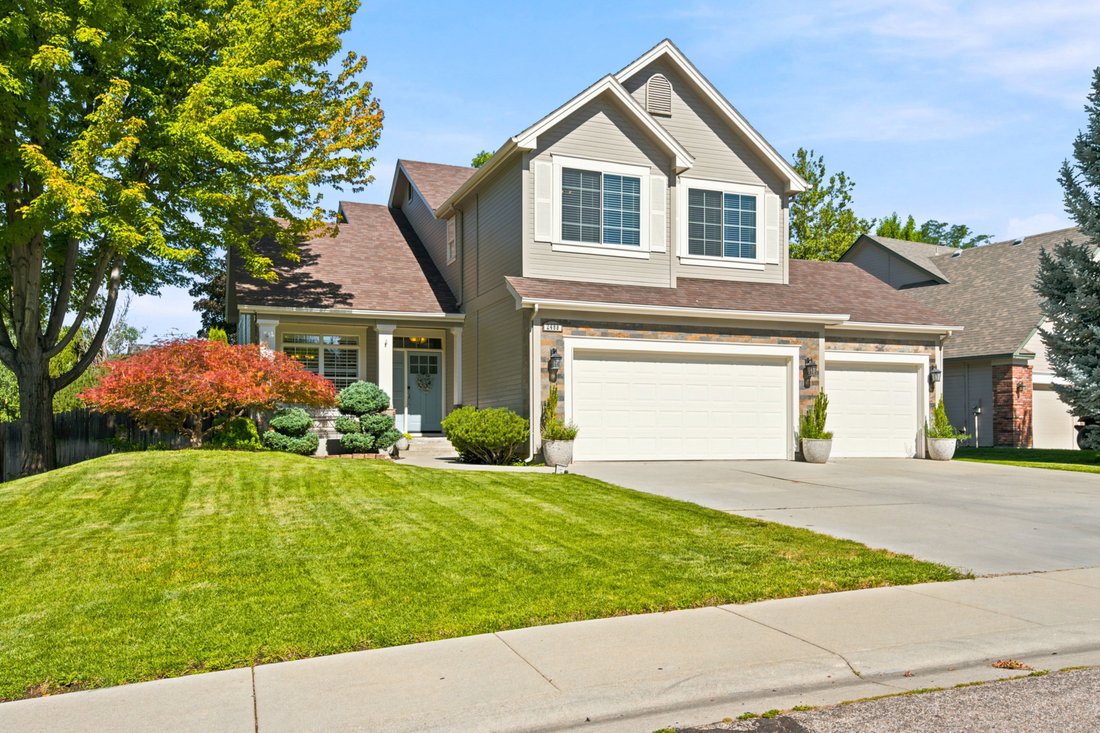
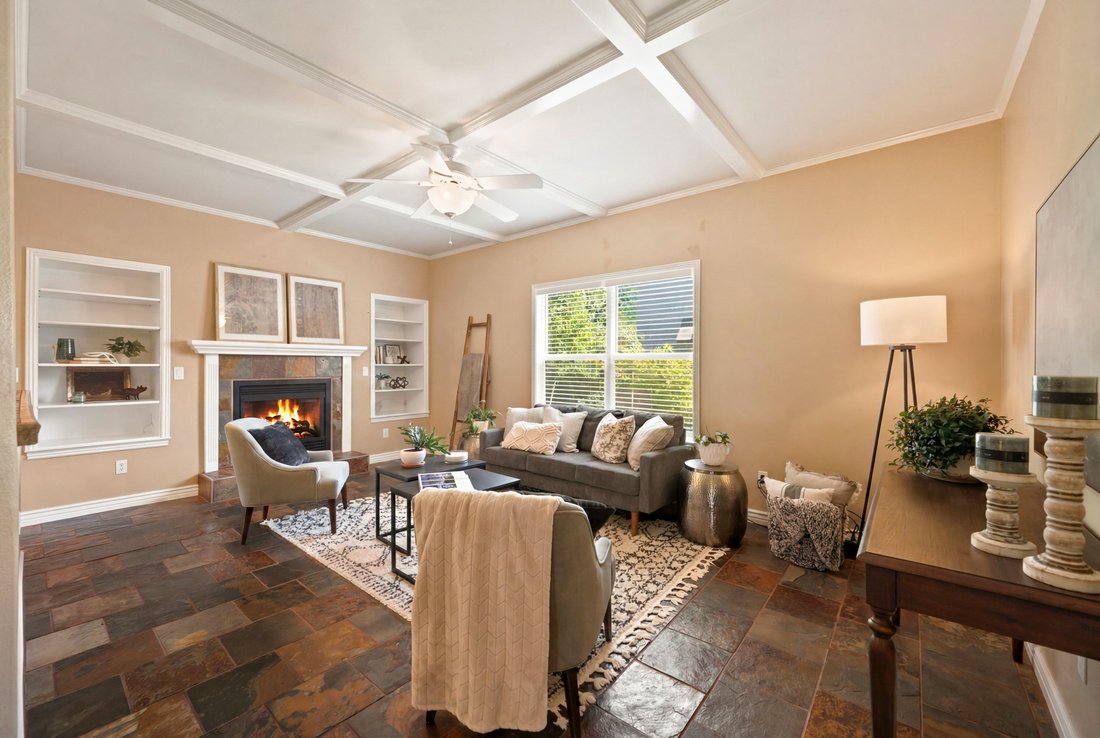
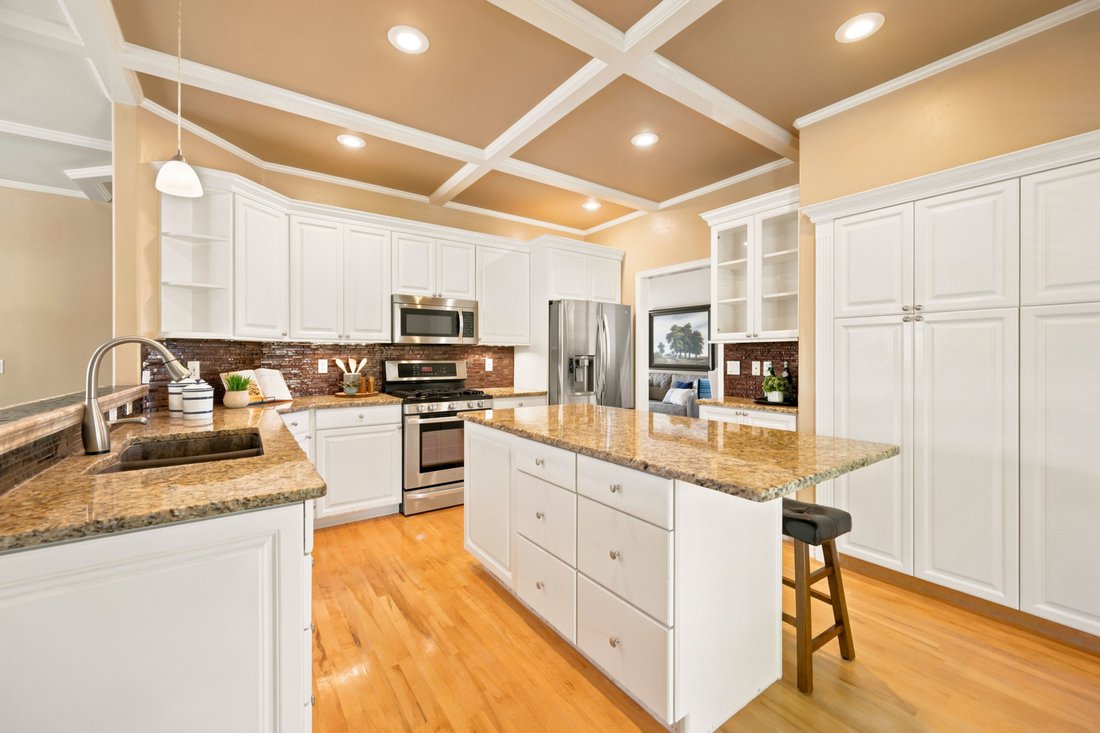
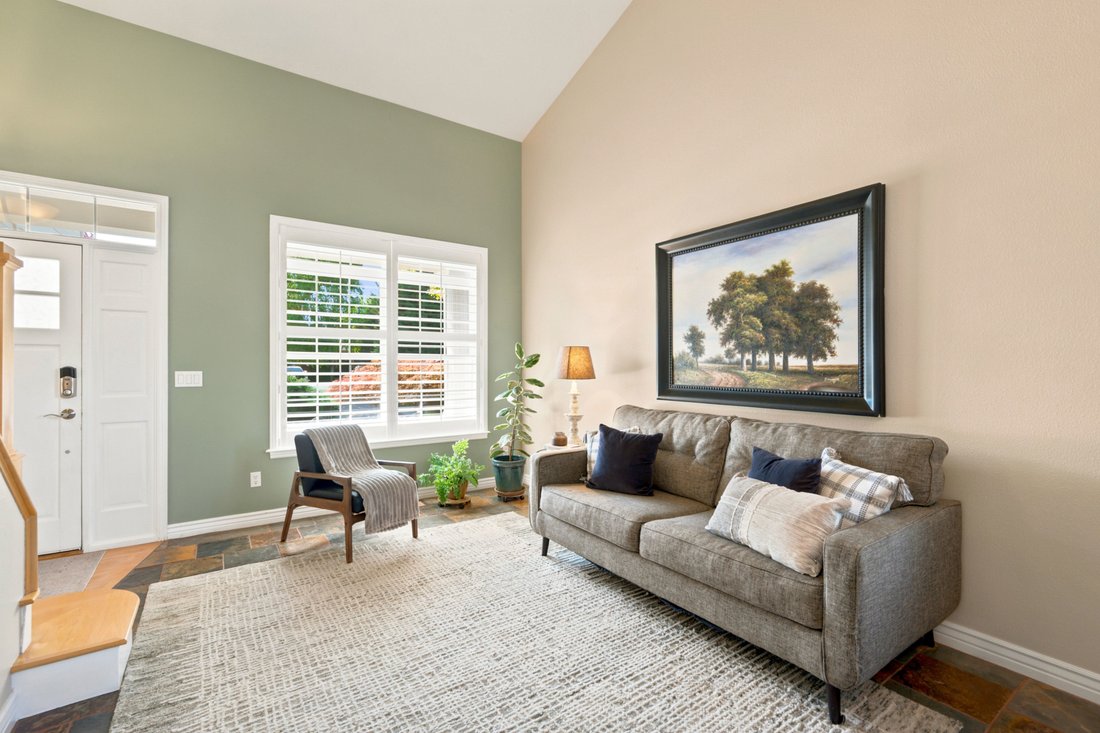
Inviting Lexington Hills home nestled on a quiet cul-de-sac. Thoughtfully updated with new exterior paint, new carpet, new A/C, and new water heater, plus a roof and furnace replaced in 2015. The well-appointed kitchen features granite countertops, an island with breakfast bar, ample cabinetry, newer stainless steel appliances, and a gas range with griddle. It opens to the family room with a ga
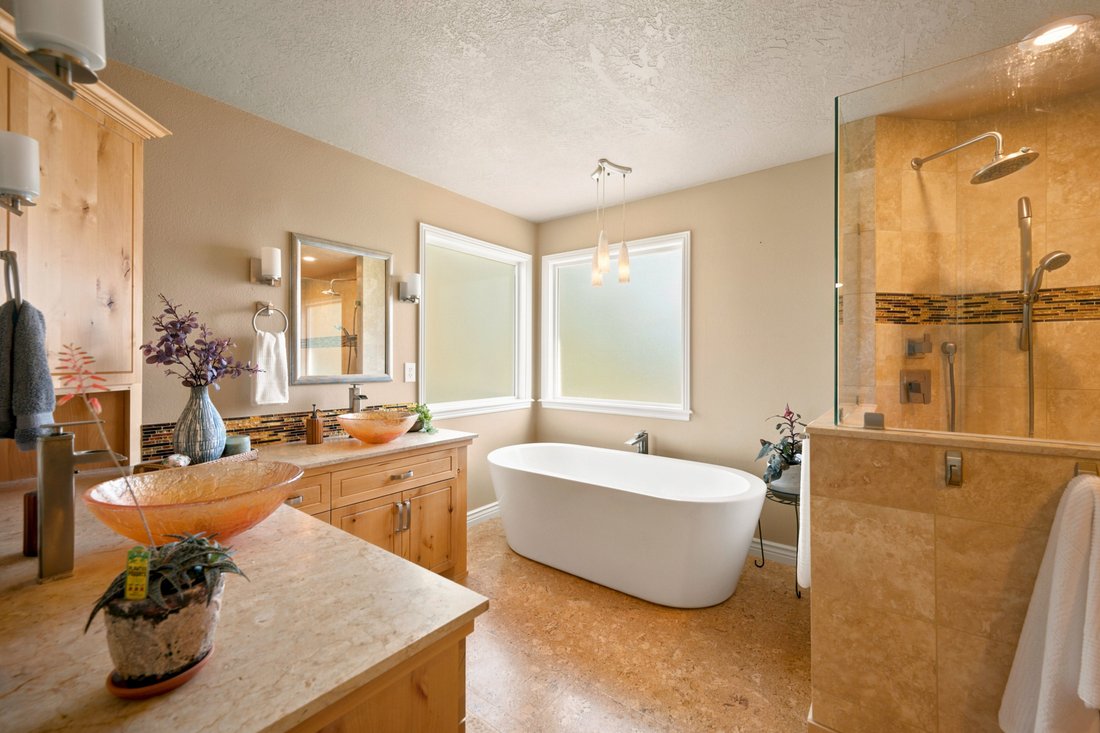
Inviting Lexington Hills home nestled on a quiet cul-de-sac. Thoughtfully updated with new exterior paint, new carpet, new A/C, and new water heater, plus a roof and furnace replaced in 2015. The well-appointed kitchen features granite countertops, an island with breakfast bar, ample cabinetry, newer stainless steel appliances, and a gas range with griddle. It opens to the family room with a gas fireplace and beautiful slate tile floors. The main level also offers a dining room with sitting area, laundry room, and half bath. Upstairs, the spacious primary suite features an updated bath with soaker tub, dual-sink vanity, dual-head walk-in shower, and impressive walk-in closet. Two additional bedrooms and an updated guest bath complete the upper level. A standout feature of the home is the finished basement, complete with a bedroom, bathroom, and spacious rec room—offering flexibility for guests, a home gym, media room, play space, or multi-generational living. Enjoy outdoor living on the covered patio and generous backyard. Abundant storage throughout the home adds to its functionality and appeal. Located in desirable Lexington Hills with easy access to the community’s extensive walking path system, including a trail entrance just down the cul-de-sac, plus nearby water features, common areas, and an elementary school.
-
Type de propriété
Maison
-
Année de construction
1998
-
Prix/pied²
$254
Caractéristiques
- Cheminée
- Garage
- Dressing
- Jardin
- Salle de jeux
- Cinéma
- Centre de remise en forme / Fitness
- Vue panoramique / panoramique
- Stationnement
Lot
- Vue panoramique / panoramique
Intérieur
- Haut plafond
- Bureau
- Cheminée
- Climatisation
- Îlot de cuisine
- Cuisinière à gaz
- Bar
- Buanderie
- Salle de jeux
- Cinéma
- Sous-sol
- Dressing
- Centre de remise en forme / Fitness
Outdoor
- Stationnement
- Garage
- Espace de vie extérieur
- Jardin
Explorez le secteur
L'agent vous contactera bientôt par
Publié par
Réserver une visite avec Carey Farmer
Choisissez une date et si vous souhaitez une visite virtuelle ou en personne avec l’agent.

Propriétés similaires à proximité
Nouvelles annonces à Eagle



Explorez plus de biens à vendre
Eagle, ID, États-Unis types de propriétés
Eagle, ID, États-Unis Recherches populaires
- Propriétés avec Garage à Eagle, ID, États-Unis
- Propriétés avec Piscine à Eagle, ID, États-Unis
- Au bord de l’eau propriétés à Eagle, ID, États-Unis
- Propriétés avec Cinéma à Eagle, ID, États-Unis
- Lotissement sécurisé propriétés à Eagle, ID, États-Unis
- Propriétés avec Sauna à Eagle, ID, États-Unis
- Vue sur la ville propriétés à Eagle, ID, États-Unis
- Propriétés avec Cave à vins à Eagle, ID, États-Unis
- Vue sur le lac propriétés à Eagle, ID, États-Unis
- Vue sur un golfe propriétés à Eagle, ID, États-Unis
- Propriétés avec Piscine intérieure à Eagle, ID, États-Unis
- Propriétés avec Hammam à Eagle, ID, États-Unis
Guides et histoires connexes
La confiance des plus grands courtiers du monde
Les agents des propriétés les plus exceptionnelles du monde publient sur JamesEdition.
- Des annonces de Sotheby's, Christie's, BARNES et Engel & Völkers
- Chaque annonce est vérifiée avant sa mise en ligne
- Contactez directement des agents vérifiés
En continuant, vous acceptez nos Conditions et notre Politique de confidentialité.
partnered with