$6,042,654
Villa Familiale De Luxe Avec Vie Extérieure Méditerranéenne
- 5 Chambres
- 4 SdB
- 6,491 Sqft
- 15,070 Sqft lot
- Mis à jour: Aujourd'hui
À propos de la propriété
La description a été traduite automatiquement.
La description est affichée dans la langue d'origine.
This extraordinary architect-designed villa was conceived as a private retreat for a family. It combines modern architecture, elegant design and innovative building technology into a living concept that feels both representative and sheltered. Scheduled for completion in summer 2026, an estate will be created on a fully fenced plot of approx. 1,400 m² in a quiet cul-de-sac end location, adjoining
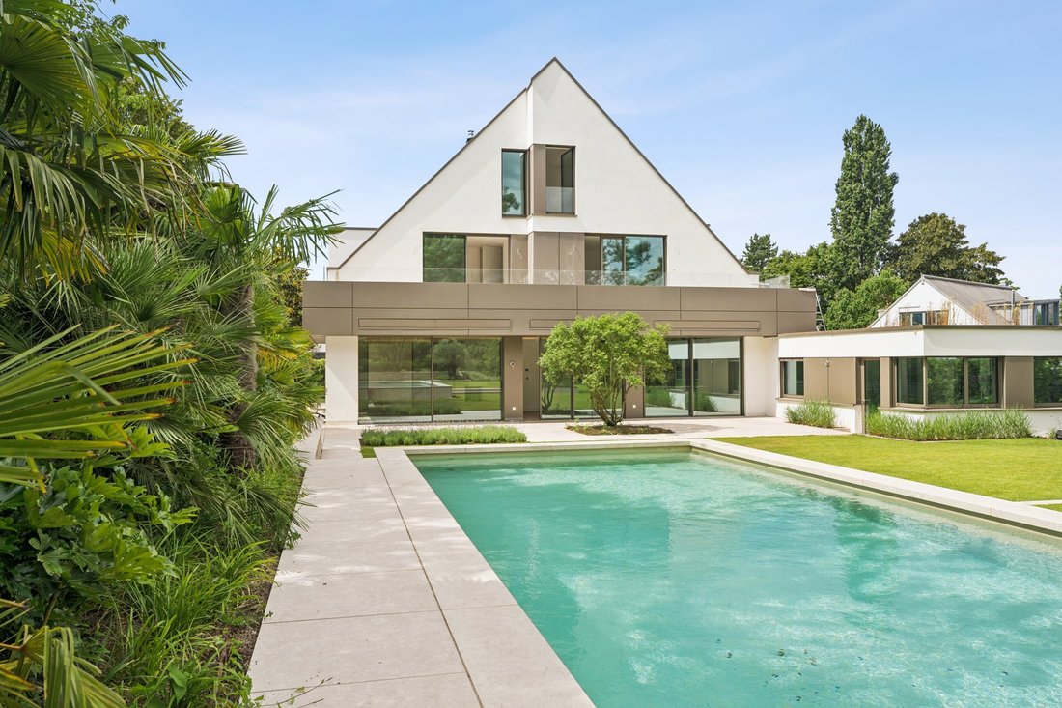
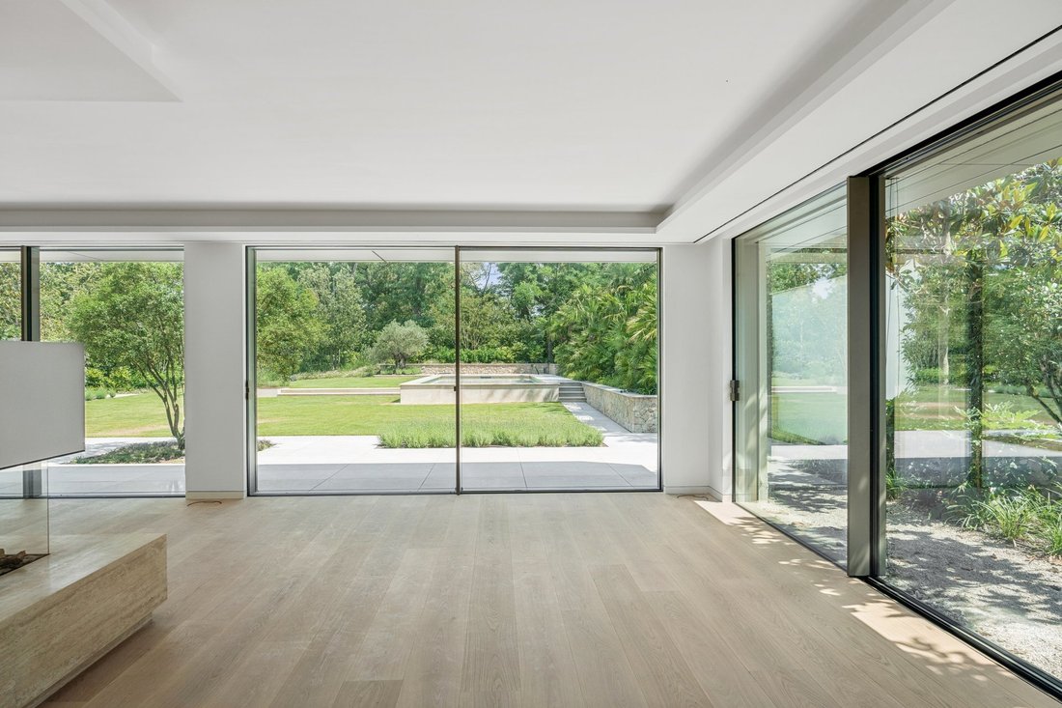
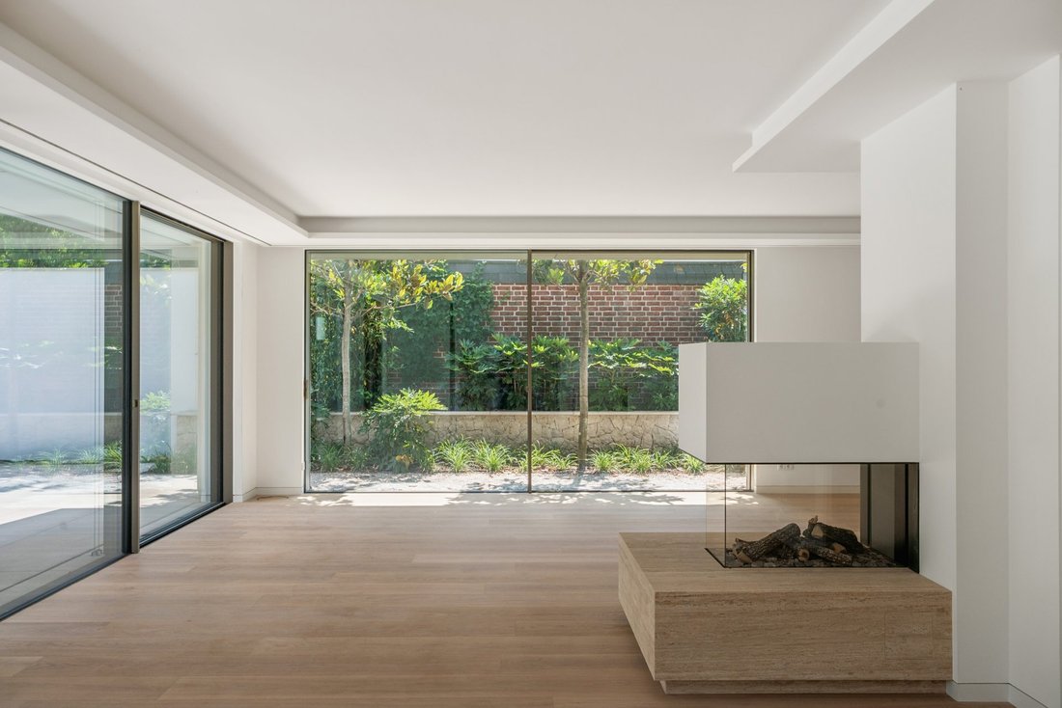
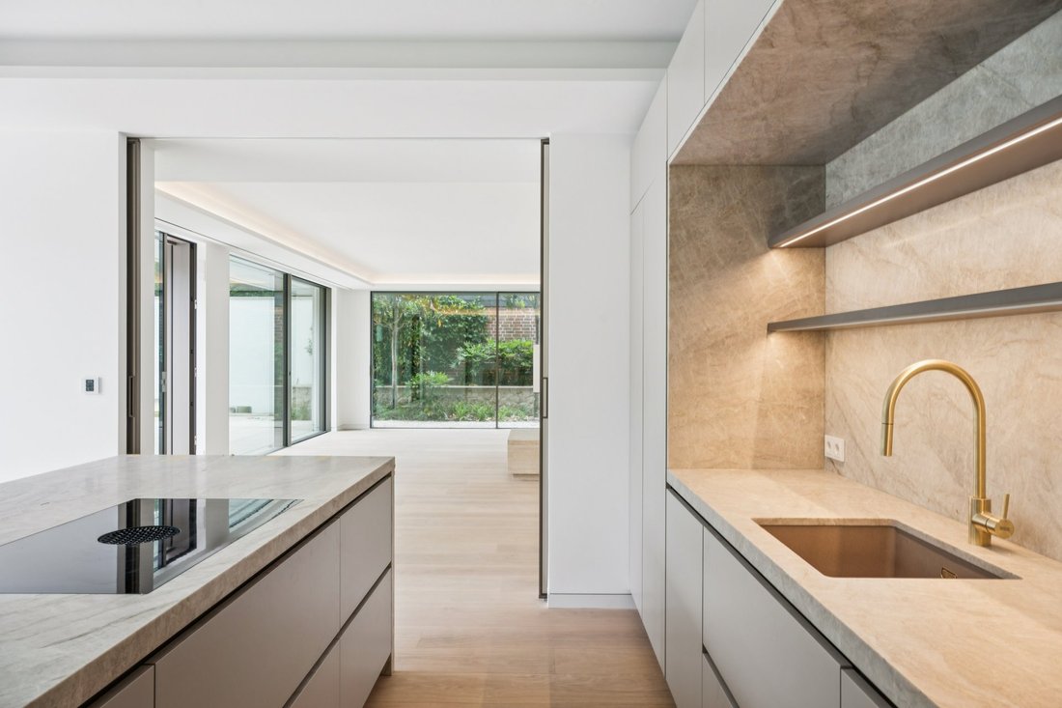
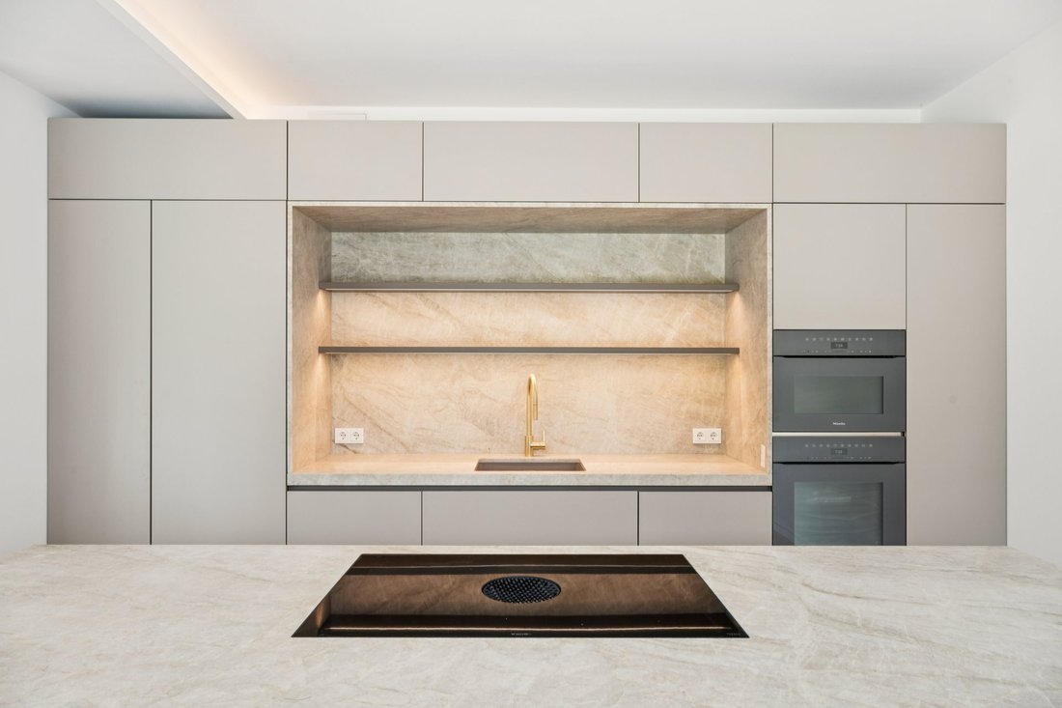
This extraordinary architect-designed villa was conceived as a private retreat for a family. It combines modern architecture, elegant design and innovative building technology into a living concept that feels both representative and sheltered. Scheduled for completion in summer 2026, an estate will be created on a fully fenced plot of approx. 1,400 m² in a quiet cul-de-sac end location, adjoining a nature reserve—offering privacy and family life at the highest level. Designed by a renowned Düsseldorf architectural firm, the villa impresses with clean lines and generous, open-plan layouts with flowing transitions. Floor-to-ceiling, frameless SCHÜCO panoramic windows flood the rooms with light and naturally connect the interior with the garden. The interior fit-out follows a consistently high-end yet warm design standard. Fine oak parquet flooring, bespoke built-ins and flush, ceiling-high doors create a calm, elegant atmosphere across three full levels. Five bedrooms and five bathrooms provide individual retreats, while a separate guest or staff area in the basement offers additional flexibility. A fitness area, sauna and home cinema are also planned. A gas fireplace with natural stone cladding by Art of Fire adds special coziness to the living area. The high-quality POLIFORM designer kitchen with natural stone surfaces is complemented by a separate prep kitchen and is ideally tailored to family life and entertaining guests. A particular highlight is the technical equipment. The integrated KNX smart home system centrally controls all functions—from lighting and shading to climate, heating, pool and security. The elaborately implemented whole-house air-conditioning is invisibly integrated into the architecture and ensures a perfect indoor climate year-round. Combined with modern heat-pump technology and underfloor heating, this creates a sustainable, future-oriented energy concept. The outdoor area conveys, from the moment you enter, the feeling of an exclusive boutique resort. Generous natural-stone terraces, high-quality wall elements and Mediterranean, already mature planting with olive trees and palms create an atmosphere of calm and vacation. The heated swimming pool with automatic cover forms the centerpiece of this garden ensemble. Pre-prepared areas for an outdoor kitchen and spacious lounge zones make the outdoor area a second hub of everyday life.
Wittlaer is one of the most exclusive and sought-after residential areas in the north of Düsseldorf. Situated in a quiet setting of this popular district, this high-quality property is located in an idyllic cul-de-sac with direct proximity to a nature reserve. The family-friendly surroundings ideally combine living close to nature with easy access to the city. The approximately 1,300-year-old historic center of nearby Kaiserswerth offers excellent infrastructure with a wide range of shopping options, restaurants, cafés, and a weekly market held regularly. With its historic buildings and charming lanes, the district has preserved its distinctive character. Renowned educational institutions such as the International School of Düsseldorf (ISD), St. George’s School, and two respected grammar schools are reachable within minutes. In addition, the location impresses with excellent connections to Düsseldorf city center—both by car and by public transport. The international airport can be conveniently reached in under 15 minutes. These near-ideal conditions ensure the outstanding long-term value retention of this attractive family villa in a quiet, nature-oriented setting. With planned completion in summer 2026, a property is being created here that is ideal as a long-term family residence—an address that uniquely combines privacy, prestige, and quality of life.
Built-in wardrobe, Built-in cupboards, Study, Garden irrigation, Fully air-conditioned, Green view, Yes, outdoor, Private
Wittlaer is one of the most exclusive and sought-after residential areas in the north of Düsseldorf. Situated in a quiet setting of this popular district, this high-quality property is located in an idyllic cul-de-sac with direct proximity to a nature reserve. The family-friendly surroundings ideally combine living close to nature with easy access to the city. The approximately 1,300-year-old historic center of nearby Kaiserswerth offers excellent infrastructure with a wide range of shopping options, restaurants, cafés, and a weekly market held regularly. With its historic buildings and charming lanes, the district has preserved its distinctive character. Renowned educational institutions such as the International School of Düsseldorf (ISD), St. George’s School, and two respected grammar schools are reachable within minutes. In addition, the location impresses with excellent connections to Düsseldorf city center—both by car and by public transport. The international airport can be conveniently reached in under 15 minutes. These near-ideal conditions ensure the outstanding long-term value retention of this attractive family villa in a quiet, nature-oriented setting. With planned completion in summer 2026, a property is being created here that is ideal as a long-term family residence—an address that uniquely combines privacy, prestige, and quality of life.
Built-in wardrobe, Built-in cupboards, Study, Garden irrigation, Fully air-conditioned, Green view, Yes, outdoor, Private
-
Type de propriété
Maison
-
Étages
2
-
Année de construction
2026
-
Prix/pied²
$930
Caractéristiques
Caractéristiques
Lot
Intérieur
- Bureau
- Cheminée
- Climatisation
- Sauna
- Cinéma
- Cuisine ouverte
- Sous-sol
- Comptoirs en pierre
- Centre de remise en forme / Fitness
Outdoor
Explorez le secteur
Publié par
20
Annonces
2026
Inscrit
Réserver une visite avec Engel & Völkers Düsseldorf-Carlstadt
Choisissez une date et si vous souhaitez une visite virtuelle ou en personne avec l’agent.
Date préférée
Type de visite

Engel & Völkers NRW GmbH
Dernière mise à jour
Aujourd'hui
Première mise en ligne
Octobre 9
Référence de l’annonce
I-048A28-W-048A28
Propriétés similaires à proximité
Nouvelles annonces à Kalkum
Explorez plus de biens à vendre
Kalkum, Allemagne Recherches populaires
Guides et histoires connexes
La confiance des plus grands courtiers du monde
Les agents des propriétés les plus exceptionnelles du monde publient sur JamesEdition.
- Des annonces de Sotheby's, Christie's, BARNES et Engel & Völkers
- Chaque annonce est vérifiée avant sa mise en ligne
- Contactez directement des agents vérifiés
En continuant, vous acceptez nos Conditions et notre Politique de confidentialité.