$799,000
Résidence Unifamiliale à Durham
- 4 Chambres
- 4 SdB
- 3,793 Sqft
- 17,424 Sqft lot
- Mis à jour: Aujourd'hui
- Source: Triangle MLS (Doorify) MLS#10204175
À propos de la propriété
La description a été traduite automatiquement.
La description est affichée dans la langue d'origine.
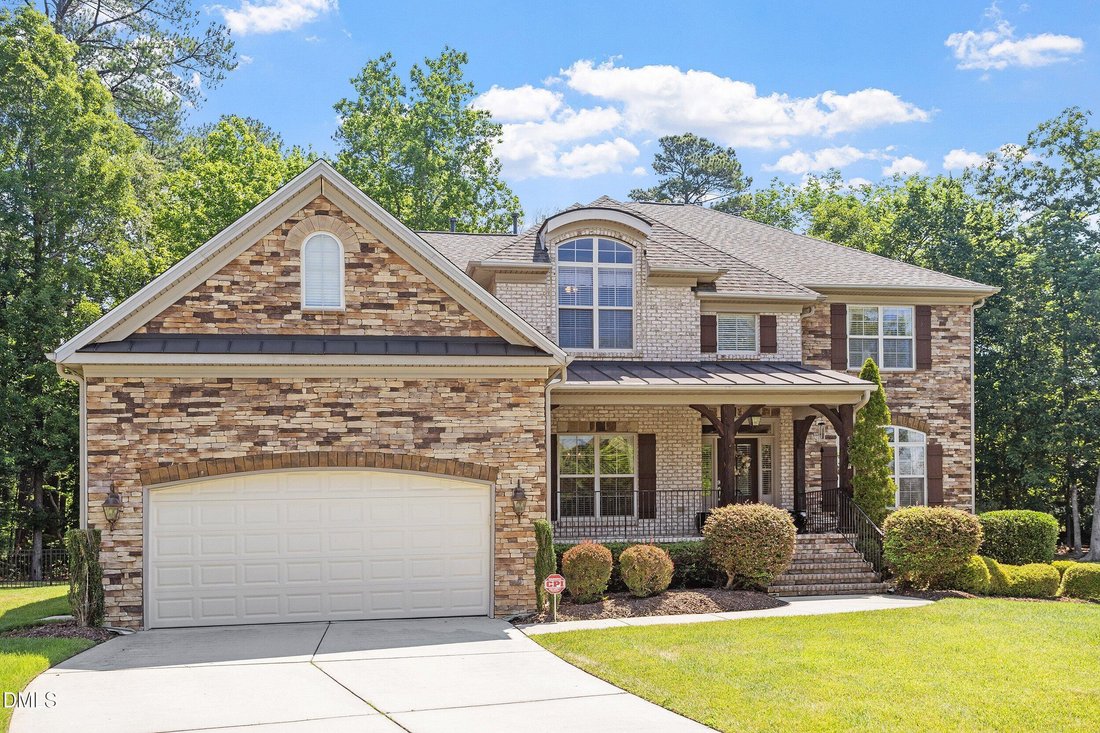
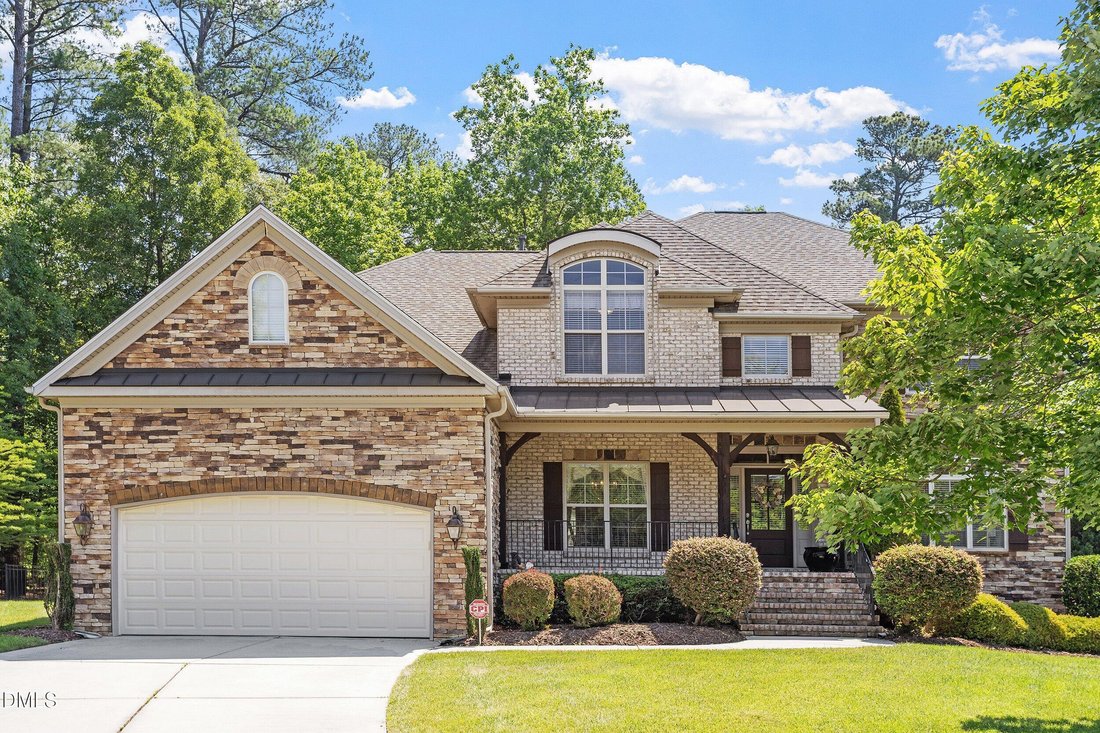
Space, style, and flexibility come together seamlessly in this Grandale home. Beautifully manicured landscaping and an impressive two-story stone and brick exterior create a welcoming first impression at this Grandale home in South Durham. Offering 3,793 square feet of thoughtfully designed living space, the home showcases timeless architectural details, including hardwood floors, crown molding, t
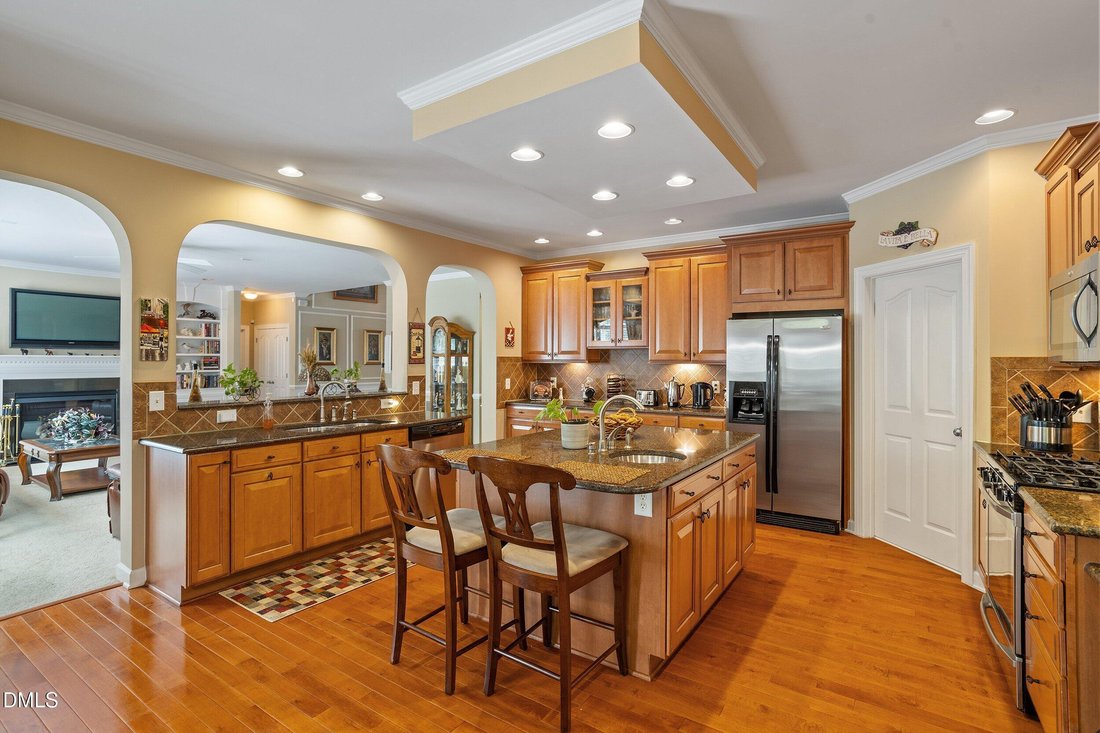
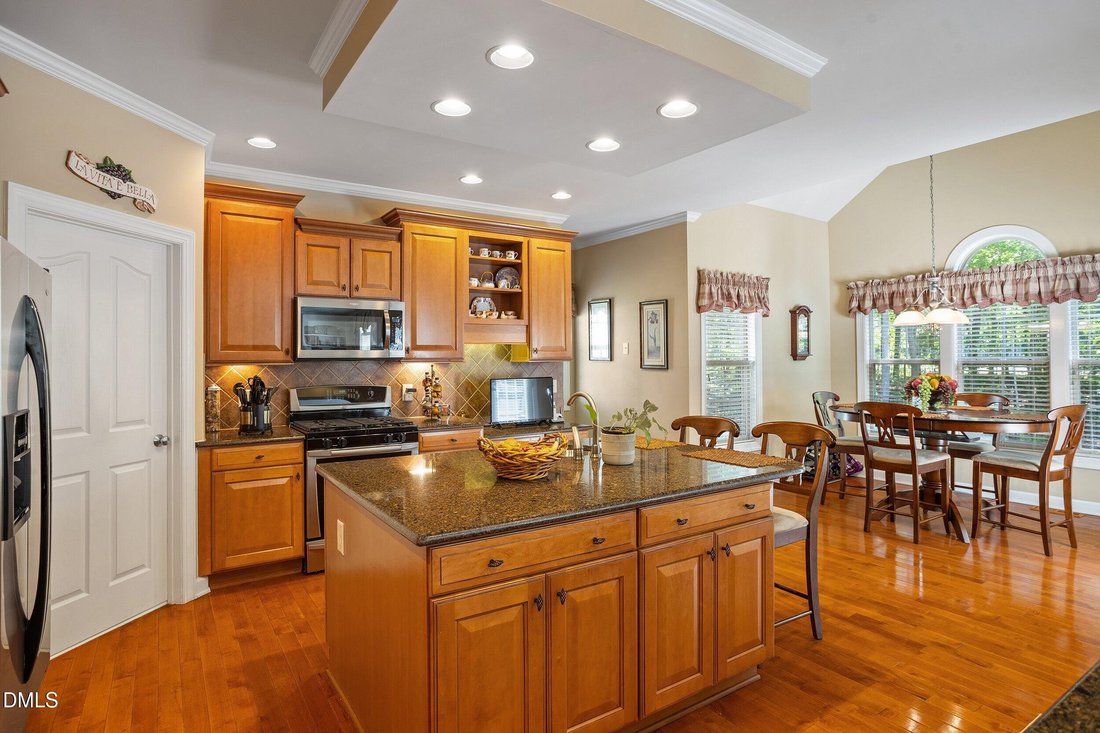
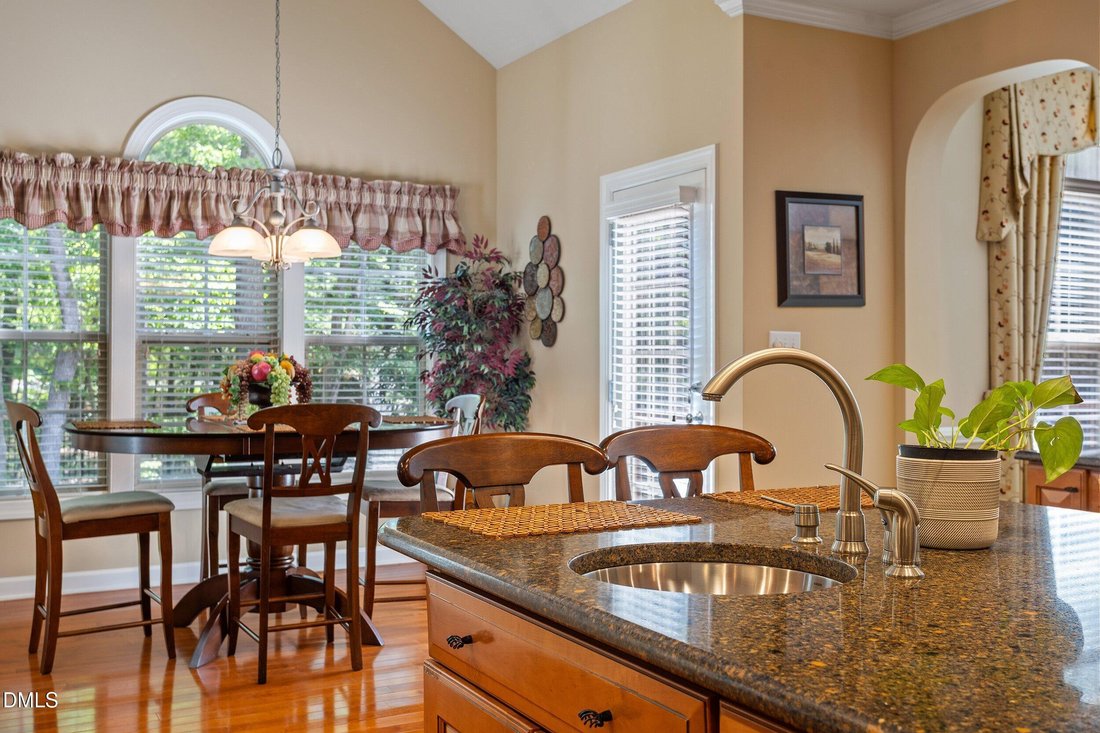
Space, style, and flexibility come together seamlessly in this Grandale home. Beautifully manicured landscaping and an impressive two-story stone and brick exterior create a welcoming first impression at this Grandale home in South Durham. Offering 3,793 square feet of thoughtfully designed living space, the home showcases timeless architectural details, including hardwood floors, crown molding, tray ceilings, and elegant arched doorways. The well-appointed kitchen features granite countertops, tile backsplash, abundant wood cabinetry, stainless steel appliances, a center island, and the added convenience of two sinks, including a separate produce sink. A charming breakfast nook provides a comfortable spot for everyday dining. Multiple living spaces include formal living and dining rooms and a family room with built-in shelving, a built-in bar, and a gas-starter fireplace. A first-floor bedroom with a closet and full bath offers flexibility for guests, a home office, or additional living needs. Upstairs, the spacious primary suite features a tray ceiling with integrated recessed lighting, ceiling fan, two walk-in closets, and a beautifully appointed bath with dual vanities, soaking tub, and walk-in shower. An additional second-floor flex space offers versatility for a den, media room, or secondary gathering space. Two staircases provide access to the upper level, with a chairlift along the rear staircase. Enjoy outdoor living on the deck overlooking the relatively private, fenced backyard, with an additional patio for relaxing or entertaining. Conveniently located near Southpoint Mall, Research Triangle Park, and the American Tobacco Trail, this home offers an appealing combination of architectural character, versatile living spaces, and a desirable South Durham location. The home was professionally measured.
-
Type de propriété
Maison
-
Année de construction
2006
-
Prix/pied²
$210
Caractéristiques
- Garage
- Dressing
- Jardin
- Cheminée
- Terrain de jeu
- Piscine
- Cuisine ouverte
- Laveuse sécheuse
- Vie privée
Caractéristiques
Lot
- Vie privée
Intérieur
- Haut plafond
- Cheminée
- Îlot de cuisine
- Laveuse sécheuse
- Bar
- Buanderie
- Cuisine ouverte
- Comptoirs en pierre
- Dressing
Outdoor
- Stationnement
- Piscine
- Garage
- Terrain de jeu
- Jardin
Explorez le secteur
5301 Sutteridge Court, Williams, Caroline du Nord, États-Unis
Voir sur Google Maps
Prix par sqft
Faible
Élevé
Inscrit il y a 12 mois
Vous vous êtes renseigné sur ce bien
L'agent vous contactera bientôt par
Publié par
Berkshire Hathaway HomeService - Chapel Hill
North Carolina, United States
Voir le profil de l’agence
27
Annonces
2025
Inscrit
Réserver une visite avec the agent
Choisissez une date et si vous souhaitez une visite virtuelle ou en personne avec l’agent.
Date préférée
Type de visite
Berkshire Hathaway HomeService - Chapel Hill
Chapel Hill, North Carolina, United States
Voir le profil de l’agence
Dernière mise à jour
Aujourd'hui
Première mise en ligne
Novembre 20
Référence de l’annonce
10204175
Statut de l’annonce
Listings marked with an icon are provided courtesy of the Triangle MLS, Inc. of North Carolina, Internet Data Exchange Database. Information Not Guaranteed. Copyright 2026 Triangle MLS, Inc. of North Carolina. All rights reserved.
La confiance des plus grands courtiers du monde
Les agents des propriétés les plus exceptionnelles du monde publient sur JamesEdition.
- Des annonces de Sotheby's, Christie's, BARNES et Engel & Völkers
- Chaque annonce est vérifiée avant sa mise en ligne
- Contactez directement des agents vérifiés
En continuant, vous acceptez nos Conditions et notre Politique de confidentialité.
Brokerages we
partnered with
partnered with