$2,700,000
Résidence Unifamiliale à Durham
- 6 Chambres
- 8 SdB
- 7,002 Sqft
- 30,928 Sqft lot
- Mis à jour: Hier
- Source: Triangle MLS (Doorify) MLS#10193597
À propos de la propriété
La description a été traduite automatiquement.
La description est affichée dans la langue d'origine.
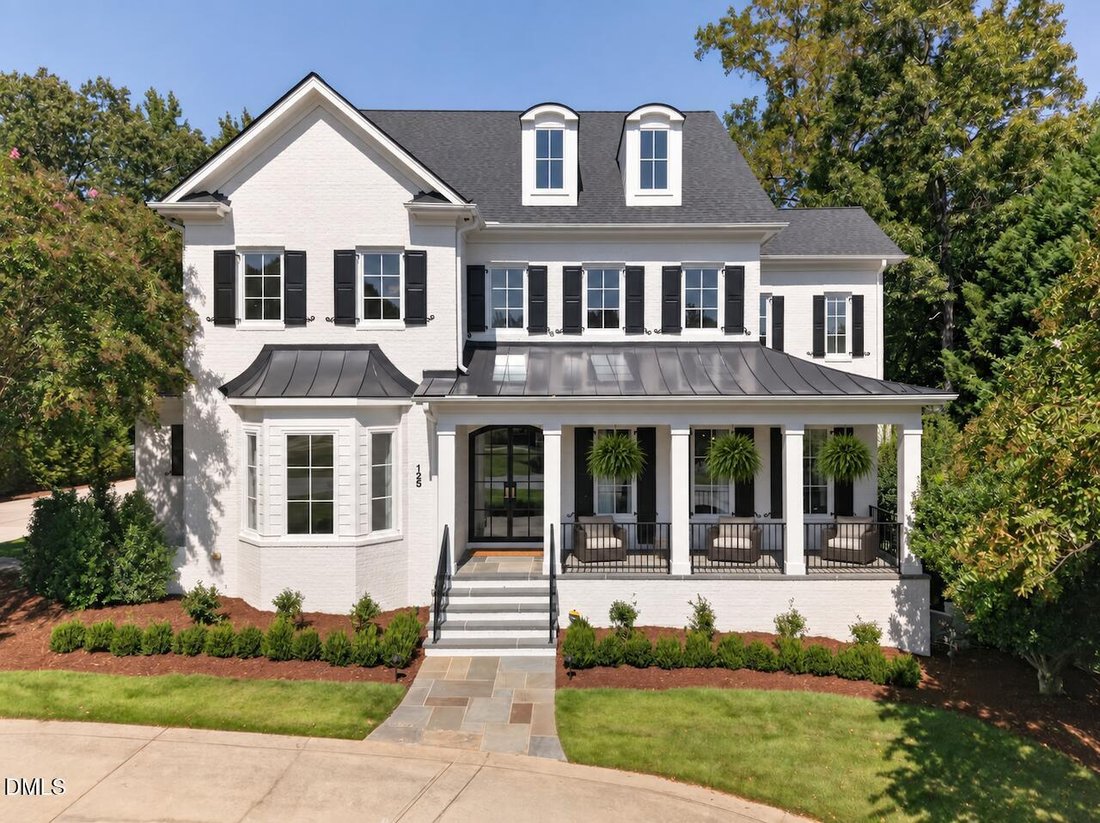
Featured twice in Durham Magazine this exceptional Tripp Loyd Builders home has been extensively and thoughtfully renovated to create an extraordinary blend of timeless design, modern amenities, and exceptional indoor and outdoor living. The main level welcomes you with a spacious covered front porch, foyer with wet bar, beautiful dining room to one side, and private office to the other. The excep
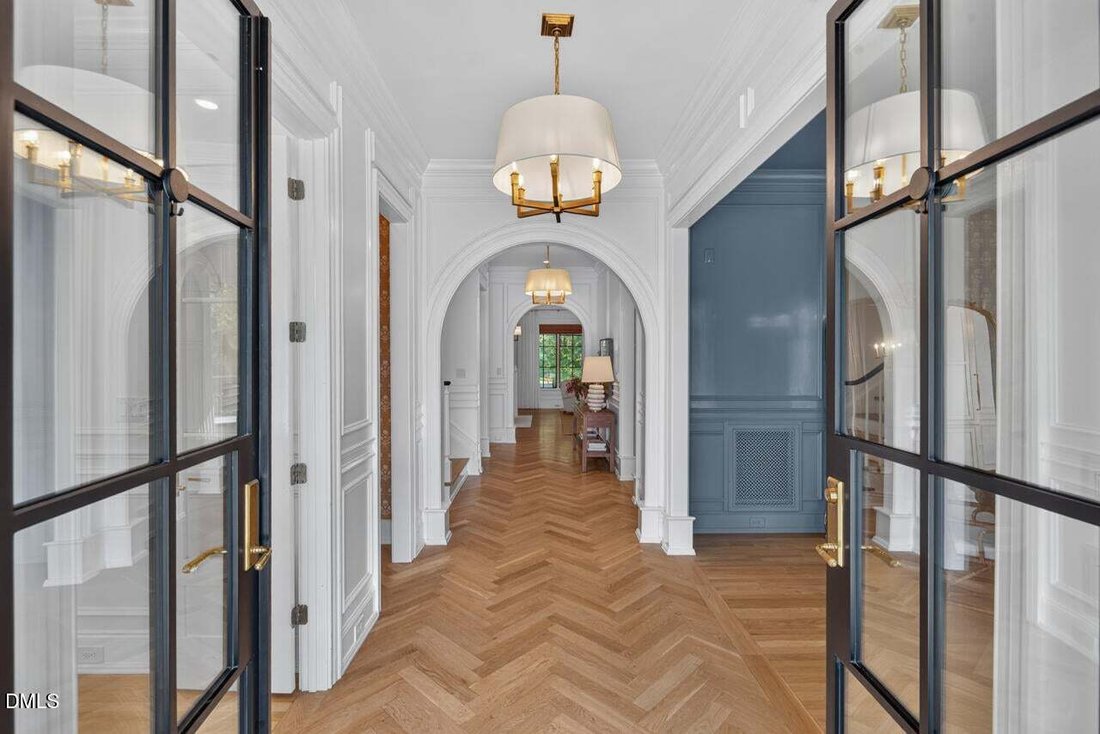
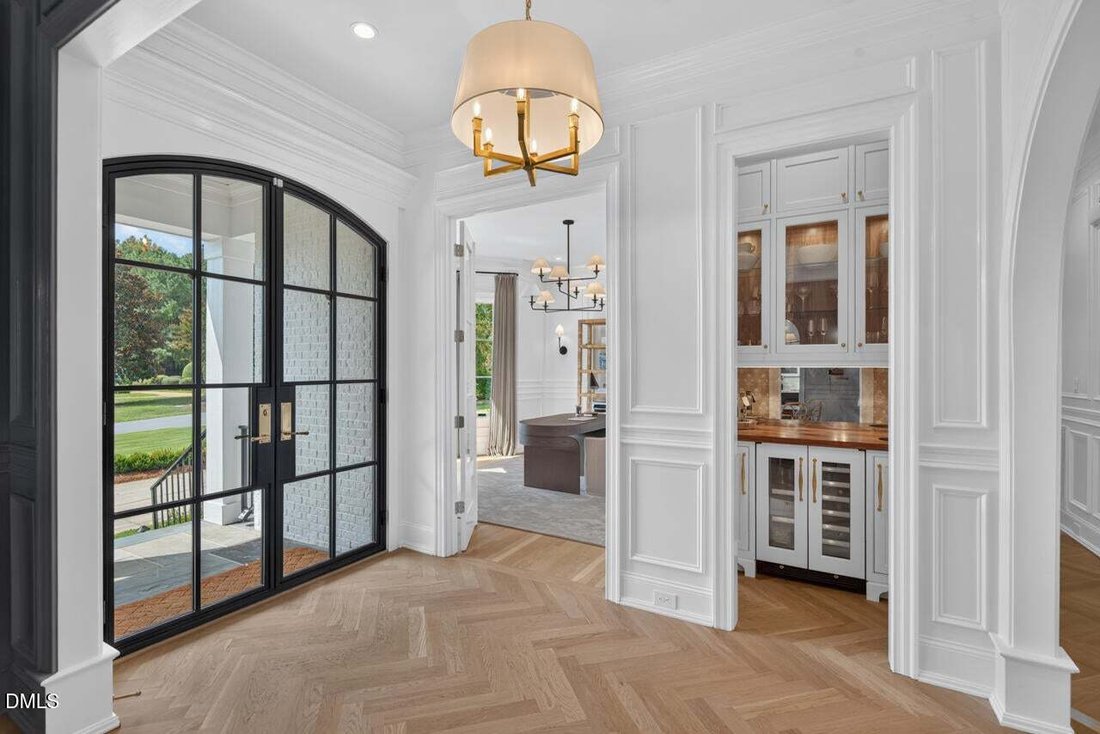
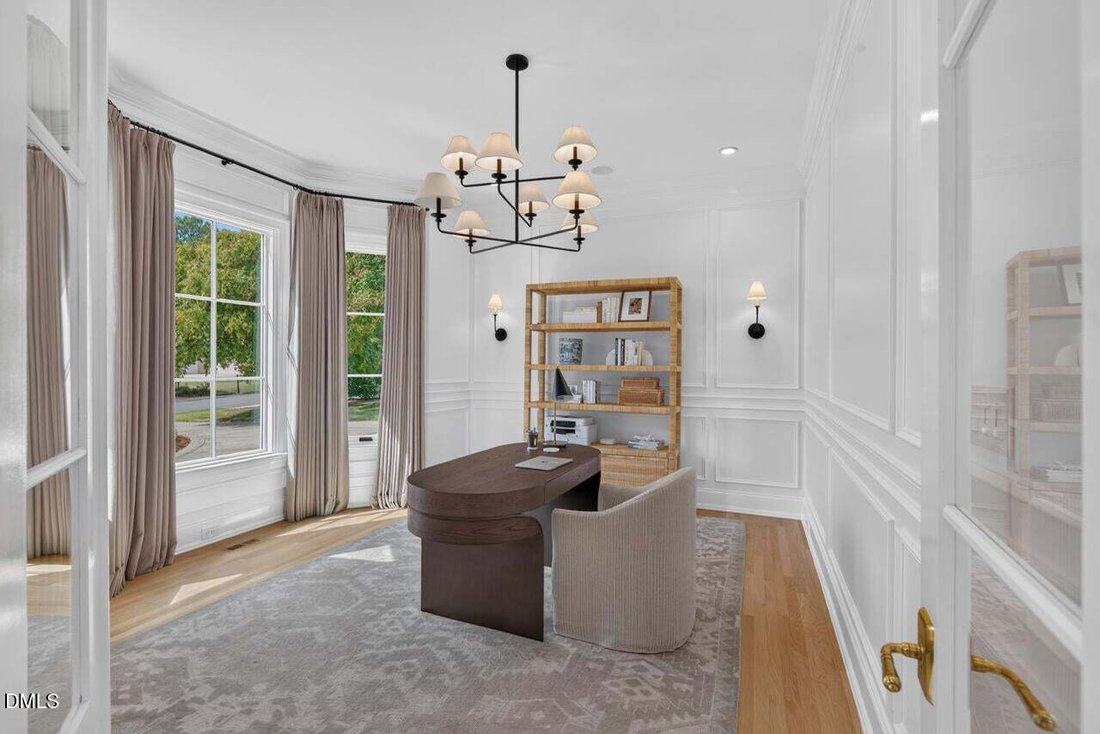
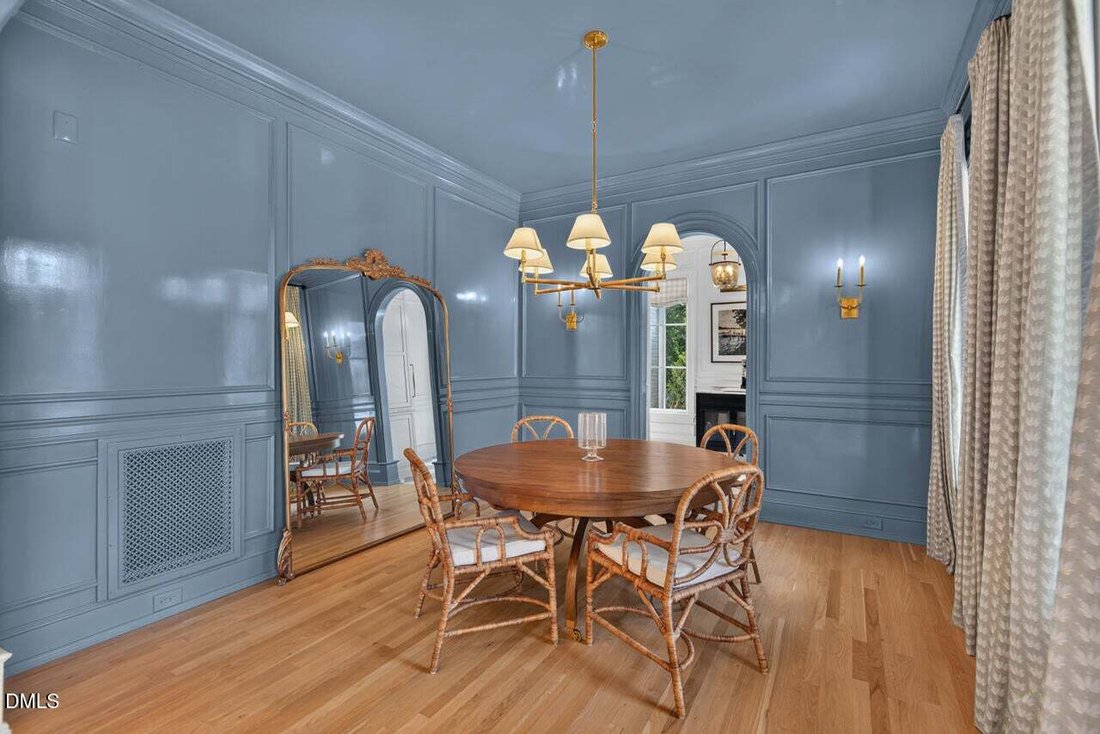
Featured twice in Durham Magazine this exceptional Tripp Loyd Builders home has been extensively and thoughtfully renovated to create an extraordinary blend of timeless design, modern amenities, and exceptional indoor and outdoor living. The main level welcomes you with a spacious covered front porch, foyer with wet bar, beautiful dining room to one side, and private office to the other. The exceptional chef’s kitchen features marble waterfall countertops, custom inset cabinetry (these very cabinets were a grand prize winner in 2023 for cabinetry!), large sink, spacious Sub-Zero refrigerator, two dishwashers, and a spectacular adjoining scullery with built-in Sub-Zero refrigerator drawers. Kitchen is open to the spacious family room with limestone fireplace and doors leading to the back deck/screened porch. This spacious kitchen is designed equally well for everyday living and entertaining. Also on the main level is an en-suite bedroom, convenient laundry room, and custom drop zone for coats, shoes and backpacks. Upstairs, the luxurious primary suite features its own fireplace and a spacious adjoining sitting room with a second fireplace—an inviting private retreat. The walk-out lower level provides an exceptional extension of the home’s living and entertaining spaces, with a dedicated gym, bedroom, theatre room, recreation room, wine cellar, and generous storage. The third floor offers a spacious bedroom with full bath, along with additional attic space providing excellent flexibility for guests, children, hobbies, and storage. With six bedrooms overall, the home offers remarkable versatility for family and guests. Outdoor living is truly exceptional. The rear main-level screened porch features disappearing Phantom screens and ceiling fans, creating an ideal setting for year-round relaxing and entertaining. The resort-style heated pool is complemented by an adjacent hot tub/spa and an expansive outdoor kitchen featuring three grills and a TV—perfect for game days and gatherings. A stately wood-burning outdoor fireplace with copper chimney cap creates an inviting gathering space on cool evenings. The beautifully landscaped and fenced backyard also includes an enclosed vegetable garden, in-ground trampoline, irrigation system, and thoughtfully designed outdoor spaces for both recreation and relaxation. The three-car garage features a custom organizational and storage system, providing exceptional functionality and keeping everything beautifully organized - and includes a Tesla charger. New Pella windows & new roof in ’25! From the welcoming covered front porch to the spectacular backyard, this remarkable home offers an uncommon combination of sophisticated renovations, generous living spaces, and extraordinary amenities—all in a setting designed to make everyday living feel exceptional.
-
Type de propriété
Maison
-
Étages
2
-
Année de construction
2005
-
Prix/pied²
$385
Caractéristiques
- Garage
- Jardin
- Cheminée
- Centre de remise en forme / Fitness
- Cinéma
- Cave à vins
- Cuisine extérieure
- Jacuzzi
- Cuisine ouverte
Caractéristiques
Intérieur
- Haut plafond
- Bureau
- Cheminée
- Îlot de cuisine
- Cuisinière à gaz
- Jacuzzi
- Laveuse sécheuse
- Bar
- Buanderie
- Sauna
- Cave à vins
- Cinéma
- Cuisine ouverte
- Sous-sol
- Comptoirs en pierre
- Dressing
- Centre de remise en forme / Fitness
Outdoor
- Terrasse
- Balcon
- Stationnement
- Piscine
- Garage
- Cuisine extérieure
- Espace de vie extérieur
- Jardin
Explorez le secteur
125 Booth Meadow Lane, Williams, Caroline du Nord, États-Unis
Voir sur Google Maps
Prix par sqft
Faible
Élevé
Inscrit il y a 10 mois
Vous vous êtes renseigné sur ce bien
L'agent vous contactera bientôt par
Publié par
23
Annonces
2025
Inscrit
Réserver une visite avec the agent
Choisissez une date et si vous souhaitez une visite virtuelle ou en personne avec l’agent.
Date préférée
Type de visite
Berkshire Hathaway HomeService - Durham
Durham, North Carolina, United States
Voir le profil de l’agence
Dernière mise à jour
Hier
Première mise en ligne
Sep 19
Référence de l’annonce
10193597
Statut de l’annonce
Listings marked with an icon are provided courtesy of the Triangle MLS, Inc. of North Carolina, Internet Data Exchange Database. Information Not Guaranteed. Copyright 2026 Triangle MLS, Inc. of North Carolina. All rights reserved.
La confiance des plus grands courtiers du monde
Les agents des propriétés les plus exceptionnelles du monde publient sur JamesEdition.
- Des annonces de Sotheby's, Christie's, BARNES et Engel & Völkers
- Chaque annonce est vérifiée avant sa mise en ligne
- Contactez directement des agents vérifiés
En continuant, vous acceptez nos Conditions et notre Politique de confidentialité.
brokerages we
partnered with
partnered with