$767,500
Résidence Unifamiliale à Durham
- 4 Chambres
- 3 SdB
- 3,230 Sqft
- 7,841 Sqft lot
- Mis à jour: Août 29
- Source: Triangle MLS (Doorify) MLS#10189446
À propos de la propriété
La description a été traduite automatiquement.
La description est affichée dans la langue d'origine.
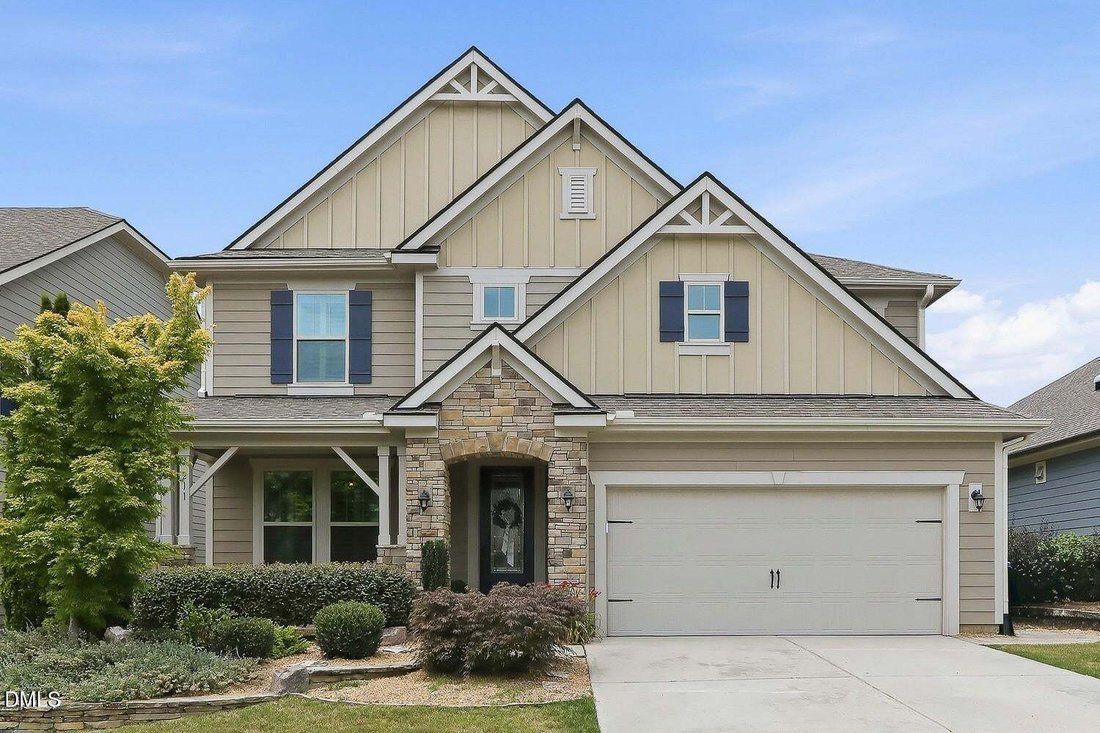
Welcome to this beautiful home, in meticulous condition, offering a thoughtfully designed floor plan with comfortable living spaces and timeless finishes throughout. Hardwood floors span the main level, creating a warm and inviting atmosphere. The well-appointed kitchen features EnergyStar KitchenAid stainless steel appliances, granite countertops, custom cabinetry, tile backsplash, recessed light
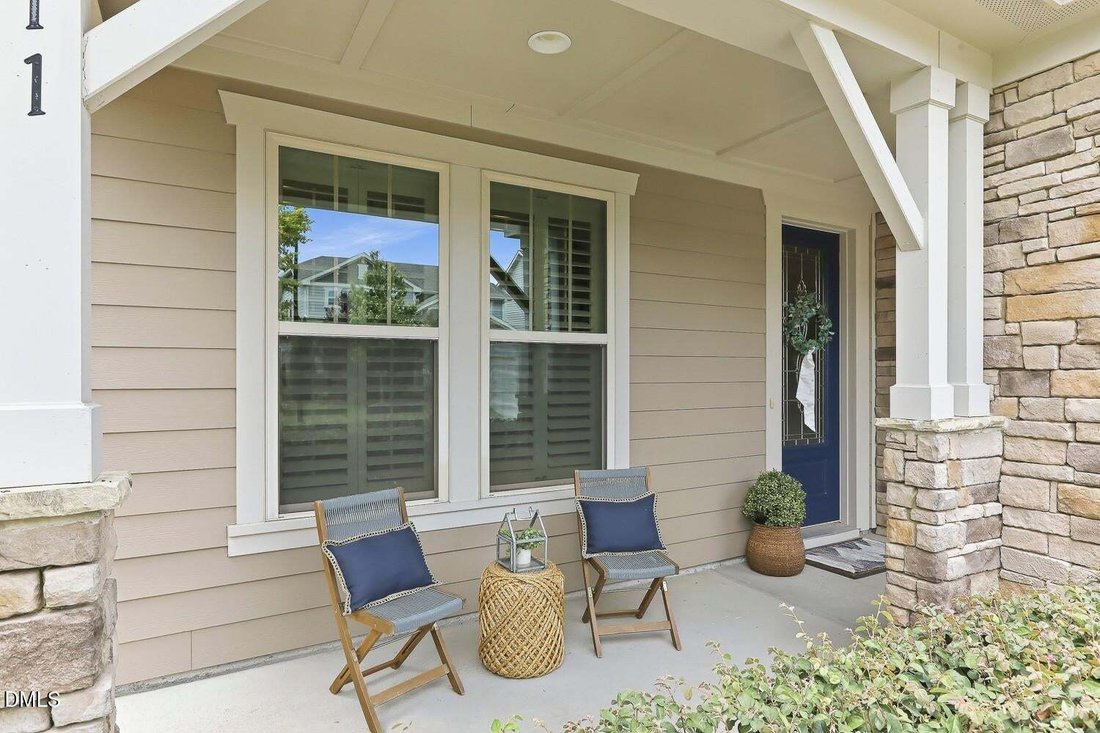
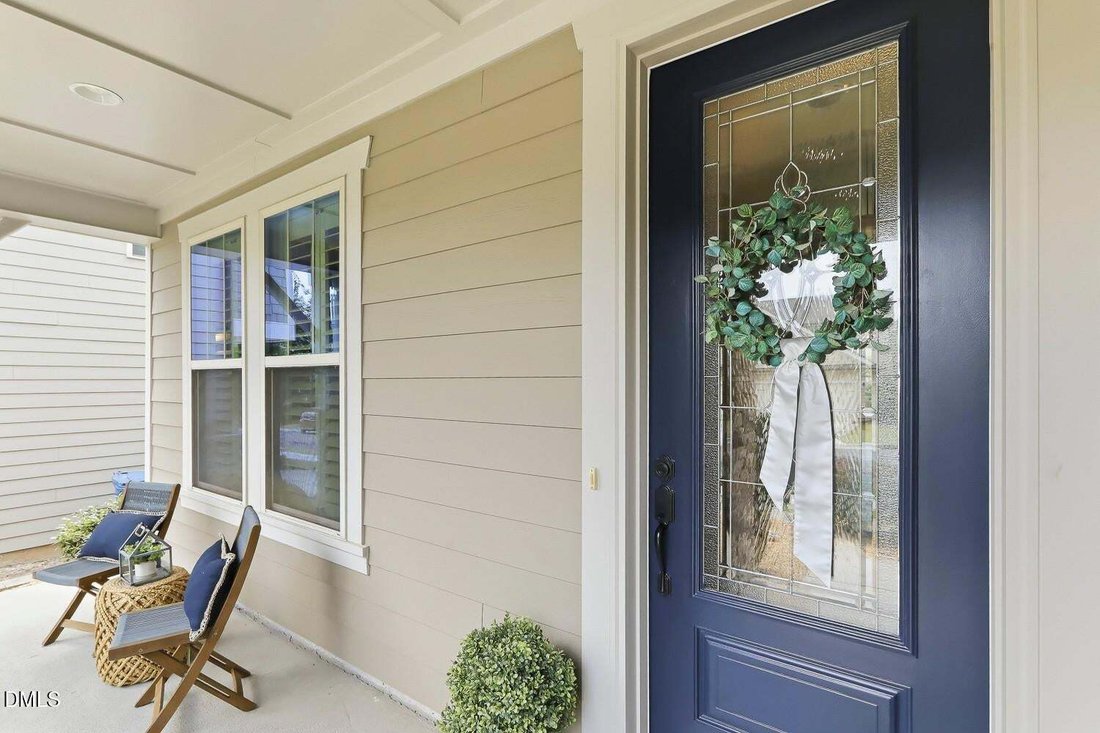
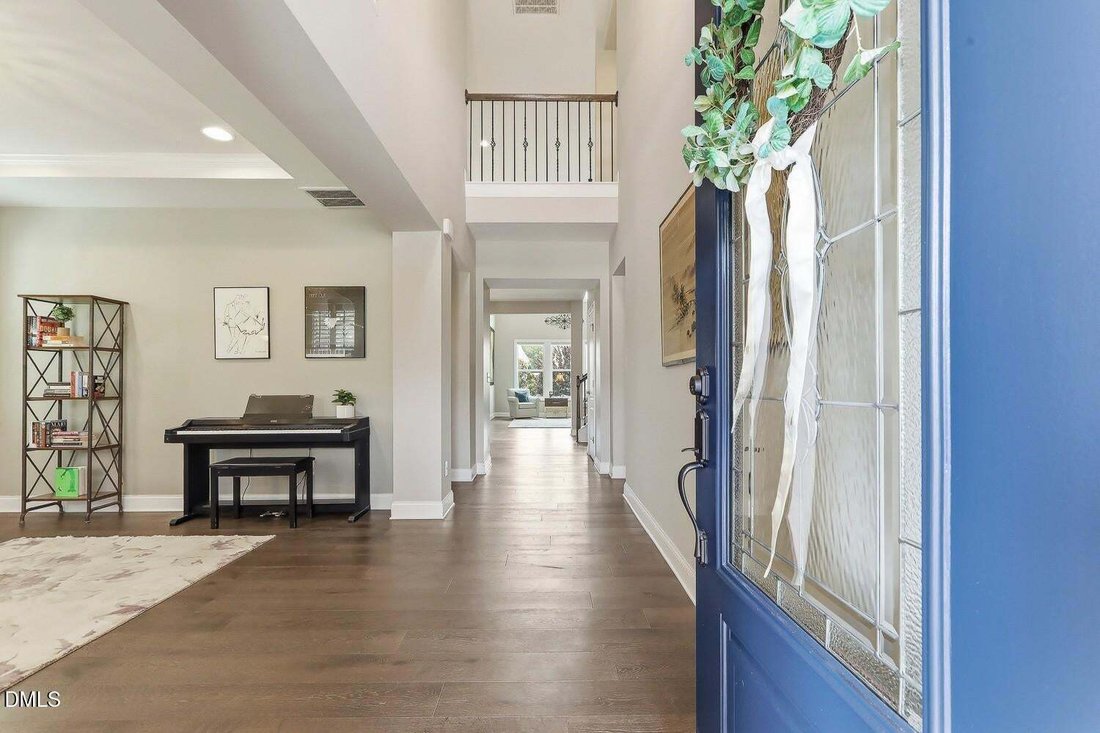
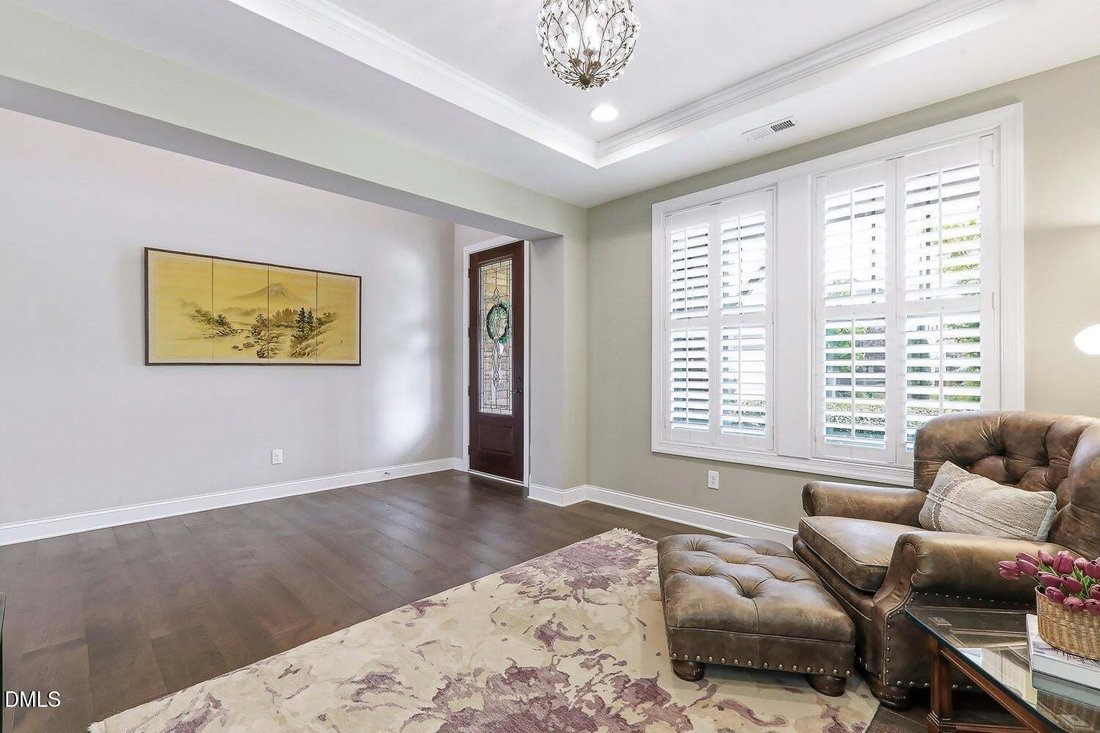
Welcome to this beautiful home, in meticulous condition, offering a thoughtfully designed floor plan with comfortable living spaces and timeless finishes throughout. Hardwood floors span the main level, creating a warm and inviting atmosphere. The well-appointed kitchen features EnergyStar KitchenAid stainless steel appliances, granite countertops, custom cabinetry, tile backsplash, recessed lighting, a pantry, and a center island with bar seating that opens to a casual dining area, making it ideal for both everyday living and entertaining. The dramatic two-story family room is highlighted by a cozy gas fireplace, while a separate living room or flex space showcases a tray ceiling with crown molding and plantation shutters, providing versatility for a home office, sitting room, or formal living area. The MAIN-FLOOR Owners’ suite offers a private retreat with a walk-in closet and an en-suite bath featuring a double granite vanity, garden tub, tiled shower, and water closet. Relax after a long day in the peaceful SUNROOM overlooking the spacious backyard. Upstairs, a generous-sized loft and dedicated office provide additional flexible living space, while additional bedrooms, each featuring a walk-in closet and plantation shutters, share a large hall bath. Enjoy the covered front porch and a fenced backyard designed for relaxation and entertaining with a stone patio and firepit. Residents of Jordan at Southpoint enjoy access to a community pool and playground. Conveniently located just minutes from The Streets at Southpoint for shopping and dining, the American Tobacco Trail, Old Chatham Golf Course, Jordan Lake, and major routes including Highway 54 and I-40, this home offers the perfect blend of comfort, convenience, and lifestyle.
-
Type de propriété
Maison
-
Étages
2
-
Année de construction
2015
-
Prix/pied²
$237
Caractéristiques
Explorez le secteur
211 Crisp Road, Williams, Caroline du Nord, États-Unis
Voir sur Google Maps
Prix par sqft
Faible
Élevé
Inscrit il y a 9 mois
Vous vous êtes renseigné sur ce bien
L'agent vous contactera bientôt par
Publié par
48
Annonces
2025
Inscrit
Réserver une visite avec the agent
Choisissez une date et si vous souhaitez une visite virtuelle ou en personne avec l’agent.
Date préférée
Type de visite
Dernière mise à jour
Août 29
Première mise en ligne
Aug 29
Référence de l’annonce
10189446
Statut de l’annonce
Listings marked with an icon are provided courtesy of the Triangle MLS, Inc. of North Carolina, Internet Data Exchange Database. Information Not Guaranteed. Copyright 2026 Triangle MLS, Inc. of North Carolina. All rights reserved.
La confiance des plus grands courtiers du monde
Les agents des propriétés les plus exceptionnelles du monde publient sur JamesEdition.
- Des annonces de Sotheby's, Christie's, BARNES et Engel & Völkers
- Chaque annonce est vérifiée avant sa mise en ligne
- Contactez directement des agents vérifiés
En continuant, vous acceptez nos Conditions et notre Politique de confidentialité.
brokerages we
partnered with
partnered with