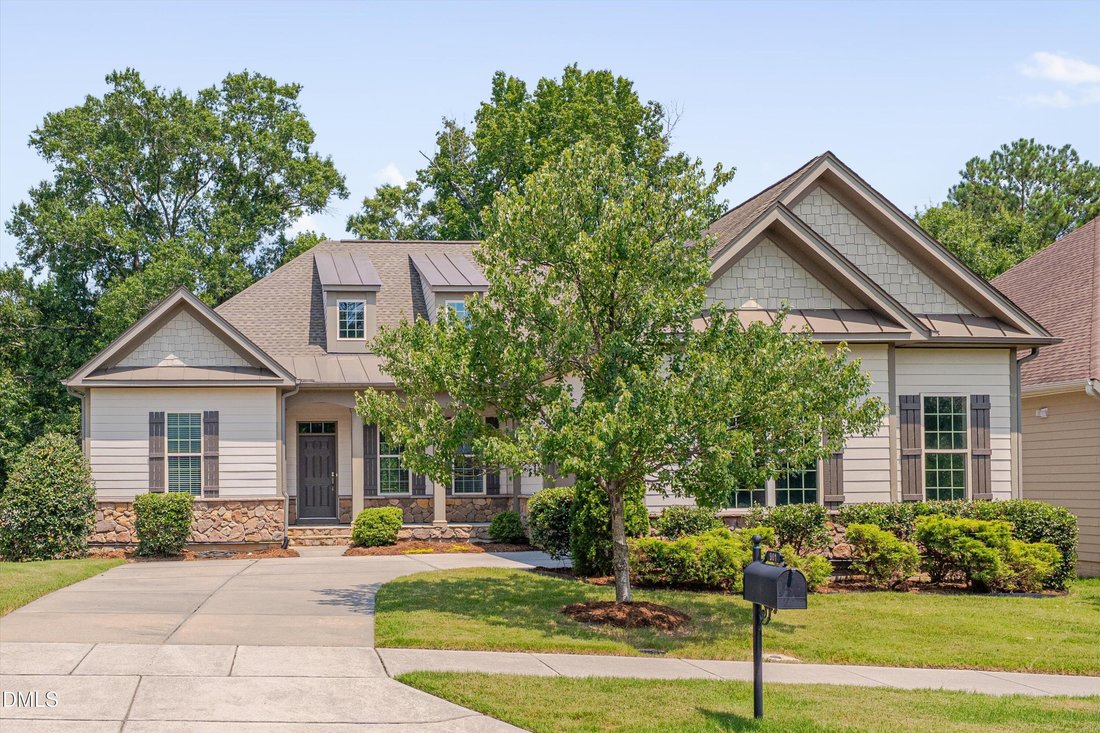


$800,000
Résidence Unifamiliale à Durham
- 3 Chambres
- 3 SdB
- 4,202 Sqft
- 8,277 Sqft lot
- Mis à jour: Septembre 14
- Source: Triangle MLS (Doorify) MLS#10186015
À propos de la propriété
La description a été traduite automatiquement.
La description est affichée dans la langue d'origine.
Location, location, location! The Hills at Southpoint is minutes to I-40, The Streets at Southpoint, Duke, UNC and RDU International Airport, and so much more. There is direct access to the American Tobacco Trail from this neighborhood, which also provides an Olympic-size pool, clubhouse, tennis courts and playground. A covered front porch, wooded backdrop and peaceful indoor-outdoor living set th
Location, location, location! The Hills at Southpoint is minutes to I-40, The Streets at Southpoint, Duke, UNC and RDU International Airport, and so much more. There is direct access to the American Tobacco Trail from this neighborhood, which also provides an Olympic-size pool, clubhouse, tennis courts and playground. A covered front porch, wooded backdrop and peaceful indoor-outdoor living set the stage for this spacious ranch-style home with a full basement. Inside, the foyer opens to a formal dining room and a private office/living room with crown molding, chair rail and double doors for privacy. Wood floors flow through the open kitchen, breakfast area and family room, where built-in bookcases and triple windows frame the serene backyard views. The kitchen features granite countertops, contrasting cabinetry, a large island with farmhouse sink, 42-inch upper cabinets, tile backsplash, gas cooktop, stainless steel hood, wall oven, microwave, pantry and refrigerator. A bay-window breakfast nook overlooks the adjoining common area and woods. The main-level primary suite features hand-scraped engineered wood flooring, a double-tray ceiling and a spacious walk-in closet with built-ins. The updated bath offers a double sink vanity, tile flooring, a soaking tub and a glass-enclosed shower with subway tile, bench seat, dual shower heads and handheld sprayer. Two additional bedrooms on the main level share a buddy bath, also updated, with a tile walk-in shower, glass enclosure and granite countertops. The basement is mostly finished and offers a home theater with surround sound speakers and wood floors, along with a wine cellar. The remaining open space is huge and flexible: living room, home gym, homeschool room or whatever you need it to be. Upper-level and lower-level decks add space for entertaining. Fresh paint, new carpet. 2 car side load garage with storage.
-
Type de propriété
Maison
-
Année de construction
2014
-
Prix/pied²
$190
Caractéristiques
- Garage
- Dressing
- Jardin
- Centre de remise en forme / Fitness
- Cave à vins
- Terrain de tennis
- Cuisine ouverte
- Terrain de jeu
- Piscine
Caractéristiques
Lot
- Vie privée
Intérieur
- Bureau
- Îlot de cuisine
- Laveuse sécheuse
- Bar
- Buanderie
- Cave à vins
- Cuisine ouverte
- Sous-sol
- Dressing
- Centre de remise en forme / Fitness
Outdoor
- Piscine
- Garage
- Terrain de jeu
- Terrain de tennis
- Jardin
Explorez le secteur
901 South Bend Drive, Williams, Caroline du Nord, États-Unis
Voir sur Google Maps
Prix par sqft
Faible
Élevé
Inscrit il y a 8 mois
Vous vous êtes renseigné sur ce bien
L'agent vous contactera bientôt par
Publié par
10
Annonces
2026
Inscrit
Réserver une visite avec the agent
Choisissez une date et si vous souhaitez une visite virtuelle ou en personne avec l’agent.
Date préférée
Type de visite
Dernière mise à jour
Septembre 14
Première mise en ligne
Aug 13
Référence de l’annonce
10186015
Statut de l’annonce
Listings marked with an icon are provided courtesy of the Triangle MLS, Inc. of North Carolina, Internet Data Exchange Database. Information Not Guaranteed. Copyright 2026 Triangle MLS, Inc. of North Carolina. All rights reserved.
La confiance des plus grands courtiers du monde
Les agents des propriétés les plus exceptionnelles du monde publient sur JamesEdition.
- Des annonces de Sotheby's, Christie's, BARNES et Engel & Völkers
- Chaque annonce est vérifiée avant sa mise en ligne
- Contactez directement des agents vérifiés
En continuant, vous acceptez nos Conditions et notre Politique de confidentialité.
brokerages we
partnered with
partnered with