$1,500,000
Prix réduit de $250,000 le Sep 03, 2026
Résidence Unifamiliale à Durham
- 5 Chambres
- 6 SdB
- 4,768 Sqft
- 13,504 Sqft lot
- Mis à jour: Septembre 14
- 1
- Source: Triangle MLS (Doorify) MLS#10183419
À propos de la propriété
La description a été traduite automatiquement.
La description est affichée dans la langue d'origine.
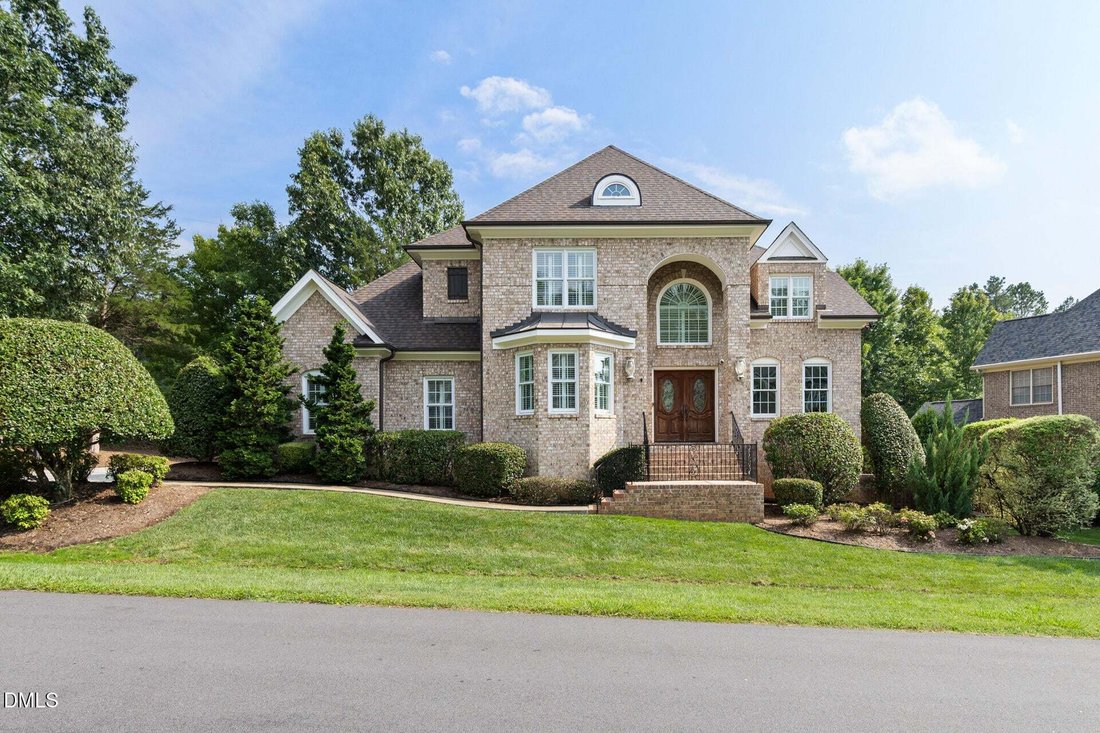
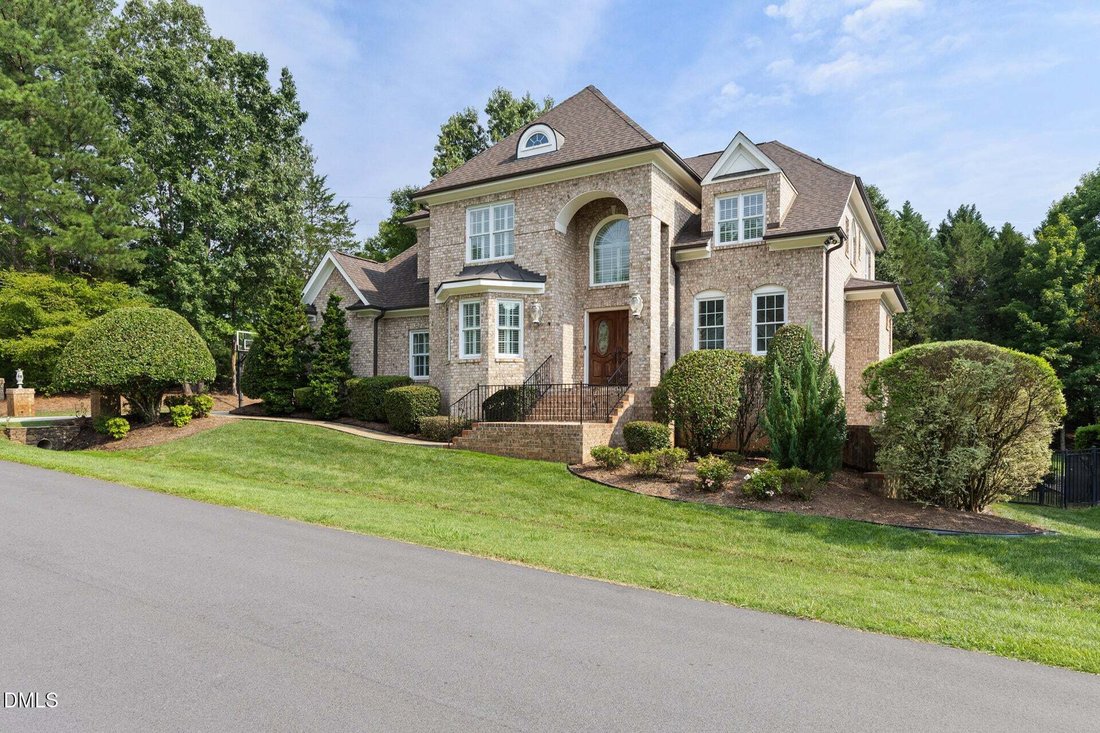
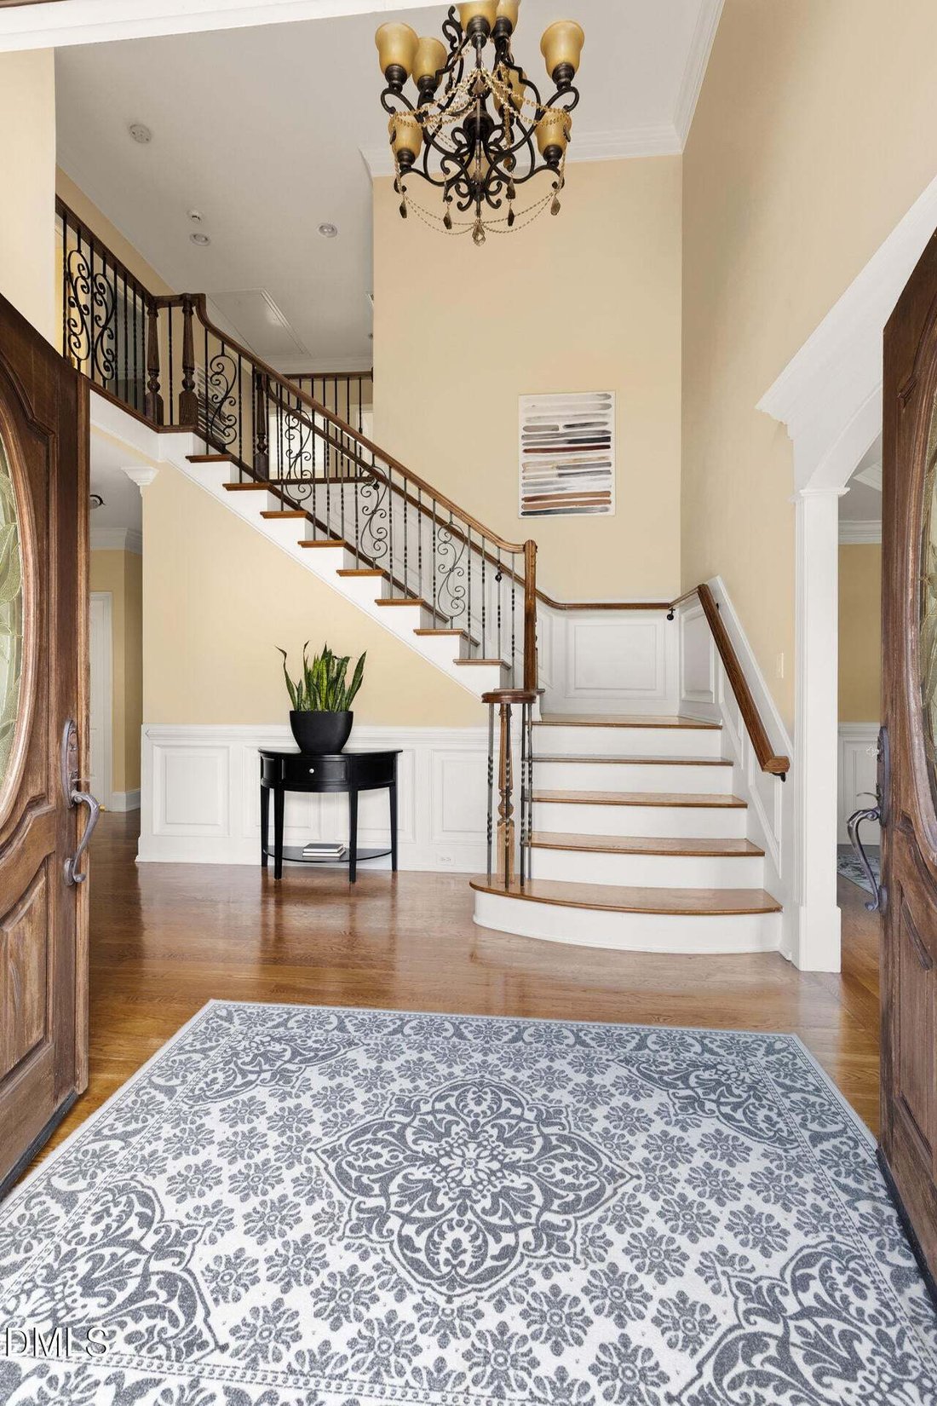
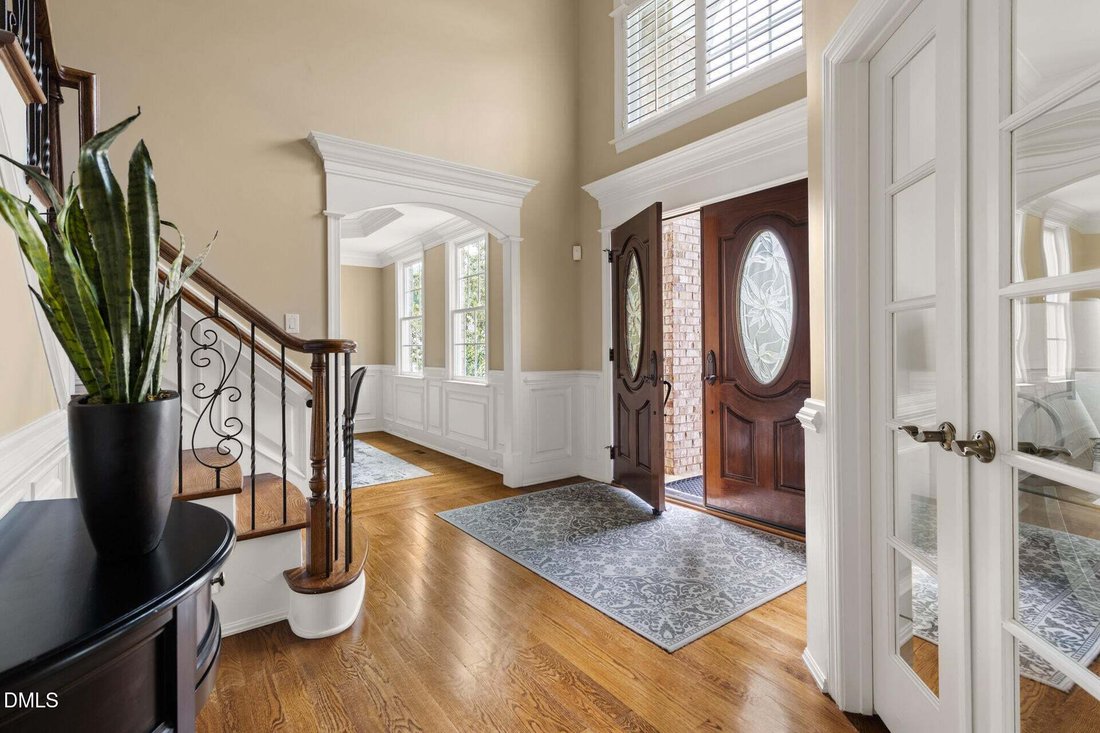
In one of the area’s most beloved neighborhoods, Colvard Farms, this feels like home before you even step inside. A two-story foyer greets you with hardwood floors, with a formal dining room and leading you into a spacious living room flooded with natural light. The kitchen anchors the home, with premium appliances, whole-home water filtration, instant hot water, generous prep space, and a wet bar
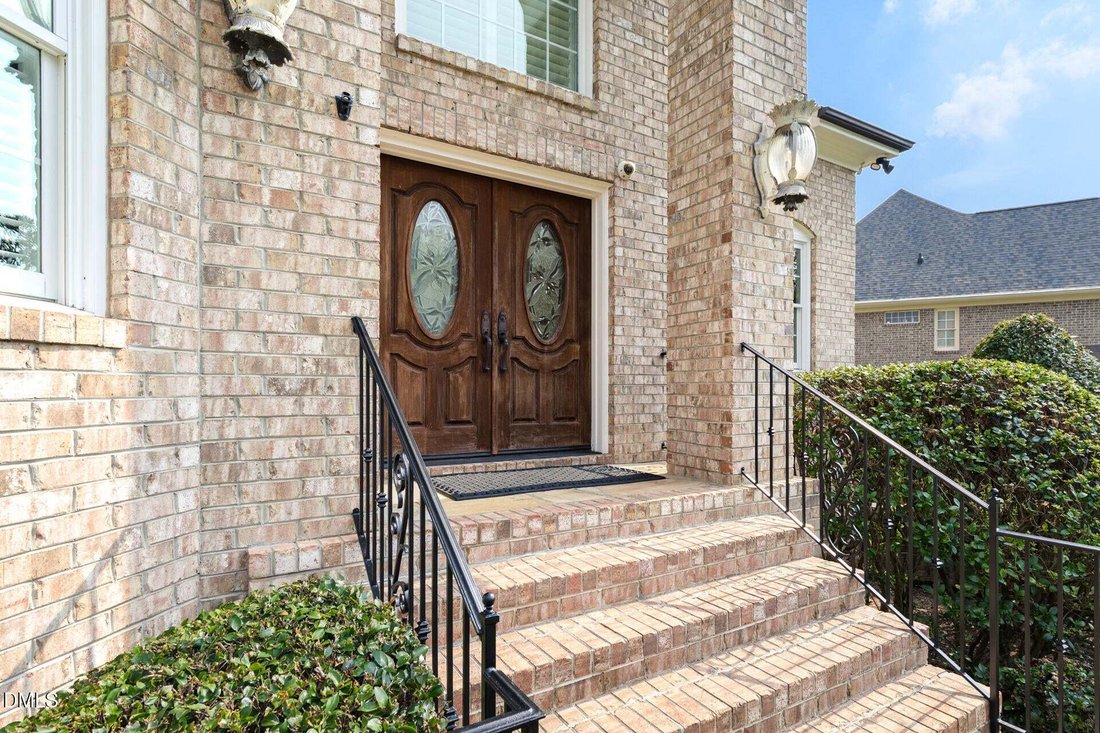
In one of the area’s most beloved neighborhoods, Colvard Farms, this feels like home before you even step inside. A two-story foyer greets you with hardwood floors, with a formal dining room and leading you into a spacious living room flooded with natural light. The kitchen anchors the home, with premium appliances, whole-home water filtration, instant hot water, generous prep space, and a wet bar just off the kitchen. Step out to the screened porch overlooking the private backyard for easy indoor-outdoor living. A true rarity: the main-level guest suite offers a spa-style bath, step-in shower, and walk-in closet, ideal for multigenerational living, guests, or main-level living convenience. A dedicated home office and powder room complete the main floor. Upstairs, you’ll find the primary suite with its spa-inspired bath, oversized dual-head shower, and soaking tub. Three additional bedrooms each with generous closet space. Second-floor laundry (one of two laundry rooms in the home) adds everyday convenience. The stand out in this home is finished walk-out lower level: generously sized is an understatement and endlessly adaptable, with a full second kitchen, expansive recreation space, theater room with projector and Dolby 5.1 surround sound, full bath, sunroom, and direct patio access. Previously used as a home office, this level offers the space and flexibility to suit almost any need, entertaining, extended family, or a work-from-home setup of your own. Additional upgrades include smart home technology, whole-home water treatment, EV charging, warm LED lighting, and app-controlled systems. Minutes to shopping, restaurants, and everyday amenities with easy access to Duke, UNC-Chapel Hill, RTP, and RDU. Homes like this don’t last.
-
Type de propriété
Maison
-
Étages
1
-
Année de construction
2006
-
Prix/pied²
$314
Caractéristiques
- Dressing
- Jardin
- Cheminée
- Piscine
- Terrain de tennis
- Cuisinière à gaz
- Comptoirs en pierre
- Bar
- Haut plafond
Caractéristiques
Intérieur
- Haut plafond
- Bureau
- Cheminée
- Cuisinière à gaz
- Bar
- Buanderie
- Comptoirs en pierre
- Dressing
Outdoor
- Piscine
- Terrain de tennis
- Jardin
Explorez le secteur
81 Edgewood Drive, Williams, Caroline du Nord, États-Unis
Voir sur Google Maps
Prix par sqft
Faible
Élevé
Inscrit il y a 10 mois
Vous vous êtes renseigné sur ce bien
L'agent vous contactera bientôt par
Publié par
16
Annonces
2025
Inscrit
Réserver une visite avec the agent
Choisissez une date et si vous souhaitez une visite virtuelle ou en personne avec l’agent.
Date préférée
Type de visite
Bold Real Estate - Chapel Hill
Chapel Hill, North Carolina, United States
Voir le profil de l’agence
Dernière mise à jour
Septembre 14
Première mise en ligne
Jul 31
Référence de l’annonce
10183419
Statut de l’annonce
Listings marked with an icon are provided courtesy of the Triangle MLS, Inc. of North Carolina, Internet Data Exchange Database. Information Not Guaranteed. Copyright 2026 Triangle MLS, Inc. of North Carolina. All rights reserved.
La confiance des plus grands courtiers du monde
Les agents des propriétés les plus exceptionnelles du monde publient sur JamesEdition.
- Des annonces de Sotheby's, Christie's, BARNES et Engel & Völkers
- Chaque annonce est vérifiée avant sa mise en ligne
- Contactez directement des agents vérifiés
En continuant, vous acceptez nos Conditions et notre Politique de confidentialité.
brokerages we
partnered with
partnered with