$3,750,000
Résidence Unifamiliale à Durham
- 5 Chambres
- 8 SdB
- 6,580 Sqft
- 5.12 Ac lot
- Mis à jour: Juin 20
-
15
Vues des 30 derniers jours
- 2
- Source: Triangle MLS (Doorify) MLS#10175220
À propos de la propriété
La description a été traduite automatiquement.
La description est affichée dans la langue d'origine.
Welcome to this extraordinary Estate, featuring a custom built brick home and the rare find of an additional second property/potential residence! You will quickly notice timeless craftsmanship, and luxury finishes that blend together, on nearly 5 acres, behind the privacy of a gated community. Designed for both elegant entertaining and comfortable everyday living, this remarkable residence showcas
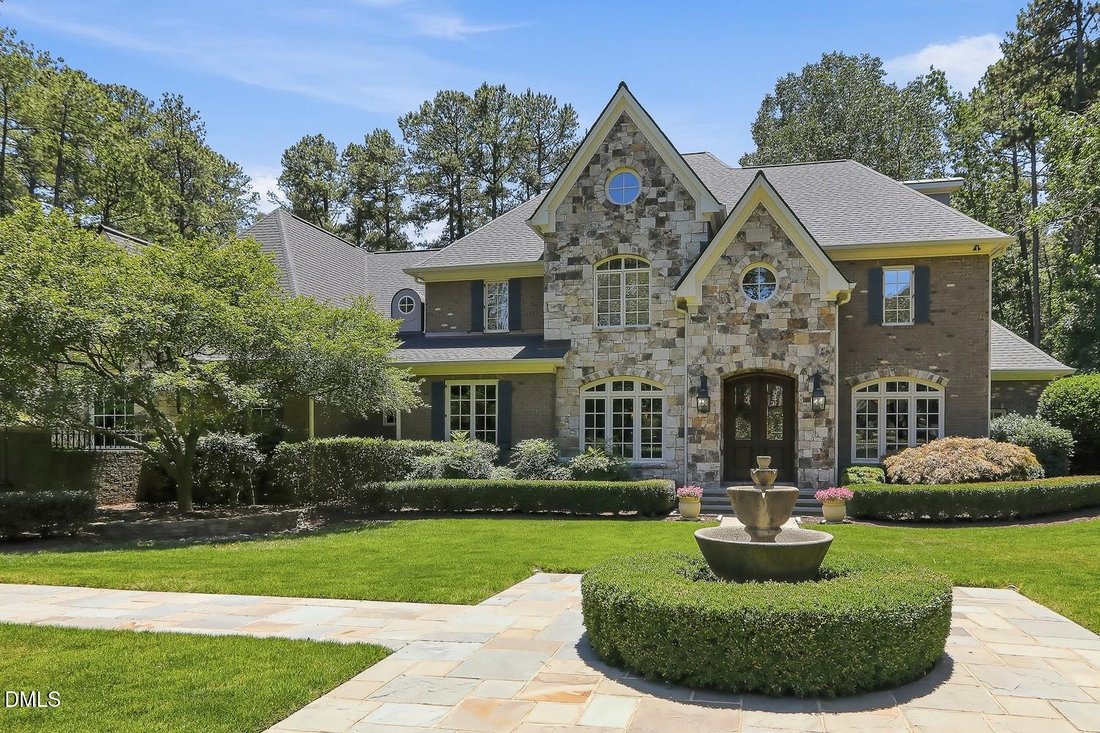
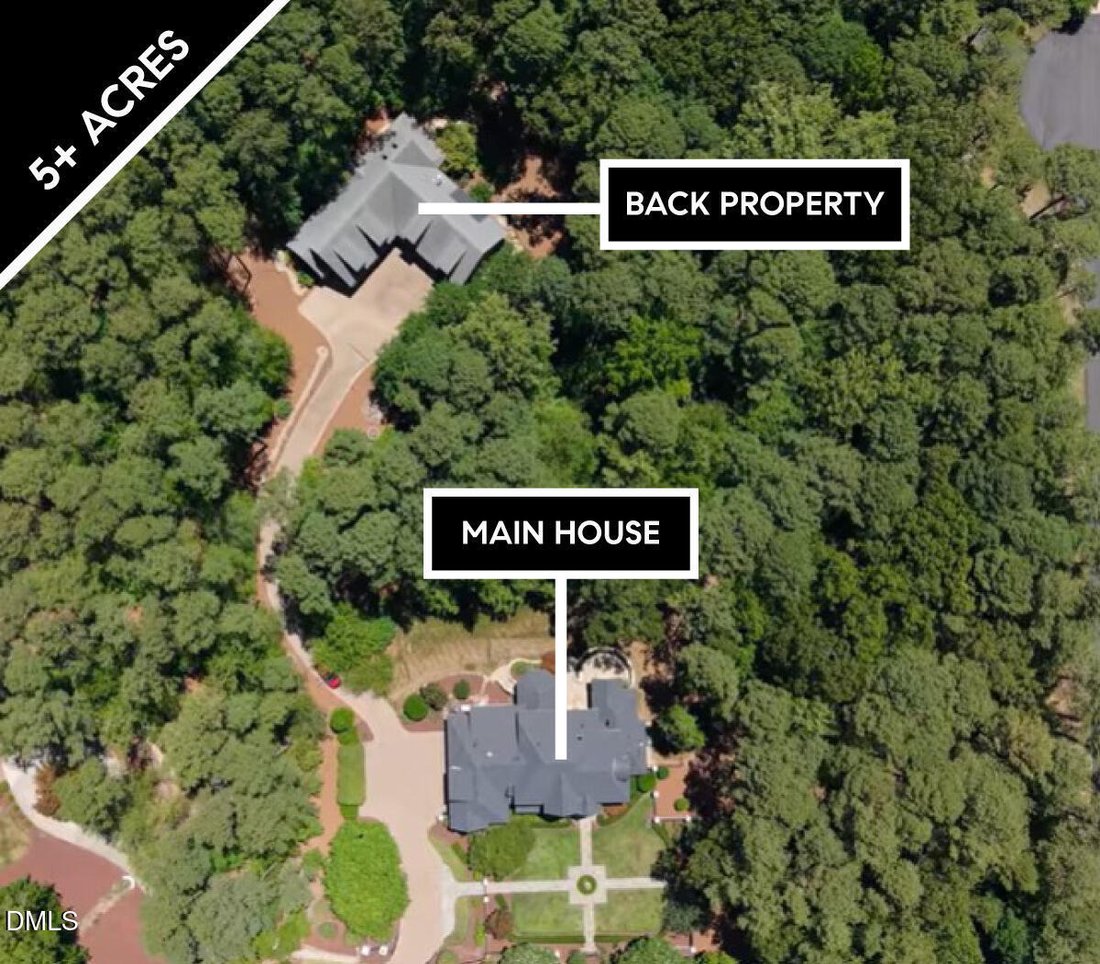
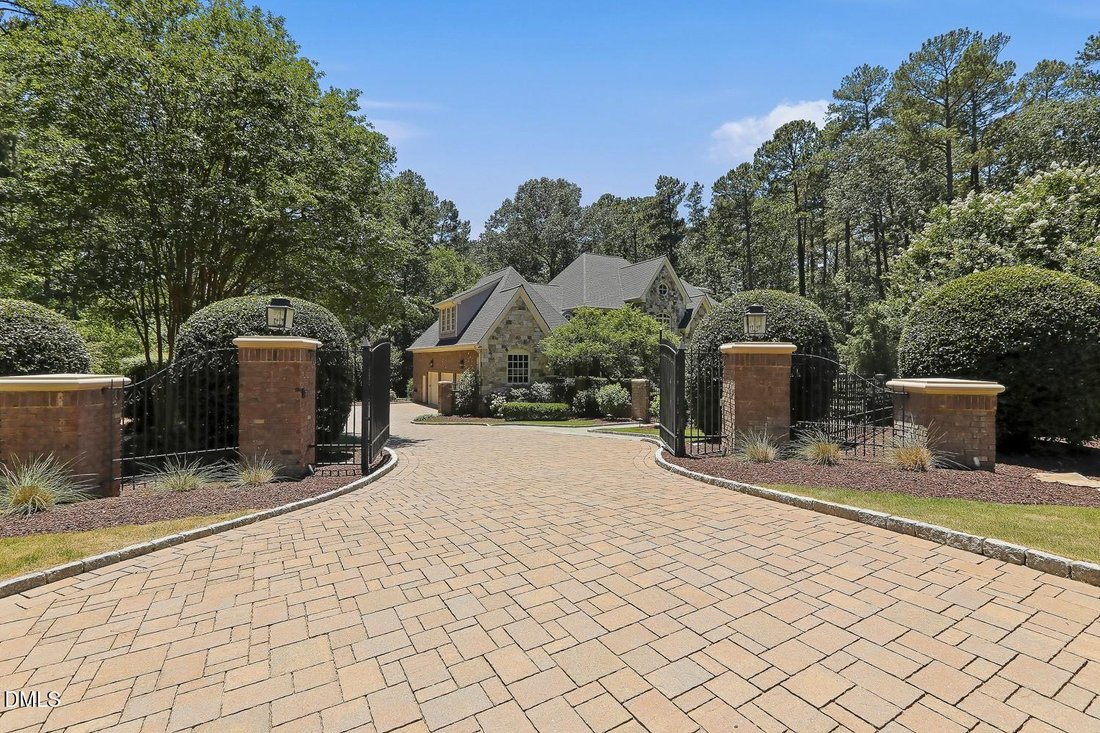

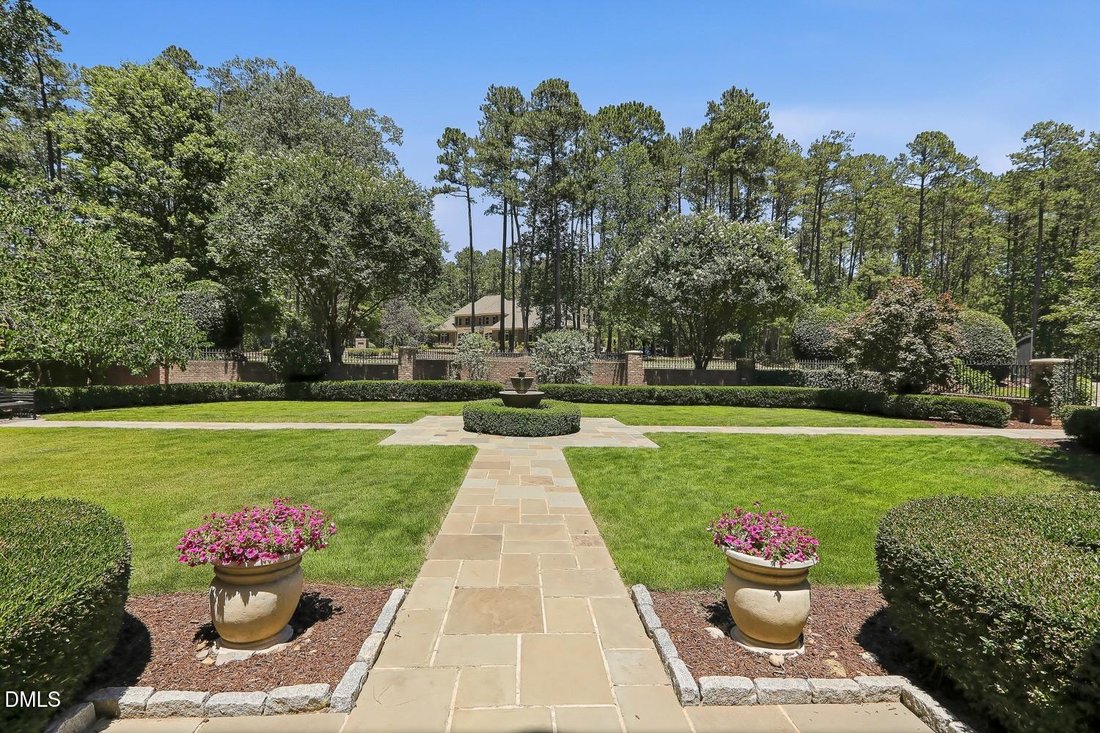
Welcome to this extraordinary Estate, featuring a custom built brick home and the rare find of an additional second property/potential residence! You will quickly notice timeless craftsmanship, and luxury finishes that blend together, on nearly 5 acres, behind the privacy of a gated community. Designed for both elegant entertaining and comfortable everyday living, this remarkable residence showcases hardwood floors, extensive custom trim work, sophisticated architectural details, and thoughtfully curated upgrades throughout. The heart of the home is a chef’s kitchen appointed with premium Wolf, Sub-Zero, Miele, and Bosch appliances, granite countertops, crowned cabinetry, a stone backsplash, walk-in pantry, ice maker, second prep sink, and abundant workspace for culinary enthusiasts. Formal and casual living spaces are equally impressive, including a refined dining room wrapped in wainscoting and crown molding with an adjoining butler’s pantry, a stunning living room with a coffered ceiling and fireplace, and a grand family room featuring a second coffered ceiling, two walls of custom built-ins, and a gas fireplace. A distinguished home office with double French doors, extensive wainscoting, and custom built-ins creates an exceptional work-from-home environment. The main-level owner’s retreat offers a private sanctuary complete with a tray ceiling, sitting area, private flagstone patio access through a new Andersen door, and a truly spa-inspired bath featuring dual vanities, a copper soaking tub, heated tile floors, a zero-entry shower with river rock inlay, Kohler rainfall shower and body sprays, a Myson towel warmer, water closet, and a custom walk-in closet with automatic lighting. A guest suite, powder room, and an impressive laundry room with custom cherry cabinetry, Miele washer and dryer, and a Shaw farm sink with Whitehaus fixtures complete the main level. Upstairs, entertainment and relaxation continue with a bonus room featuring a wet bar, a dedicated theater room with a nearby powder room, and three spacious bedrooms, each with its own private en-suite bath. The third floor offers yet another level of versatility with a bonus room, wet bar, powder room, and stage, ideal for performances, gaming, hobbies, or hosting unforgettable gatherings. Modern conveniences include a whole-home sound system, Crestron lighting controls, and custom Andersen windows throughout key living spaces. Outside, the estate is equally impressive. A custom front gate and a handcrafted courtyard gate by Story Book Wrought Iron create a memorable arrival, while a screened porch and flagstone patio overlook peaceful wooded surroundings. Backyard is also ”Pool Ready!” Additional highlights include front-yard irrigation, professionally designed exterior lighting by Southern Outdoor Lighting, and a Generac generator. Adding tremendous value and flexibility is the exceptional detached building with an additional 4640 Sq. Ft., featuring two garage bays, a workshop, putting green, loft, flex room, kitchen, dining area, entertainment room, powder room, and laundry, an incredible space for guests, hobbies, recreation, or multigenerational living. Conveniently located just minutes from the American Tobacco Trail, Old Chatham Golf Club, Jordan Lake, and major commuting routes including Highway 55 and the Triangle Expressway, this one-of-a-kind luxury property offers an unparalleled lifestyle in one of the area’s most desirable settings.
-
Type de propriété
Maison
-
Étages
3
-
Année de construction
2004
-
Prix/pied²
$569
Caractéristiques
Explorez le secteur
36 China Doll Court, Williams, Caroline du Nord, États-Unis
Voir sur Google Maps
Prix par sqft
Faible
Élevé
Inscrit il y a 8 mois
Vous vous êtes renseigné sur ce bien
L'agent vous contactera bientôt par
Publié par
45
Annonces
2025
Inscrit
Réserver une visite avec the agent
Choisissez une date et si vous souhaitez une visite virtuelle ou en personne avec l’agent.
Date préférée
Type de visite
Dernière mise à jour
Juin 20
Première mise en ligne
Jun 19
Référence de l’annonce
10175220
Statut de l’annonce
Listings marked with an icon are provided courtesy of the Triangle MLS, Inc. of North Carolina, Internet Data Exchange Database. Information Not Guaranteed. Copyright 2026 Triangle MLS, Inc. of North Carolina. All rights reserved.
La confiance des plus grands courtiers du monde
Les agents des propriétés les plus exceptionnelles du monde publient sur JamesEdition.
- Des annonces de Sotheby's, Christie's, BARNES et Engel & Völkers
- Chaque annonce est vérifiée avant sa mise en ligne
- Contactez directement des agents vérifiés
En continuant, vous acceptez nos Conditions et notre Politique de confidentialité.
brokerages we
partnered with
partnered with