$888,597
Maison Durbanville
- 4 Chambres
- 5 SdB
- 8,429 Sqft
- 4,952 Sqft lot
- Mis à jour: Aujourd'hui
À propos de la propriété
La description a été traduite automatiquement.
La description est affichée dans la langue d'origine.
Elegance & Effortless Family Living in 24-hour manned Heerenzicht Estate
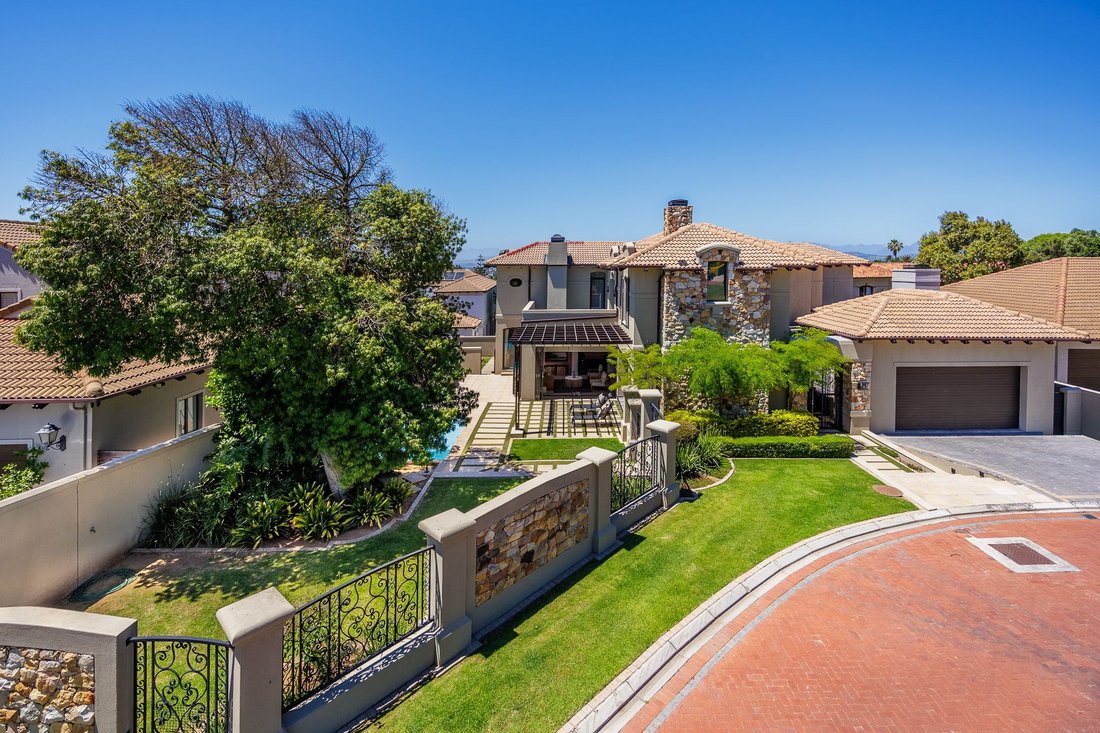
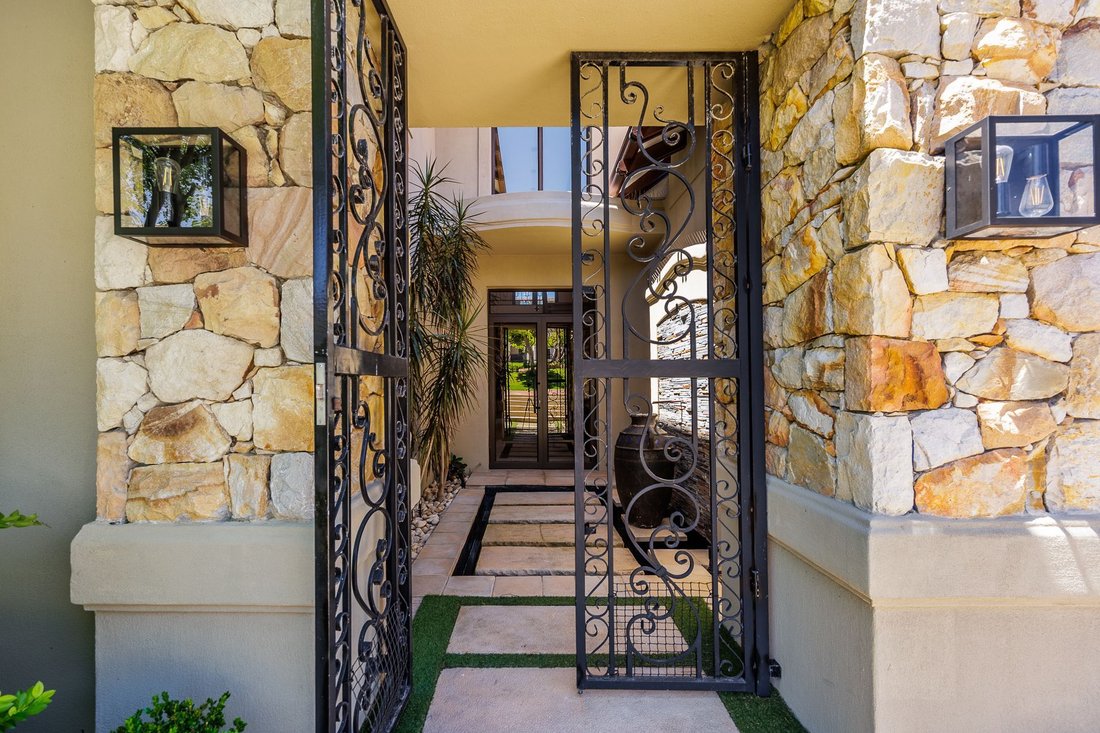
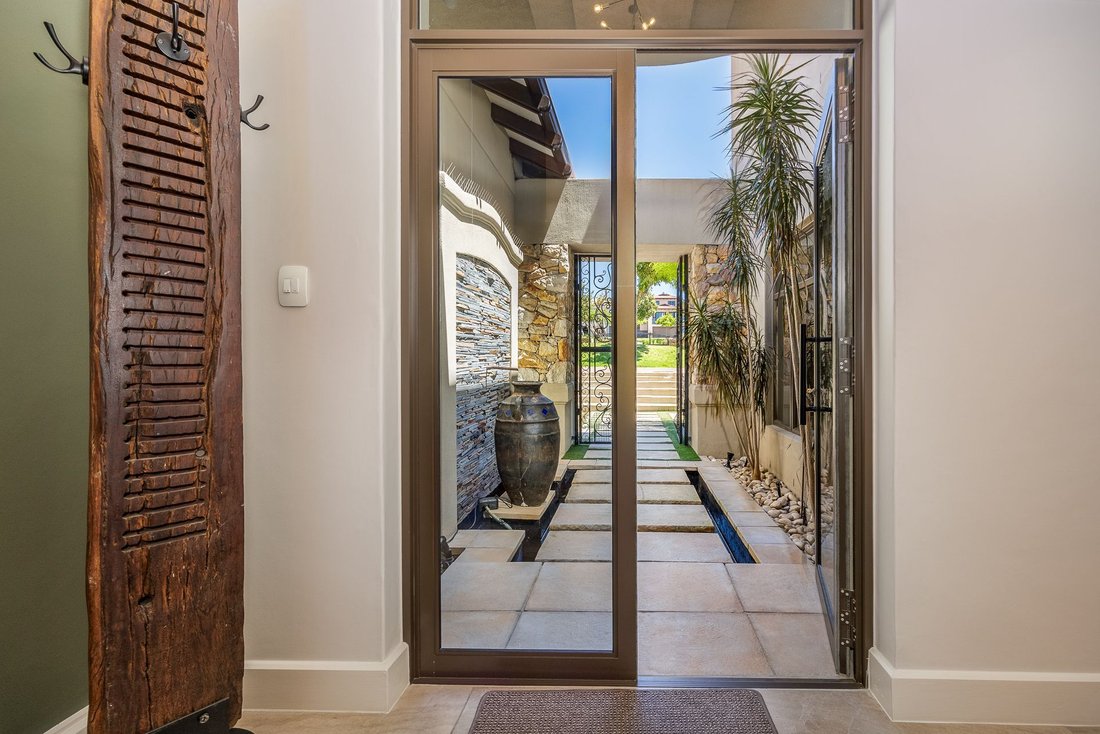
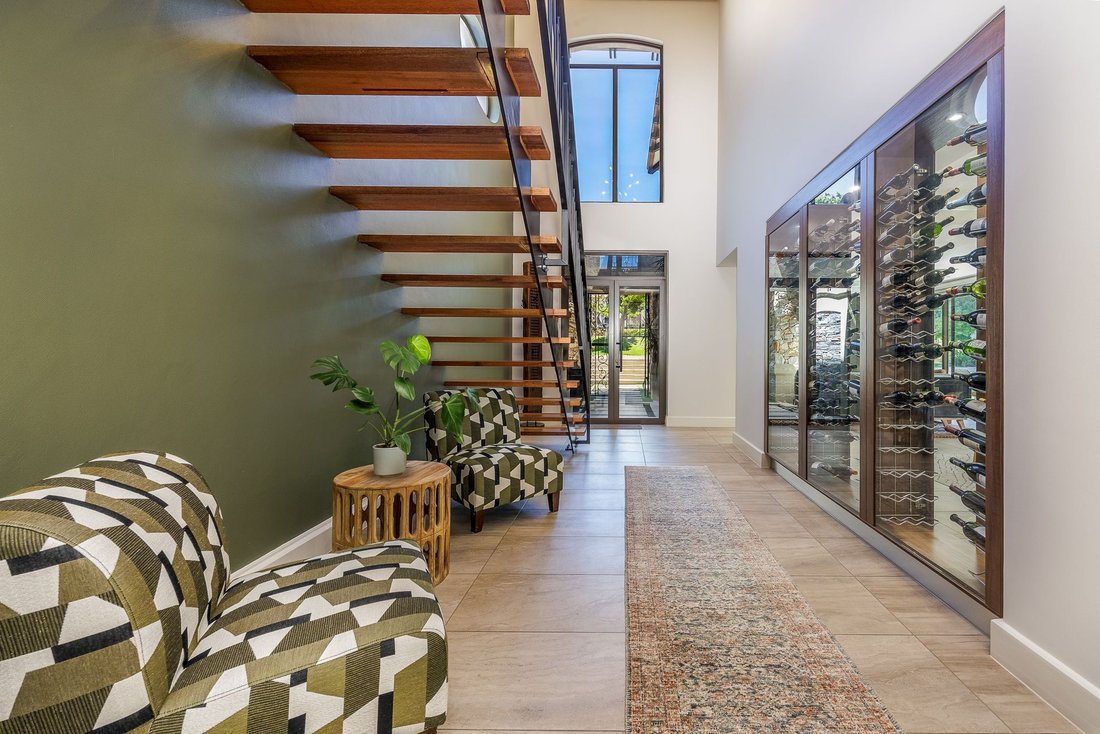
From the moment you arrive, you’ll be impressed by the lovely curb appeal. Upon entry, the home offers an immediate sense of space, balanced perfectly with a warm and inviting atmosphere. Be wowed by the stunning floating staircase and elegant wine display that create a statement from the outset.
The hea
From the moment you arrive, you’ll be impressed by the lovely curb appeal. Upon entry, the home offers an immediate sense of space, balanced perfectly with a warm and inviting atmosphere. Be wowed by the stunning floating staircase and elegant wine display that create a statement from the outset.
The hea
Elegance & Effortless Family Living in 24-hour manned Heerenzicht Estate
From the moment you arrive, you’ll be impressed by the lovely curb appeal. Upon entry, the home offers an immediate sense of space, balanced perfectly with a warm and inviting atmosphere. Be wowed by the stunning floating staircase and elegant wine display that create a statement from the outset.
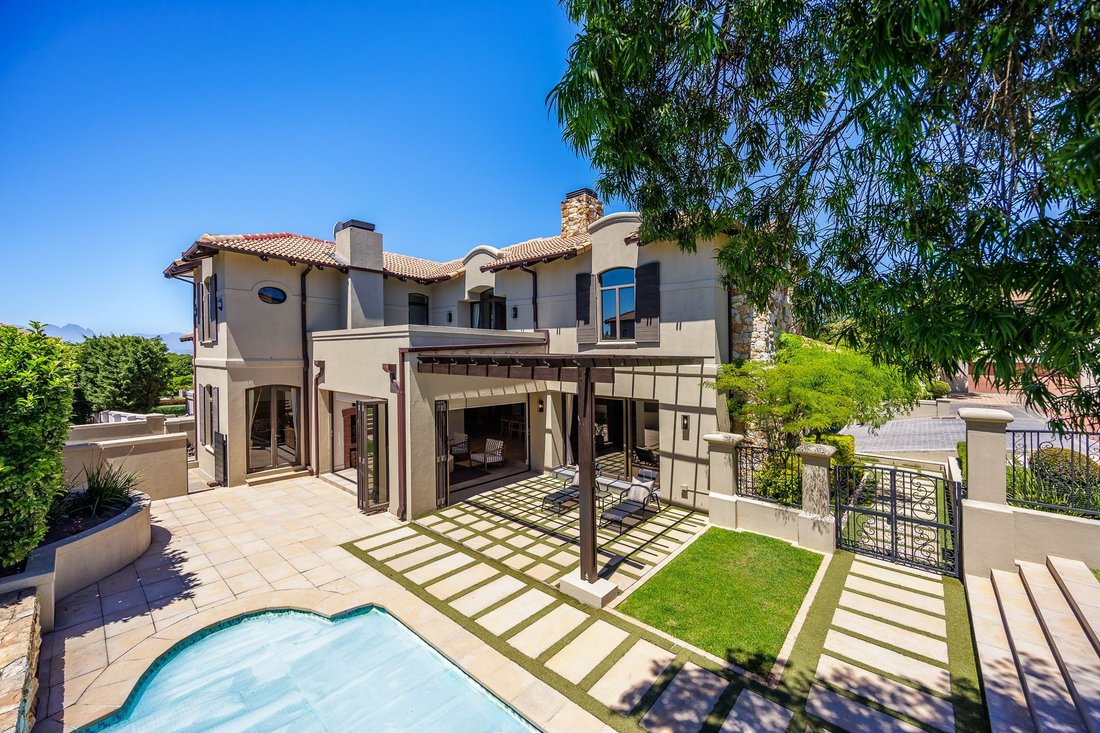
The heart of the home features a beautifully designed open-plan kitchen, family, dining, and braai room, all flowing seamlessly out to the manicured garden and pool area - ideal for entertaining and relaxed family living.
Downstairs, you’ll find a guest suite with a full en-suite bathroom, as well as a guest toilet for added convenience.
Upstairs offers a second lounge, ideal for teenagers and family downtime. There are 3 bedrooms, each with its own full en-suite bathroom. The luxurious main bedroom includes a large dressing room, a beautiful en-suite and a private balcony. A study upstairs completes the upper level.
Property Features
Ground Floor/First level:
Beautiful, spacious double-volume entrance hall in a double-storey home
Aluminium windows and front door
1 en-suite bedroom with a bath and shower
Guest toilet with basin
Open-plan living areas, including:
Kitchen with gas oven
Extra-large scullery/laundry with ample cupboard space
Dining area with wine display
Lounge with a Heeta fireplace
Stylish drinks area in the braai room
Outdoor patio area and swimming pool
Swimming pool equipped with an energy-efficient ITS heat pump
Courtyard with washing line
Domestic quarters with en-suite toilet, basin and shower
Extra length tiled double garage with a 2.21 m-high automated garage door with built-in cupboards
Two additional parking bays in front of the house
Prepaid electricity
Growcol solar and backup power system
BlueNova RacPower 52V Lithium Iron Phosphate battery system
Midea Air-conditioning
Fibre, and so much more...
Second Floor/Upper level:
Pajama lounge
Balcony
Study/home office
Bedroom 2: Air-conditioned with an en-suite bathroom featuring a bath, shower, toilet and basin
Bedroom 3: Air-conditioned with an en-suite bathroom
Bedroom 4: Air-conditioned, with a private balcony, spacious walk-in closet and en-suite bathroom featuring a bath, shower, toilet and double-basin vanity
Enjoy easy access to main routes and an excellent selection of schools.
Don’t miss out on this exceptional opportunity - Contact me today to arrange your private viewing!
From the moment you arrive, you’ll be impressed by the lovely curb appeal. Upon entry, the home offers an immediate sense of space, balanced perfectly with a warm and inviting atmosphere. Be wowed by the stunning floating staircase and elegant wine display that create a statement from the outset.
The heart of the home features a beautifully designed open-plan kitchen, family, dining, and braai room, all flowing seamlessly out to the manicured garden and pool area - ideal for entertaining and relaxed family living.
Downstairs, you’ll find a guest suite with a full en-suite bathroom, as well as a guest toilet for added convenience.
Upstairs offers a second lounge, ideal for teenagers and family downtime. There are 3 bedrooms, each with its own full en-suite bathroom. The luxurious main bedroom includes a large dressing room, a beautiful en-suite and a private balcony. A study upstairs completes the upper level.
Property Features
Ground Floor/First level:
Beautiful, spacious double-volume entrance hall in a double-storey home
Aluminium windows and front door
1 en-suite bedroom with a bath and shower
Guest toilet with basin
Open-plan living areas, including:
Kitchen with gas oven
Extra-large scullery/laundry with ample cupboard space
Dining area with wine display
Lounge with a Heeta fireplace
Stylish drinks area in the braai room
Outdoor patio area and swimming pool
Swimming pool equipped with an energy-efficient ITS heat pump
Courtyard with washing line
Domestic quarters with en-suite toilet, basin and shower
Extra length tiled double garage with a 2.21 m-high automated garage door with built-in cupboards
Two additional parking bays in front of the house
Prepaid electricity
Growcol solar and backup power system
BlueNova RacPower 52V Lithium Iron Phosphate battery system
Midea Air-conditioning
Fibre, and so much more...
Second Floor/Upper level:
Pajama lounge
Balcony
Study/home office
Bedroom 2: Air-conditioned with an en-suite bathroom featuring a bath, shower, toilet and basin
Bedroom 3: Air-conditioned with an en-suite bathroom
Bedroom 4: Air-conditioned, with a private balcony, spacious walk-in closet and en-suite bathroom featuring a bath, shower, toilet and double-basin vanity
Enjoy easy access to main routes and an excellent selection of schools.
Don’t miss out on this exceptional opportunity - Contact me today to arrange your private viewing!
-
Type de propriété
Maison
-
Prix/pied²
$105
Caractéristiques
- Jardin
- Piscine
- Garage
- Cheminée
- Lotissement sécurisé
- Cuisine ouverte
- Dressing
- Pergola
- Jacuzzi
Caractéristiques
Lot
Intérieur
- Haut plafond
- Bureau
- Cheminée
- Climatisation
- Îlot de cuisine
- Cuisinière à gaz
- Jacuzzi
- Bar
- Buanderie
- Cuisine ouverte
- Comptoirs en pierre
- Dressing
Outdoor
- Balcon
- Stationnement
- Piscine
- Garage
- Porte
- Pergola
- Jardin
Explorez le secteur
South Africa Durbanville Vygeboom, Northern Suburbs, Le Cap
Voir sur Google Maps
Prix par sqft
Faible
Élevé

Inscrit il y a 1 mois
Vous vous êtes renseigné sur ce bien
L'agent vous contactera bientôt par
Publié par
1
Annonces
2026
Inscrit
Réserver une visite avec Christelle de Lucchi
Choisissez une date et si vous souhaitez une visite virtuelle ou en personne avec l’agent.
Date préférée
Type de visite

Chas Everitt International Property Group
126 Kayburne Avenue, Randpark Ridge, Johannesburg, 2169, Johannesburg, South Africa
Voir le profil de l’agence
The Chas Everitt International Property Group was established in 1980, starting with its first office in Randburg,
The Chas Everitt International Property Group was established in 1980, starting with its first office in Randburg, Gauteng. Over the past four decades, it has grown into a true family business where ethics and values are deeply embedded in the company’s DNA.
A dynamic organisation, Chas Everitt is committed to giving clients, buyers, tenants, landlords, and sellers a competitive edge in the marketplace. Through our international affiliations, we can assist clients with relocations to any town or city in South Africa or across the globe. Our unique property solutions marketing strategy ensures maximum exposure, attracting more prospective buyers and tenants for our sellers and landlords.
Recognised as one of South Africa’s premier estate agency groups, Chas Everitt is built on a foundation of strong family values and a commitment to not only serve clients well but to become their lifelong property advisors by delivering exceptional service.
Our dedicated property professionals are local specialists equipped with comprehensive marketing tools and trained to guide clients through every step of buying, selling, or letting property – and beyond.
A dynamic organisation, Chas Everitt is committed to giving clients, buyers, tenants, landlords, and sellers a competitive edge in the marketplace. Through our international affiliations, we can assist clients with relocations to any town or city in South Africa or across the globe. Our unique property solutions marketing strategy ensures maximum exposure, attracting more prospective buyers and tenants for our sellers and landlords.
Recognised as one of South Africa’s premier estate agency groups, Chas Everitt is built on a foundation of strong family values and a commitment to not only serve clients well but to become their lifelong property advisors by delivering exceptional service.
Our dedicated property professionals are local specialists equipped with comprehensive marketing tools and trained to guide clients through every step of buying, selling, or letting property – and beyond.
Dernière mise à jour
Aujourd'hui
Première mise en ligne
Novembre 20
Référence de l’annonce
3554195
Propriétés similaires à proximité
Nouvelles annonces à Vygeboom

Explorez plus de biens à vendre
Vygeboom, Northern Suburbs, Le Cap types de propriétés
Vygeboom, Northern Suburbs, Le Cap Recherches populaires
Guides et histoires connexes
La confiance des plus grands courtiers du monde
Les agents des propriétés les plus exceptionnelles du monde publient sur JamesEdition.
- Des annonces de Sotheby's, Christie's, BARNES et Engel & Völkers
- Chaque annonce est vérifiée avant sa mise en ligne
- Contactez directement des agents vérifiés
En continuant, vous acceptez nos Conditions et notre Politique de confidentialité.