$1,031,367
Une Maison de Rêve Magnifiquement Rénovée dans le Domaine de Heerenzicht
- 4 Chambres
- 5 SdB
- 4,952 Sqft
- 8,429 Sqft lot
- Mis à jour: Hier
À propos de la propriété
La description a été traduite automatiquement.
La description est affichée dans la langue d'origine.
Secure 24-Hour Manned Estate
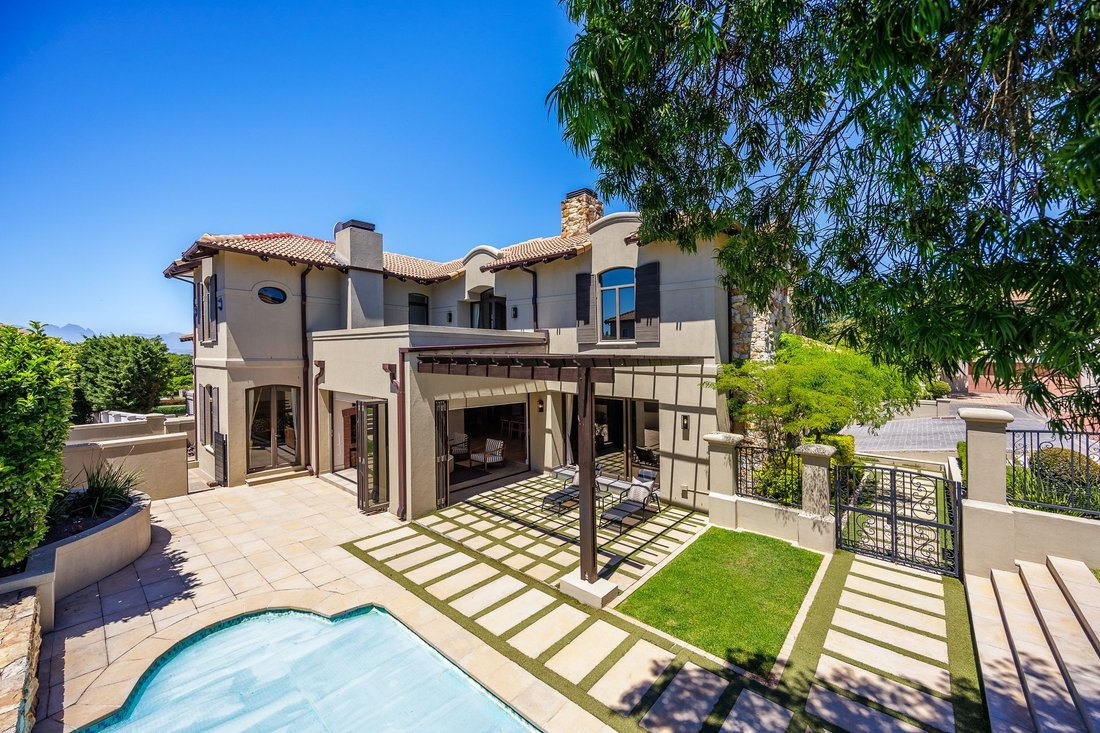
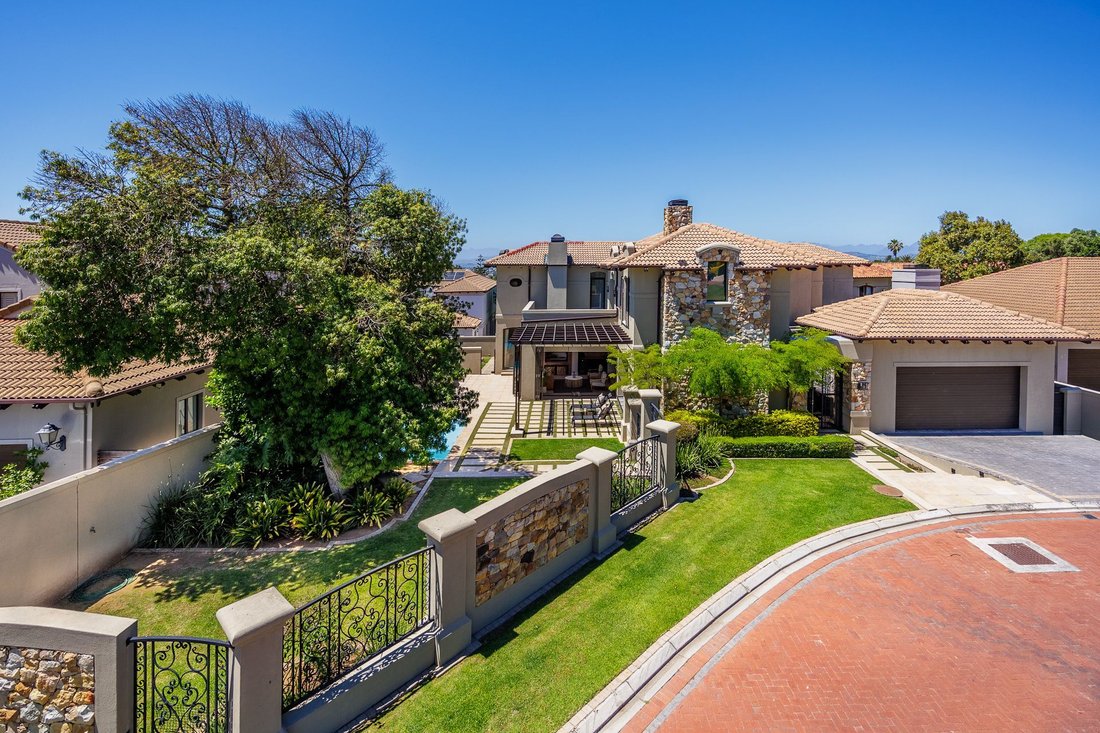
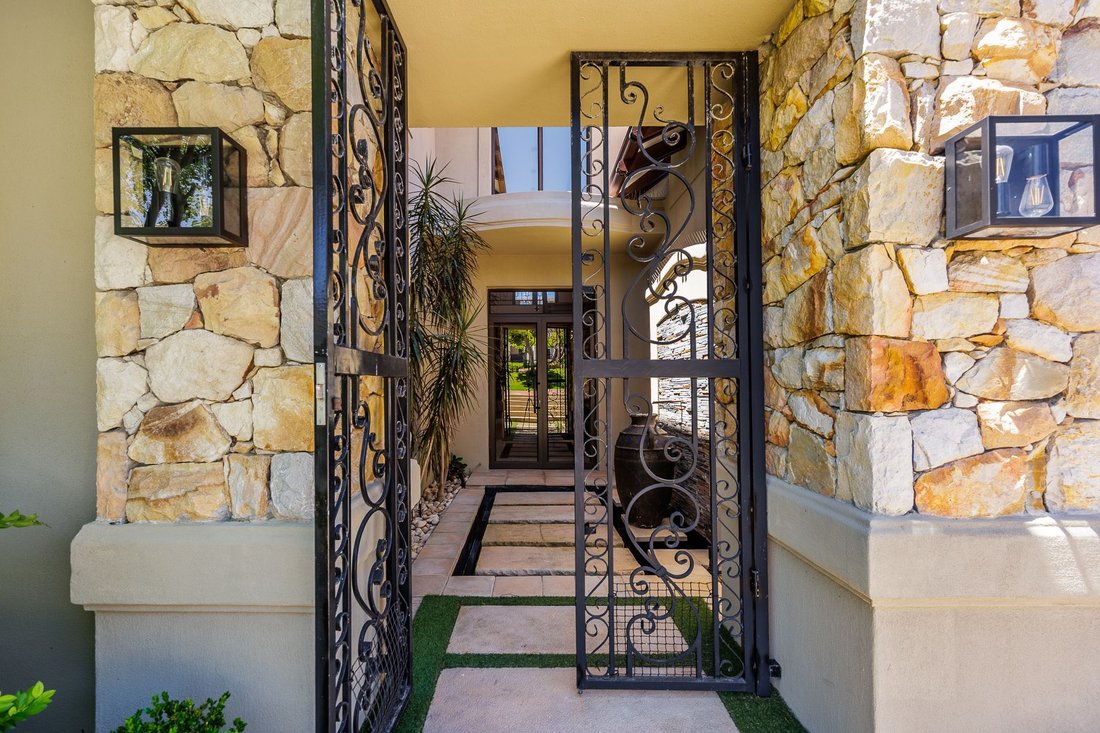
Meticulously renovated and transformed into a true dream home, this striking modern 4-bedroom residence sits behind the gates of Heerenzicht, one of the area’s most sought-after secure estates. Main routes and an excellent choice of schools are close by, so daily routines run effortlessly.
A First Impression That Lasts
Step inside to a soaring double-
Meticulously renovated and transformed into a true dream home, this striking modern 4-bedroom residence sits behind the gates of Heerenzicht, one of the area’s most sought-after secure estates. Main routes and an excellent choice of schools are close by, so daily routines run effortlessly.
A First Impression That Lasts
Step inside to a soaring double-
Secure 24-Hour Manned Estate
Meticulously renovated and transformed into a true dream home, this striking modern 4-bedroom residence sits behind the gates of Heerenzicht, one of the area’s most sought-after secure estates. Main routes and an excellent choice of schools are close by, so daily routines run effortlessly.
A First Impression That Lasts
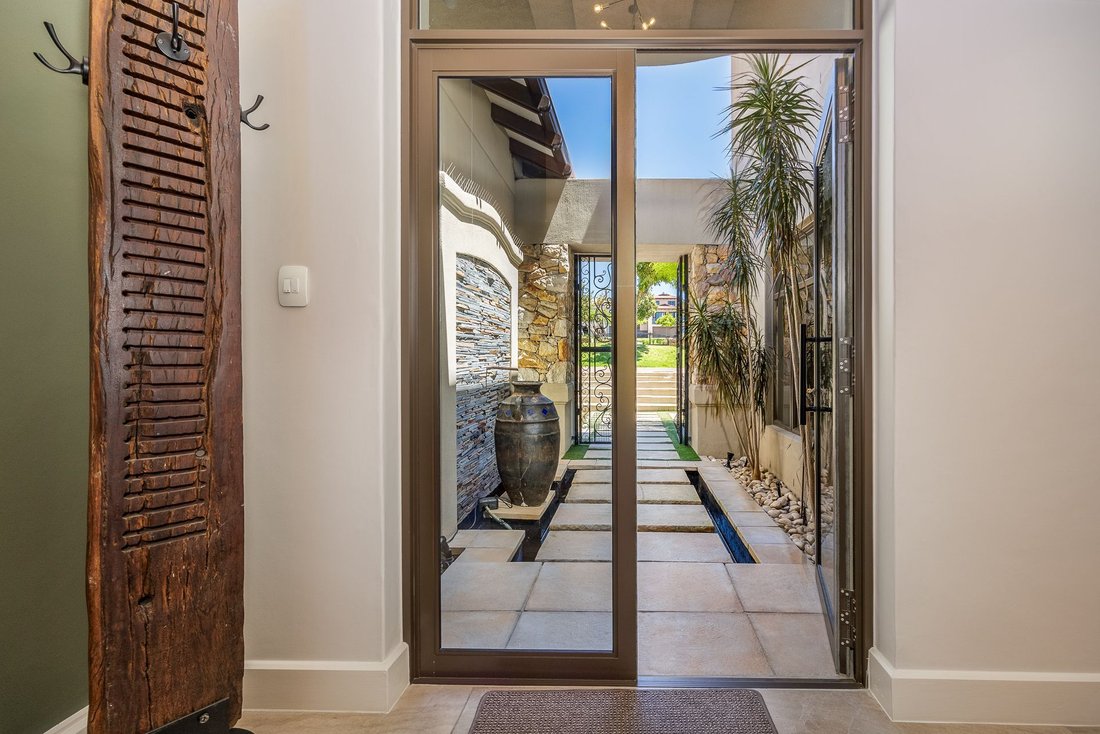
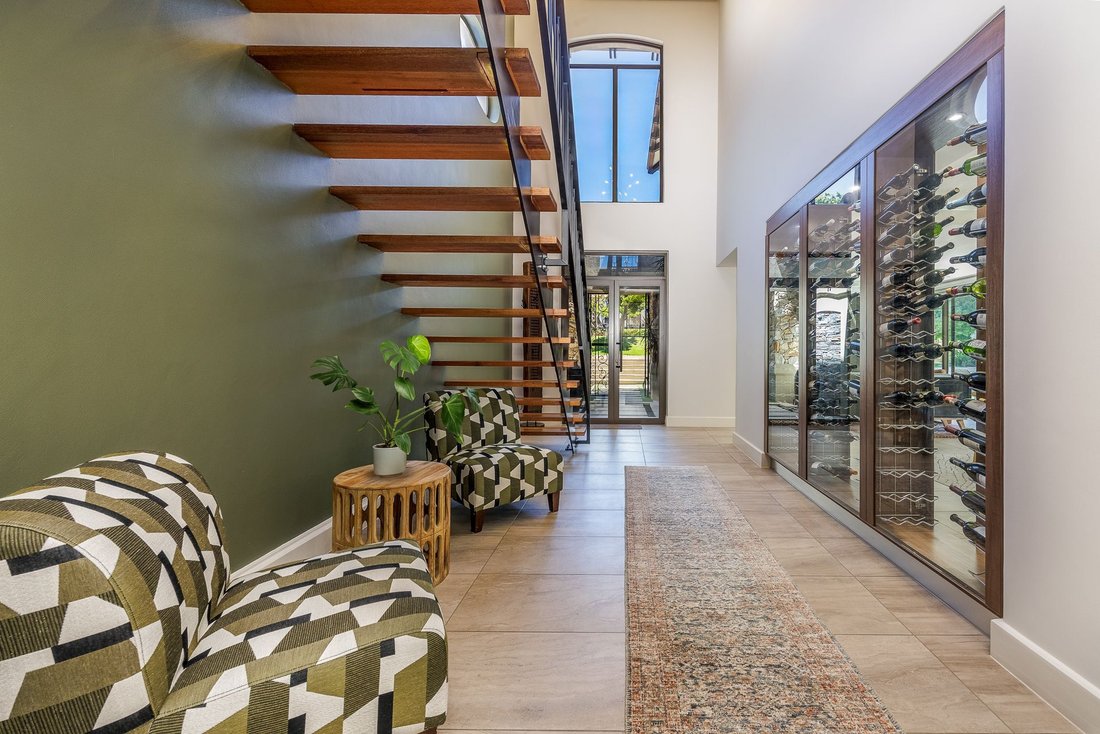
Step inside to a soaring double-volume entrance hall, where a sculptural floating staircase and an elegant wine display set the tone for the home. Space and warmth are perfectly balanced, and it feels like home the moment you walk in.
Made for Entertaining
At the heart of the home, a beautifully designed open-plan kitchen with a gas oven, family room, dining area and braai room flows seamlessly onto the manicured garden, patio and sparkling pool. Whether it’s a Sunday braai, summer pool days or an evening with friends, this space makes entertaining easy. On cooler nights, the lounge’s Heeta fireplace makes the home just as inviting.
Comfort for the Whole Family
Downstairs: a guest suite with a full en-suite bathroom and a separate guest toilet. Visitors and extended family will feel truly looked after.
Upstairs: a pajama lounge gives teenagers and the whole family their own space to unwind, and a study makes working from home a pleasure. Three air-conditioned bedrooms each have their own en-suite bathroom. The main suite is the home’s retreat, with a private balcony, a spacious walk-in dressing room, and a luxurious en-suite with a bath, shower, and double-basin vanity.
Smart, Secure and Future-Ready
Live without compromise. A Growcol solar system and a BlueNova 52V lithium iron phosphate battery backup keep the lights on through load shedding, and prepaid electricity and fibre connectivity complete the package. The pool is fitted with an energy-efficient ITS heat pump for year-round enjoyment, and Midea air-conditioning keeps the home comfortable in every season.
Property Features
• Double-volume entrance hall
• Aluminium windows and front door
• Extra-large scullery and laundry with ample cupboard space
• 4 bedrooms en-suite plus study
• Outdoor patio and swimming pool with ITS heat pump
• Extra-length tiled double garage with automated door (2.21 m high) and built-in cupboards
• Growcol solar and backup power system
• BlueNova RacPower 52V lithium iron phosphate battery
• Midea air-conditioning
• Prepaid electricity
• Fibre connectivity
• Pet friendly
Walk to Fairmont High, close to Durbanville Primary & High School, Durbanville Prep, Stellenberg High, Eversdal Primary, Gene Louw Primary and private schools.
Homes of this calibre in Heerenzicht rarely stay on the market for long. Contact us today to arrange your private viewing.
Disclaimer: While every effort is made to ensure the accuracy of the information contained herein, no warranty is given in that regard. Some images are used for marketing purposes only and may be digitally enhanced.
Meticulously renovated and transformed into a true dream home, this striking modern 4-bedroom residence sits behind the gates of Heerenzicht, one of the area’s most sought-after secure estates. Main routes and an excellent choice of schools are close by, so daily routines run effortlessly.
A First Impression That Lasts
Step inside to a soaring double-volume entrance hall, where a sculptural floating staircase and an elegant wine display set the tone for the home. Space and warmth are perfectly balanced, and it feels like home the moment you walk in.
Made for Entertaining
At the heart of the home, a beautifully designed open-plan kitchen with a gas oven, family room, dining area and braai room flows seamlessly onto the manicured garden, patio and sparkling pool. Whether it’s a Sunday braai, summer pool days or an evening with friends, this space makes entertaining easy. On cooler nights, the lounge’s Heeta fireplace makes the home just as inviting.
Comfort for the Whole Family
Downstairs: a guest suite with a full en-suite bathroom and a separate guest toilet. Visitors and extended family will feel truly looked after.
Upstairs: a pajama lounge gives teenagers and the whole family their own space to unwind, and a study makes working from home a pleasure. Three air-conditioned bedrooms each have their own en-suite bathroom. The main suite is the home’s retreat, with a private balcony, a spacious walk-in dressing room, and a luxurious en-suite with a bath, shower, and double-basin vanity.
Smart, Secure and Future-Ready
Live without compromise. A Growcol solar system and a BlueNova 52V lithium iron phosphate battery backup keep the lights on through load shedding, and prepaid electricity and fibre connectivity complete the package. The pool is fitted with an energy-efficient ITS heat pump for year-round enjoyment, and Midea air-conditioning keeps the home comfortable in every season.
Property Features
• Double-volume entrance hall
• Aluminium windows and front door
• Extra-large scullery and laundry with ample cupboard space
• 4 bedrooms en-suite plus study
• Outdoor patio and swimming pool with ITS heat pump
• Extra-length tiled double garage with automated door (2.21 m high) and built-in cupboards
• Growcol solar and backup power system
• BlueNova RacPower 52V lithium iron phosphate battery
• Midea air-conditioning
• Prepaid electricity
• Fibre connectivity
• Pet friendly
Walk to Fairmont High, close to Durbanville Primary & High School, Durbanville Prep, Stellenberg High, Eversdal Primary, Gene Louw Primary and private schools.
Homes of this calibre in Heerenzicht rarely stay on the market for long. Contact us today to arrange your private viewing.
Disclaimer: While every effort is made to ensure the accuracy of the information contained herein, no warranty is given in that regard. Some images are used for marketing purposes only and may be digitally enhanced.
-
Type de propriété
Maison
-
Prix/pied²
$208
Caractéristiques
- Jardin
- Piscine
- Garage
- Cheminée
- Lotissement sécurisé
- Cuisine ouverte
- Moderne
- Dressing
- Pergola
Caractéristiques
Lot
Intérieur
- Haut plafond
- Bureau
- Cheminée
- Climatisation
- Îlot de cuisine
- Cuisinière à gaz
- Jacuzzi
- Laveuse sécheuse
- Bar
- Buanderie
- Cuisine ouverte
- Comptoirs en pierre
- Dressing
Outdoor
Explorez le secteur
Durbanville, Northern Suburbs, Le Cap
Prix par sqft
Faible
Élevé
Emplacement approximatif · demandez l'adresse exacte à l'agent.
Inscrit il y a 1 mois
Vous vous êtes renseigné sur ce bien
L'agent vous contactera bientôt par
Publié par
1
Annonces
2026
Inscrit
Réserver une visite avec the agent
Choisissez une date et si vous souhaitez une visite virtuelle ou en personne avec l’agent.
Date préférée
Type de visite
Dernière mise à jour
Hier
Première mise en ligne
Novembre 18
Référence de l’annonce
FCS813982
Propriétés similaires à proximité
Nouvelles annonces à Durbanville





Explorez plus de biens à vendre
Durbanville, Northern Suburbs, Le Cap types de propriétés
Durbanville, Northern Suburbs, Le Cap Recherches populaires
- Vue panoramique / panoramique propriétés à Durbanville, Northern Suburbs, Le Cap
- Propriétés avec Terrasse à Durbanville, Northern Suburbs, Le Cap
- Propriétés avec Bar à Durbanville, Northern Suburbs, Le Cap
- Propriétés avec Salle de jeux à Durbanville, Northern Suburbs, Le Cap
- Propriétés avec Bureau à Durbanville, Northern Suburbs, Le Cap
- Vue sur la montagne propriétés à Durbanville, Northern Suburbs, Le Cap
- Propriétés avec Jardin à Durbanville, Northern Suburbs, Le Cap
- Propriétés avec Cuisine extérieure à Durbanville, Northern Suburbs, Le Cap
- Vie privée propriétés à Durbanville, Northern Suburbs, Le Cap
- Immobilier d’investissement propriétés à Durbanville, Northern Suburbs, Le Cap
- Moderne propriétés à Durbanville, Northern Suburbs, Le Cap
- Équestre propriétés à Durbanville, Northern Suburbs, Le Cap
- Propriétés avec Centre de remise en forme / Fitness à Durbanville, Northern Suburbs, Le Cap
- Propriétés avec Sauna à Durbanville, Northern Suburbs, Le Cap
- Propriétés avec Bibliothèque à Durbanville, Northern Suburbs, Le Cap
- Propriétés avec Climatisation à Durbanville, Northern Suburbs, Le Cap
- Propriétés avec Cave à vins à Durbanville, Northern Suburbs, Le Cap
- Propriétés avec Jacuzzi à Durbanville, Northern Suburbs, Le Cap
- Propriétés avec Garage à Durbanville, Northern Suburbs, Le Cap
- Propriétés avec Balcon à Durbanville, Northern Suburbs, Le Cap
- Propriétés avec Terrain de tennis à Durbanville, Northern Suburbs, Le Cap
- Rénové propriétés à Durbanville, Northern Suburbs, Le Cap
- Propriétés avec Cinéma à Durbanville, Northern Suburbs, Le Cap
- Propriétés avec Piscine intérieure à Durbanville, Northern Suburbs, Le Cap
- Vue sur la mer propriétés à Durbanville, Northern Suburbs, Le Cap
Guides et histoires connexes
La confiance des plus grands courtiers du monde
Les agents des propriétés les plus exceptionnelles du monde publient sur JamesEdition.
- Des annonces de Sotheby's, Christie's, BARNES et Engel & Völkers
- Chaque annonce est vérifiée avant sa mise en ligne
- Contactez directement des agents vérifiés
En continuant, vous acceptez nos Conditions et notre Politique de confidentialité.