$1,395,000
715 East 7th Avenue, Durango, Colorado 81301
- 3 Chambres
- 3 SdB
- 2,192 Sqft
- 5,663 Sqft lot
-
1
Vues des 30 derniers jours
- 1
- MLS#837876
À propos de la propriété
La description a été traduite automatiquement.
La description est affichée dans la langue d'origine.
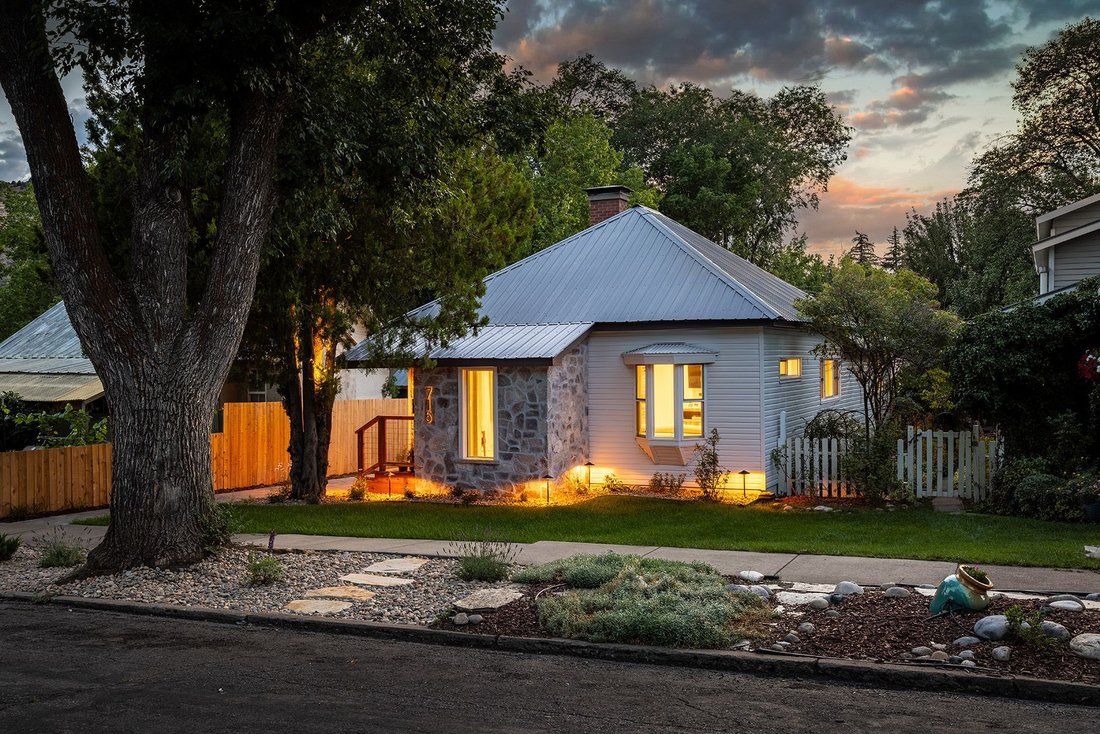
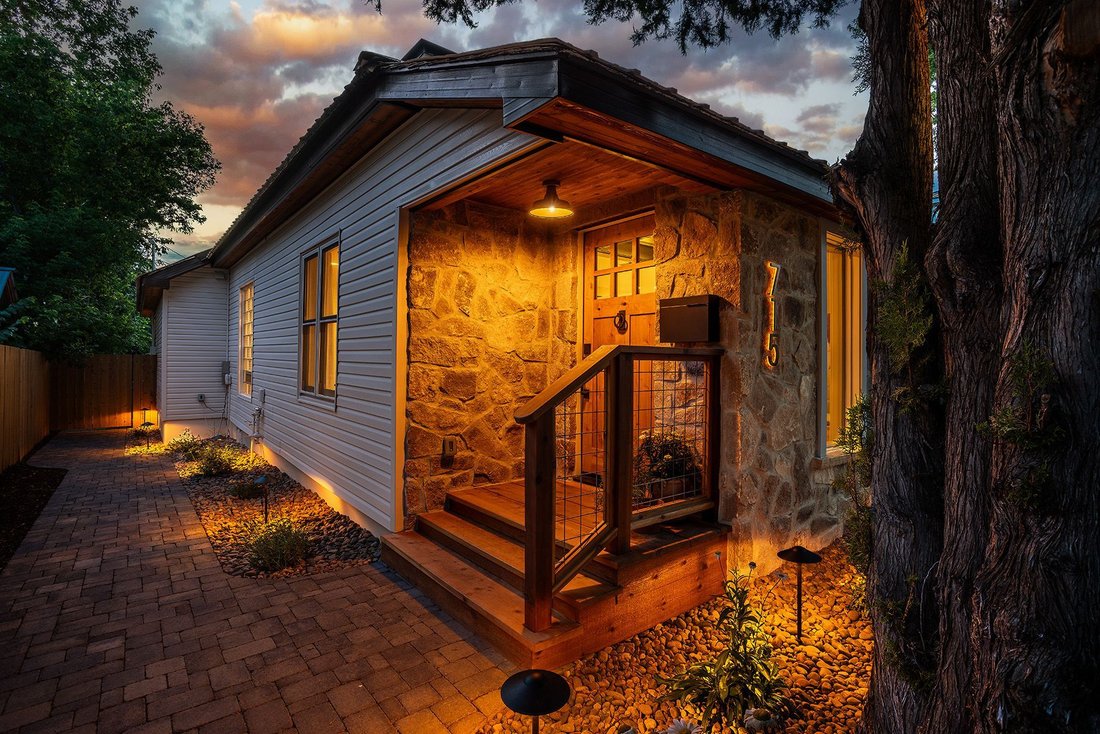
Situated in a prime, quiet location on the grid, this stunning 2,192 sq ft home has been completely transformed from top to bottom, with every space thoughtfully redesigned and meticulously finished. You’re welcomed by a beautiful stone-accent entry, modern exterior finishes, and brand-new landscaping, creating an exceptional first impression. The exterior of both the home and detached garage has
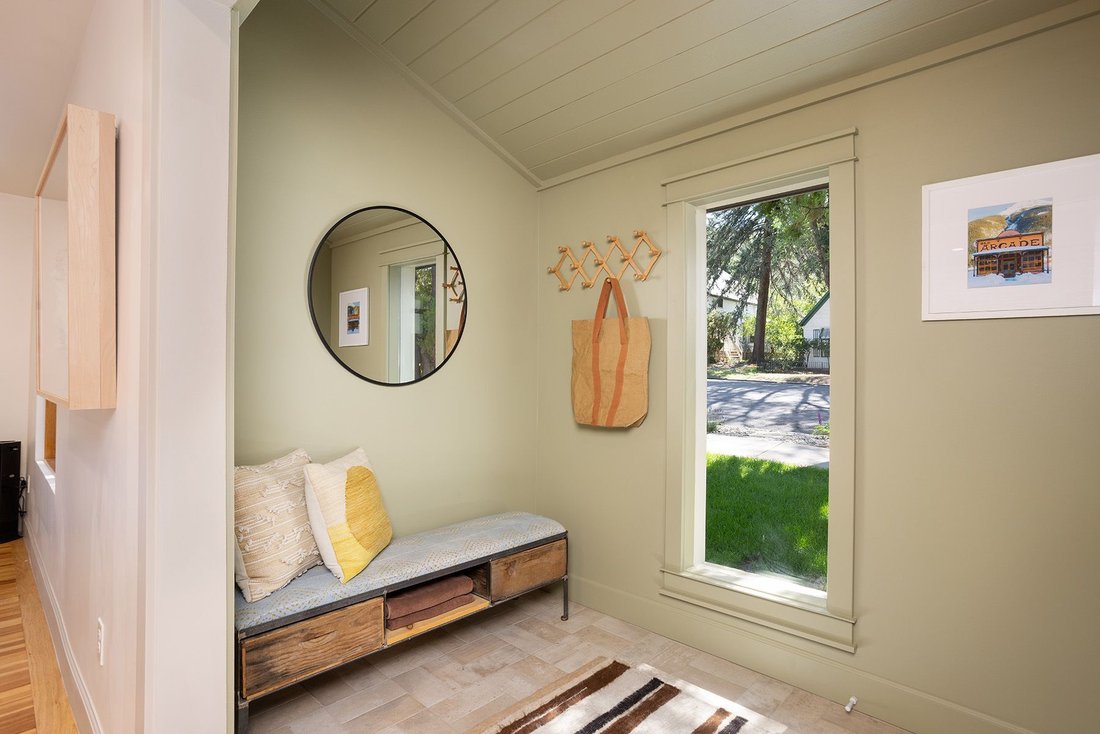
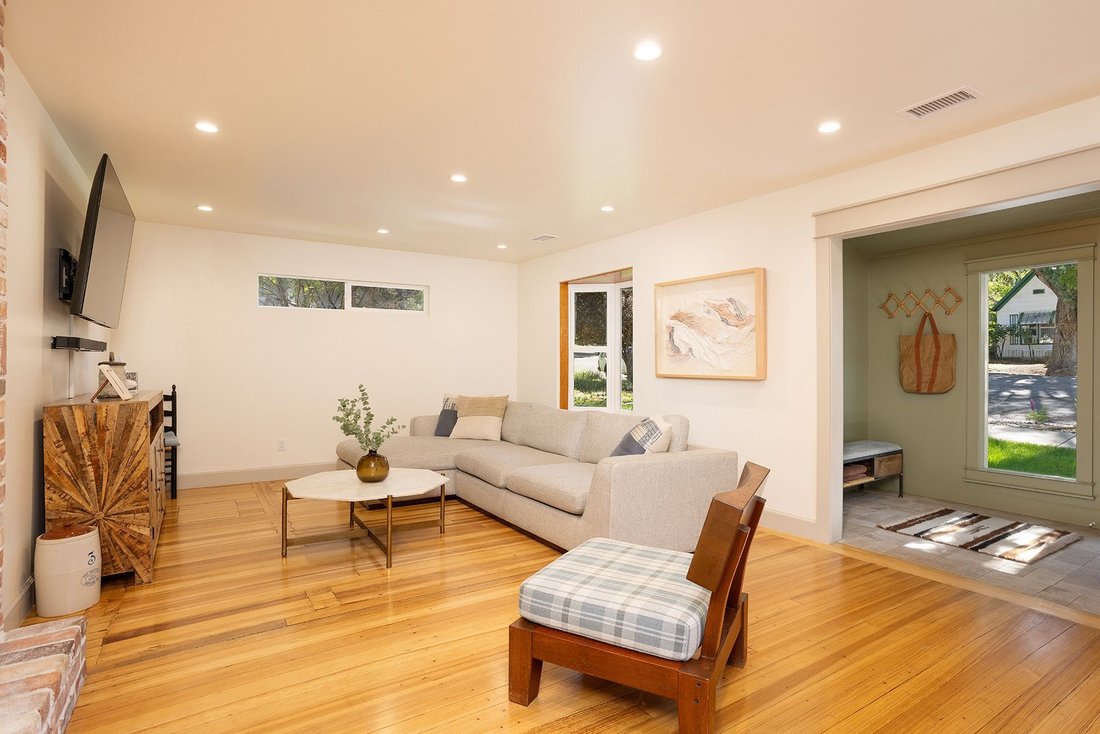
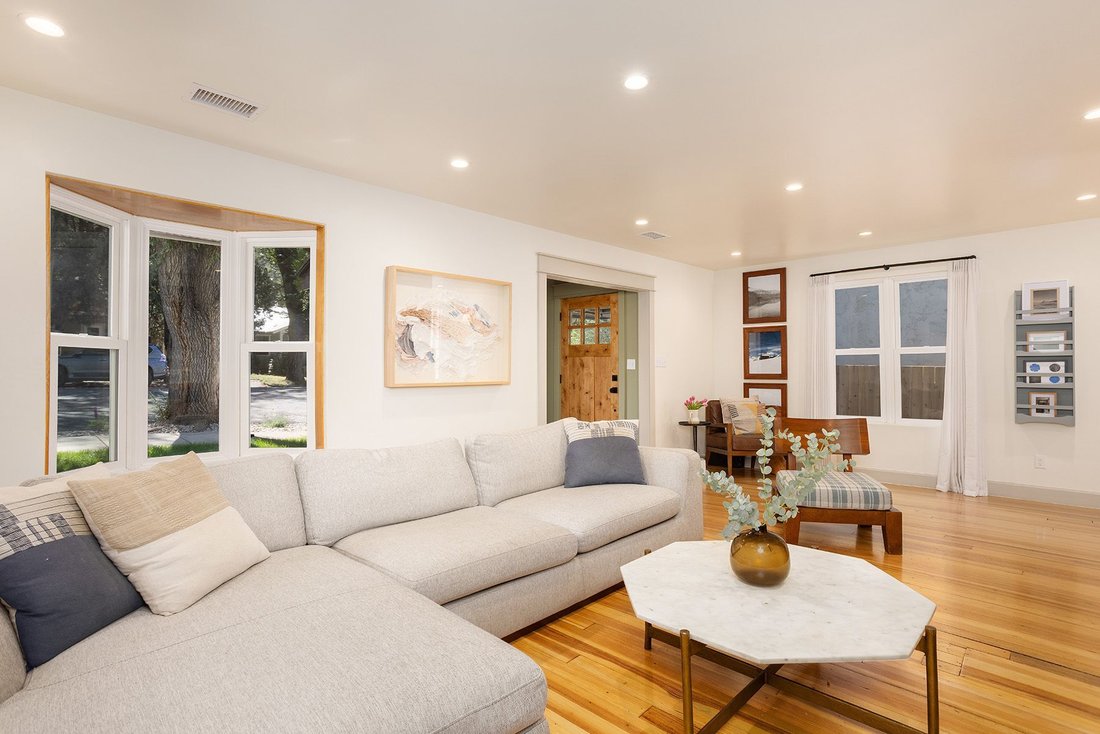
Situated in a prime, quiet location on the grid, this stunning 2,192 sq ft home has been completely transformed from top to bottom, with every space thoughtfully redesigned and meticulously finished. You’re welcomed by a beautiful stone-accent entry, modern exterior finishes, and brand-new landscaping, creating an exceptional first impression. The exterior of both the home and detached garage has been freshly repainted, with sections of the siding repaired. Behind the walls, all-new electrical, plumbing, forced-air heating, central air conditioning, and a new tankless water heater, among other upgrades, provide true turnkey peace of mind. New interior and exterior doors, along with most new windows throughout the home, further enhance its quality, efficiency, and style. Inside, the expansive main living area is lined with large windows that flood the home with natural light, creating a bright and welcoming atmosphere throughout. The inviting living room features a charming bay window overlooking the tree-lined street and an original wood-burning fireplace (with gas starter) that preserves the home’s timeless character. Beautiful hardwood floors flow throughout the main level, leading to a beautifully designed kitchen featuring custom wood cabinetry, quartz countertops, stainless steel appliances, a large center island with seating, and a striking glass block accent wall that fills the adjoining dining area with even more natural light, perfect for everyday living and entertaining. On the main level, the primary bedroom offers warm wood accents, an elegant brass ceiling fan, and a thoughtfully designed walk-in closet with custom built-in shelving. The adjacent second bedroom is connected by a beautifully appointed Jack-and-Jill bathroom featuring a furniture-style double vanity, quartz countertops, matte black fixtures, dual tilting mirrors with statement sconces, and a glass-enclosed subway tile shower. A stylish powder room completes the upper level with a marble-look vanity, rich wood cabinetry, a pivot mirror, and classic blue beadboard wainscoting. The finished basement feels bright and inviting thanks to its tall ceilings and generous windows. This versatile level offers a spacious family room, a third bedroom, and a full bathroom with a rich wood vanity, quartz countertops, a pivot mirror, and a subway-tiled tub and shower surround. Whether used for guests, a home office, or additional living space, this level adapts effortlessly to your needs. An exceptional laundry room with durable epoxy flooring and built-in storage adds convenience and organization to everyday life. Outside, the beautifully landscaped backyard is designed for entertaining and includes an in-ground sprinkler system to keep the grounds looking their best with minimal maintenance. Just off the kitchen, a spacious wood deck provides the ideal place to relax, grill, or entertain before stepping down into the fully fenced backyard. The oversized detached two-car garage provides abundant space for vehicles, a workshop, home gym, or hobby area, while the attached carport offers covered parking for two additional vehicles. Every system, finish, and design element has been carefully selected and executed, creating a home that seamlessly blends timeless character with modern comfort. This is a rare opportunity to own a truly turnkey home in one of the area’s most desirable locations. Simply move in and enjoy! Furnishings negotiable. The home electrical system was upgraded to 220Amps and has been brought out to the garage.
-
Type de propriété
Maison
-
Année de construction
1911
-
Prix/pied²
$636
Caractéristiques
- Cheminée
- Garage
- Dressing
- Vue sur la montagne
- Terrasse
- Centre de remise en forme / Fitness
- Jardin
- Cuisinière à gaz
- Îlot de cuisine
Caractéristiques
Lot
- Vue sur la montagne
Intérieur
- Bureau
- Cheminée
- Climatisation
- Îlot de cuisine
- Cuisinière à gaz
- Laveuse sécheuse
- Bar
- Buanderie
- Sous-sol
- Comptoirs en pierre
- Dressing
- Centre de remise en forme / Fitness
Outdoor
- Terrasse
- Stationnement
- Garage
- Jardin
Explorez le secteur
715 East 7th Avenue , Durango, CO 81301, Colorado, États-Unis
Voir sur Google Maps
Prix par sqft
Faible
Élevé
Inscrit il y a 11 ans
Vous vous êtes renseigné sur ce bien
L'agent vous contactera bientôt par
Publié par
5
Annonces
2024
Inscrit
Réserver une visite avec Brooke Phillips
Choisissez une date et si vous souhaitez une visite virtuelle ou en personne avec l’agent.
Date préférée
Type de visite

Legacy Properties West Sotheby's International Realty
743 Main Avenue, 81301, Durango, Colorado, United States
Voir le profil de l’agence
Dernière mise à jour
Hier
Première mise en ligne
Aug 7
Lien de l’annonce
Référence de l’annonce
JPEB7G
Statut du contrat
Contrat en attente
Propriétés similaires à proximité
Nouvelles annonces à Durango

Explorez plus de biens à vendre
Durango, CO, États-Unis types de propriétés
Durango, CO, États-Unis Recherches populaires
- Vue sur la montagne propriétés à Durango, CO, États-Unis
- Propriétés avec Piscine à Durango, CO, États-Unis
- Propriétés avec Centre de remise en forme / Fitness à Durango, CO, États-Unis
- Vue panoramique / panoramique propriétés à Durango, CO, États-Unis
- Moderne propriétés à Durango, CO, États-Unis
- Propriétés avec Terrasse à Durango, CO, États-Unis
- Lotissement sécurisé propriétés à Durango, CO, États-Unis
- Immobilier d’investissement propriétés à Durango, CO, États-Unis
- Vue sur un golfe propriétés à Durango, CO, États-Unis
- Propriétés avec Cinéma à Durango, CO, États-Unis
- Vue sur le lac propriétés à Durango, CO, États-Unis
- Propriétés avec Sauna à Durango, CO, États-Unis
- Propriétés avec Cave à vins à Durango, CO, États-Unis
- Propriétés avec Vignoble / Cave à Durango, CO, États-Unis
Guides et histoires connexes
La confiance des plus grands courtiers du monde
Les agents des propriétés les plus exceptionnelles du monde publient sur JamesEdition.
- Des annonces de Sotheby's, Christie's, BARNES et Engel & Völkers
- Chaque annonce est vérifiée avant sa mise en ligne
- Contactez directement des agents vérifiés
En continuant, vous acceptez nos Conditions et notre Politique de confidentialité.
brokerages we
partnered with
partnered with