$974,900

Résidence Unifamiliale à Dunnellon

  • 5 Chambres
  • 3 SdB
  • 3,218 Sqft
  • 15,682 Sqft lot
  • Mis à jour: Août 3
  • Source:
    Stellar MLS  MLS#TB8485289

À propos de la propriété

La description a été traduite automatiquement.
La description est affichée dans la langue d'origine.
5 Bedroom Custom Home | Boat & RV Garages + Daily Driver Garage | Outdoor Kitchen | Top-Rated Golf Course Views | Gated Community Welcome to this exceptional CUSTOM-BUILT Curington home situated on a premium corner lot in the gated top-rated golf course community of Juliette Falls. A circular paver driveway and grand entrance create an impressive first impression. Car and recreation enthusiast
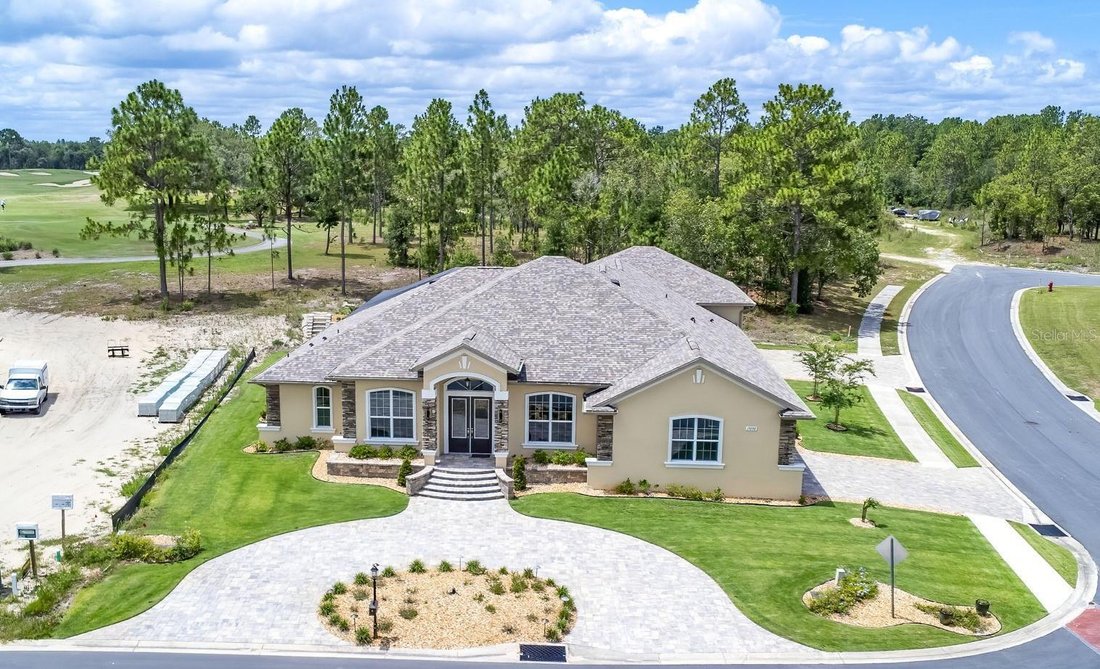
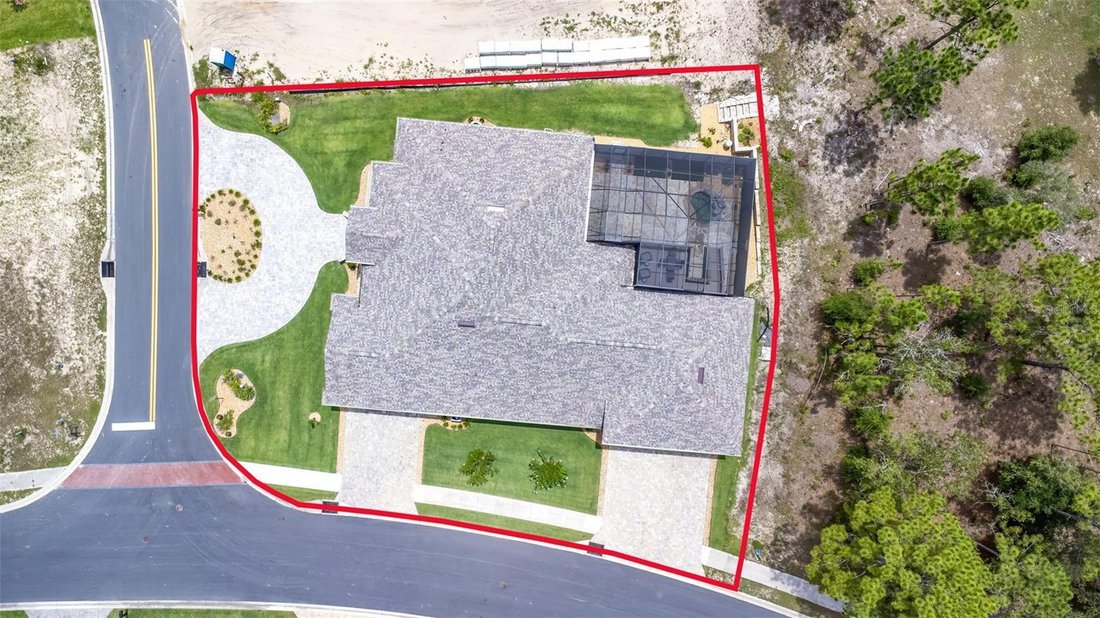
5 Bedroom Custom Home | Boat & RV Garages + Daily Driver Garage | Outdoor Kitchen | Top-Rated Golf Course Views | Gated Community Welcome to this exceptional CUSTOM-BUILT Curington home situated on a premium corner lot in the gated top-rated golf course community of Juliette Falls. A circular paver driveway and grand entrance create an impressive first impression. Car and recreation enthusiasts will appreciate the DOUBLE SIDE-ENTRY GARAGE SETUP, including a front garage for two vehicles plus a golf cart and massive 36-foot-deep rear garage with 2 12-foot doors and high ceiling, ideal for boats, RVs, Collector Cars, or additional storage. A garages and lanai feature durable epoxy flooring. The OUTDOOR LIVING AREA is designed for entertaining and relaxation, featuring a dramatic two-story screened enclosure, a relaxing spool with illuminated waterfall, and an entertaining deck overlooking holes 1–4 of the golf course. The covered lanai includes a sitting and dining areas, a six-person Master Spa HOT TUB, and a fully equipped OUTDOOR KITCHEN with built-in griddle, searing stations, sink, prep space, granite counters, and bar seating for six. There is also ample space to add a full-size pool if desired. INSIDE, soaring ceilings, 8-foot doors, crown molding, and a modern open split-floor plan create a spacious and elegant atmosphere. The home offers five bedrooms and three full bathrooms. The FORMAL DINING ROOM showcases a raised tray ceiling with accent lighting, chandelier, built-in hutch, recessed niche, and quartz serving bar. The GOURMET KITCHEN features an oversized and elevated island with Alaskan White granite, seating for four, abundant cabinetry, white quartz countertops around the perimeter, farmhouse stainless steel sink, beverage refrigerator, walkin pantry, and premium stainless appliances including a wall oven, microwave, 36” induction cooktop, decorative hood, and LG French-door refrigerator. A built-in ”drop zone” desk and corner WET BAR with lanai easy access make entertaining effortless. The expansive GREAT ROOM centers around a modern linear fireplace and 82-inch TV feature wall with built-in bench seating, floating shelves, and elevated tray ceiling. Triple pocket sliders open seamlessly to the lanai for true indoor-outdoor living. The luxurious PRIMARY SUITE offers a private sitting area, illuminated tray ceiling, dual custom walkin closets, and a spa-inspired bath with dual vanities, floor-to-ceiling tiled shower, dual shower heads, dual built-in niches, shower seat, and transom window. Three ADDITIONAL BEDROOMS are located in a separate wing, including a Jack-and-Jill layout and another guest bath with urinal and lanai access. A fifth bedroom or den at the front of the home provides flexibility for guests or office space. Numerous FEATURES include a well-equipped laundry room with upright freezer, two tankless water heaters, dual HVAC systems with three zones, public utilities, and a separate irrigation well with Wi-Fi-enabled sprinkler system. Luxury, easy to care for, wood-look vinyl plank flooring runs throughout the home, with tile in wet areas. Located near Rainbow Springs State Park and convenient to shopping, dining, healthcare, and the World Equestrian Center, this home offers upscale and quiet living! It is about 30 minutes to Gulf of America (NO insurance issues) and within two hours of both Tampa and Orlando.
  • Type de propriété

    Maison

  • Année de construction

    2022

  • Prix/pied²

    $302

Caractéristiques

  • Garage
  • Dressing
  • Équestre
  • Piscine
  • Jacuzzi
  • Cuisine extérieure
  • Lotissement sécurisé
  • Cheminée
  • Porte
Caractéristiques

Lot

  • Lotissement sécurisé
  • Équestre

Intérieur

  • Haut plafond
  • Bureau
  • Cheminée
  • Jacuzzi
  • Bar
  • Buanderie
  • Dressing

Outdoor

  • Piscine
  • Garage
  • Cuisine extérieure
  • Porte

Explorez le secteur

17898 SW 72ND STREET ROAD, Dunnellon, Floride, États-Unis Voir sur Google Maps
Prix par sqft
Faible
Élevé

Voir 42 autres annonces à Dunnellon

- San Diego

Inscrit il y a 6 mois
Votre message
Vous vous êtes renseigné sur ce bien

L'agent vous contactera bientôt par

Publié par

- San Diego
California, United States
Voir le profil de l’agence
16
Annonces
2026
Inscrit

Réserver une visite avec the agent

Choisissez une date et si vous souhaitez une visite virtuelle ou en personne avec l’agent.

In-person tour
Date préférée
Type de visite
- San Diego
San Diego, California, United States
Voir le profil de l’agence
Dernière mise à jour
Août 3
Première mise en ligne
Mar 13
Référence de l’annonce
TB8485289
Statut de l’annonce
Appel

Démarrer un appel téléphonique avec :

Bonjour, j'appelle au sujet du bien avec la référence TB8485289, que j'ai vu sur JamesEdition.

Après l'appel, nous transmettrons vos coordonnées à l'agent pour faciliter la communication.

brokerages we
partnered with